Leave a Message

Thank you for your message. I will be in touch with you shortly.

Explore My Properties
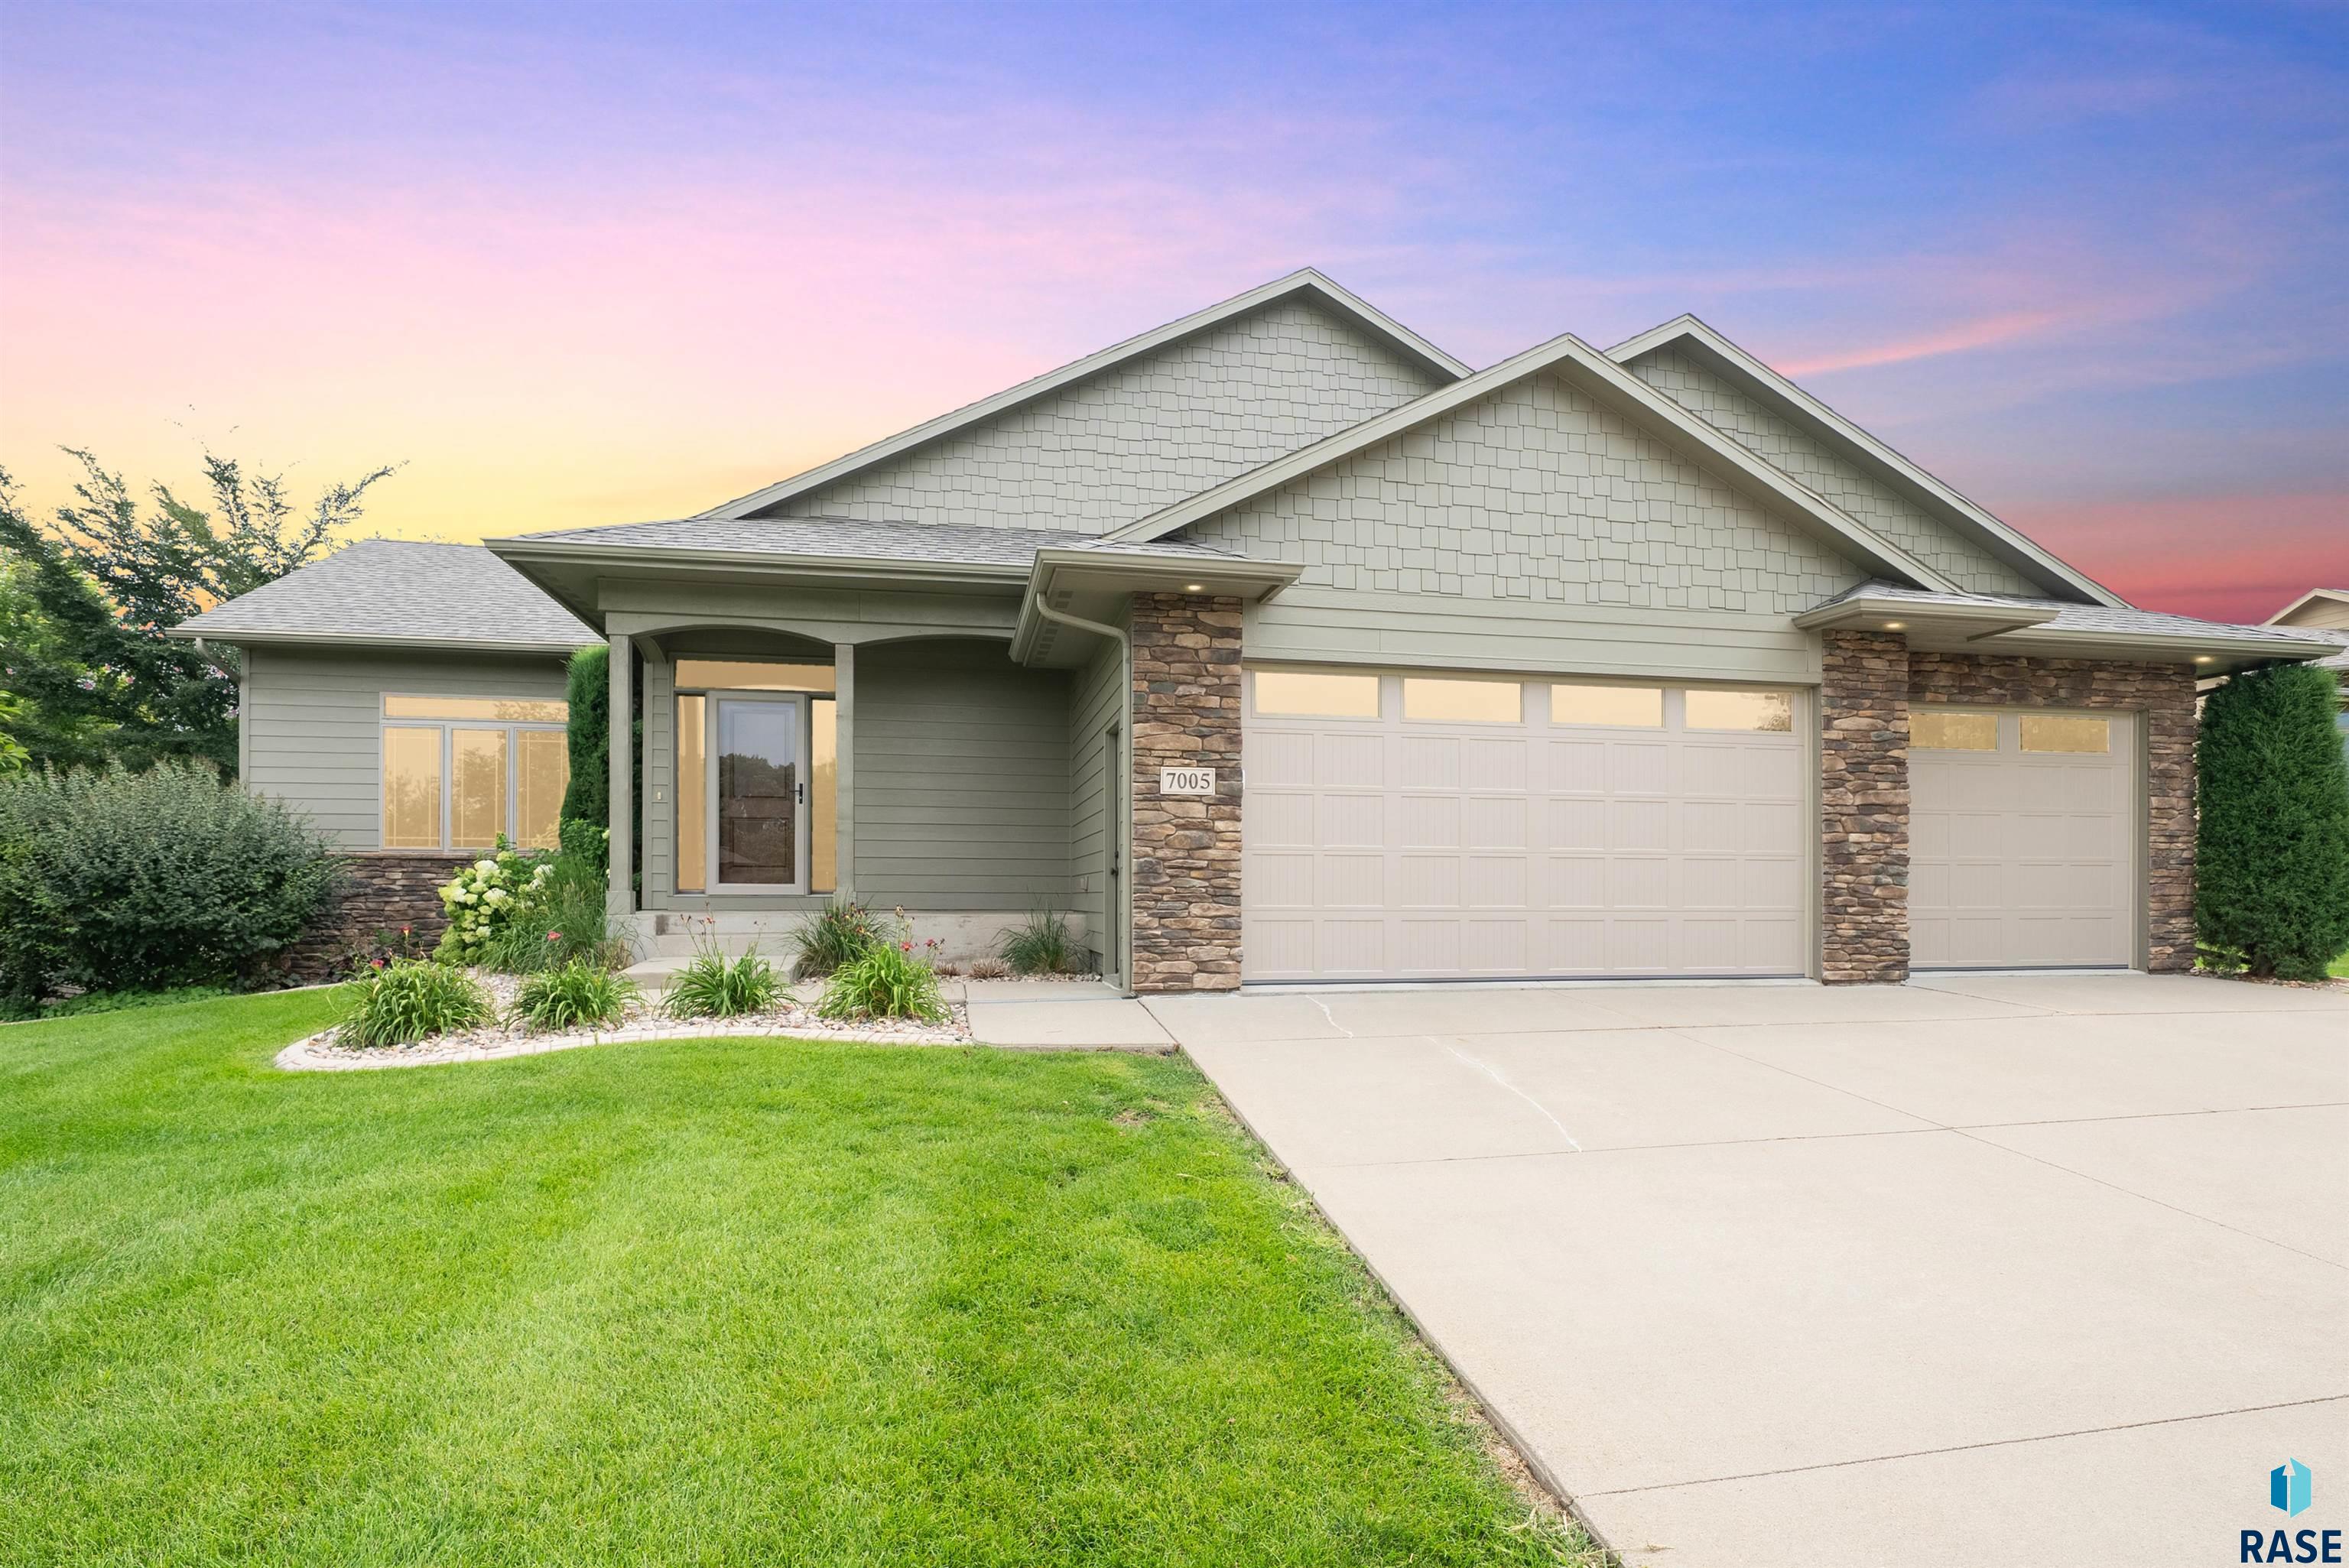
Single-story gray-sided home with a white gabled roof, front steps, and rock garden at dusk.
White single-story house with a detached garage and broad concrete driveway.
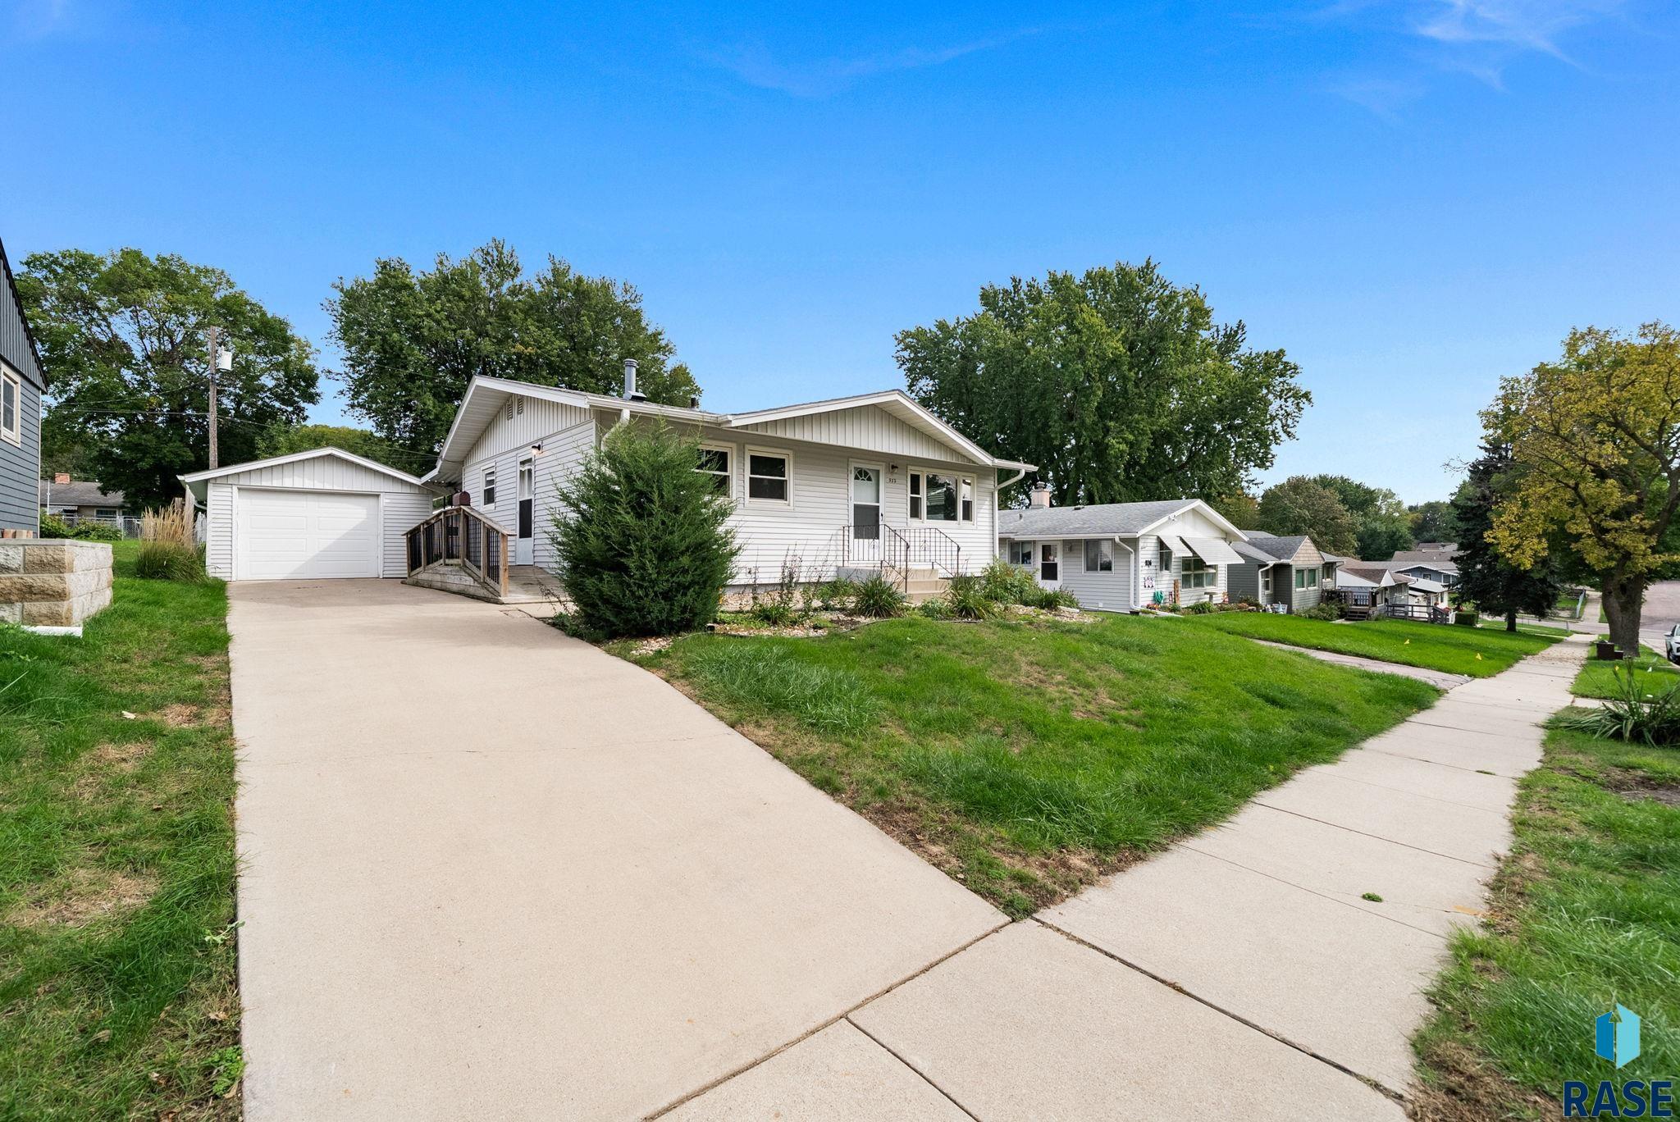
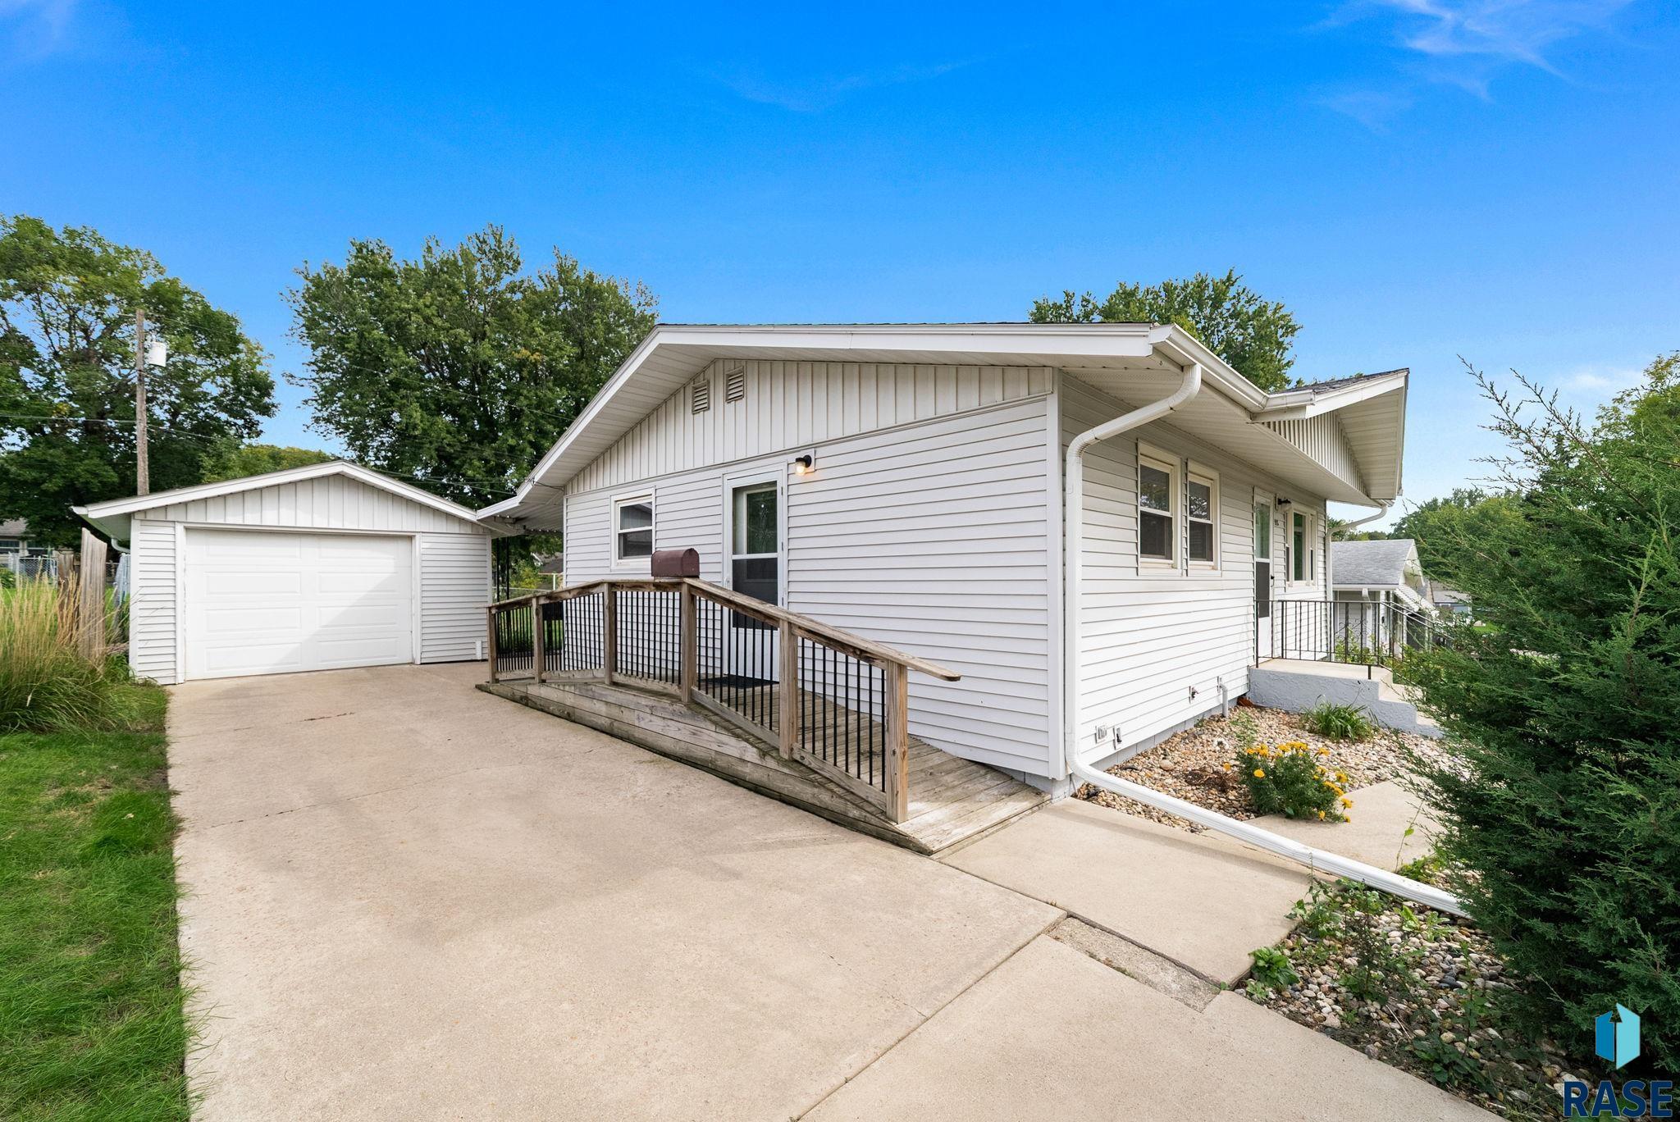
White-sided home with a detached garage and wooden accessibility ramp beside the driveway.
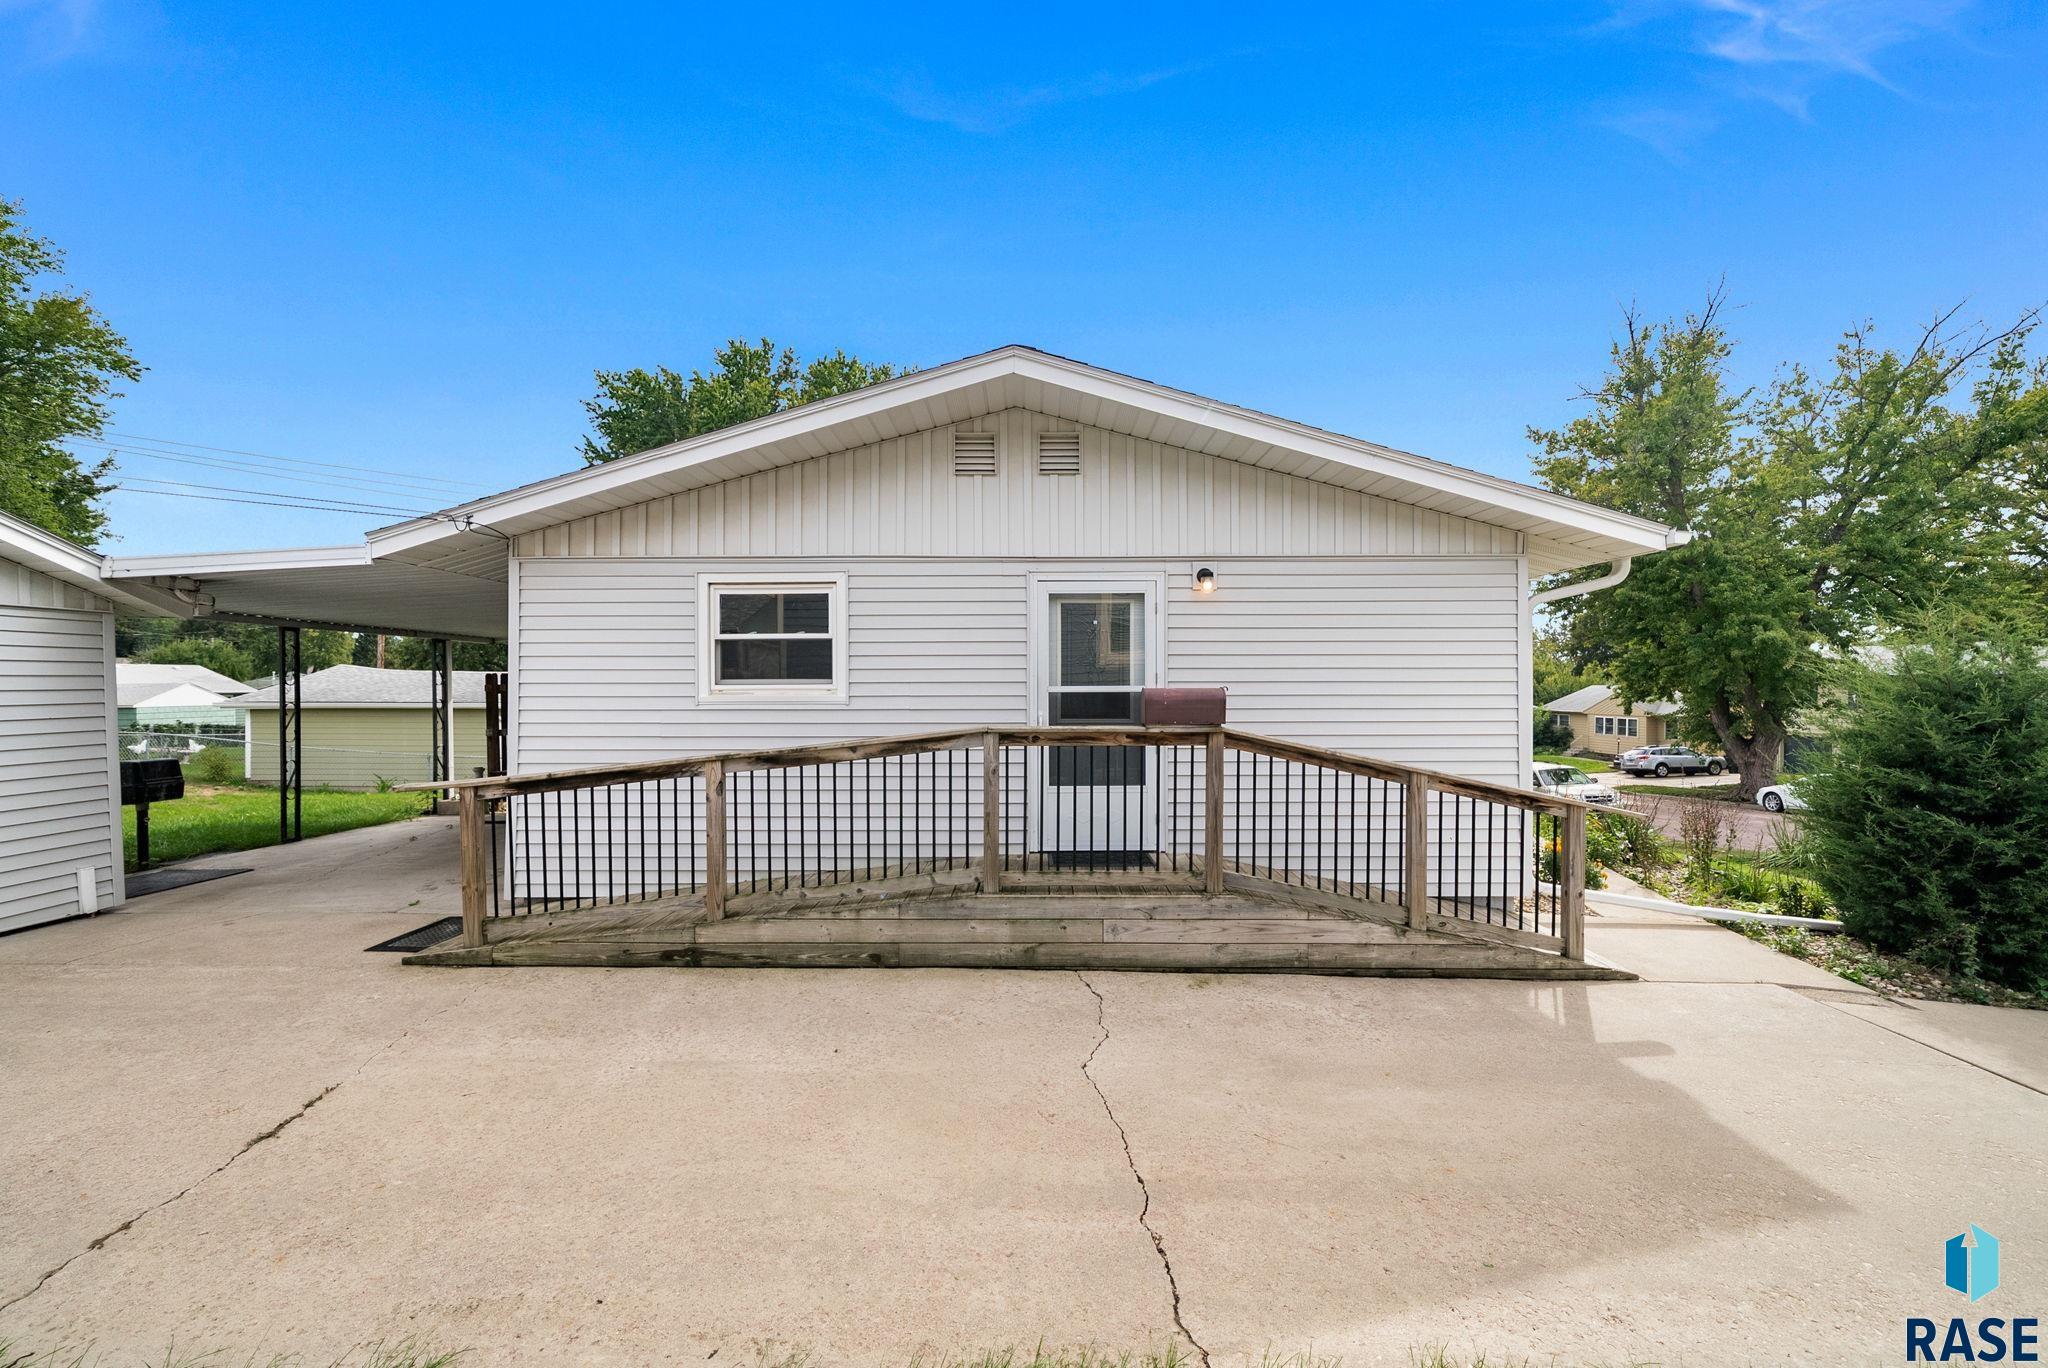
White-sided house with a wooden access ramp, rear entry, covered carport, and concrete driveway.
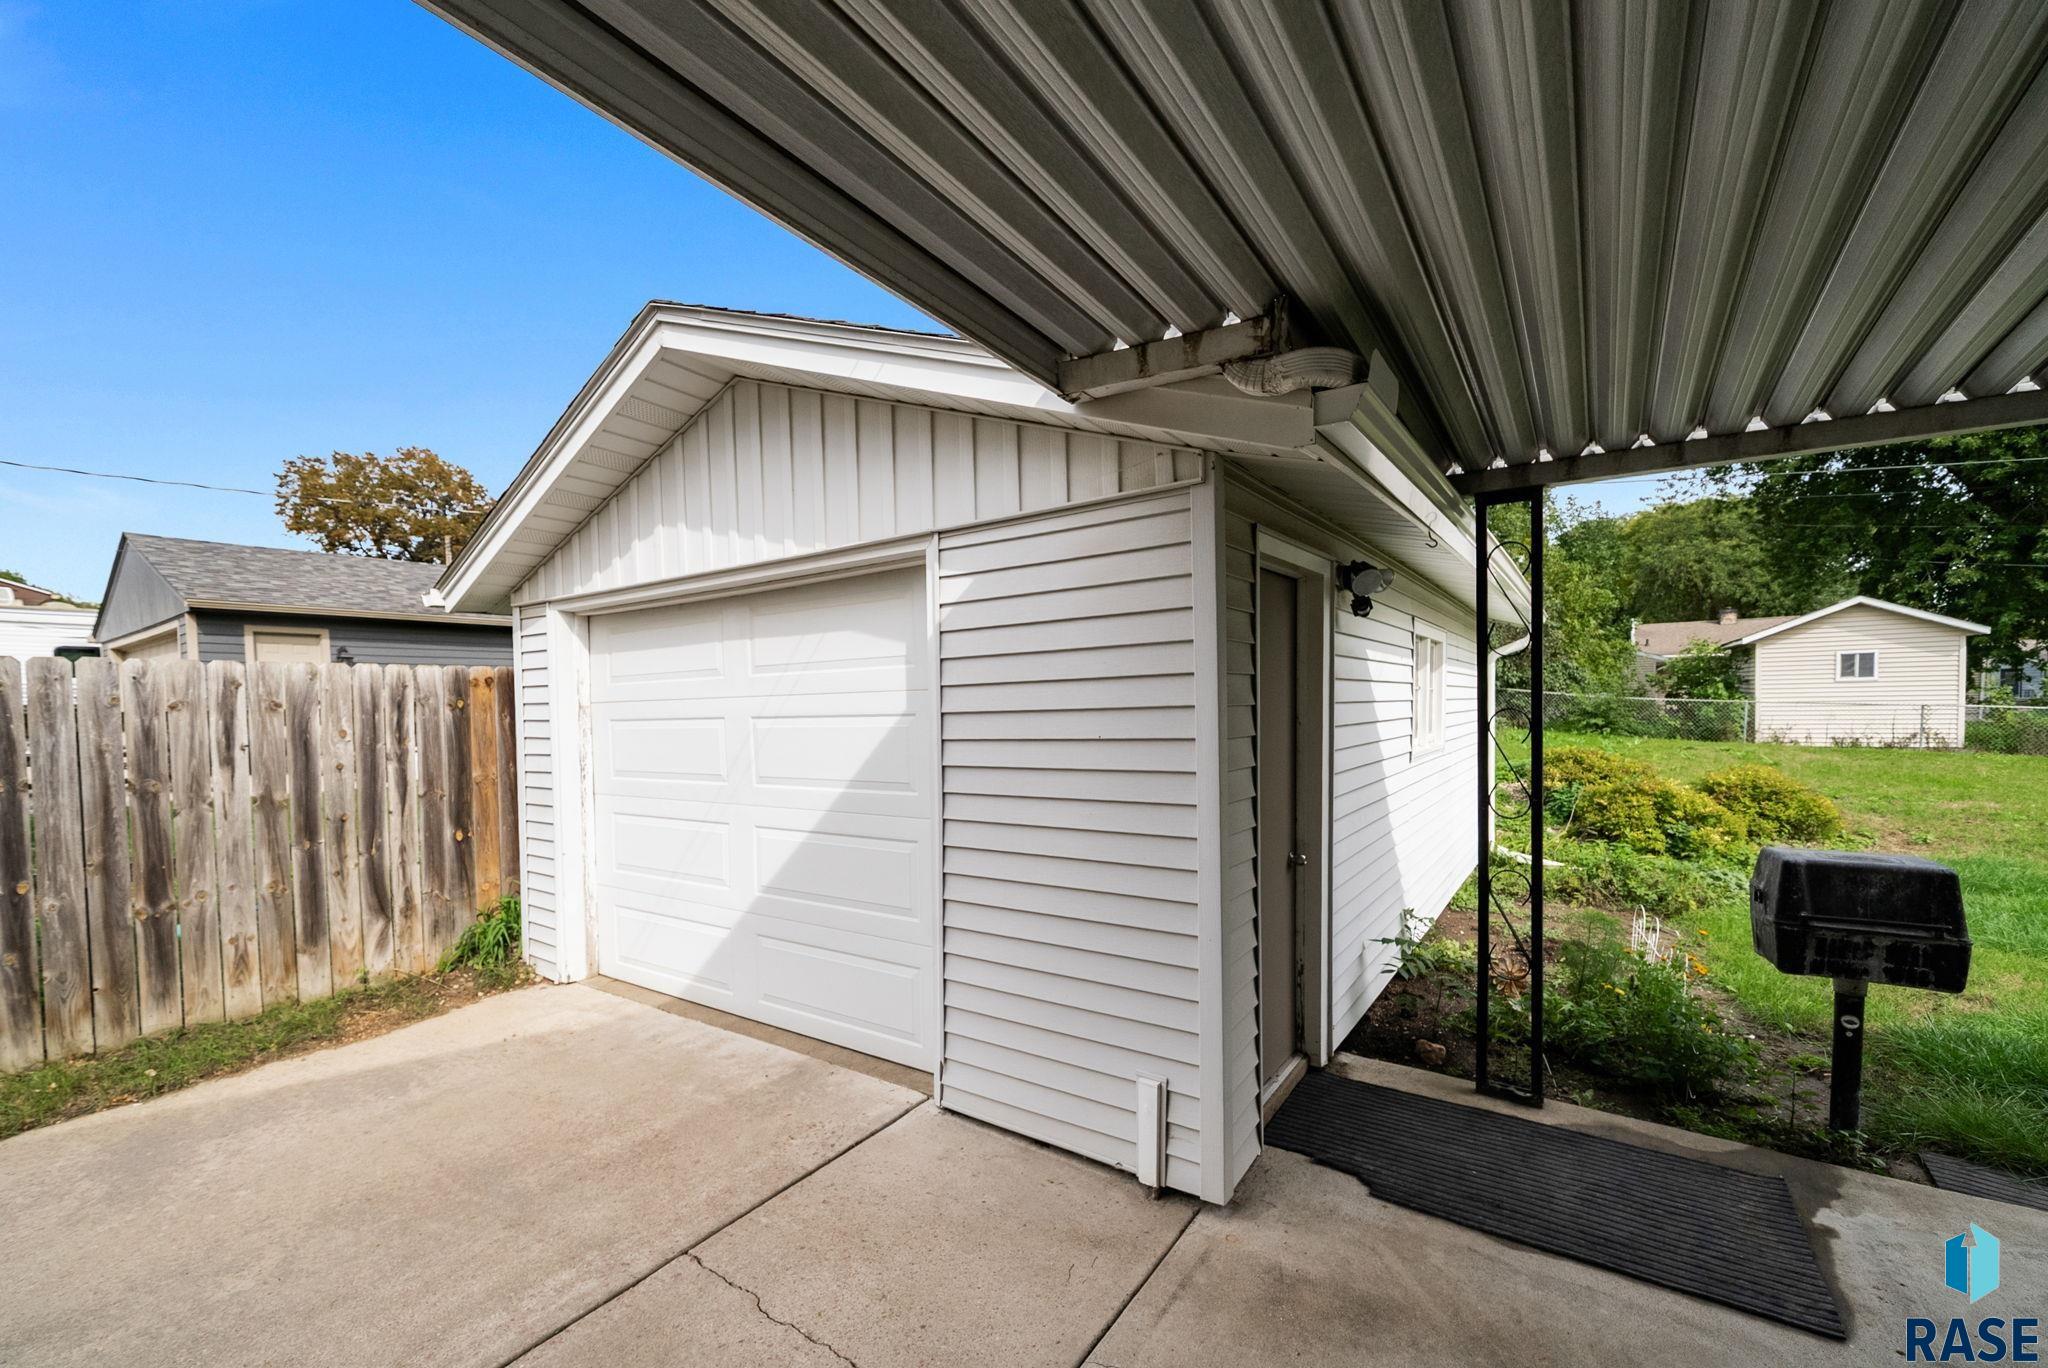
White detached garage with a paneled door beneath a metal-roof carport.
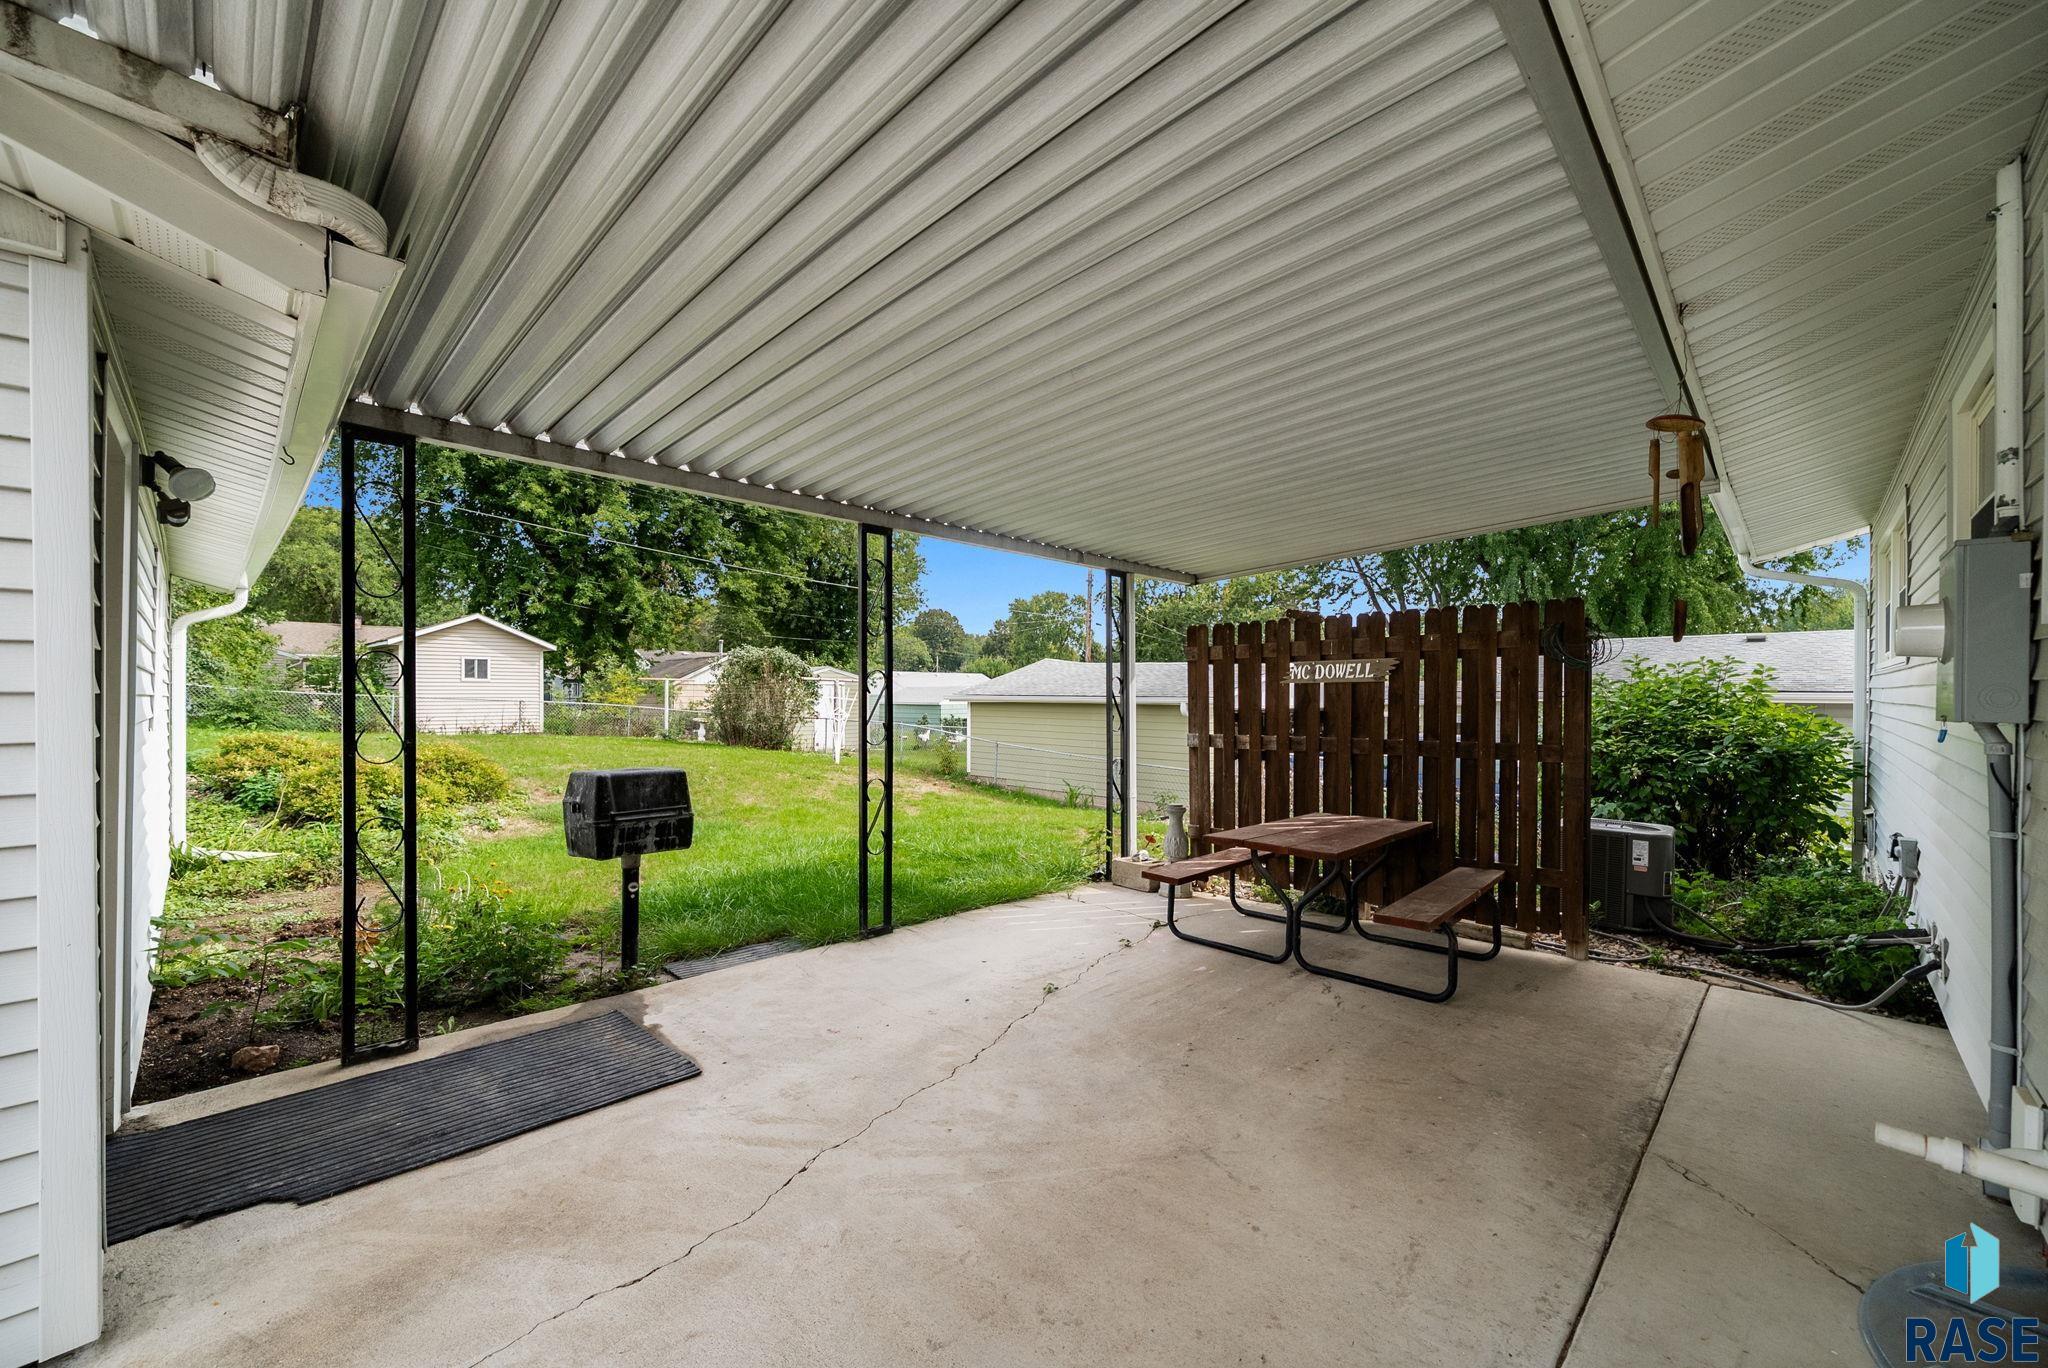
Covered patio with a picnic table and wooden privacy screen overlooking a green backyard.
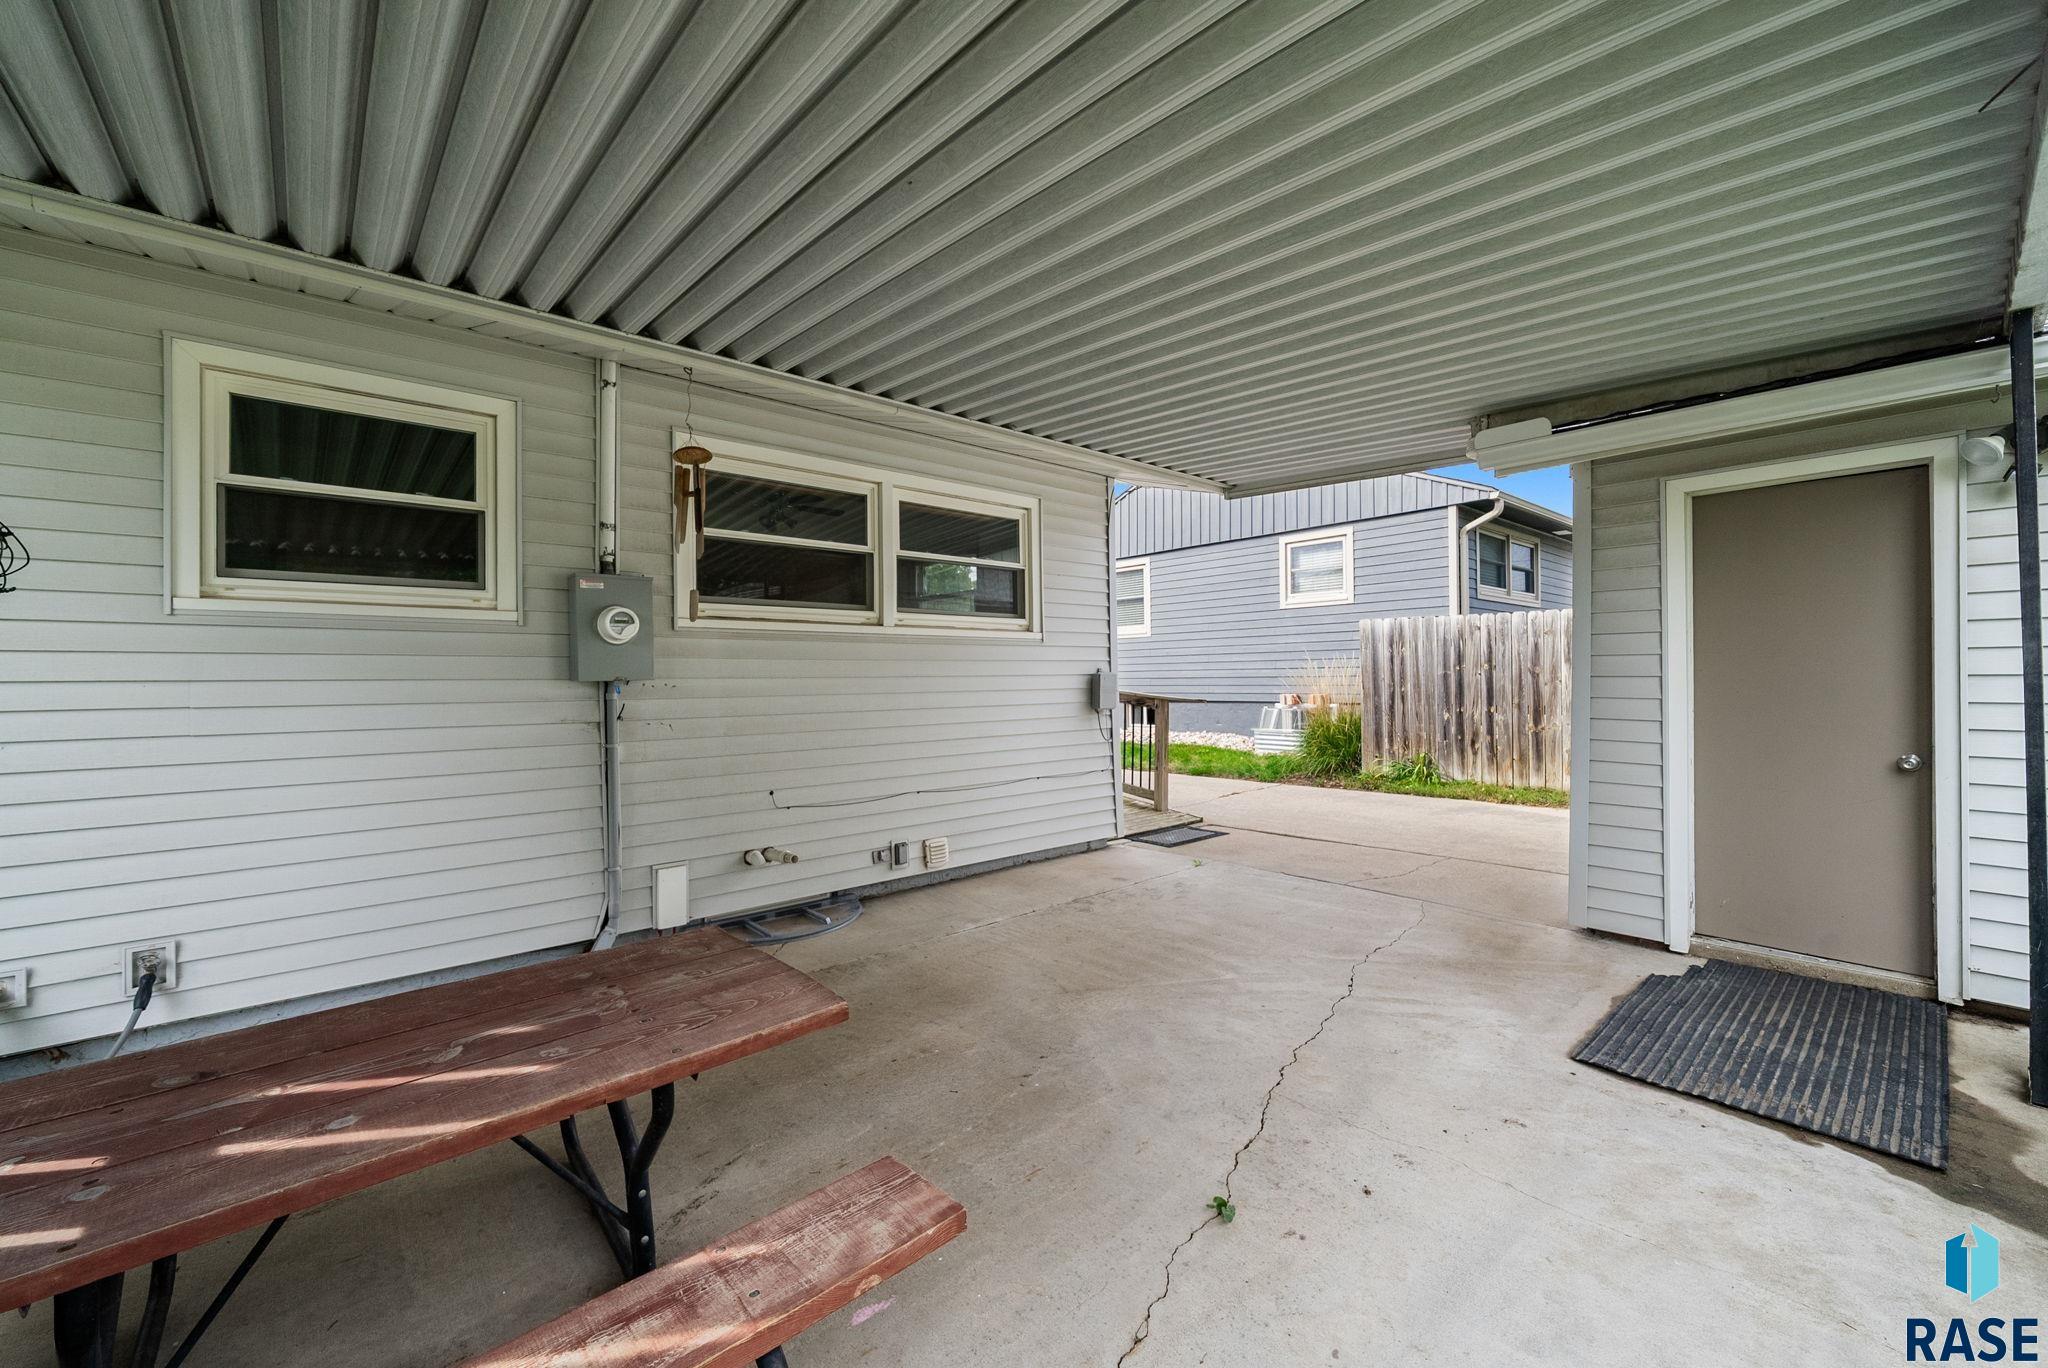
Covered patio with a picnic table, concrete floor, and side entrance.
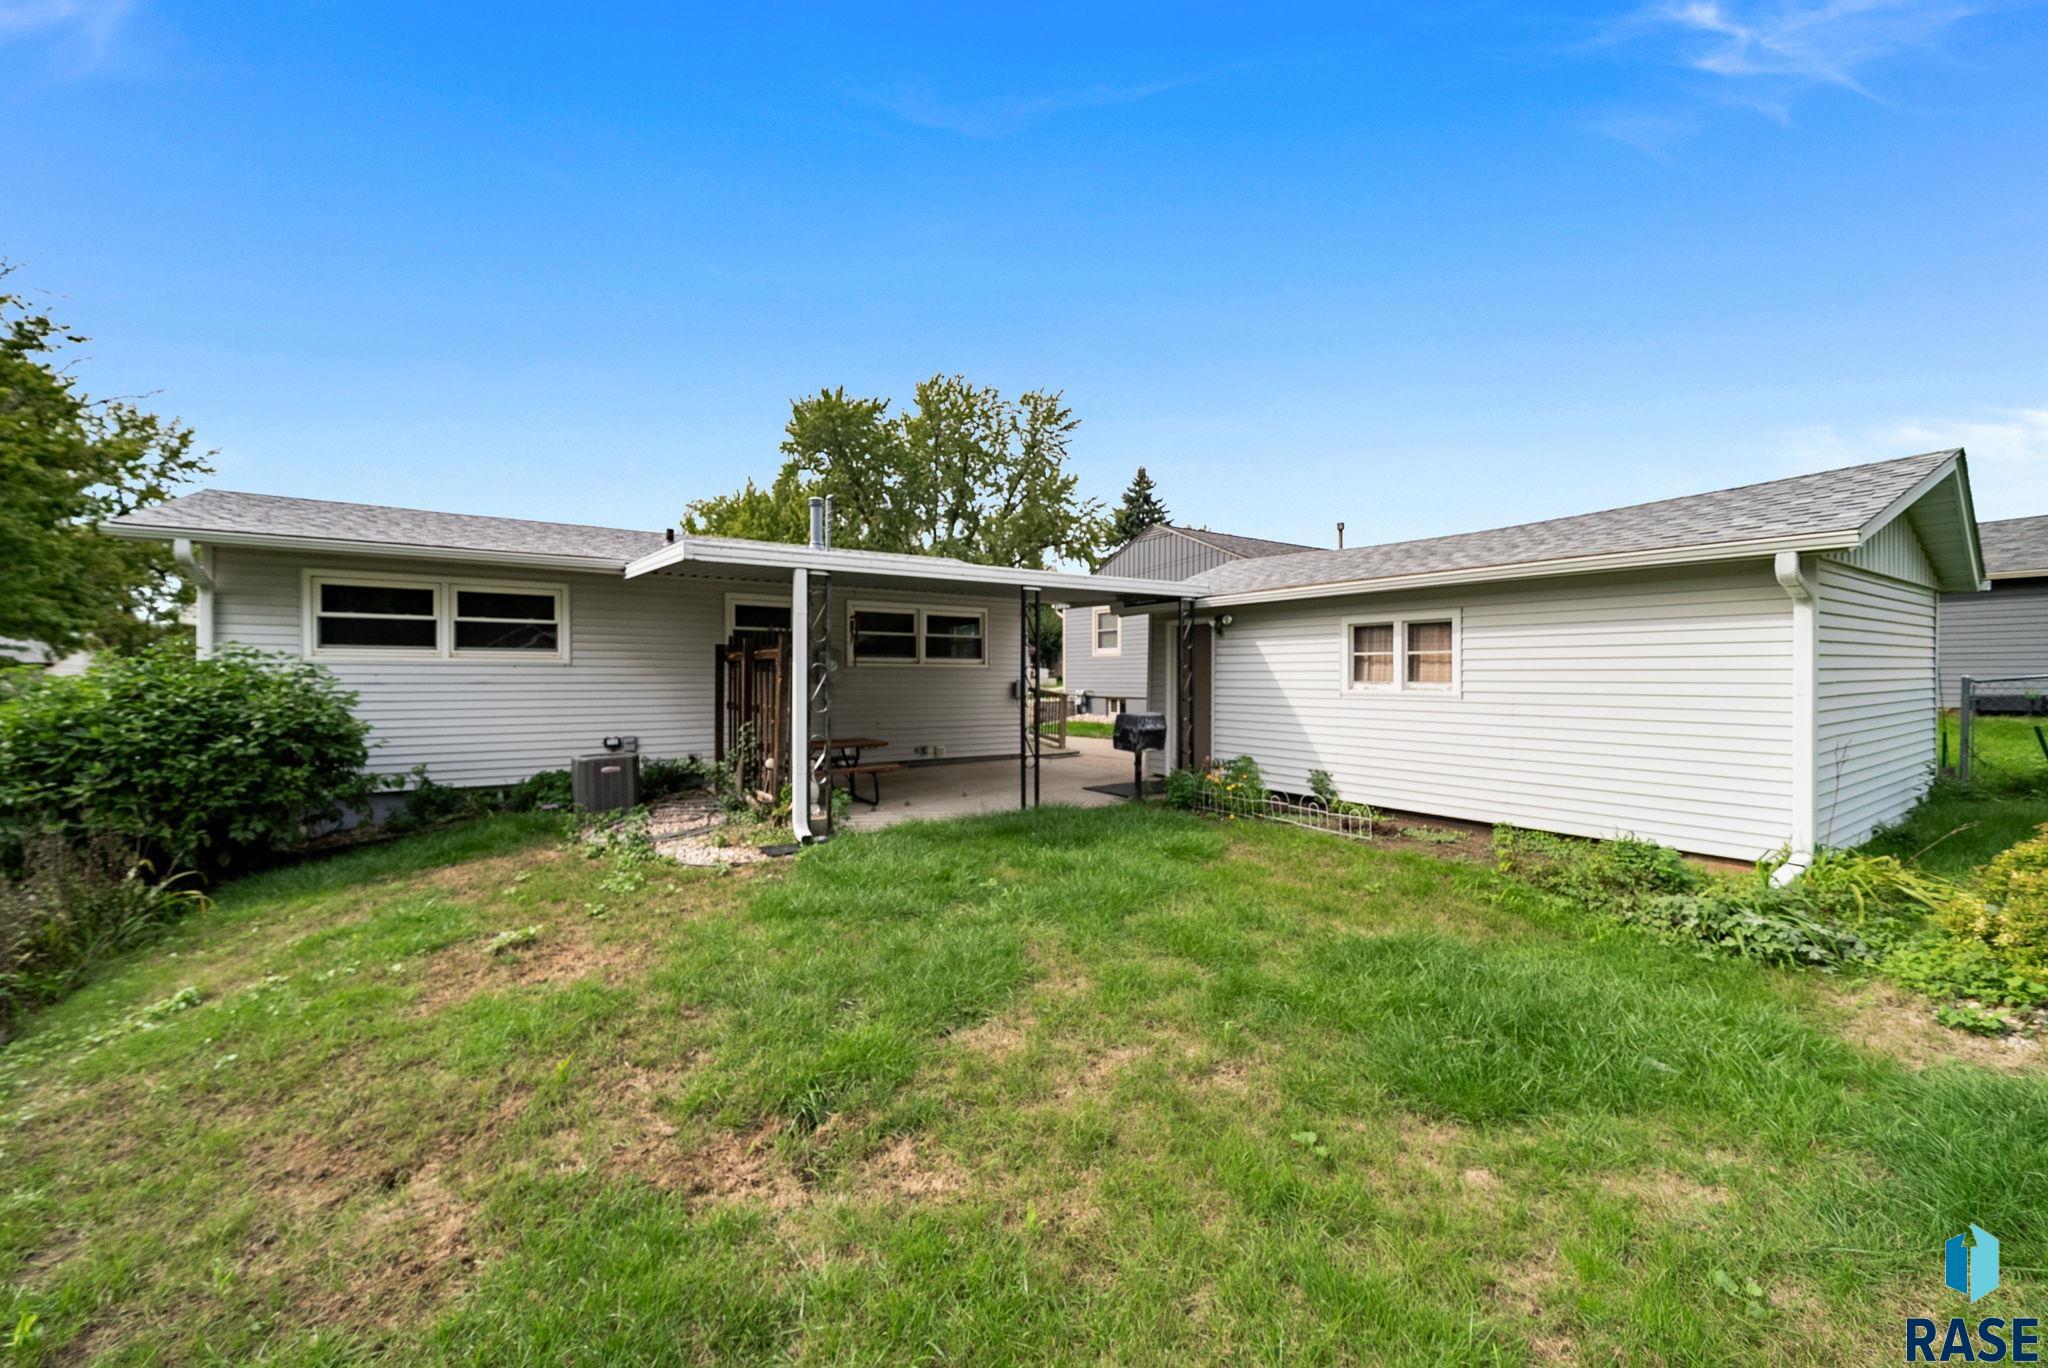
Rear of a white-sided house with a covered patio and grassy backyard.
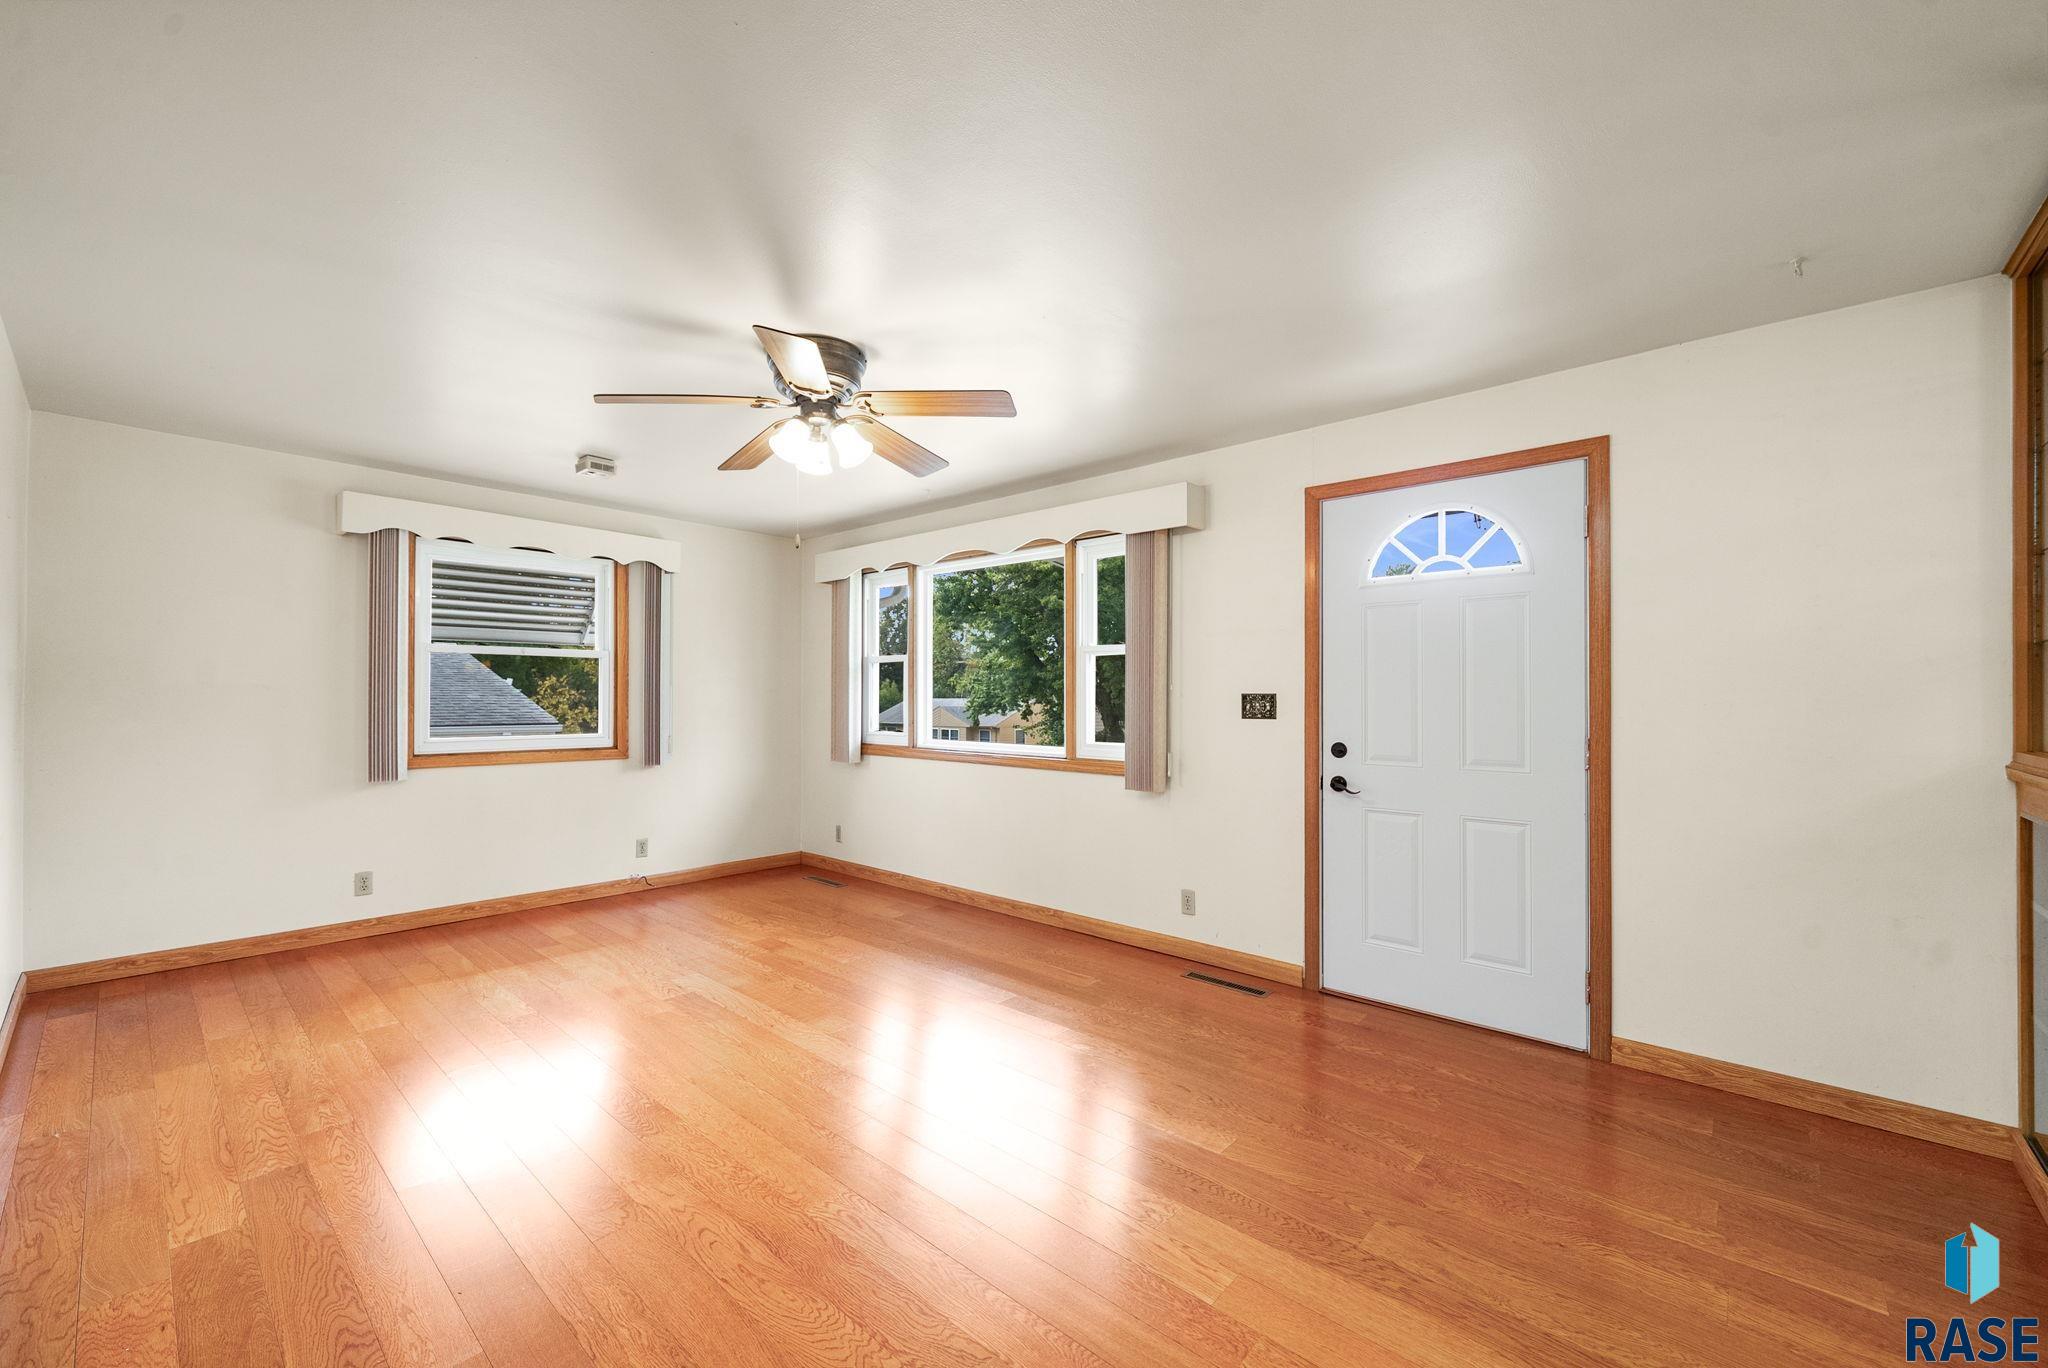
Empty living room with wood floors, a ceiling fan, two windows, and a white entry door.
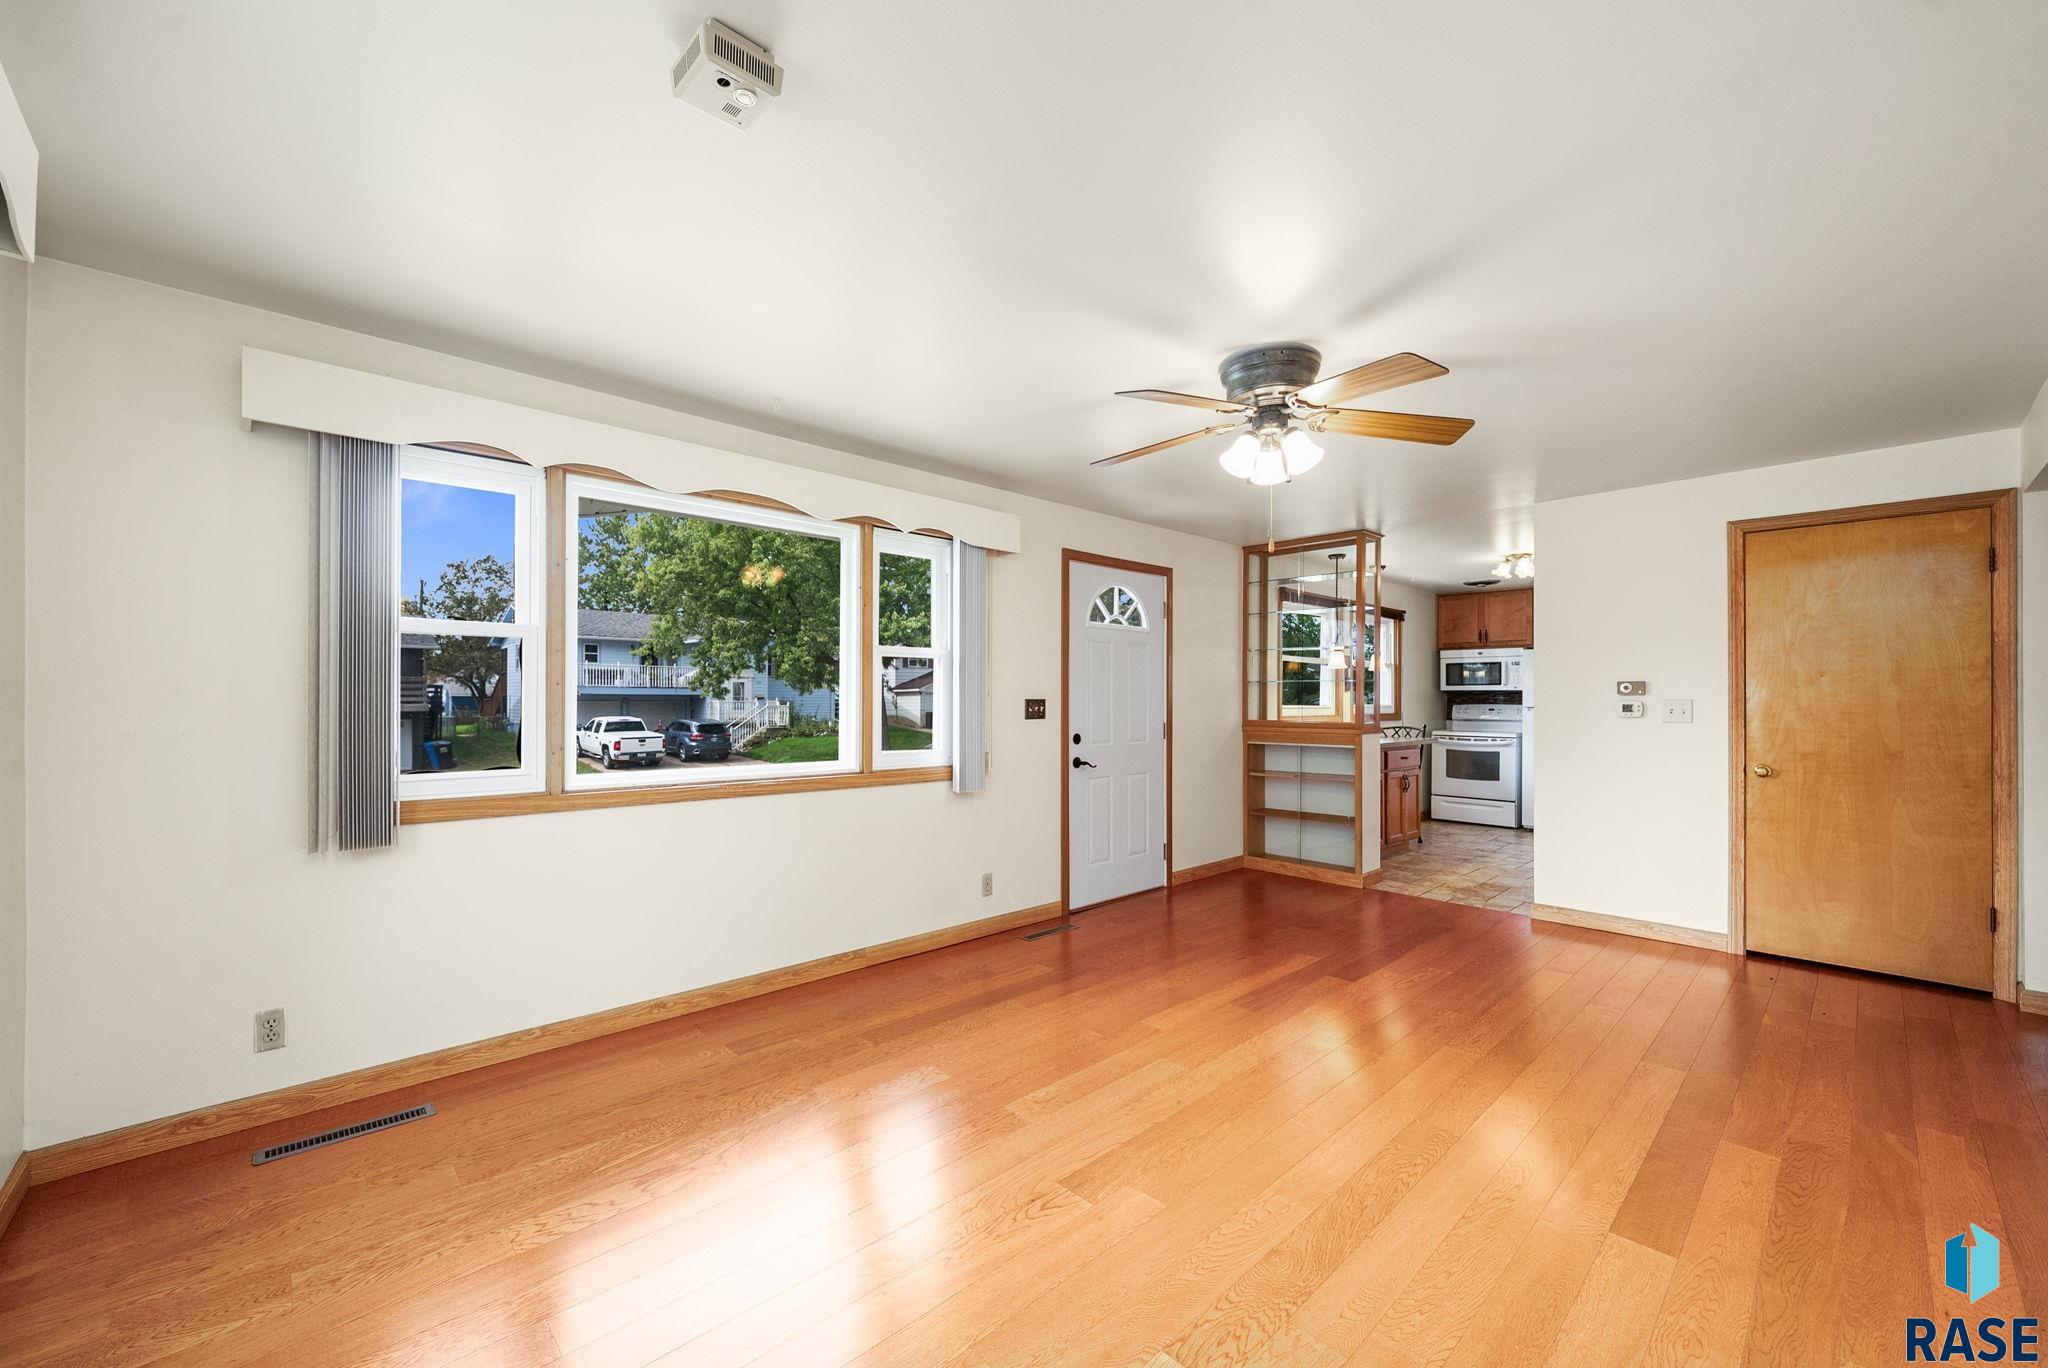
Vacant living and dining area with polished hardwood floors, large windows, and an open kitchen.
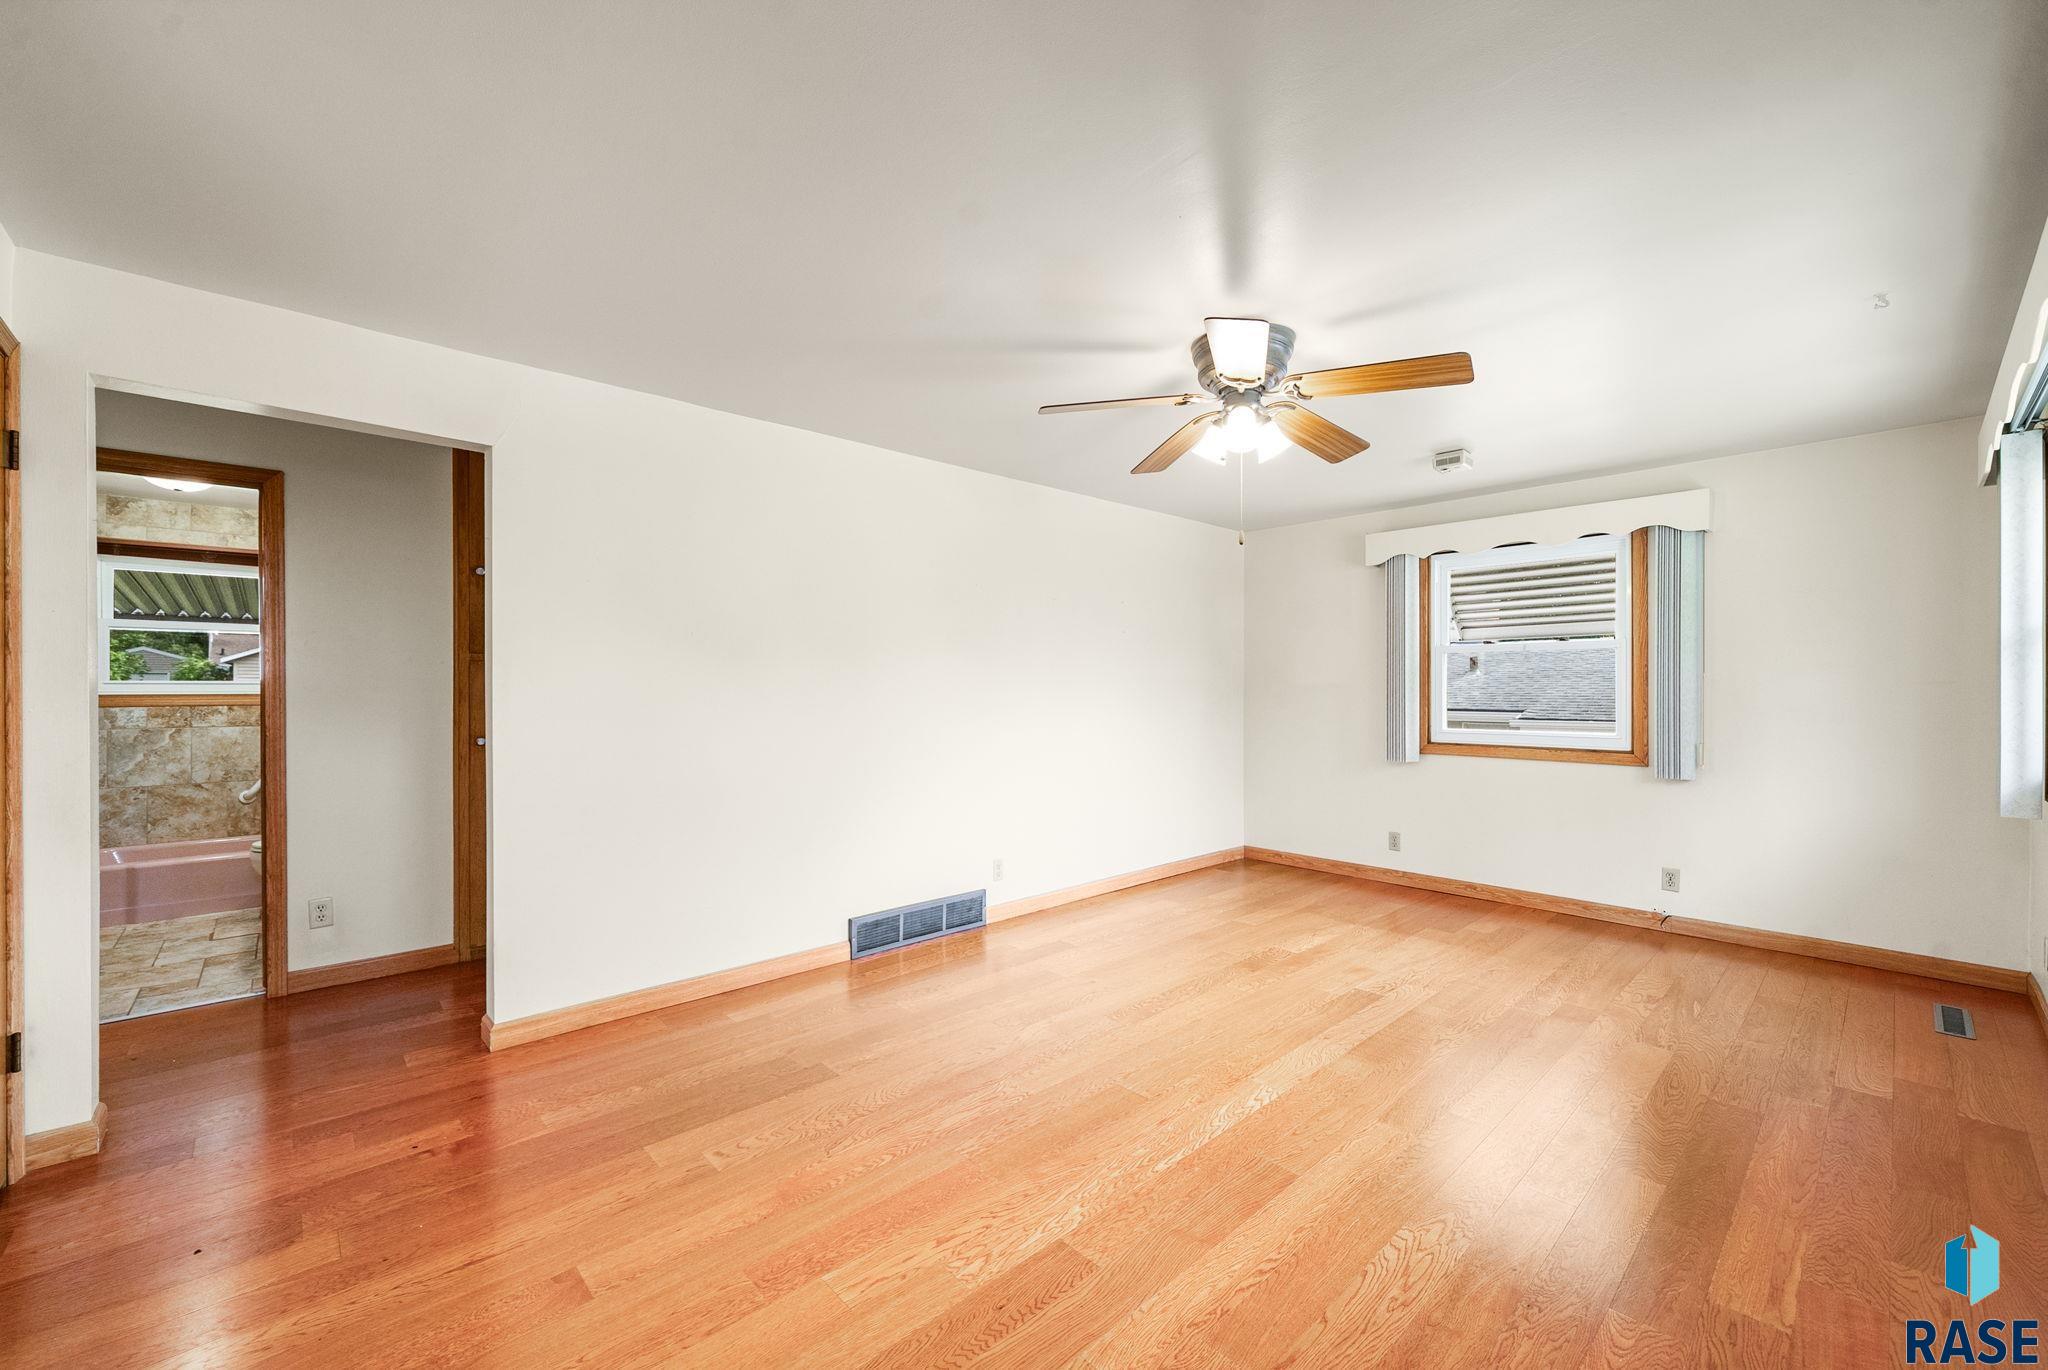
Empty room with hardwood floors, ceiling fan, and an adjoining bathroom doorway.
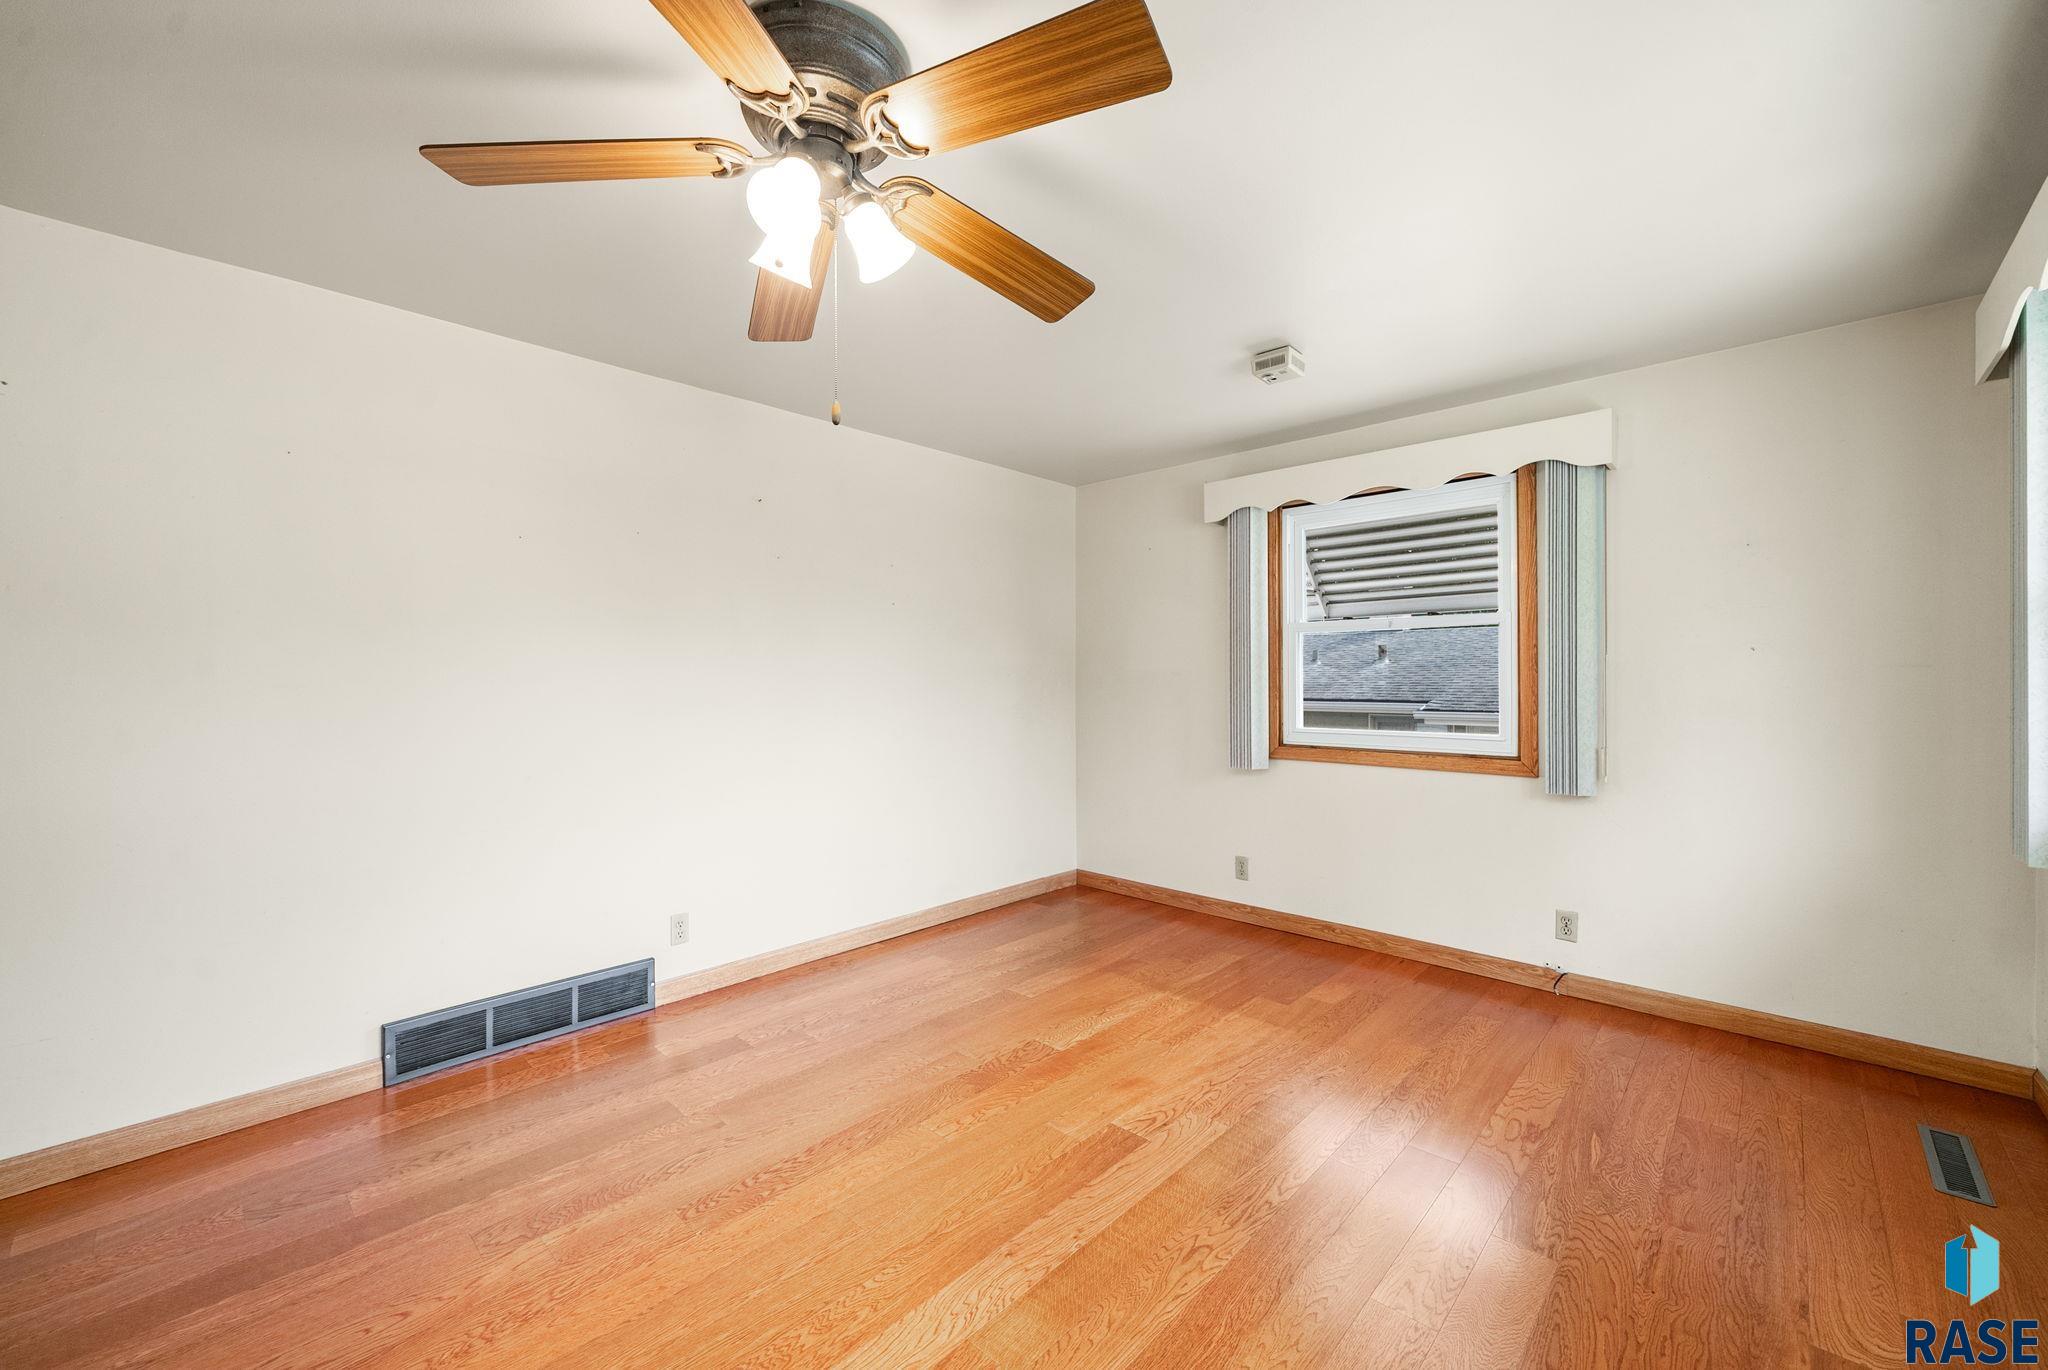
Empty bedroom with hardwood floors, a wooden ceiling fan, and a wood-trimmed window.
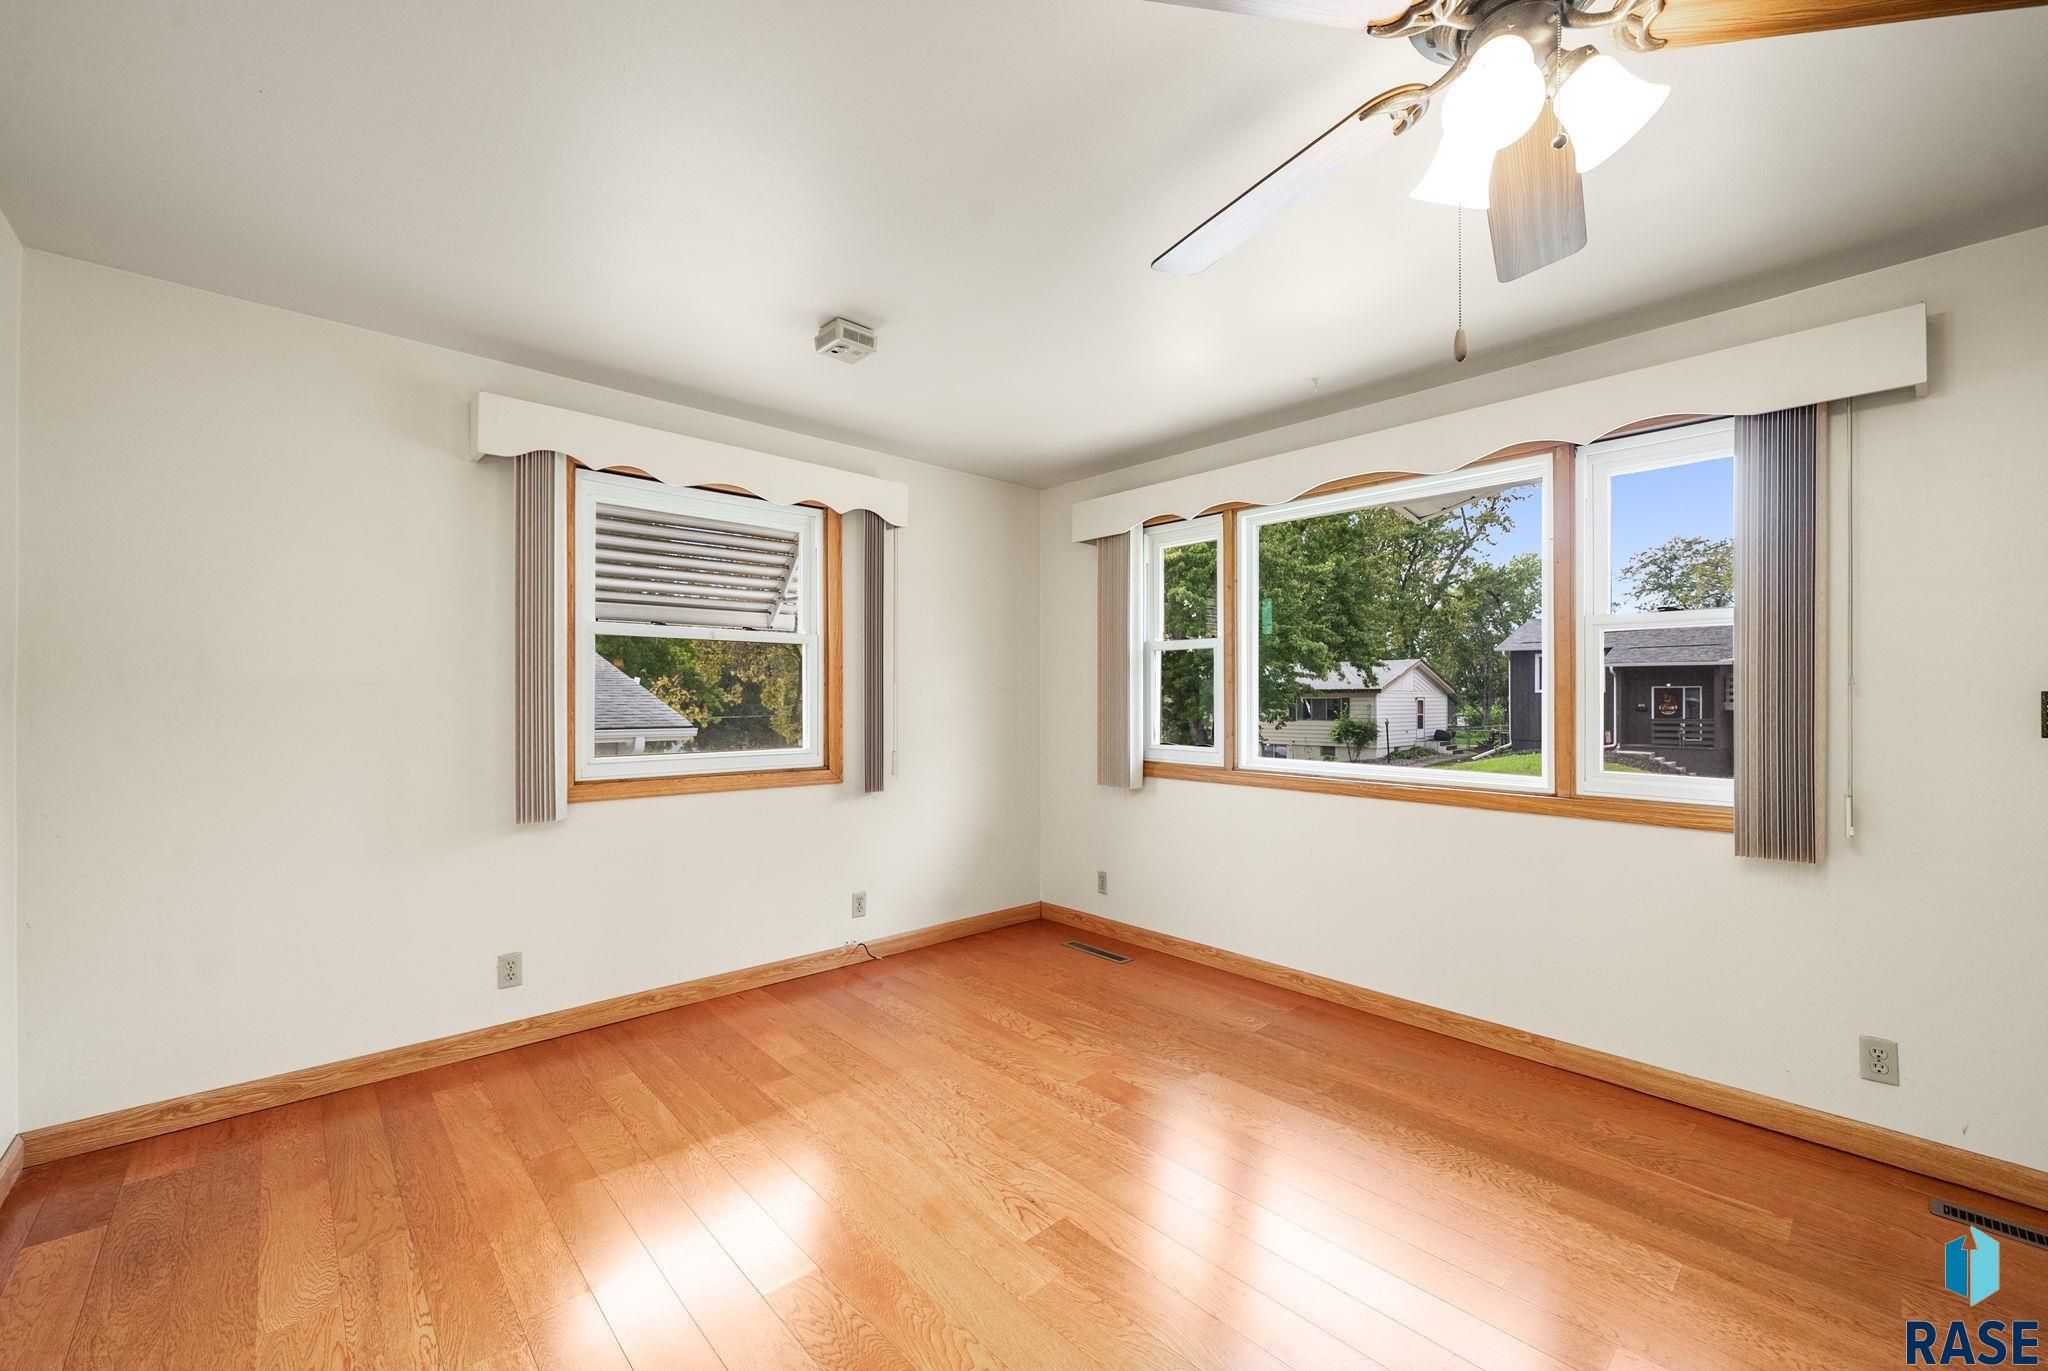
Empty bedroom with hardwood floors, a ceiling fan, and wide windows overlooking neighboring homes.
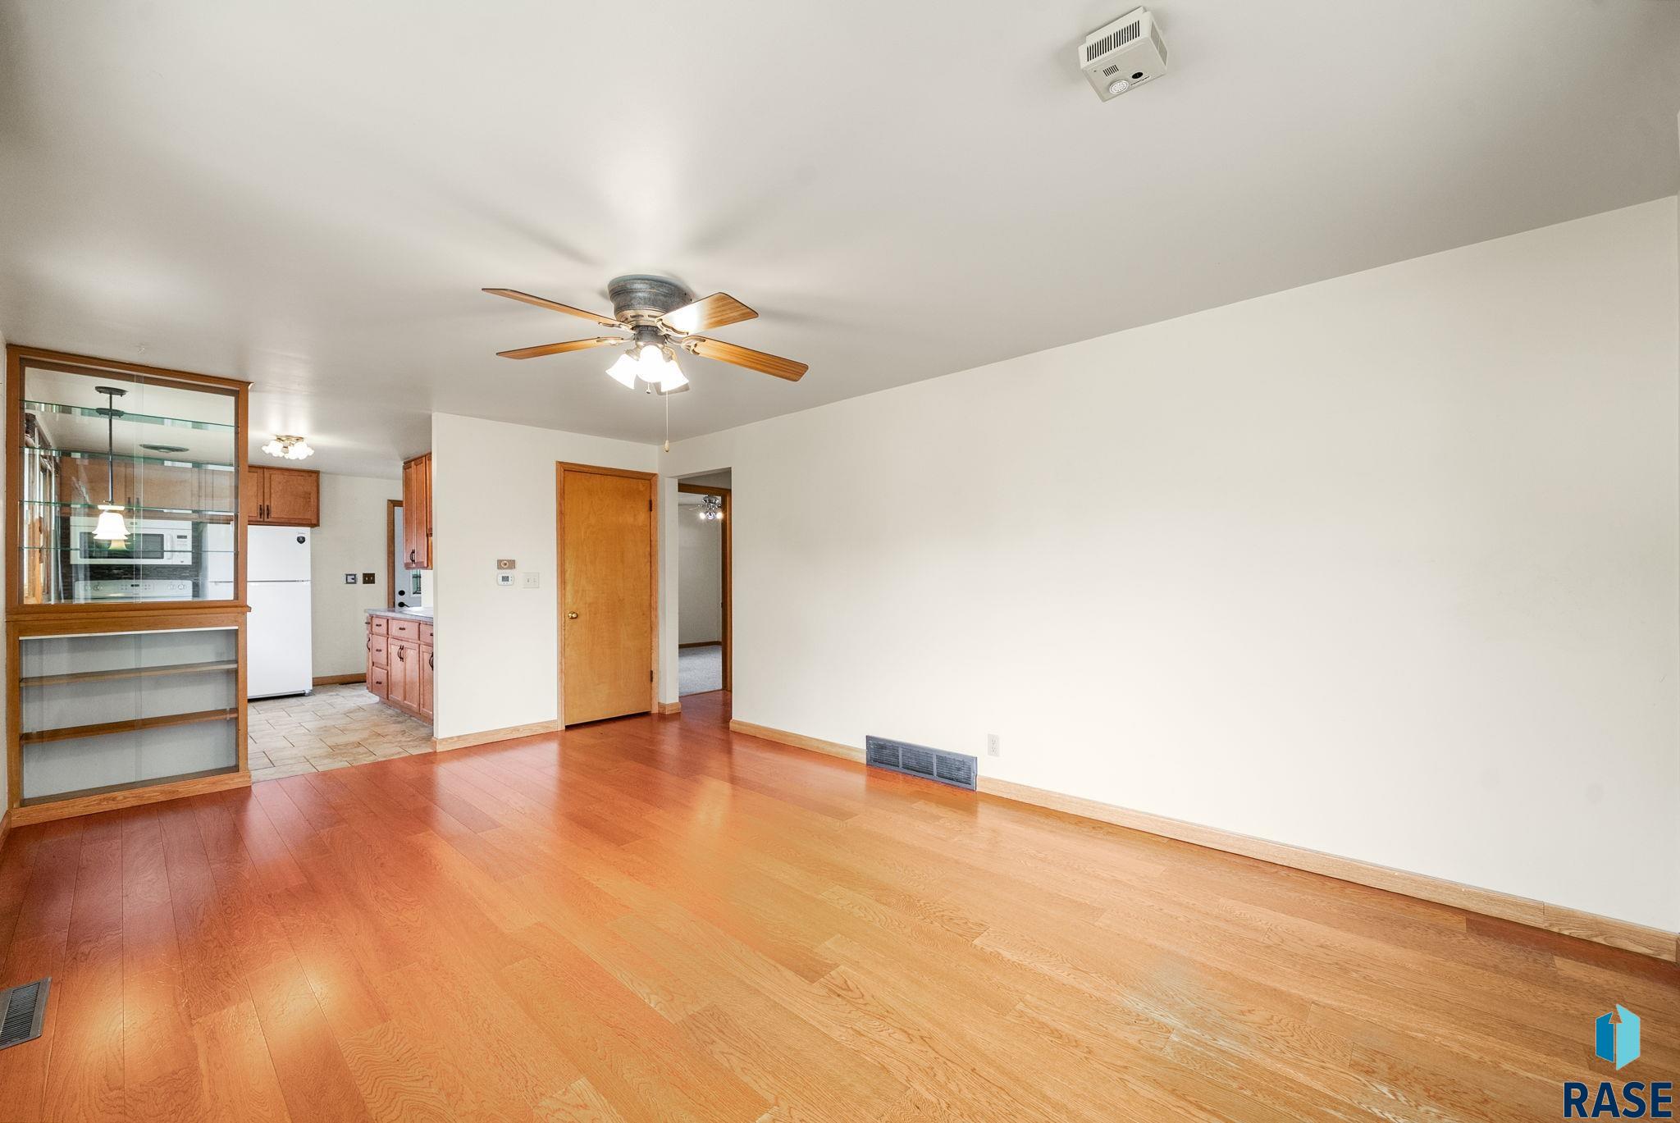
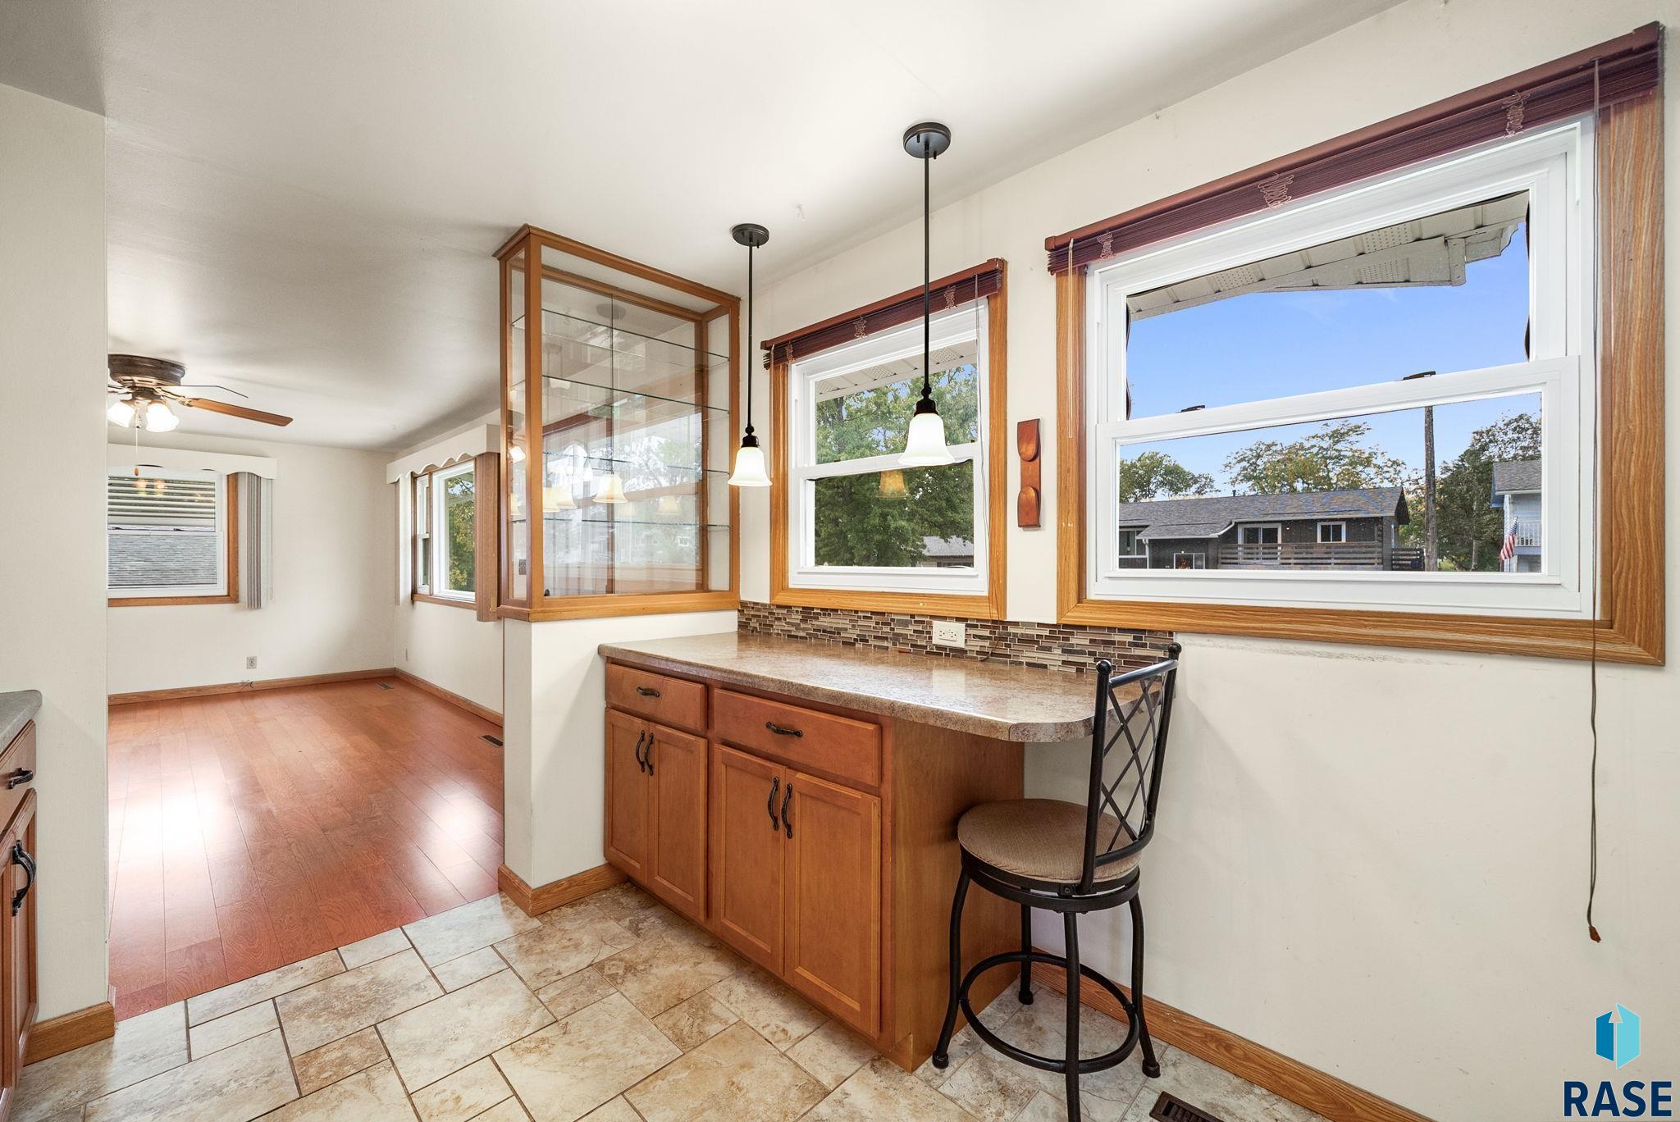
Empty living room with hardwood floors, ceiling fan, and built-in glass shelving beside the kitchen.
Kitchen with warm wood cabinetry, a breakfast counter and stool, and large windows.
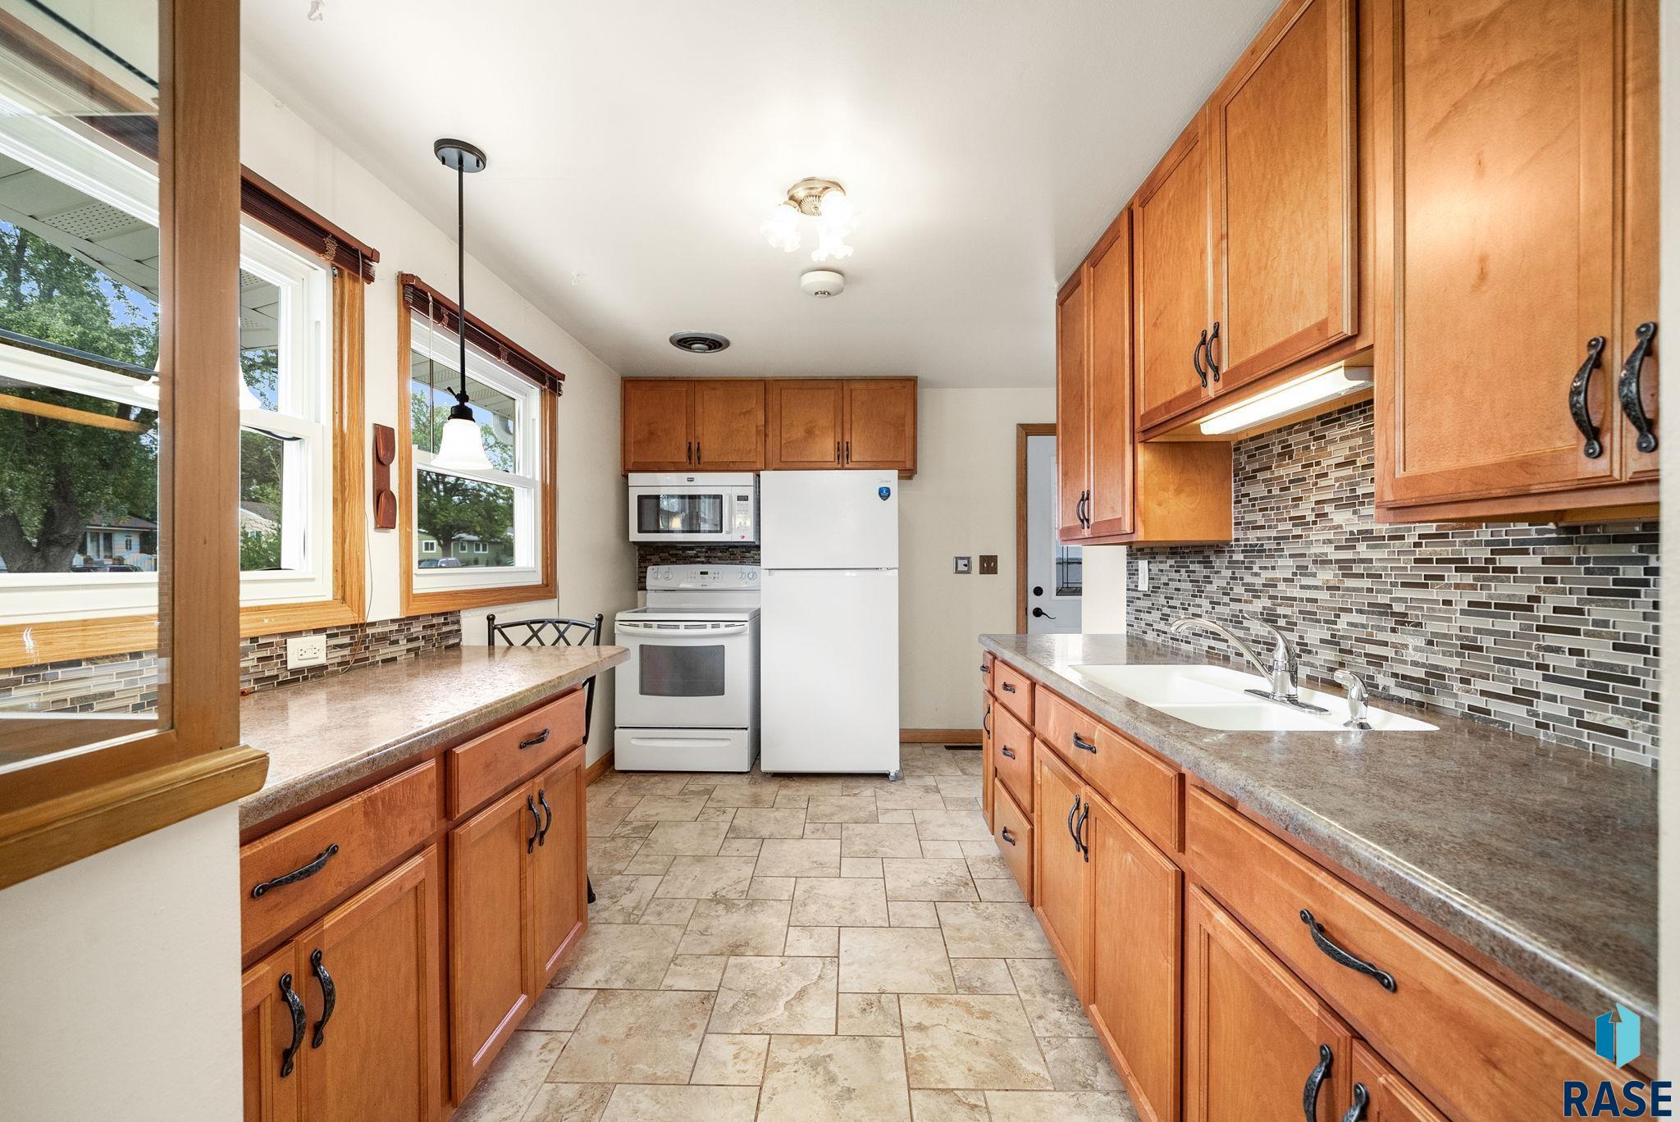
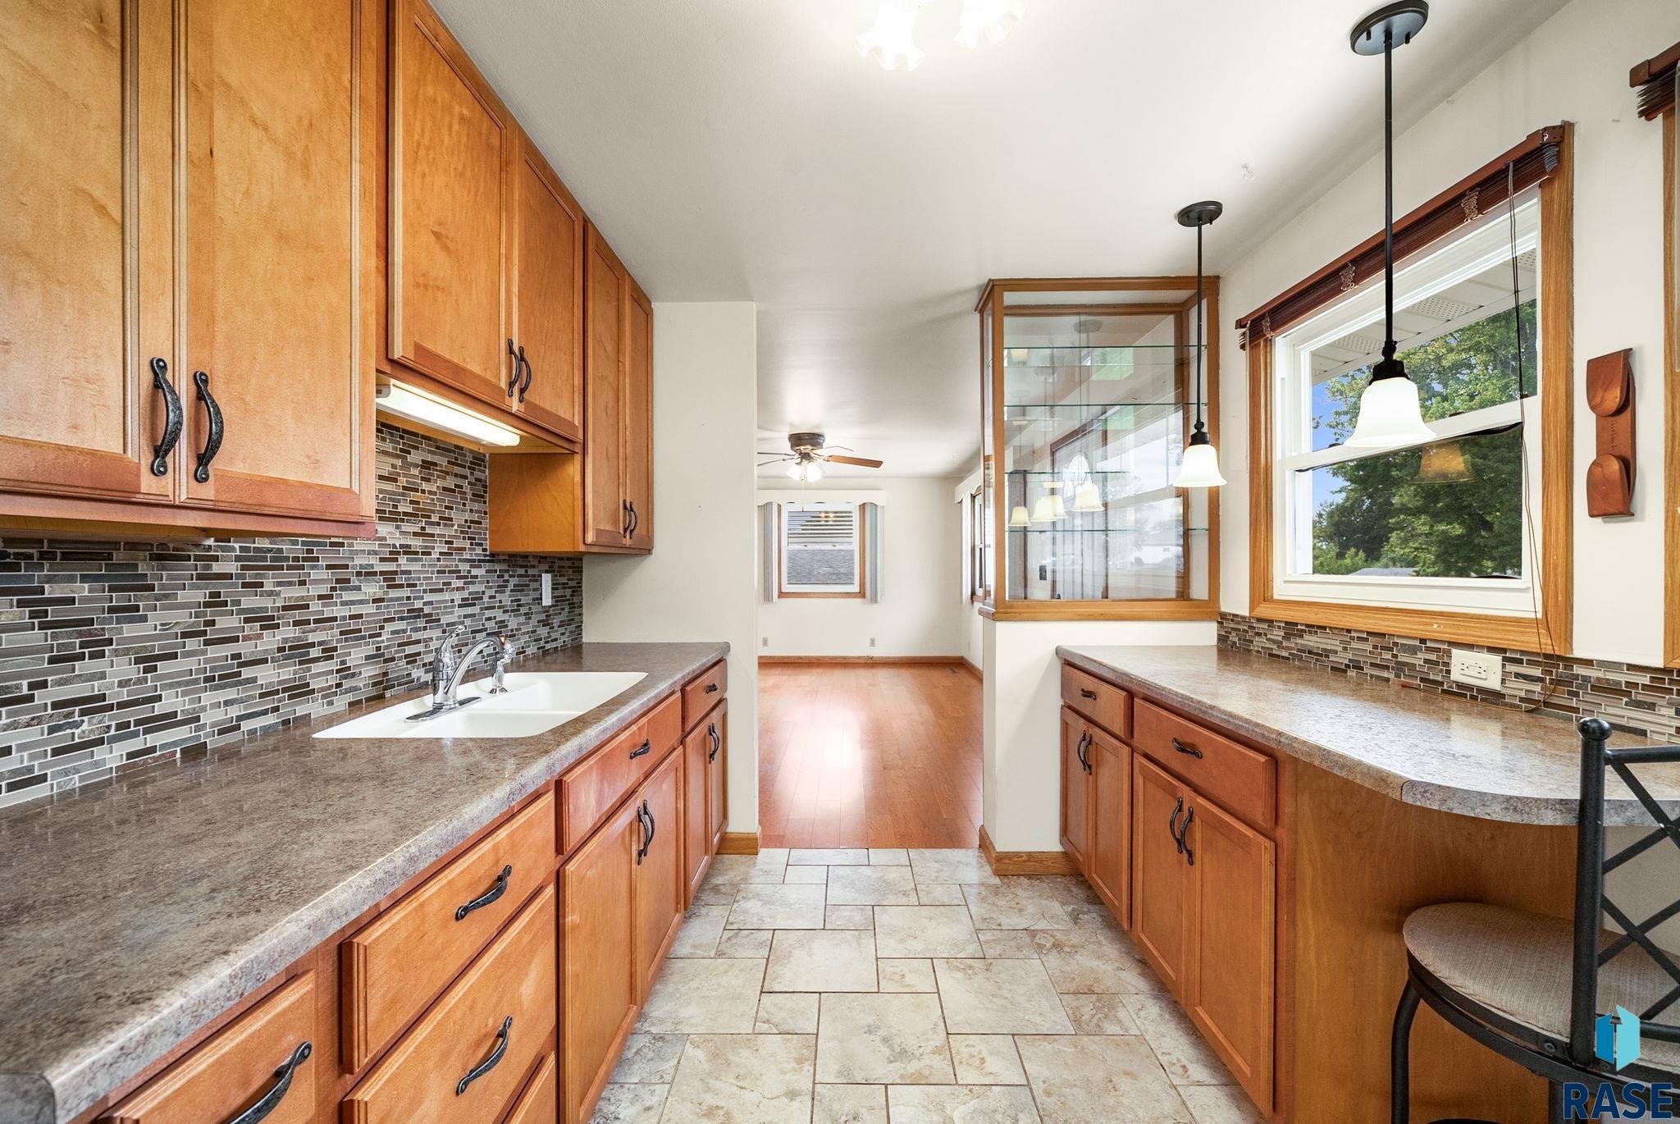
Galley kitchen with warm wood cabinets, mosaic tile backsplash, and windows along one side.
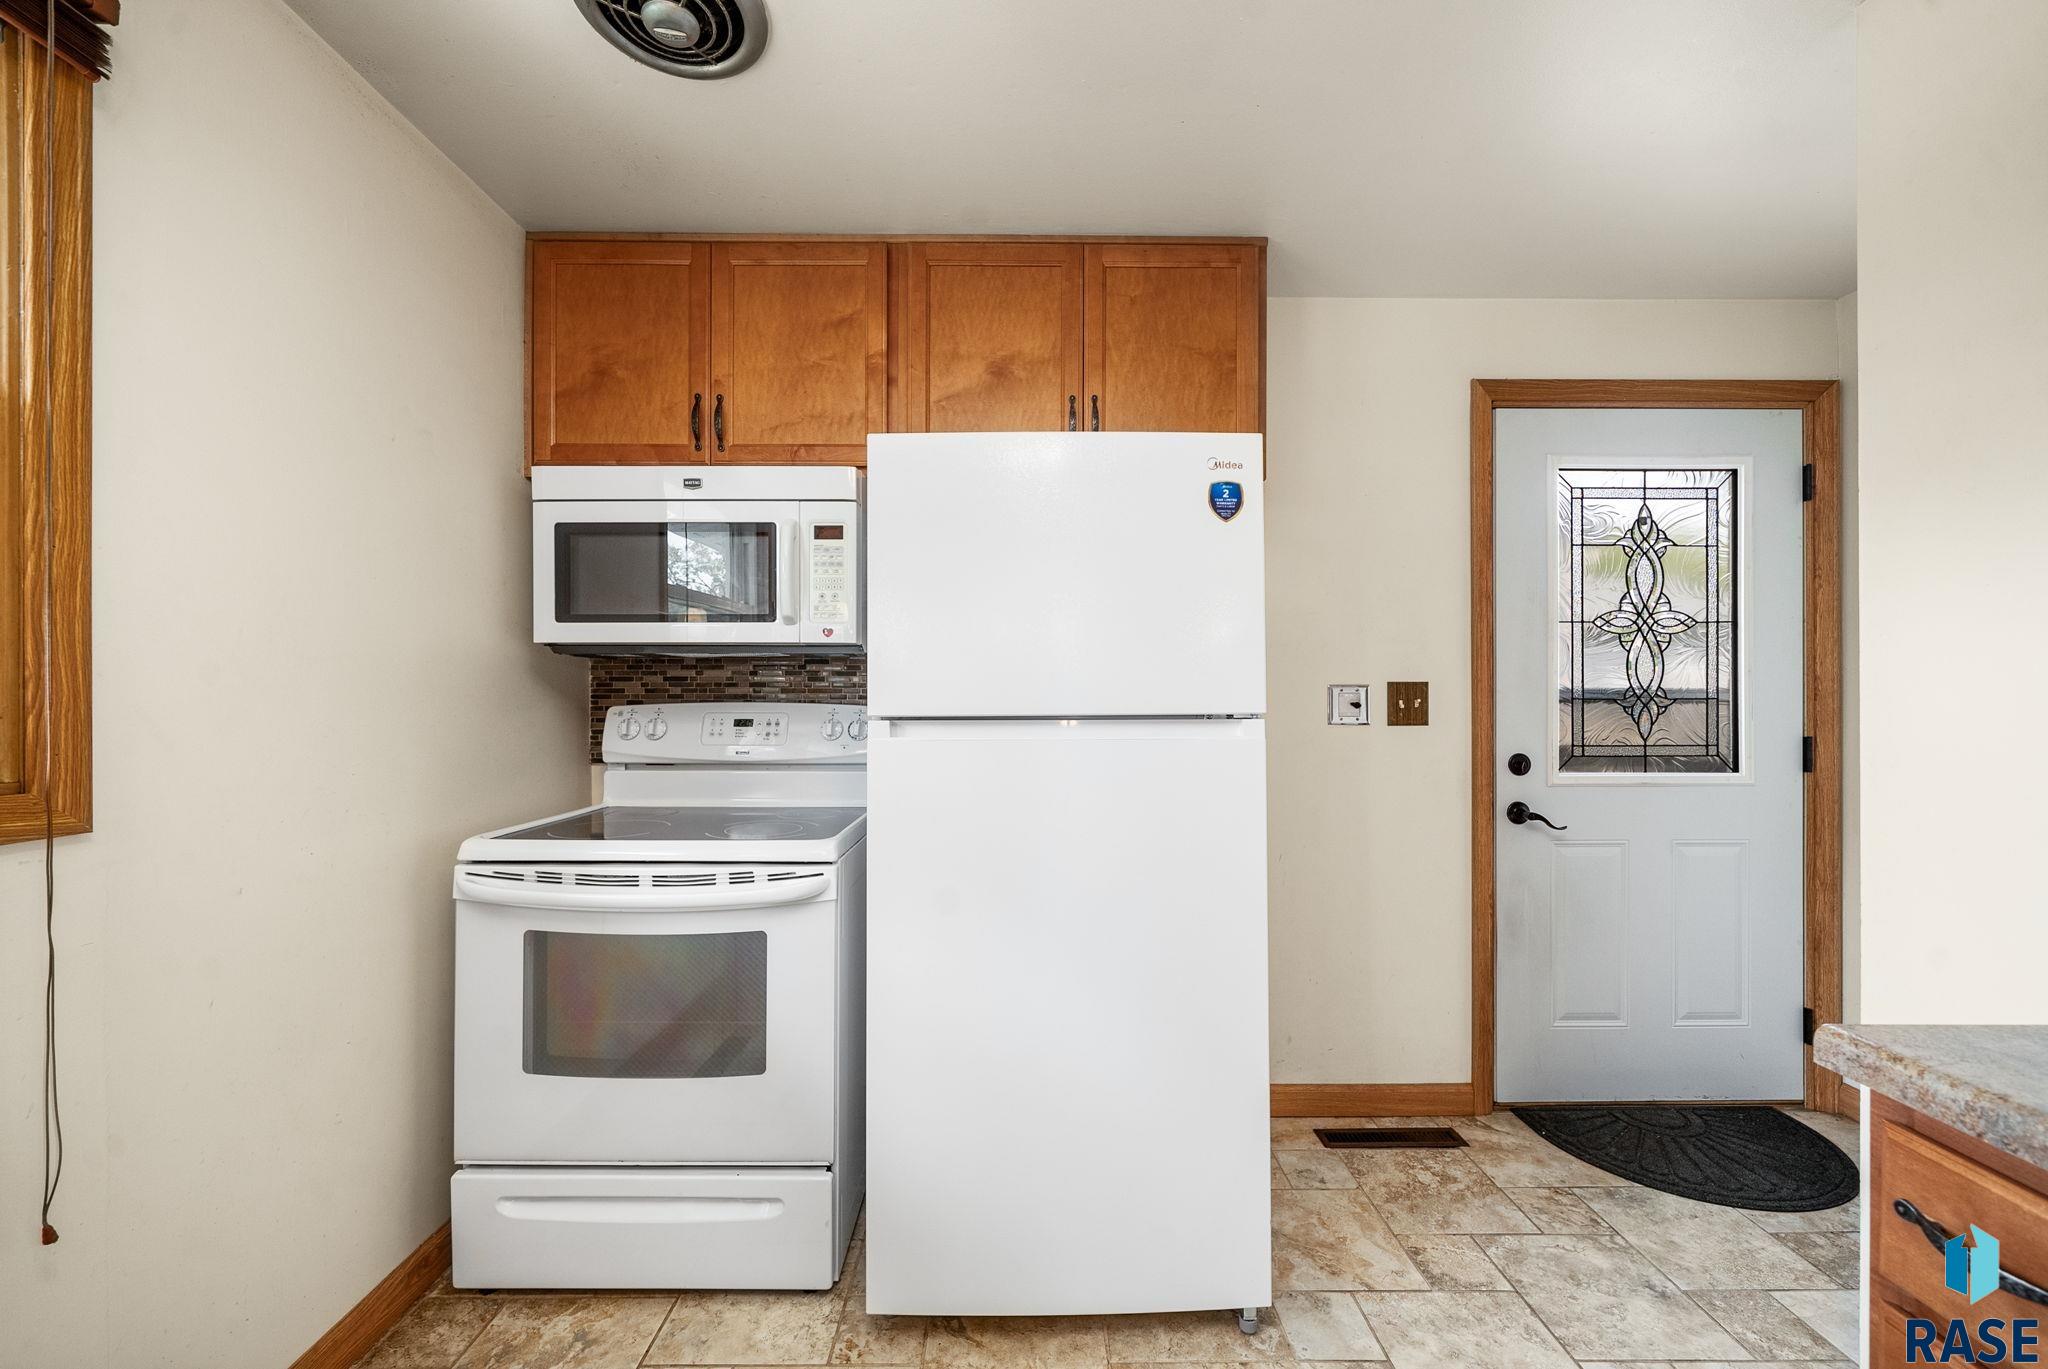
Kitchen with white appliances and wood cabinets beside a decorative-glass entry door.
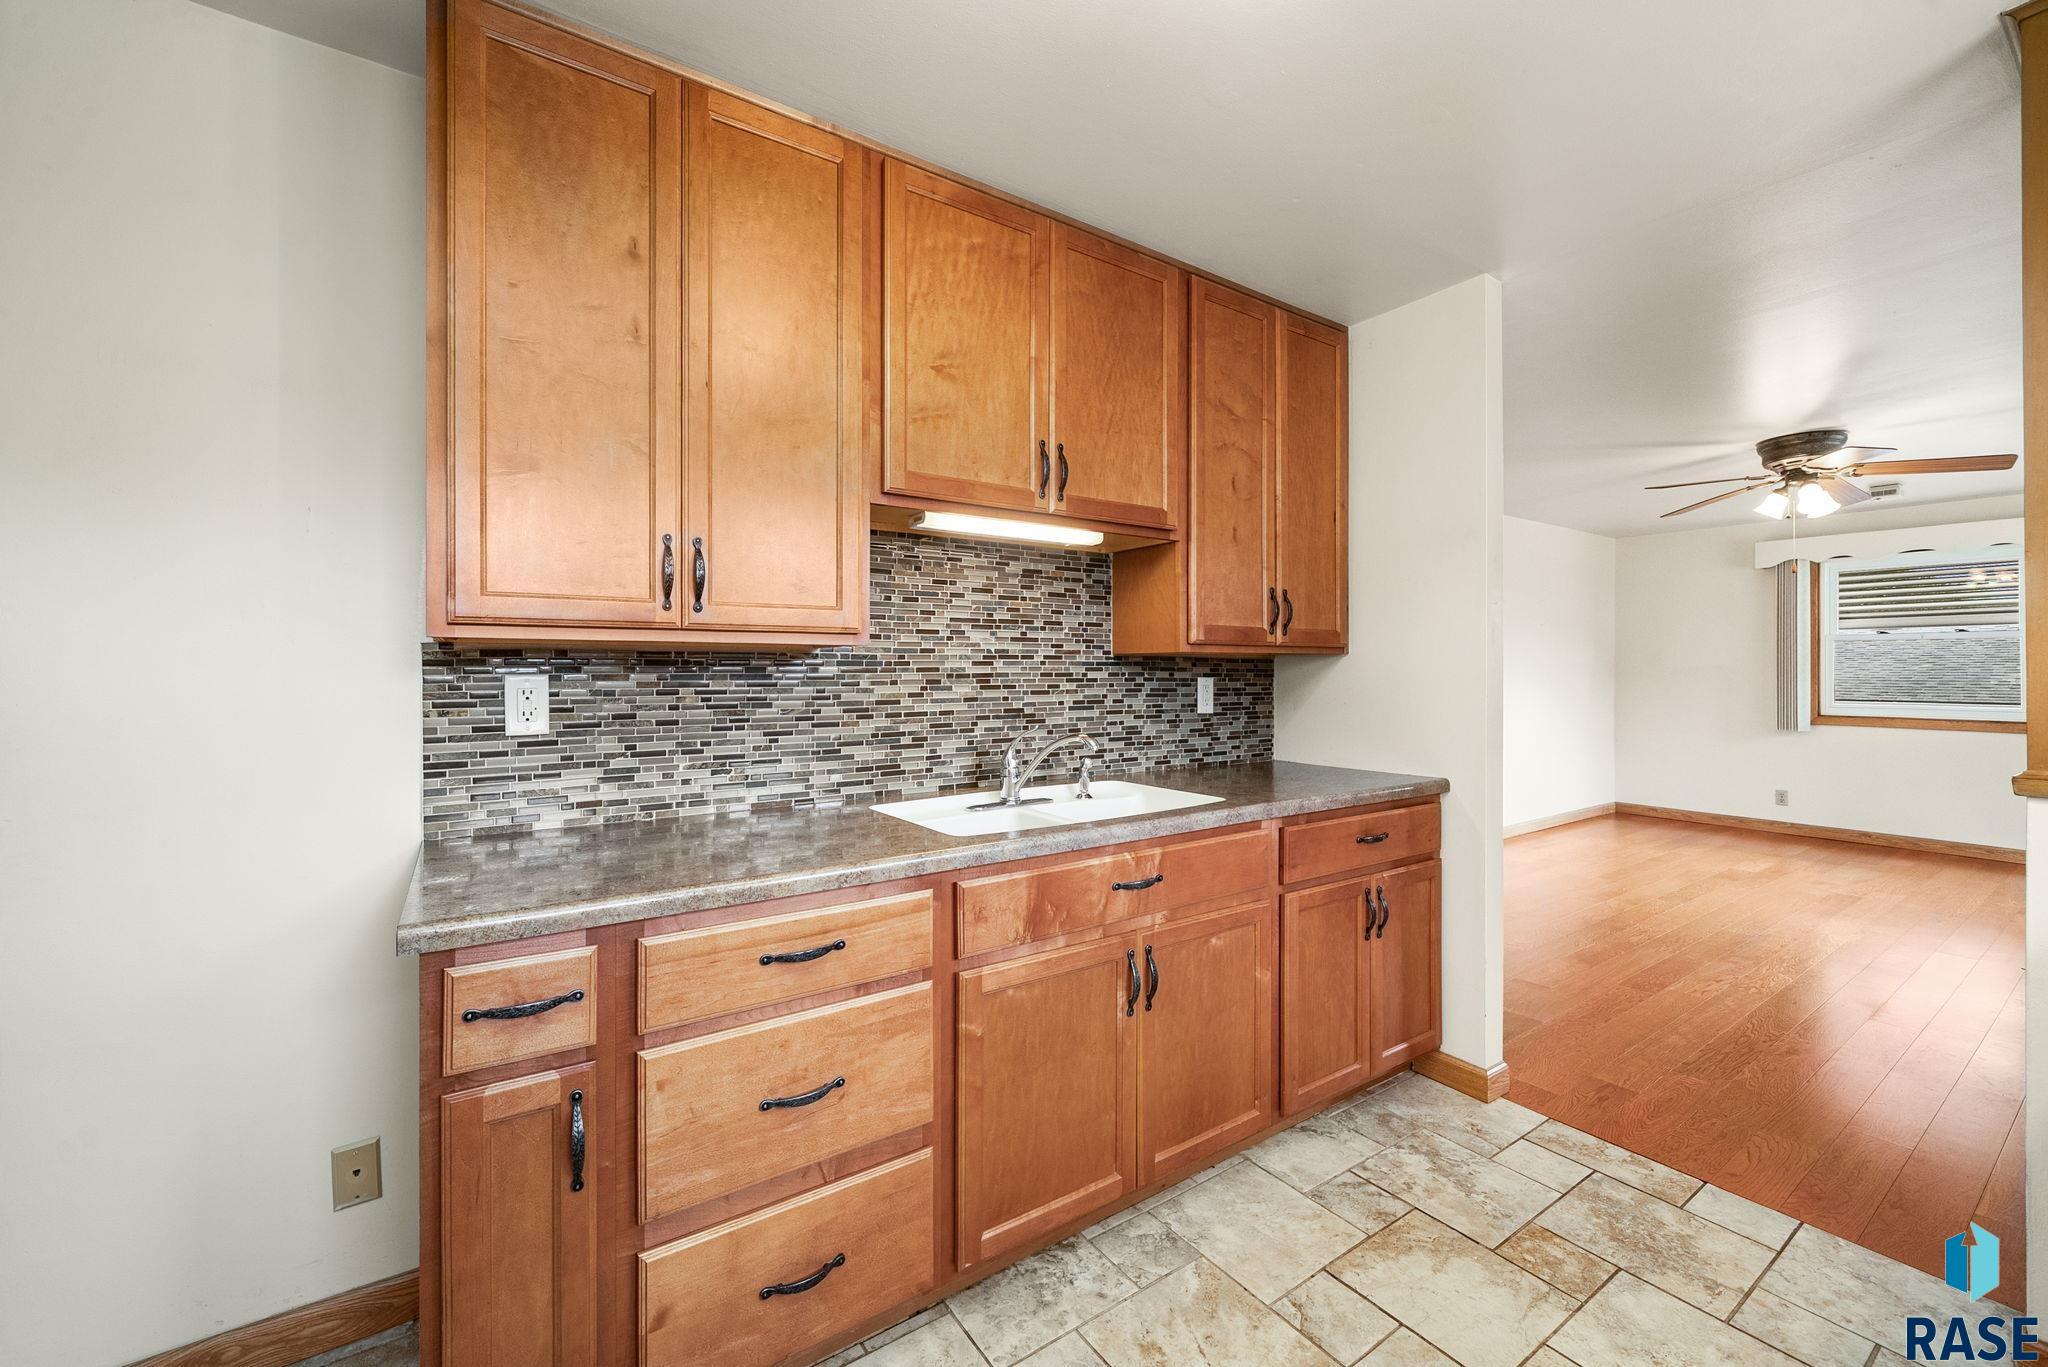
Kitchen with wood cabinets, mosaic backsplash, and sink opening to a hardwood-floored room.
Kitchen with warm wood cabinets, mosaic tile backsplash, and a large window overlooking trees.
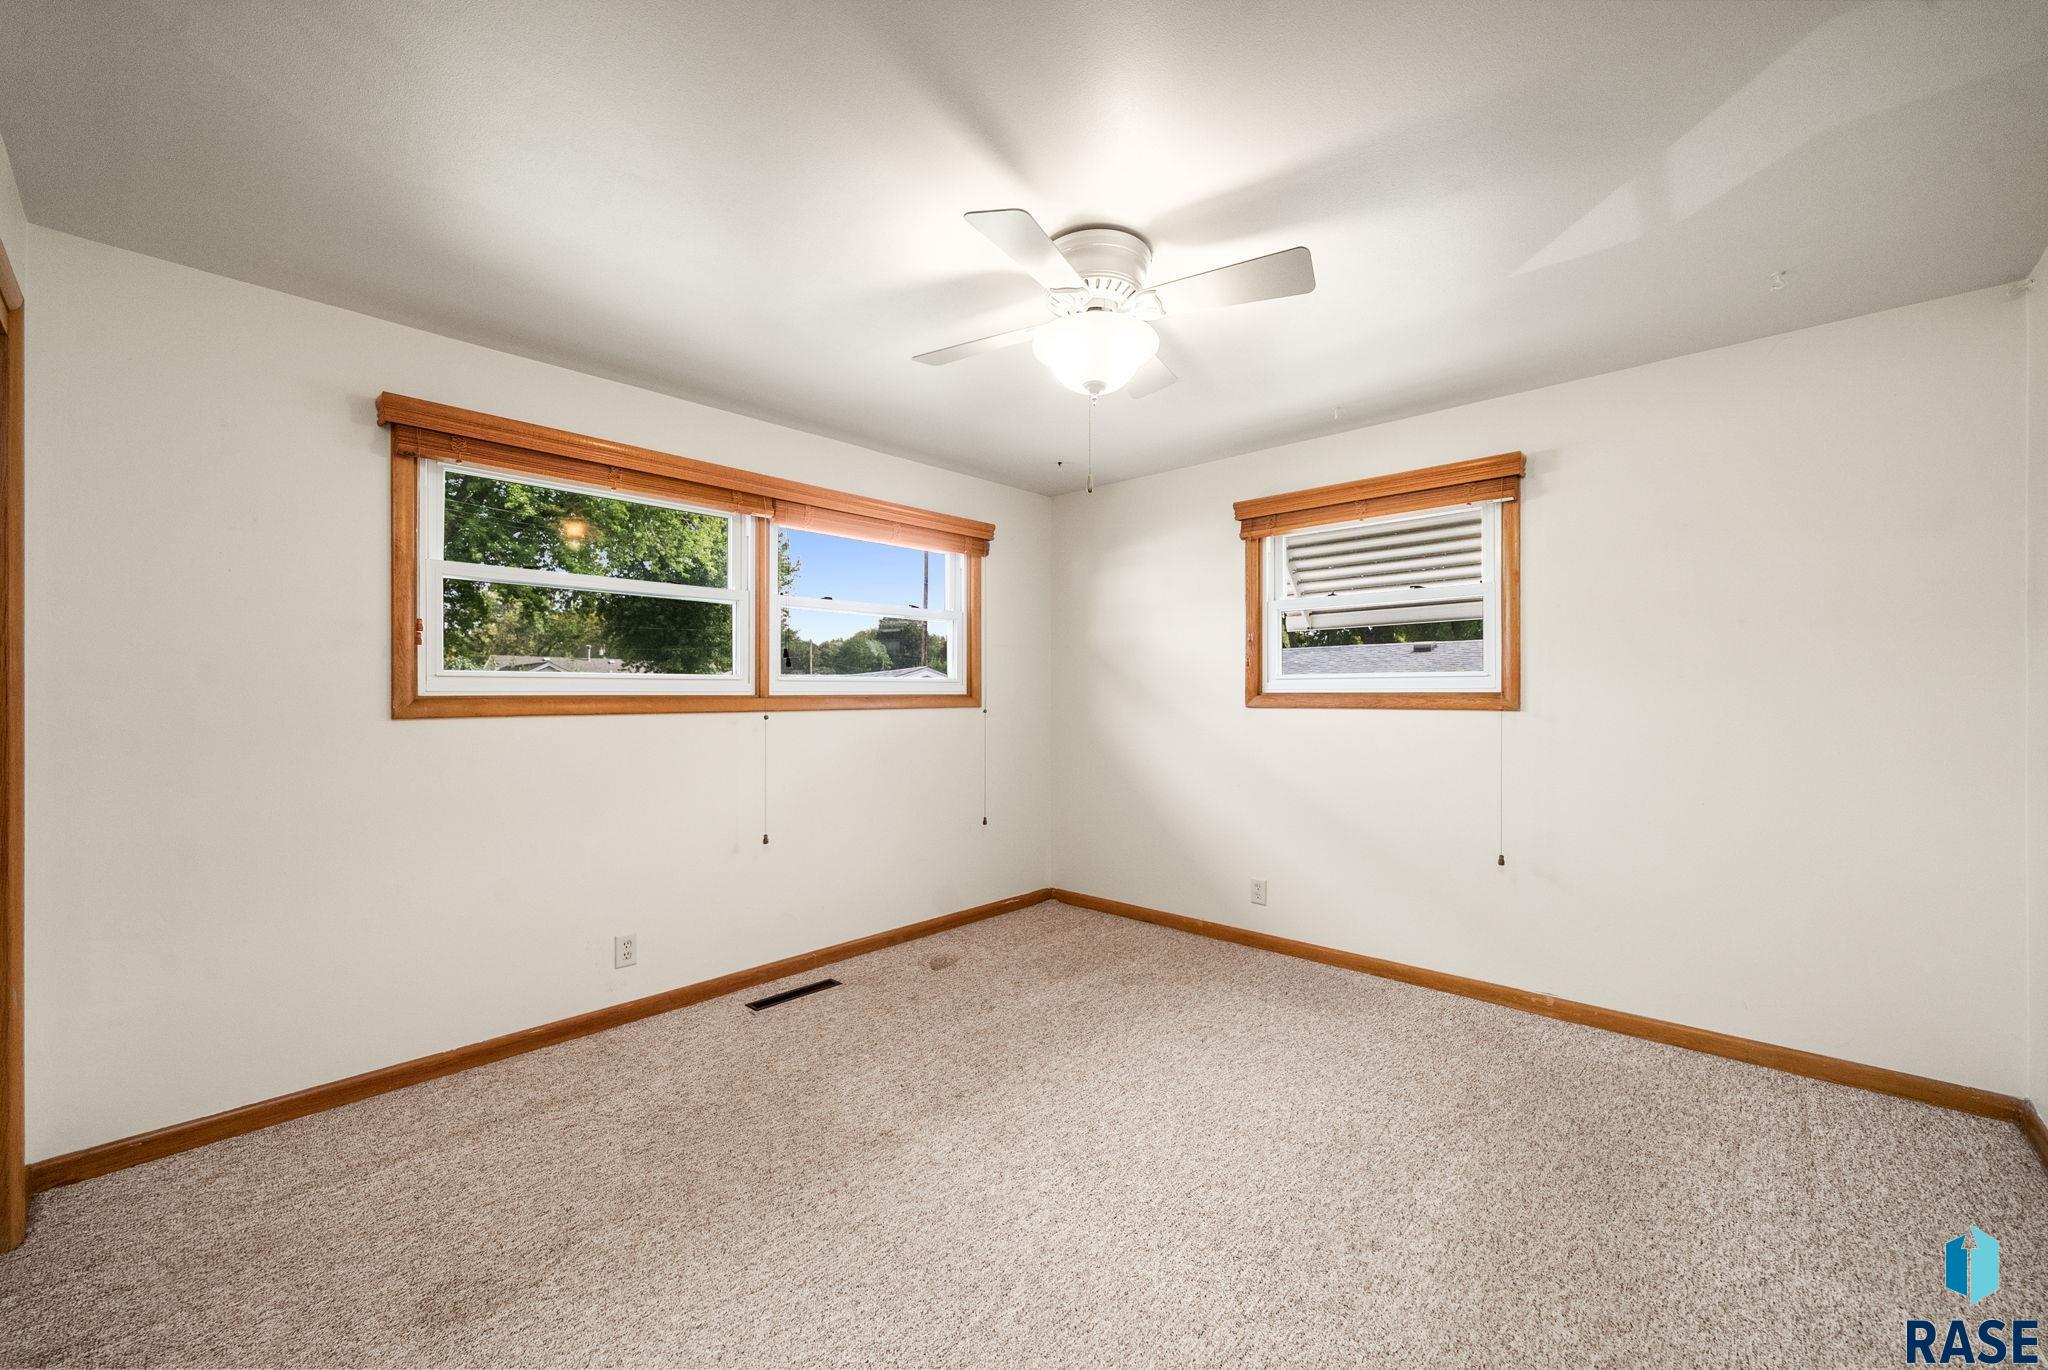
Empty bedroom with beige carpet, wood-trimmed windows, and a ceiling fan with light.
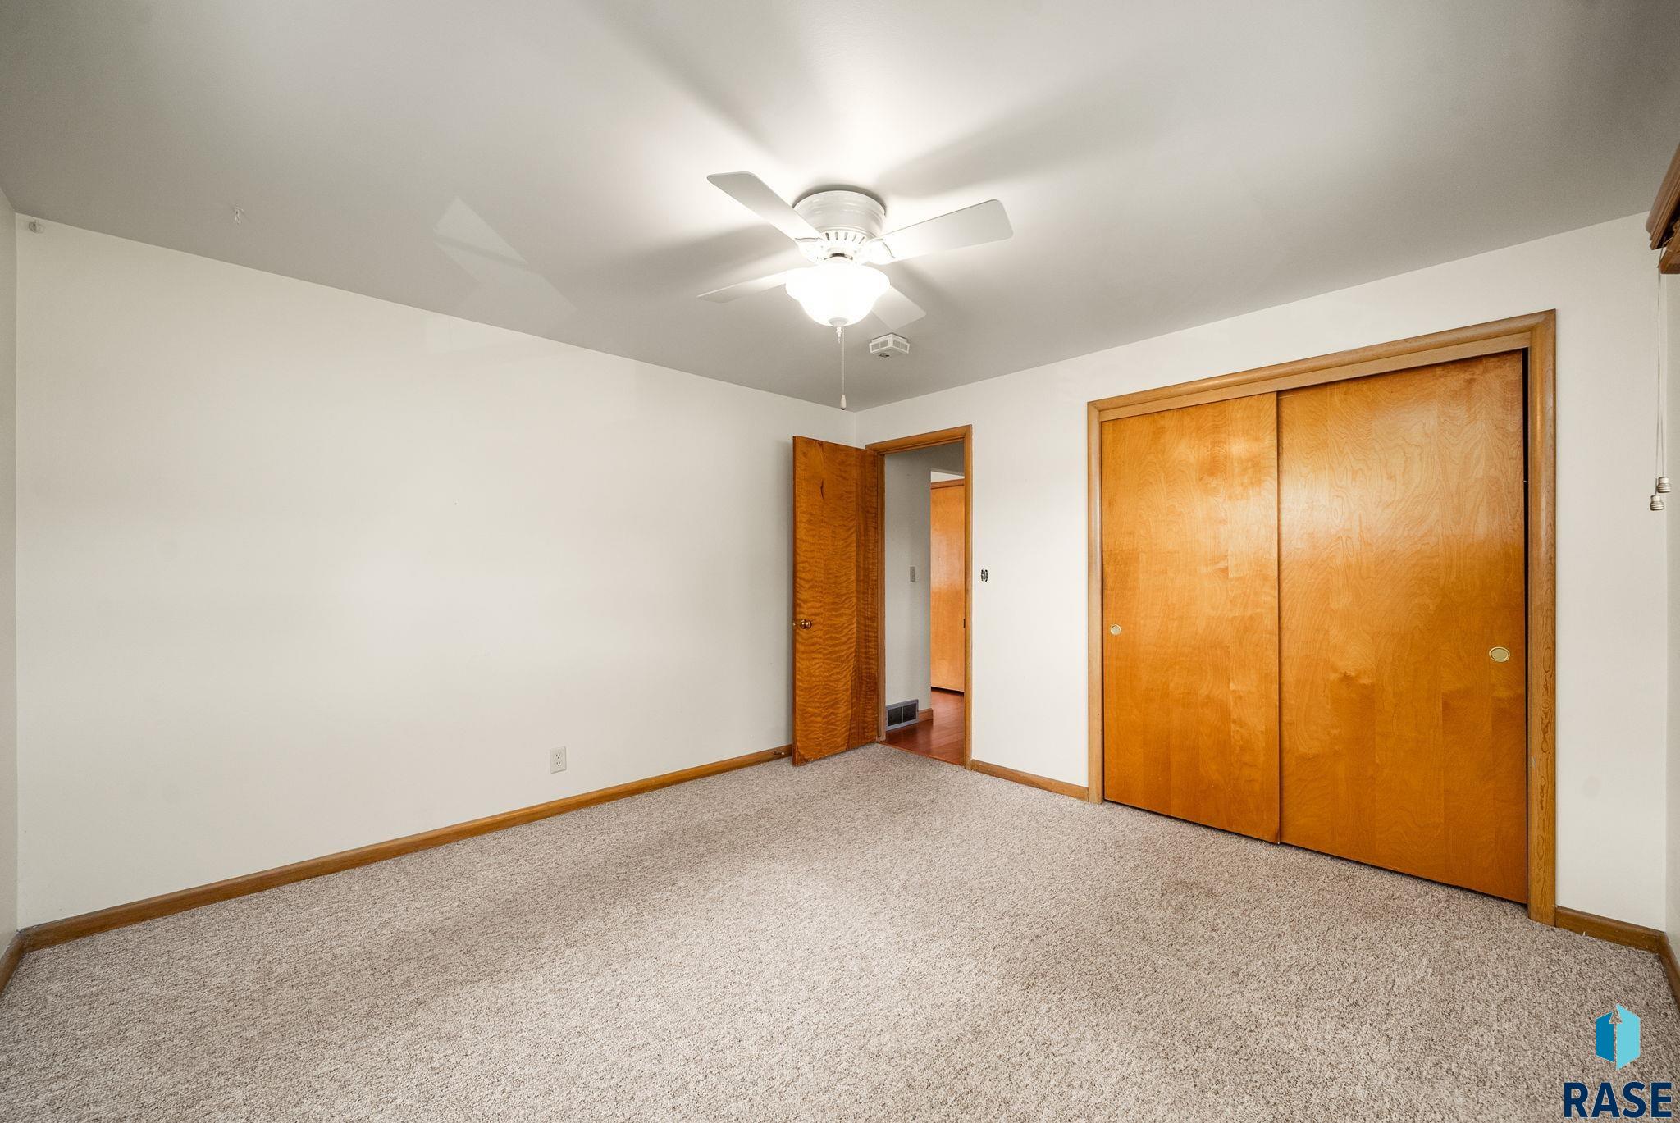
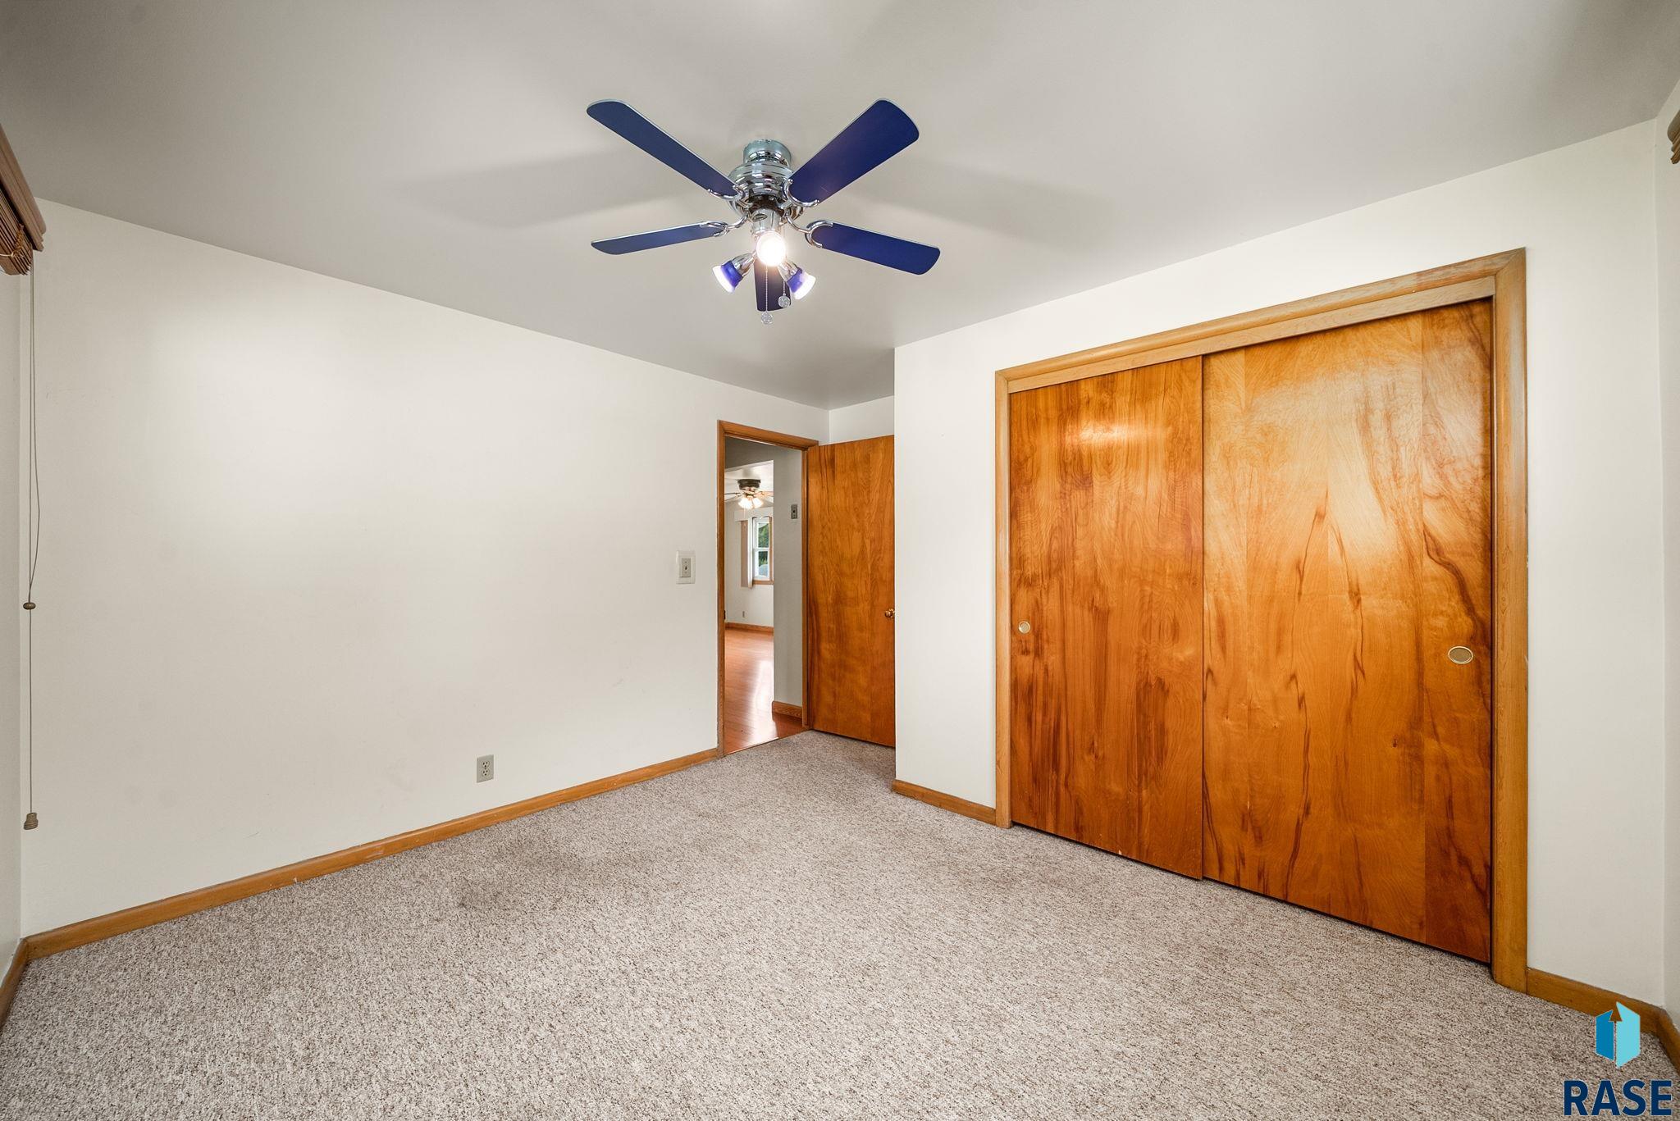
Vacant bedroom with beige carpet, a ceiling fan, and wooden sliding closet doors.
Empty carpeted bedroom with wood-trimmed windows and a ceiling fan.
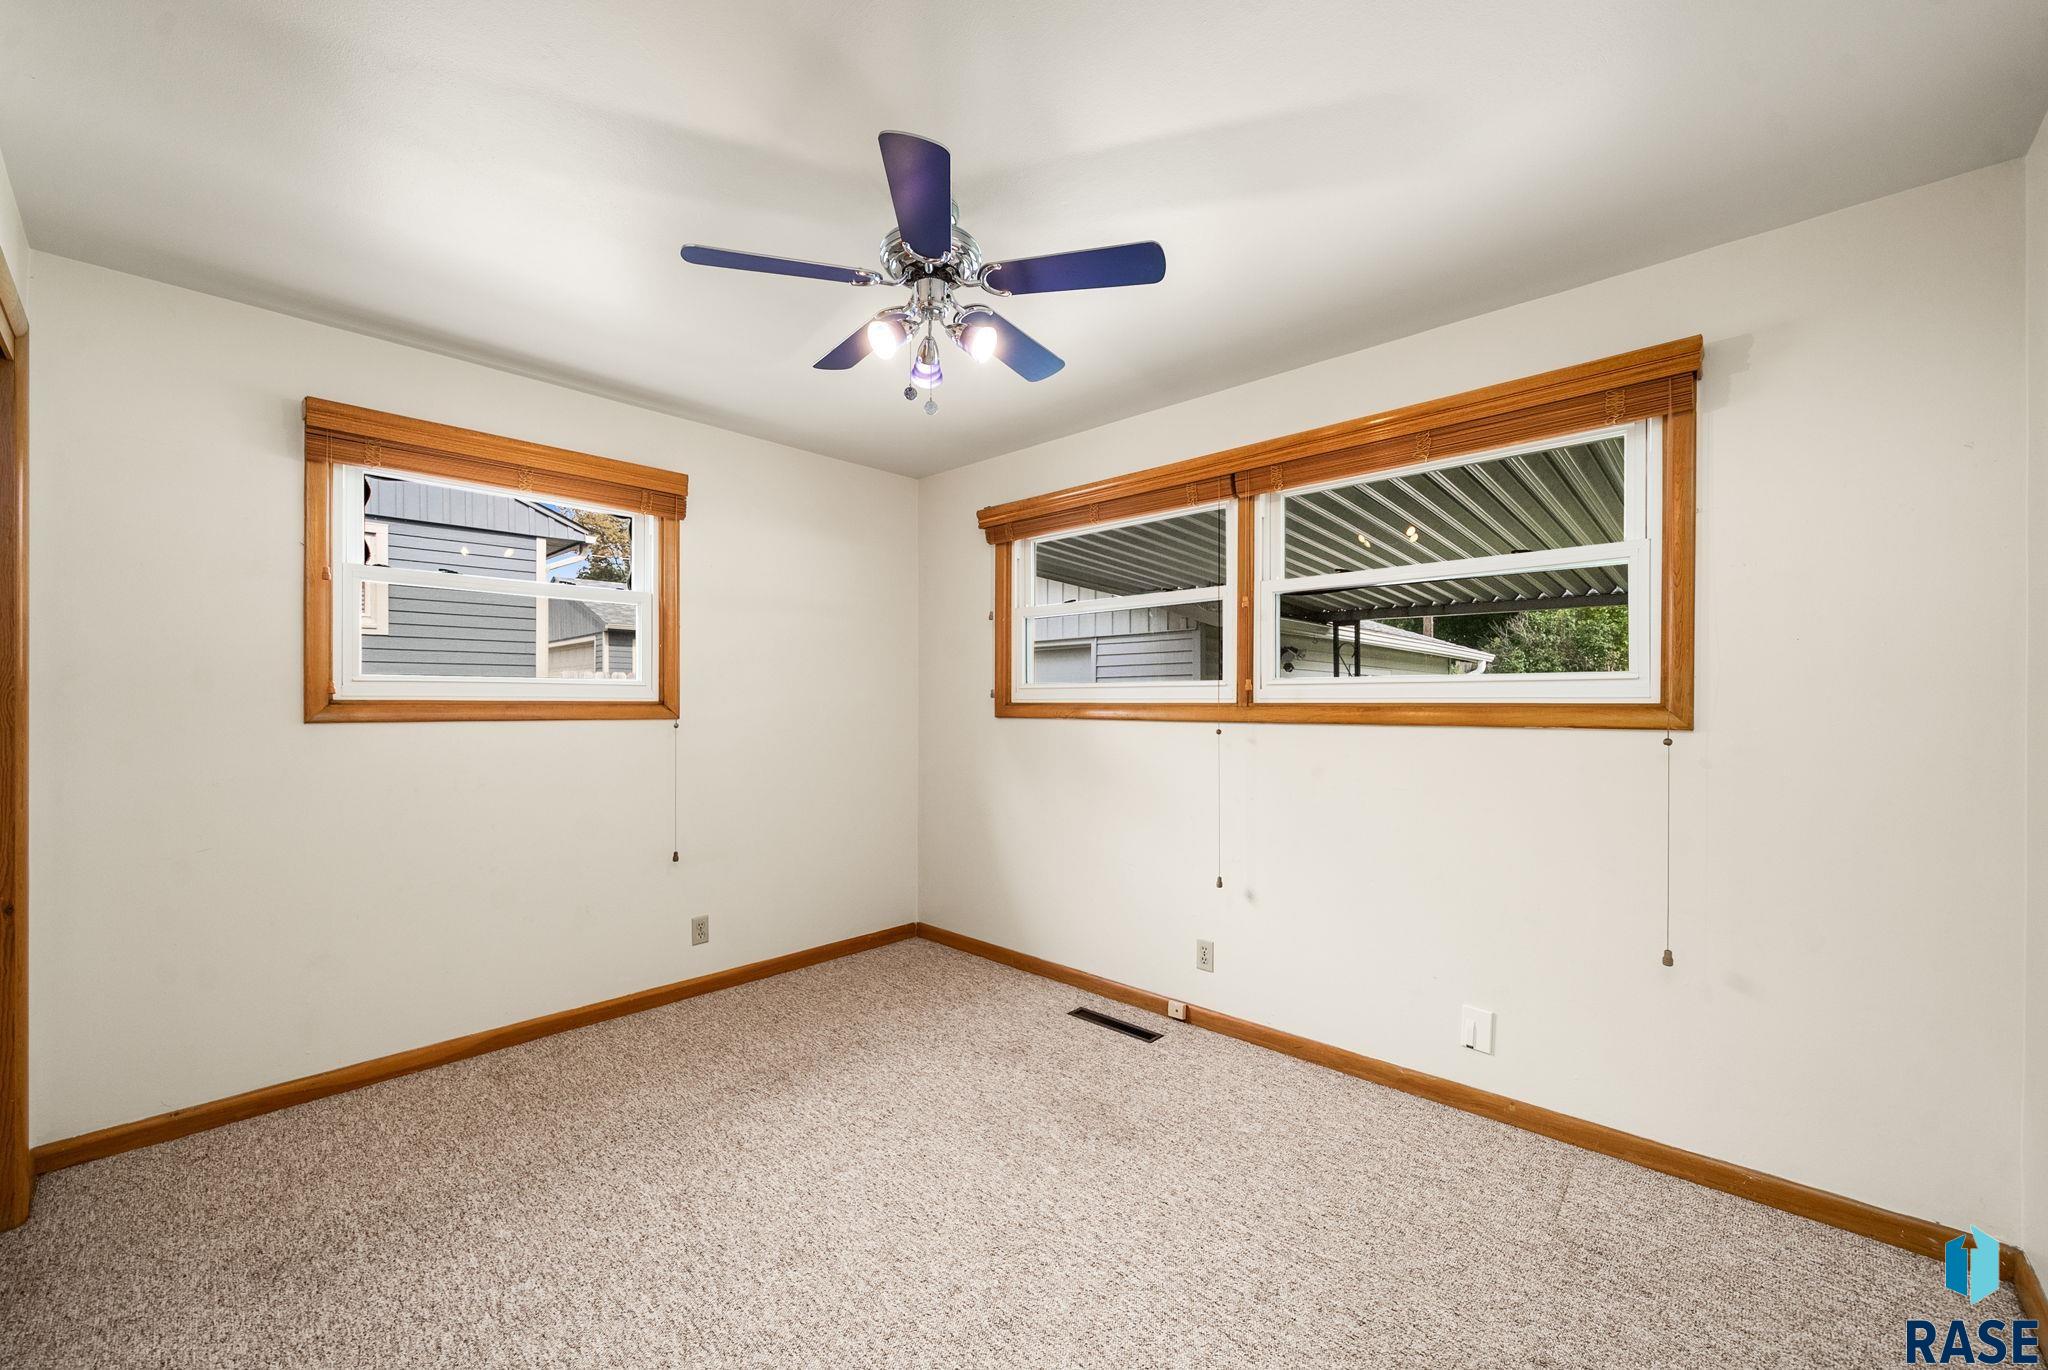
Empty bedroom with beige carpet, sliding wood closet doors, and a blue-bladed ceiling fan.
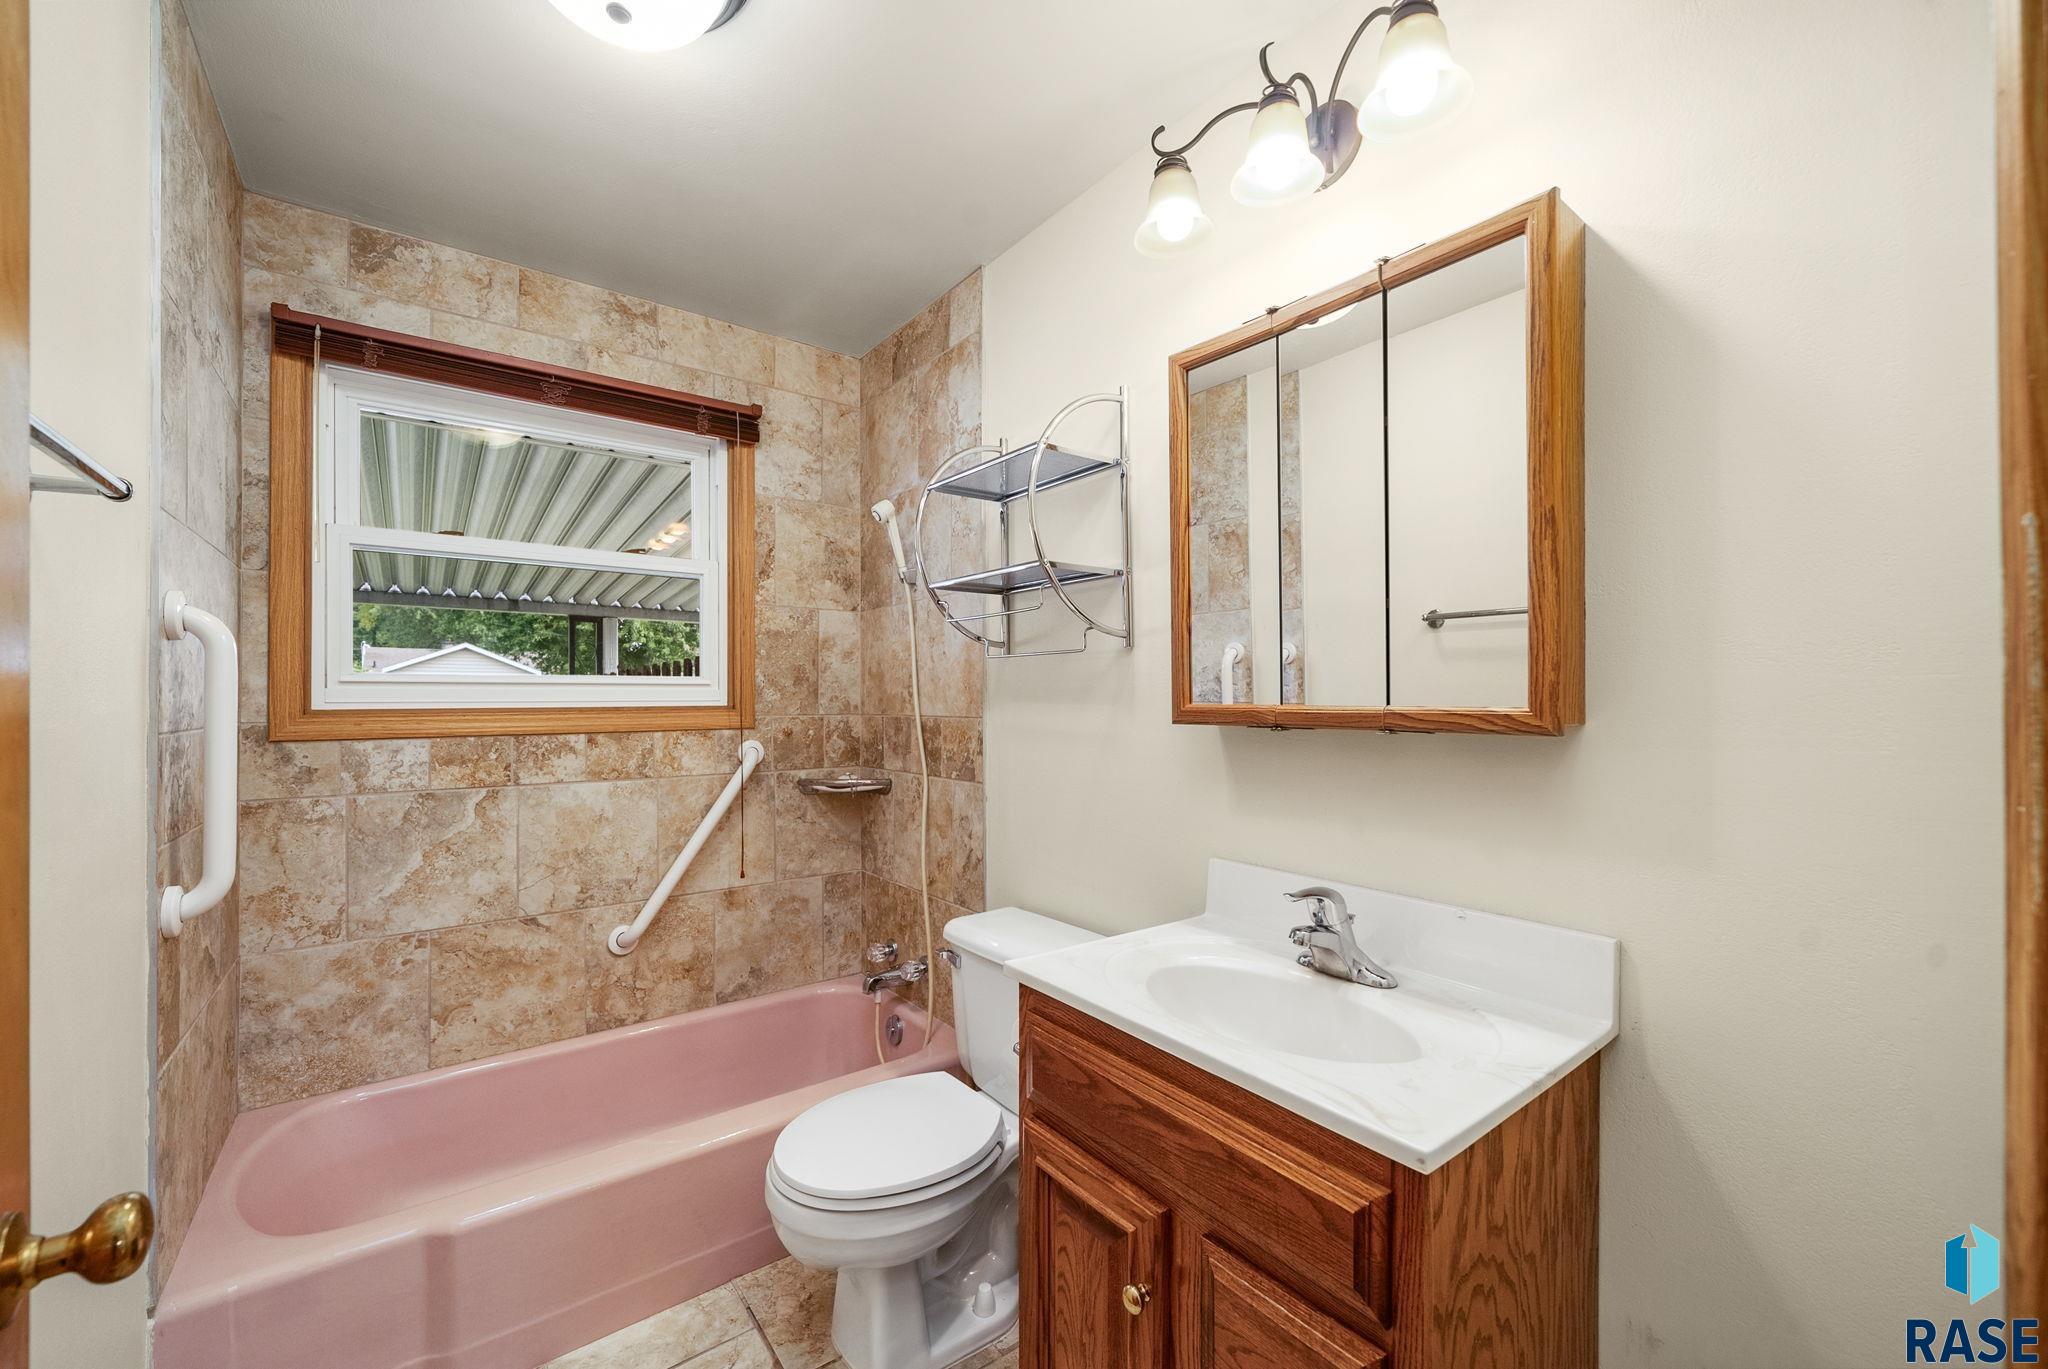
Bathroom with a pink bathtub, tiled surround, accessibility grab bars, and a wood vanity.
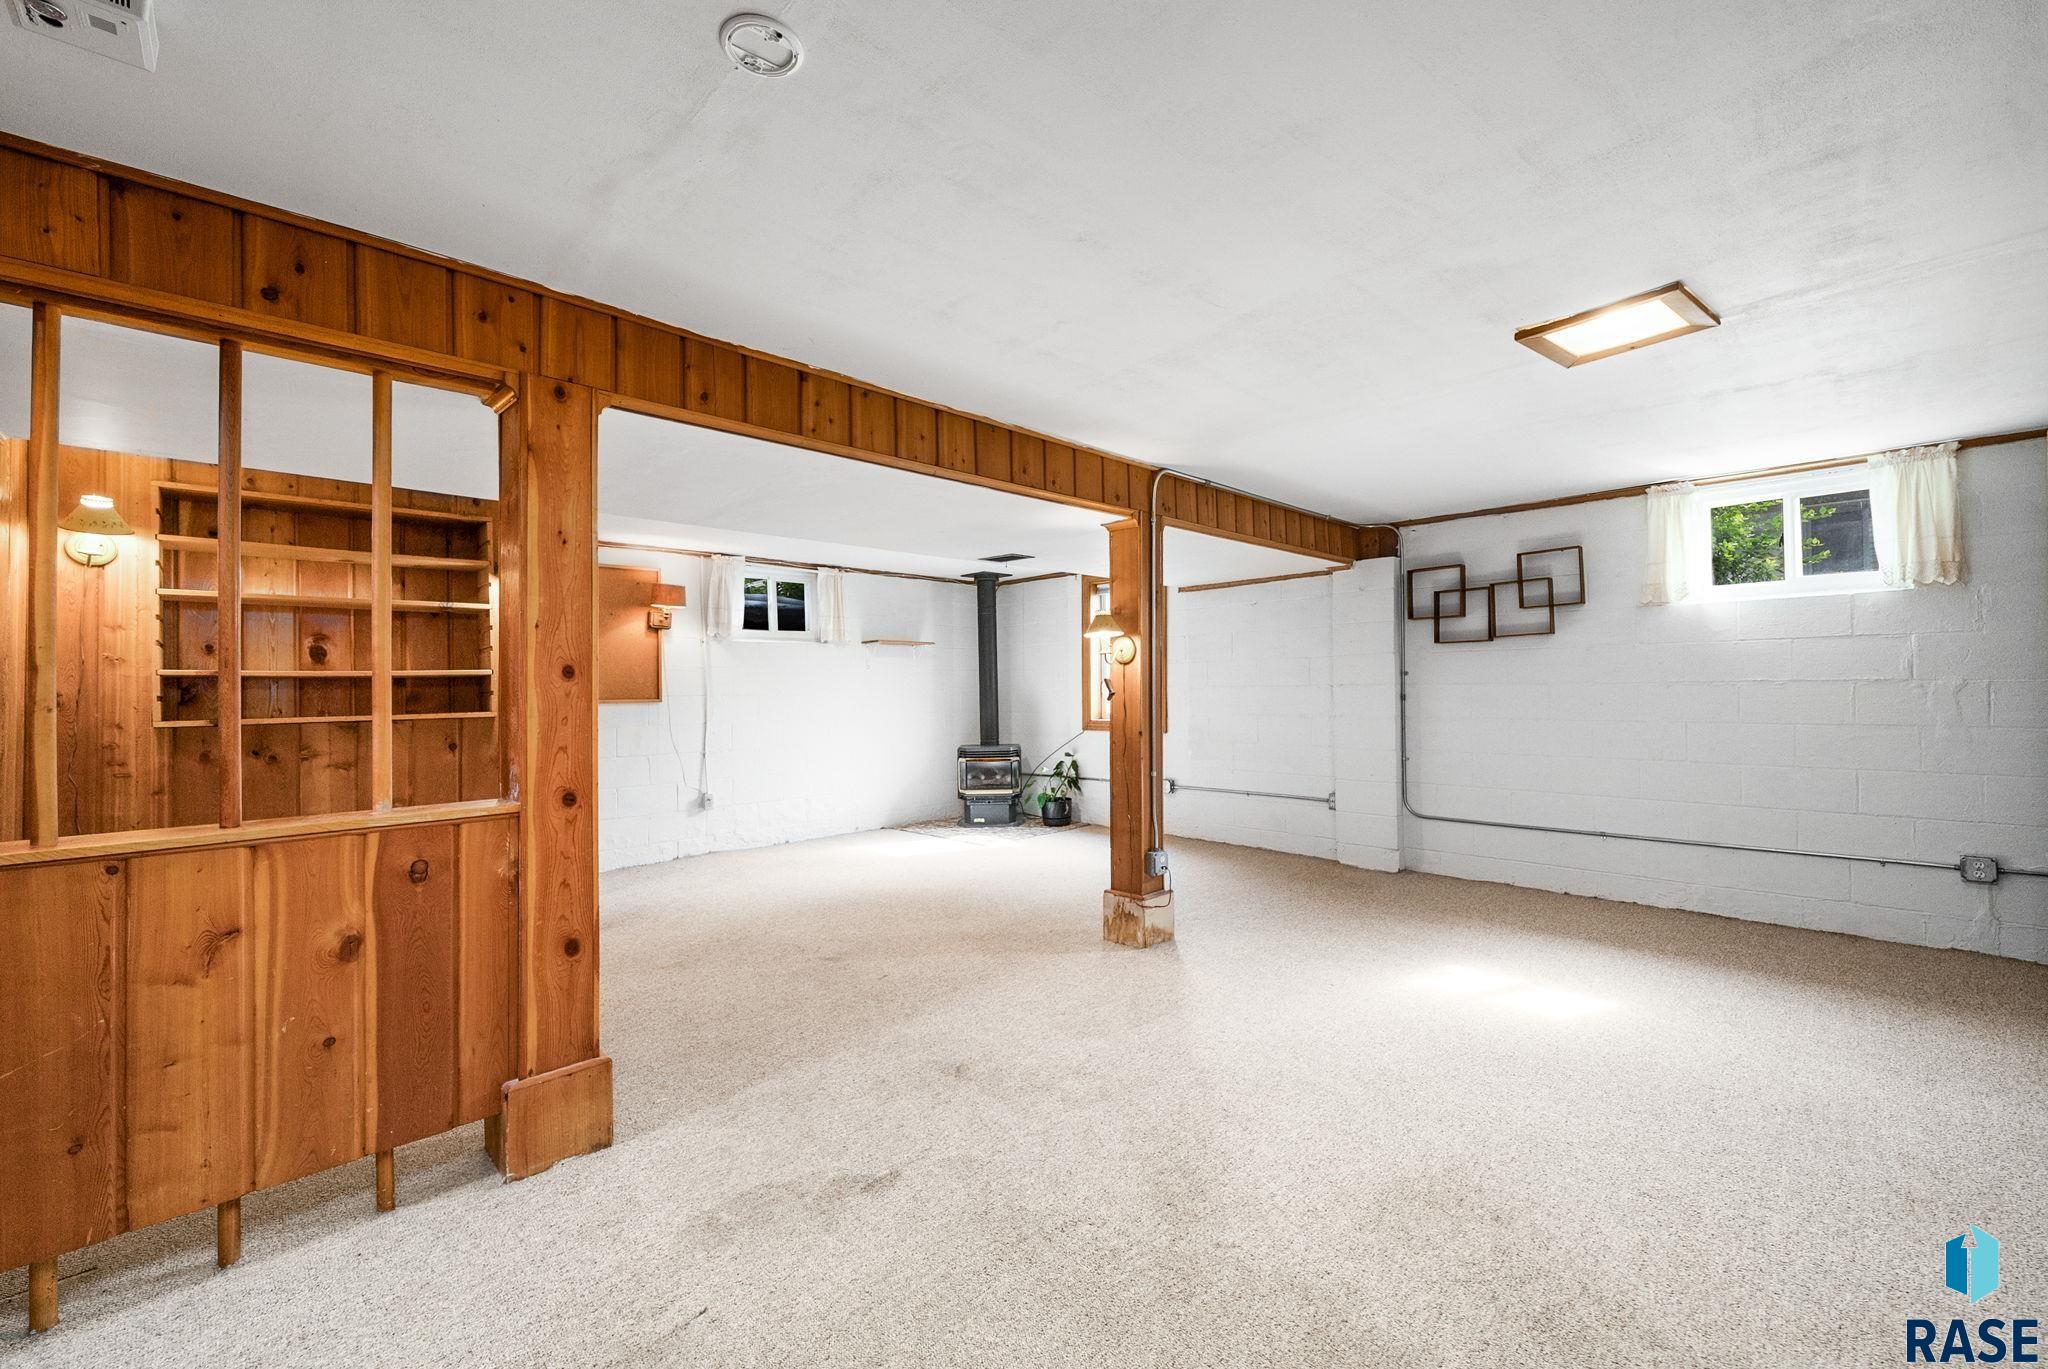
Carpeted basement with a wood-paneled partition, built-in shelving, and a freestanding stove.
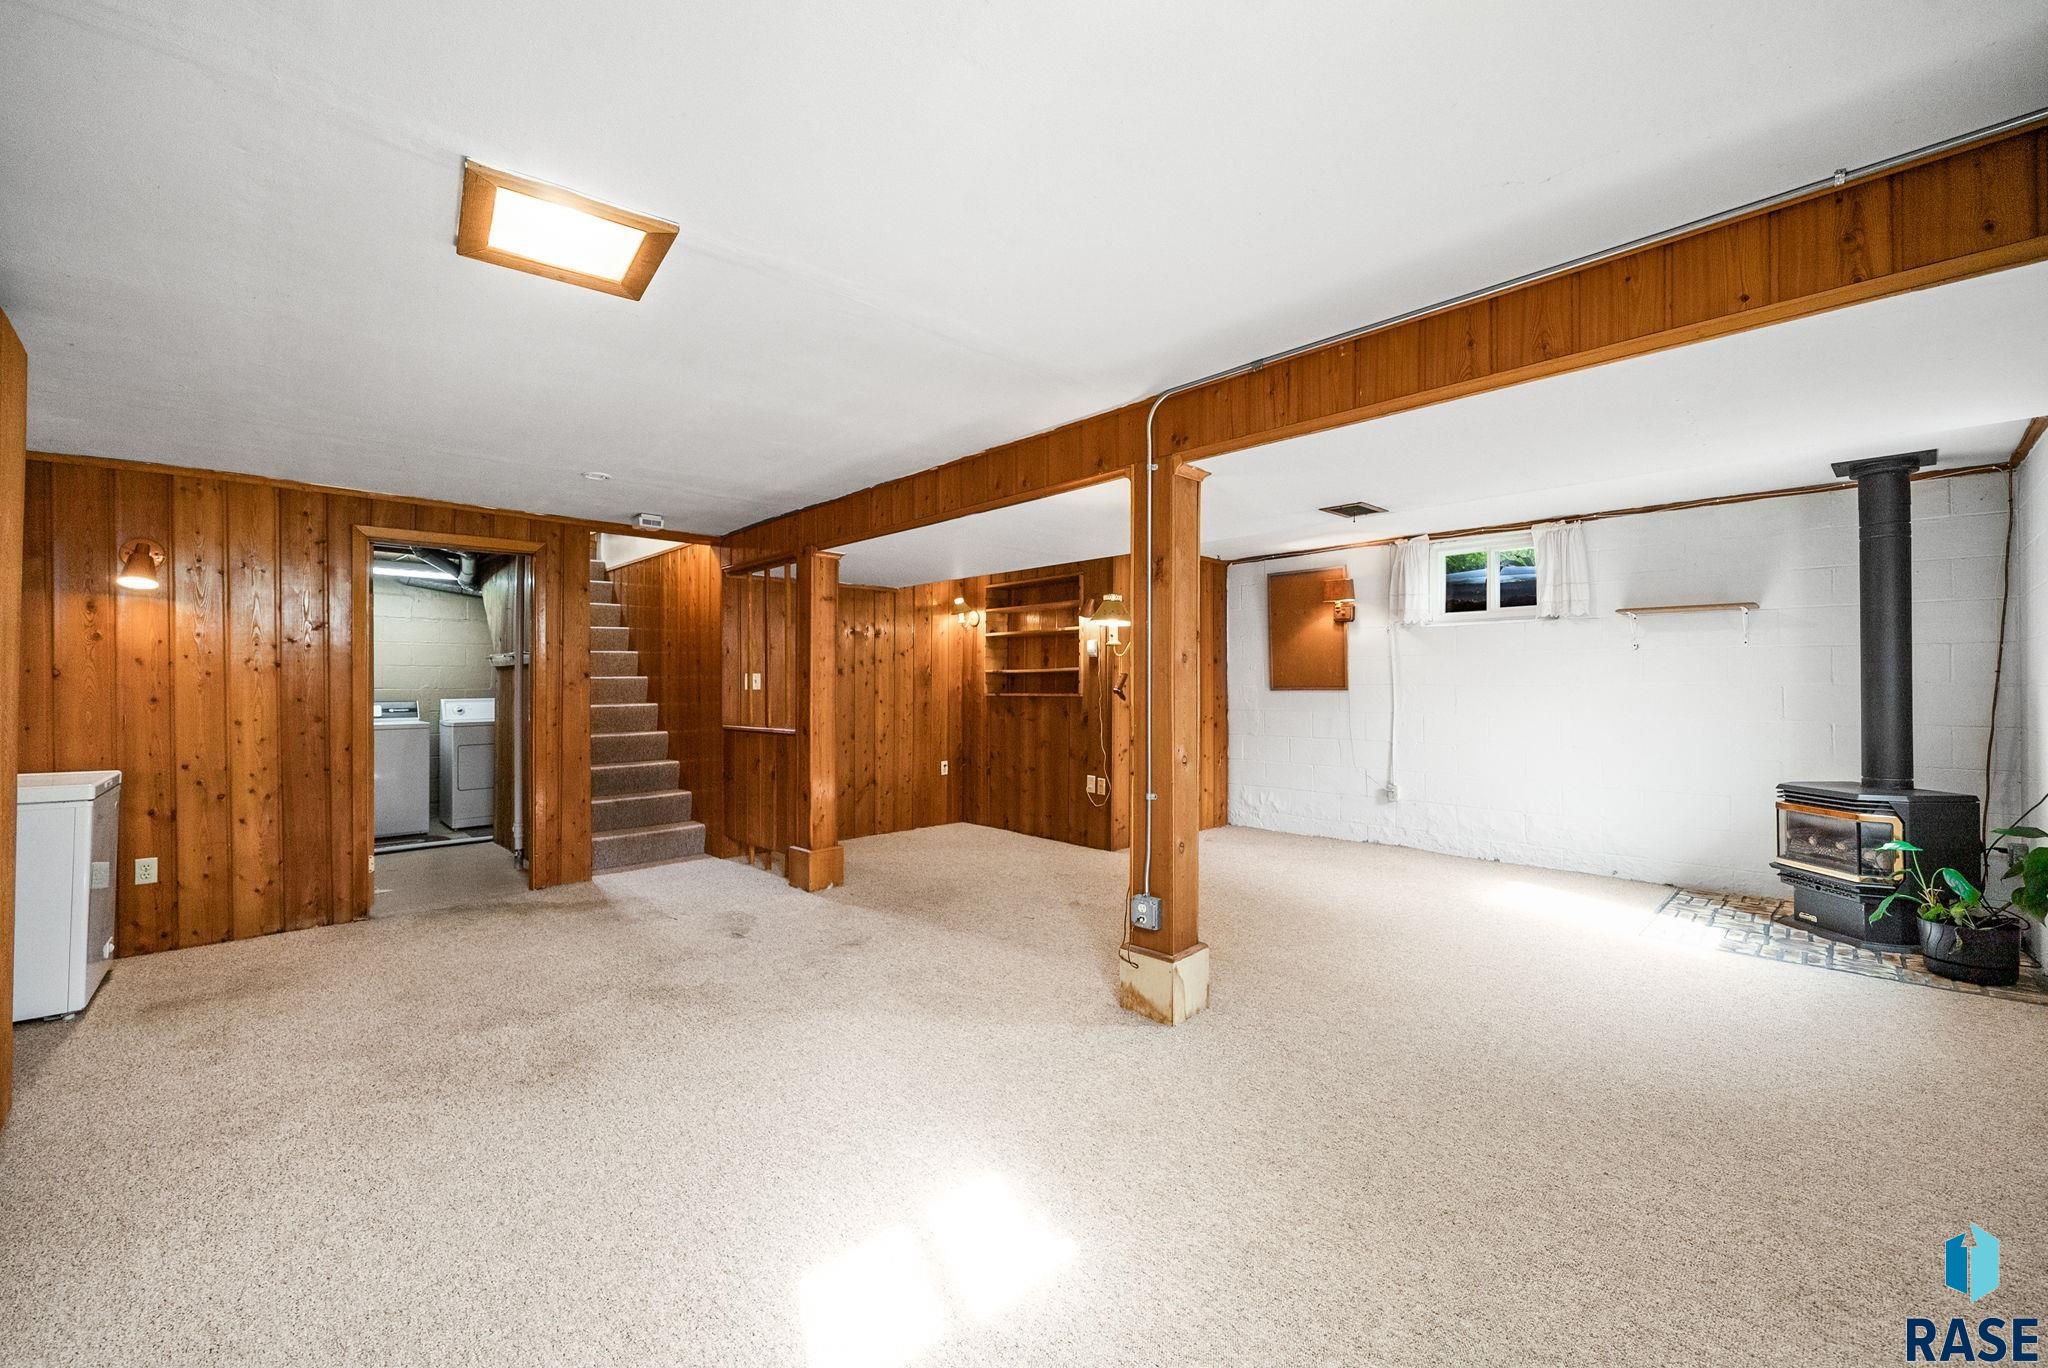
Carpeted basement living area with wood-paneled walls, staircase, laundry area, and freestanding stove.
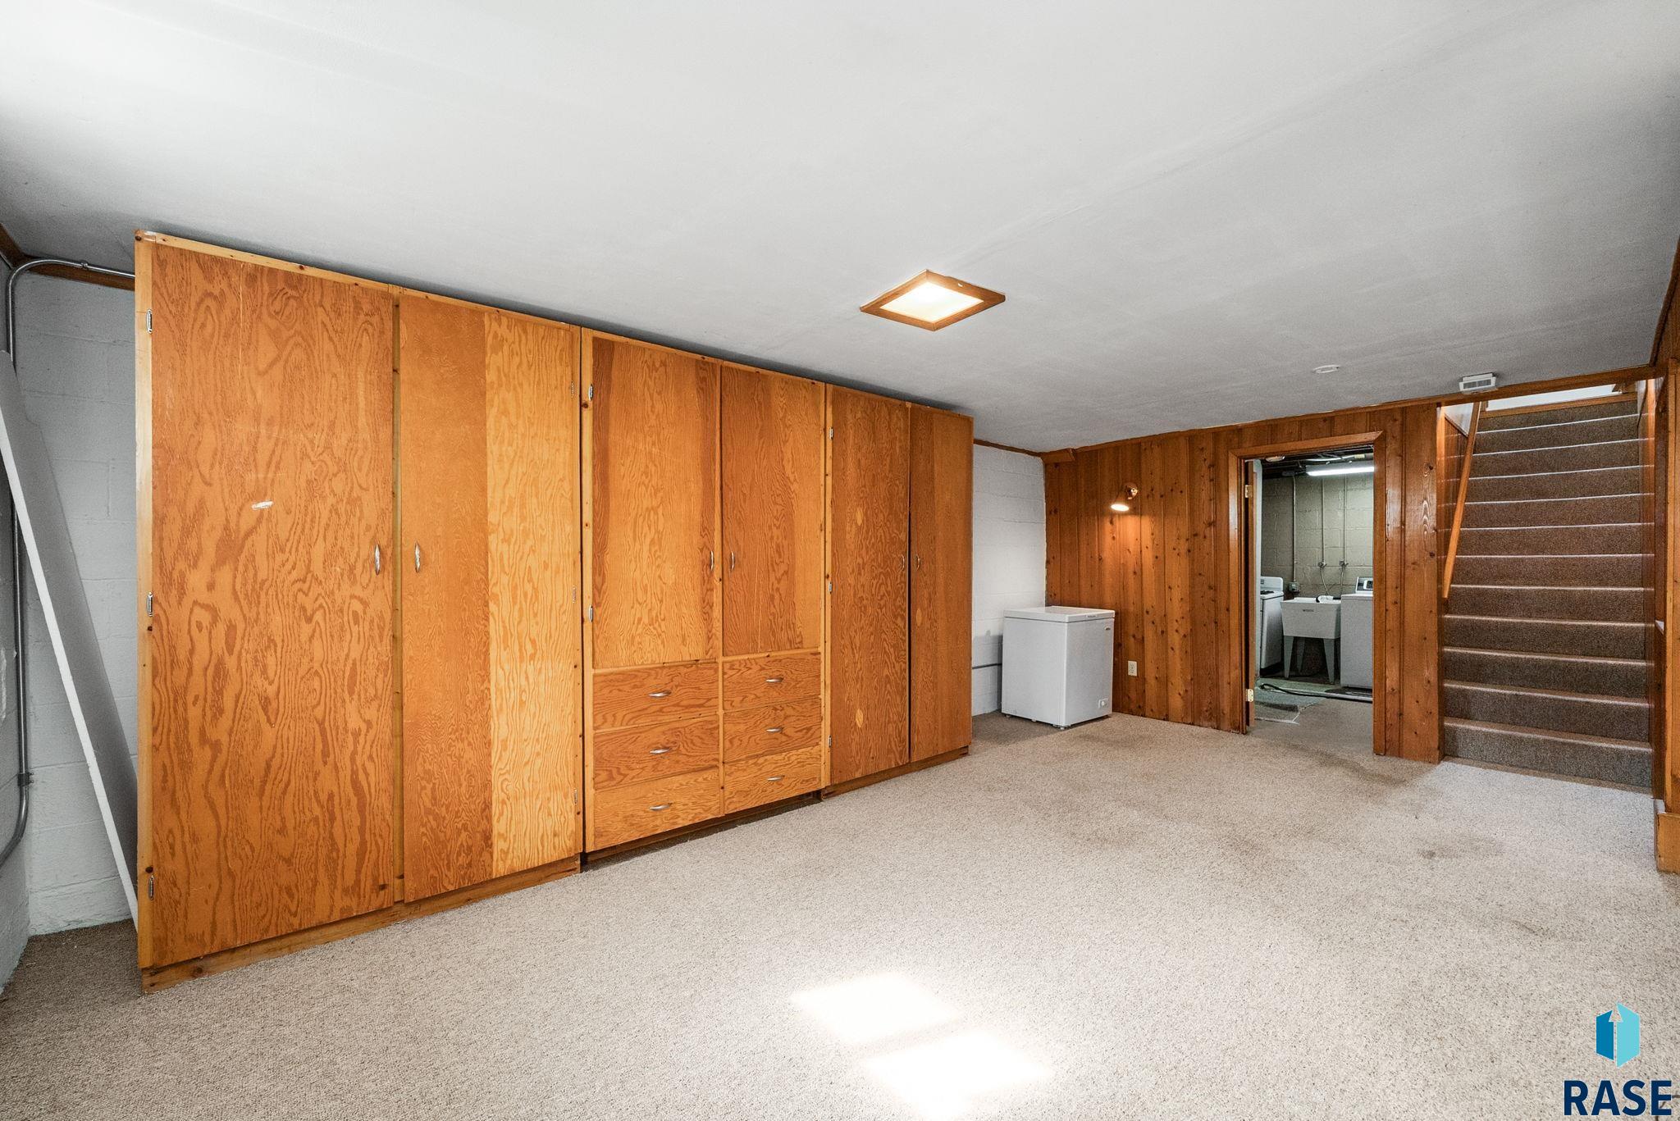
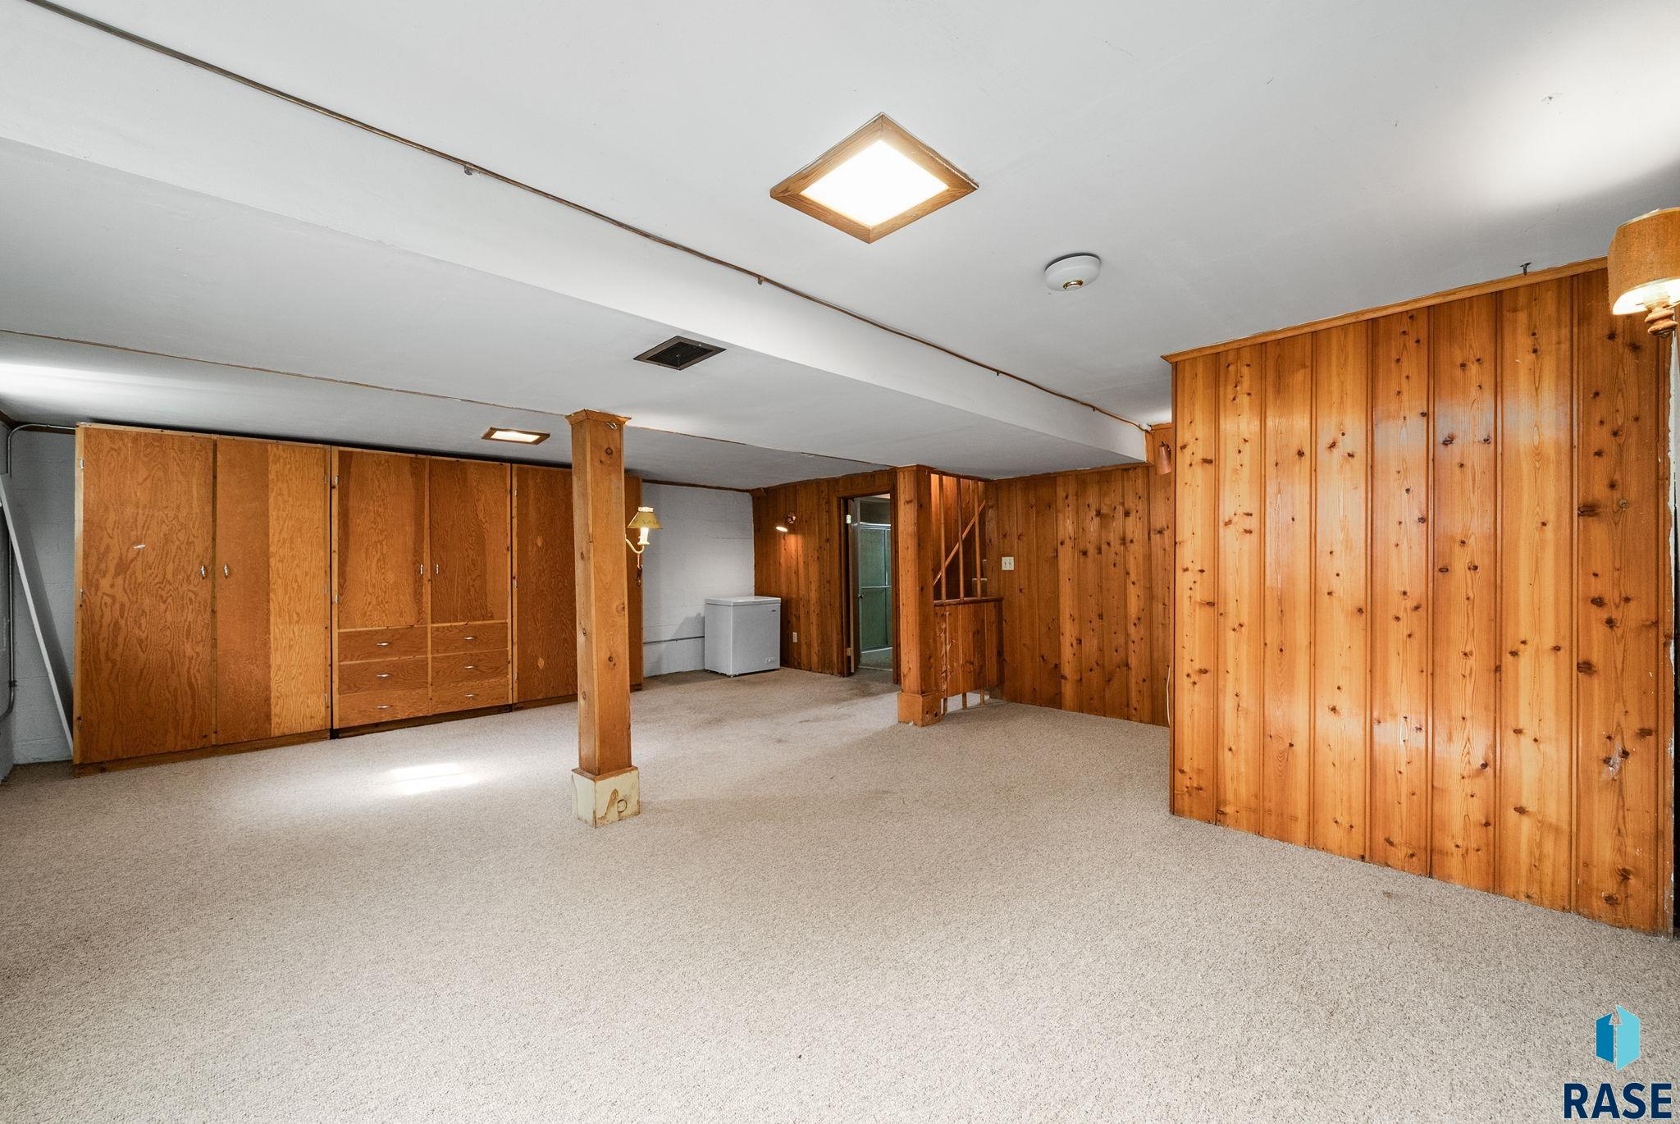
Carpeted basement with extensive wooden built-in cabinets, a chest freezer, laundry area, and staircase.
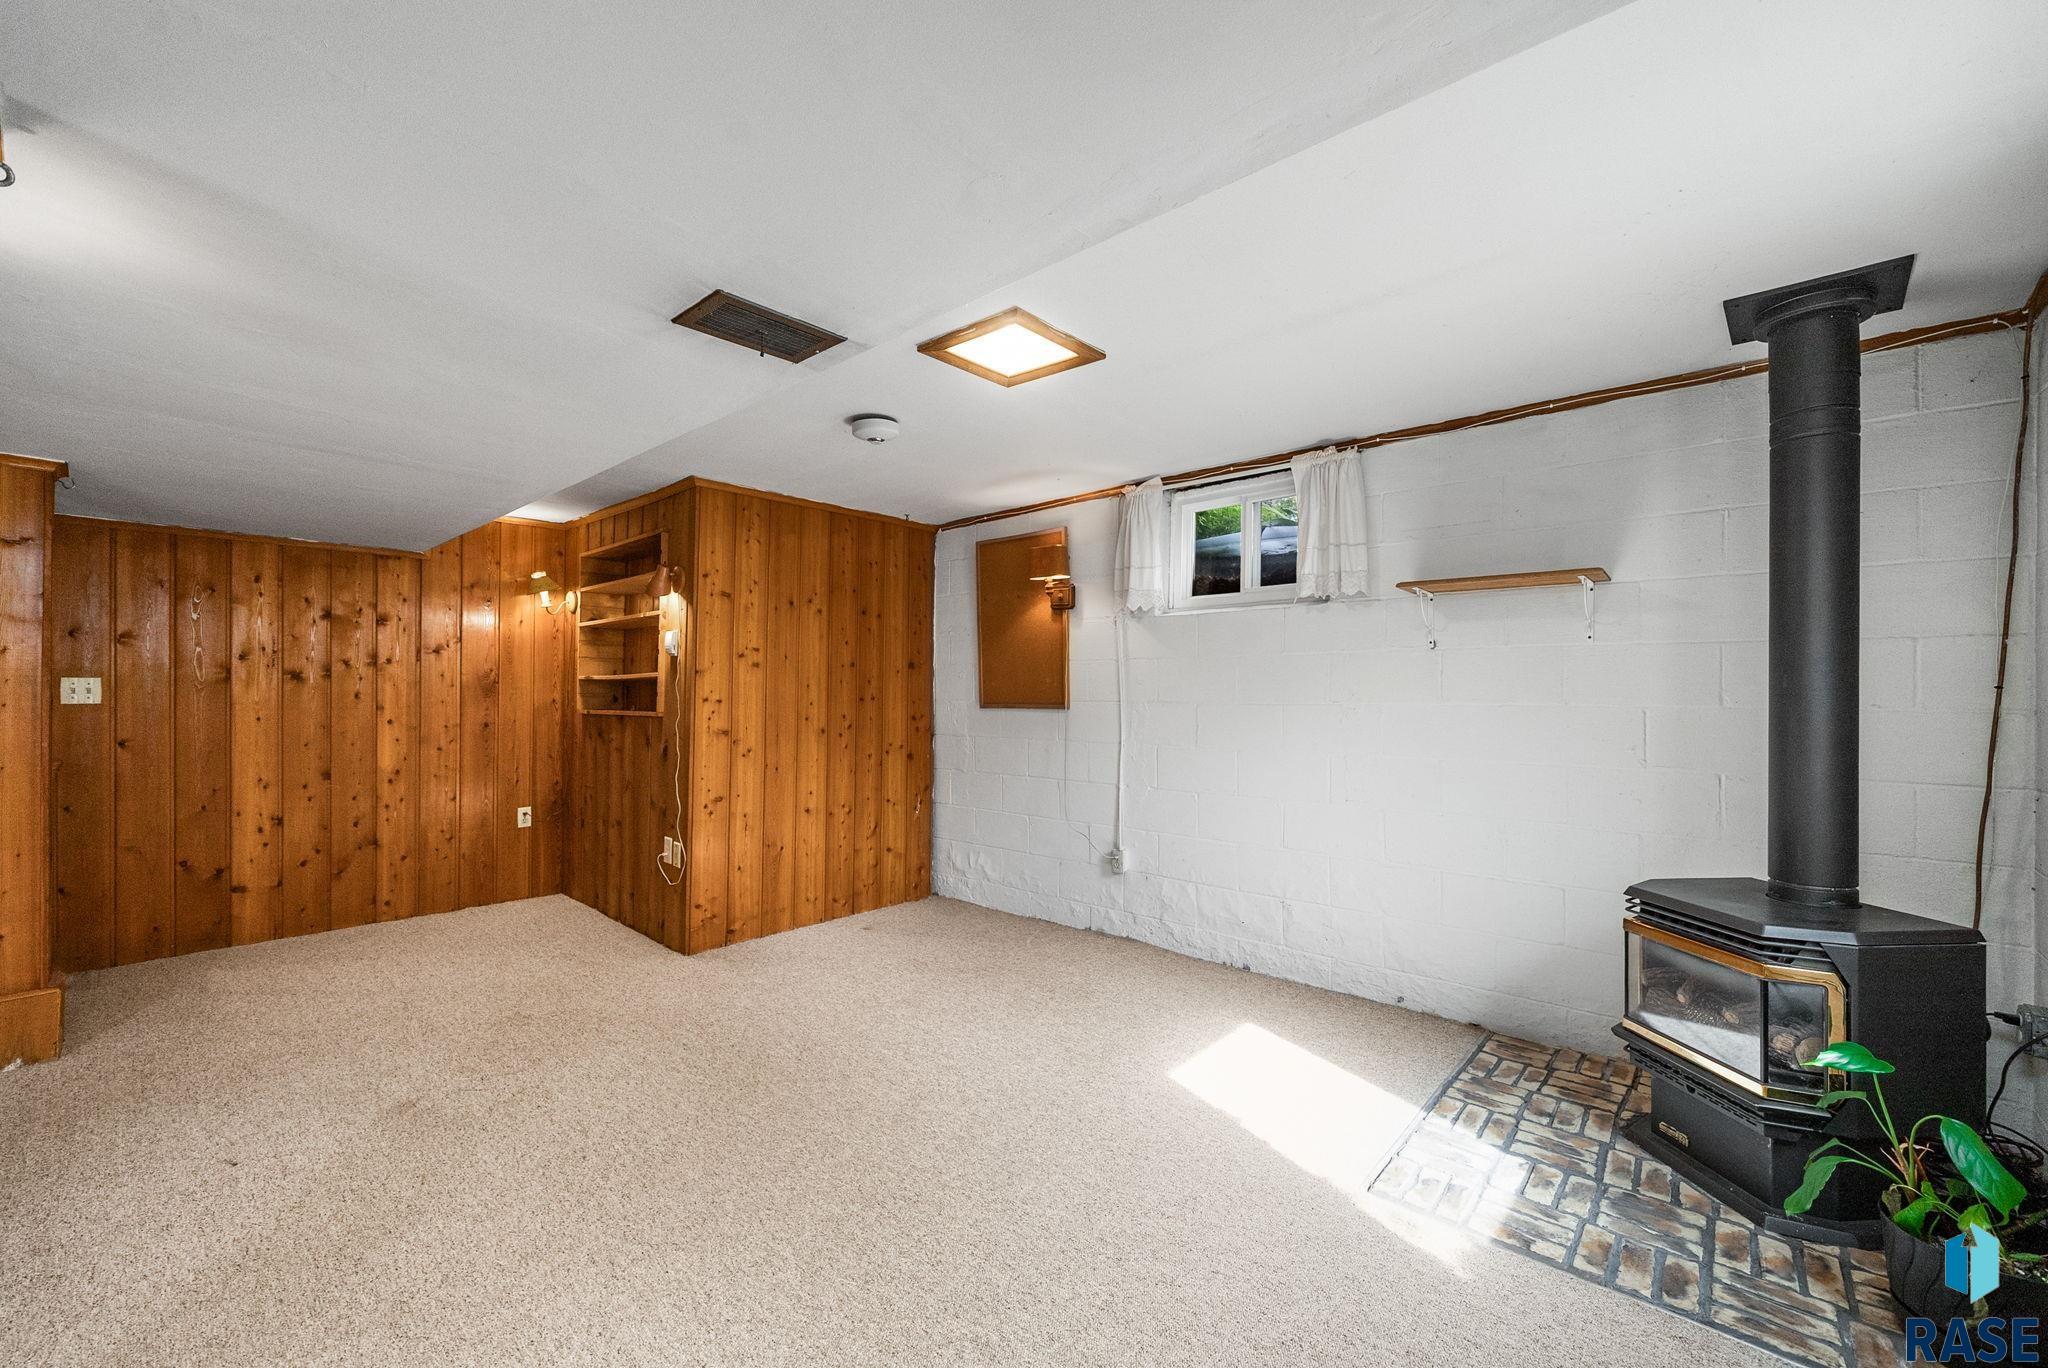
Basement living area with wood-paneled walls, beige carpet, and a freestanding stove on a brick hearth.
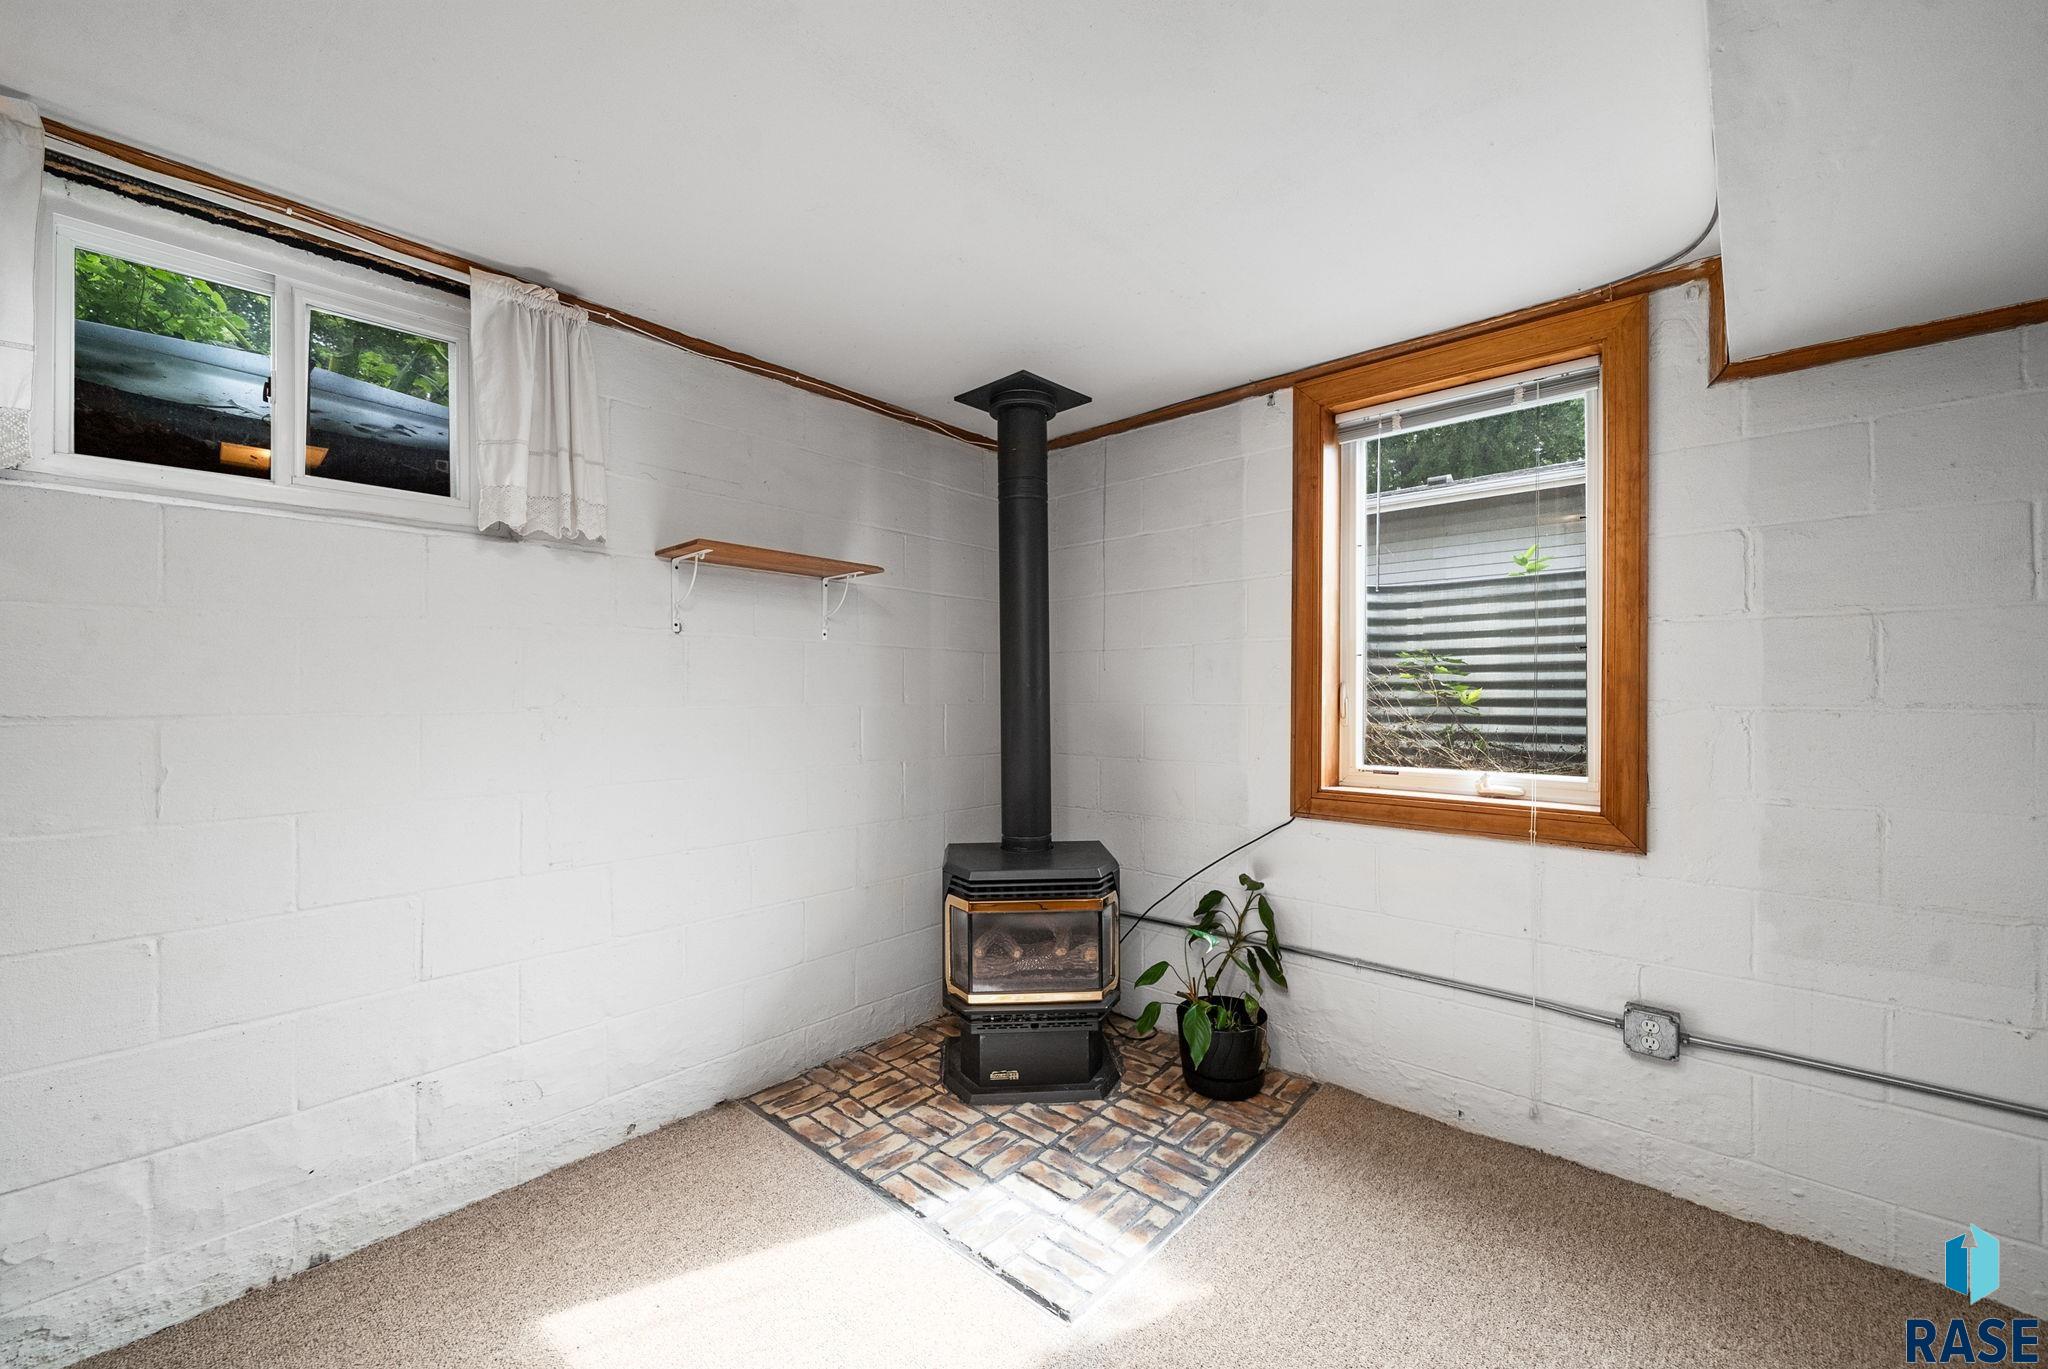
Small room with a freestanding black stove on a brick hearth between two windows.
Basement room with built-in wood cabinets and a black wood stove on a tiled hearth.
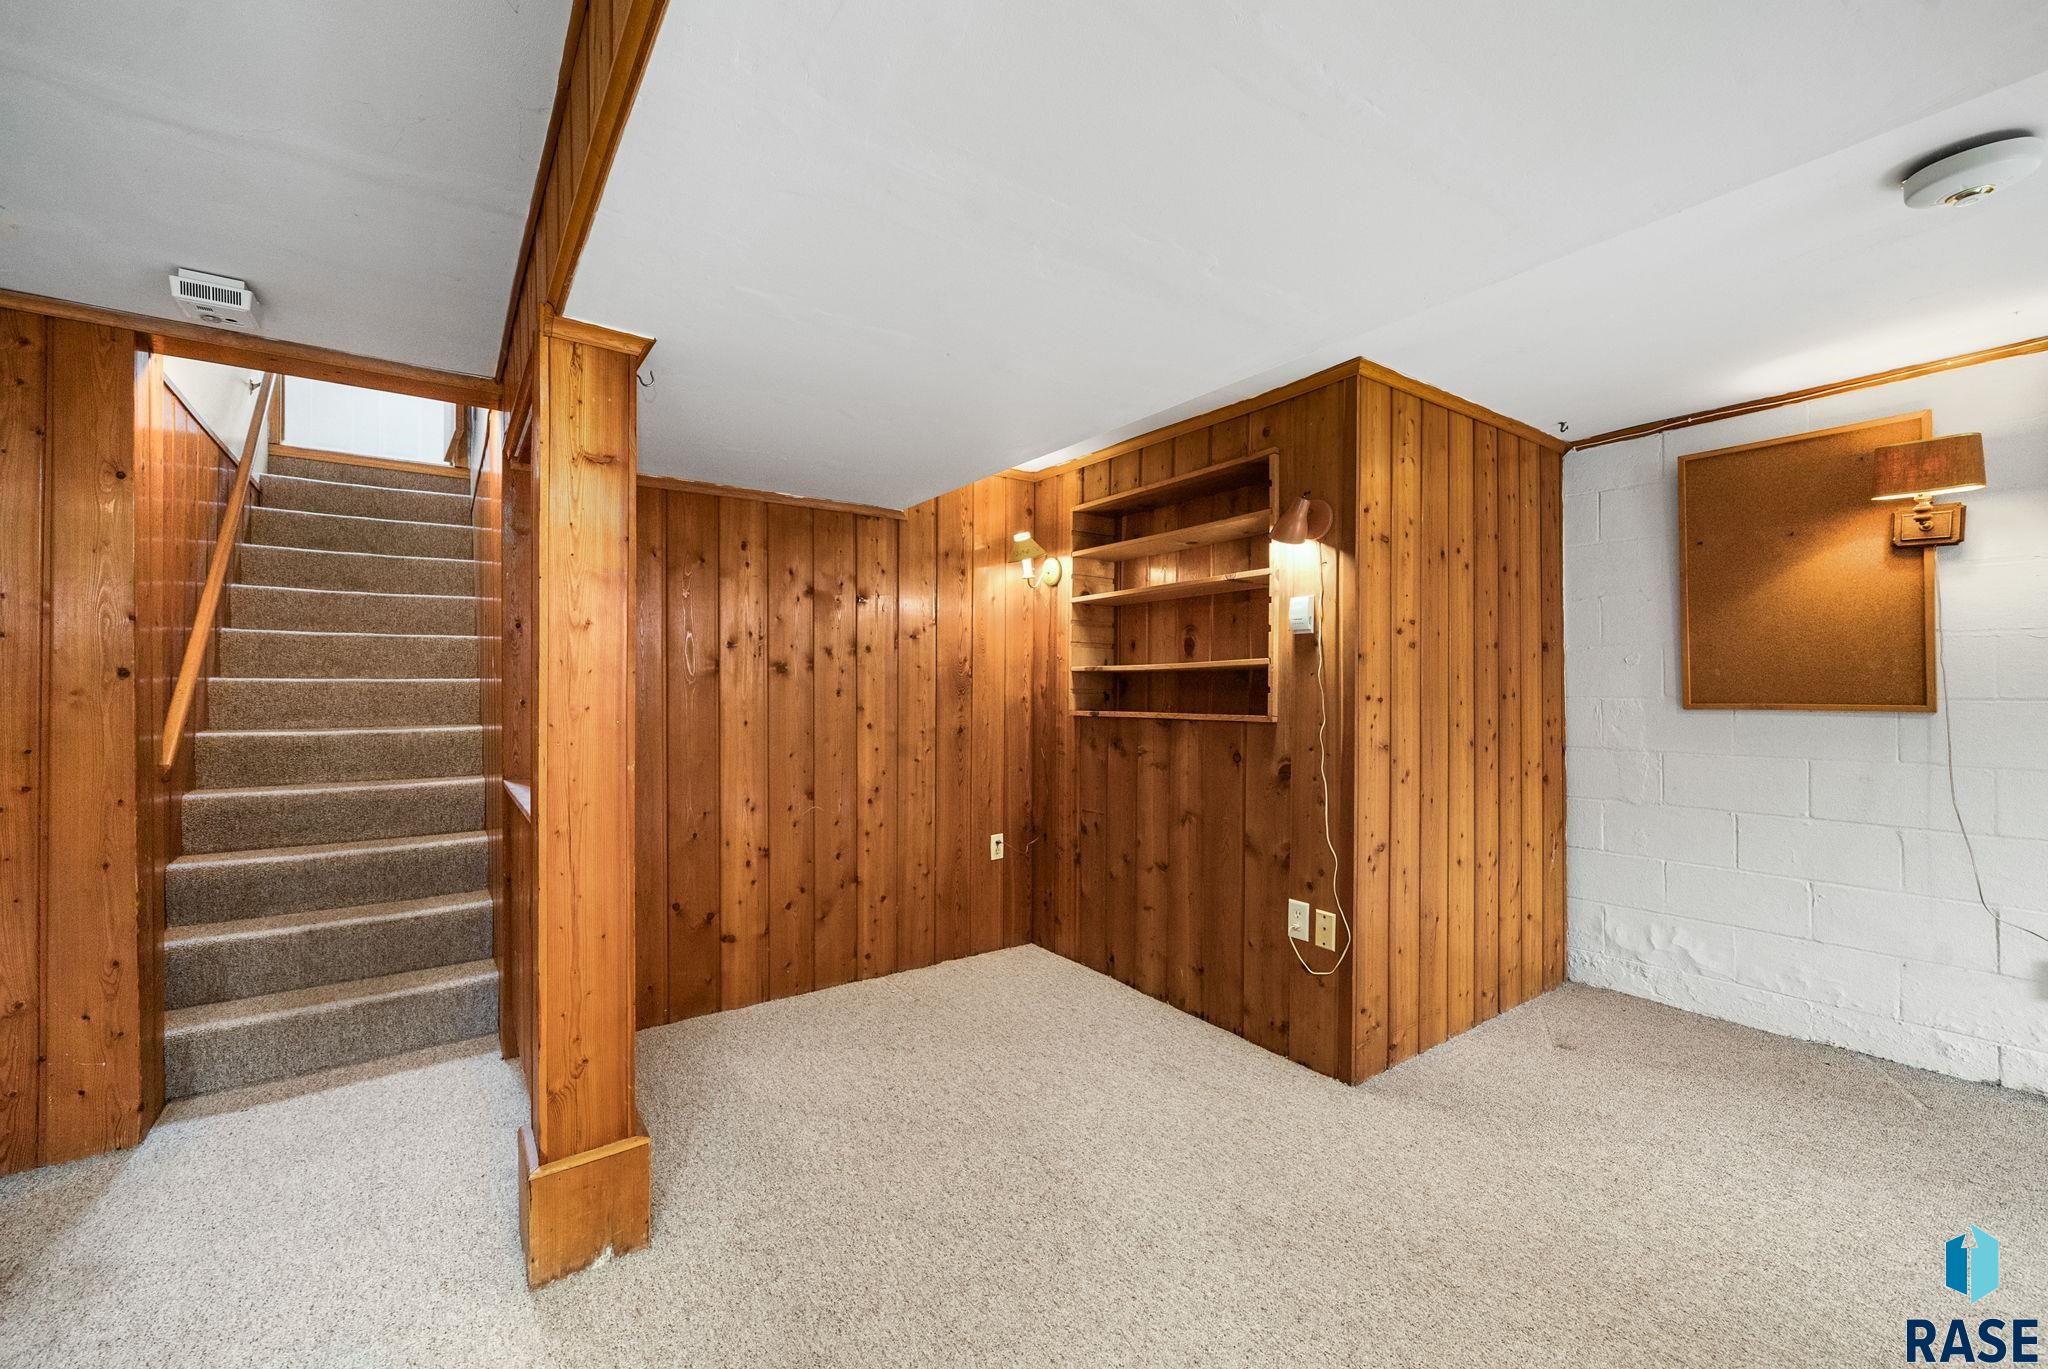
Empty carpeted basement with wood-paneled walls, built-in shelves, and a staircase.
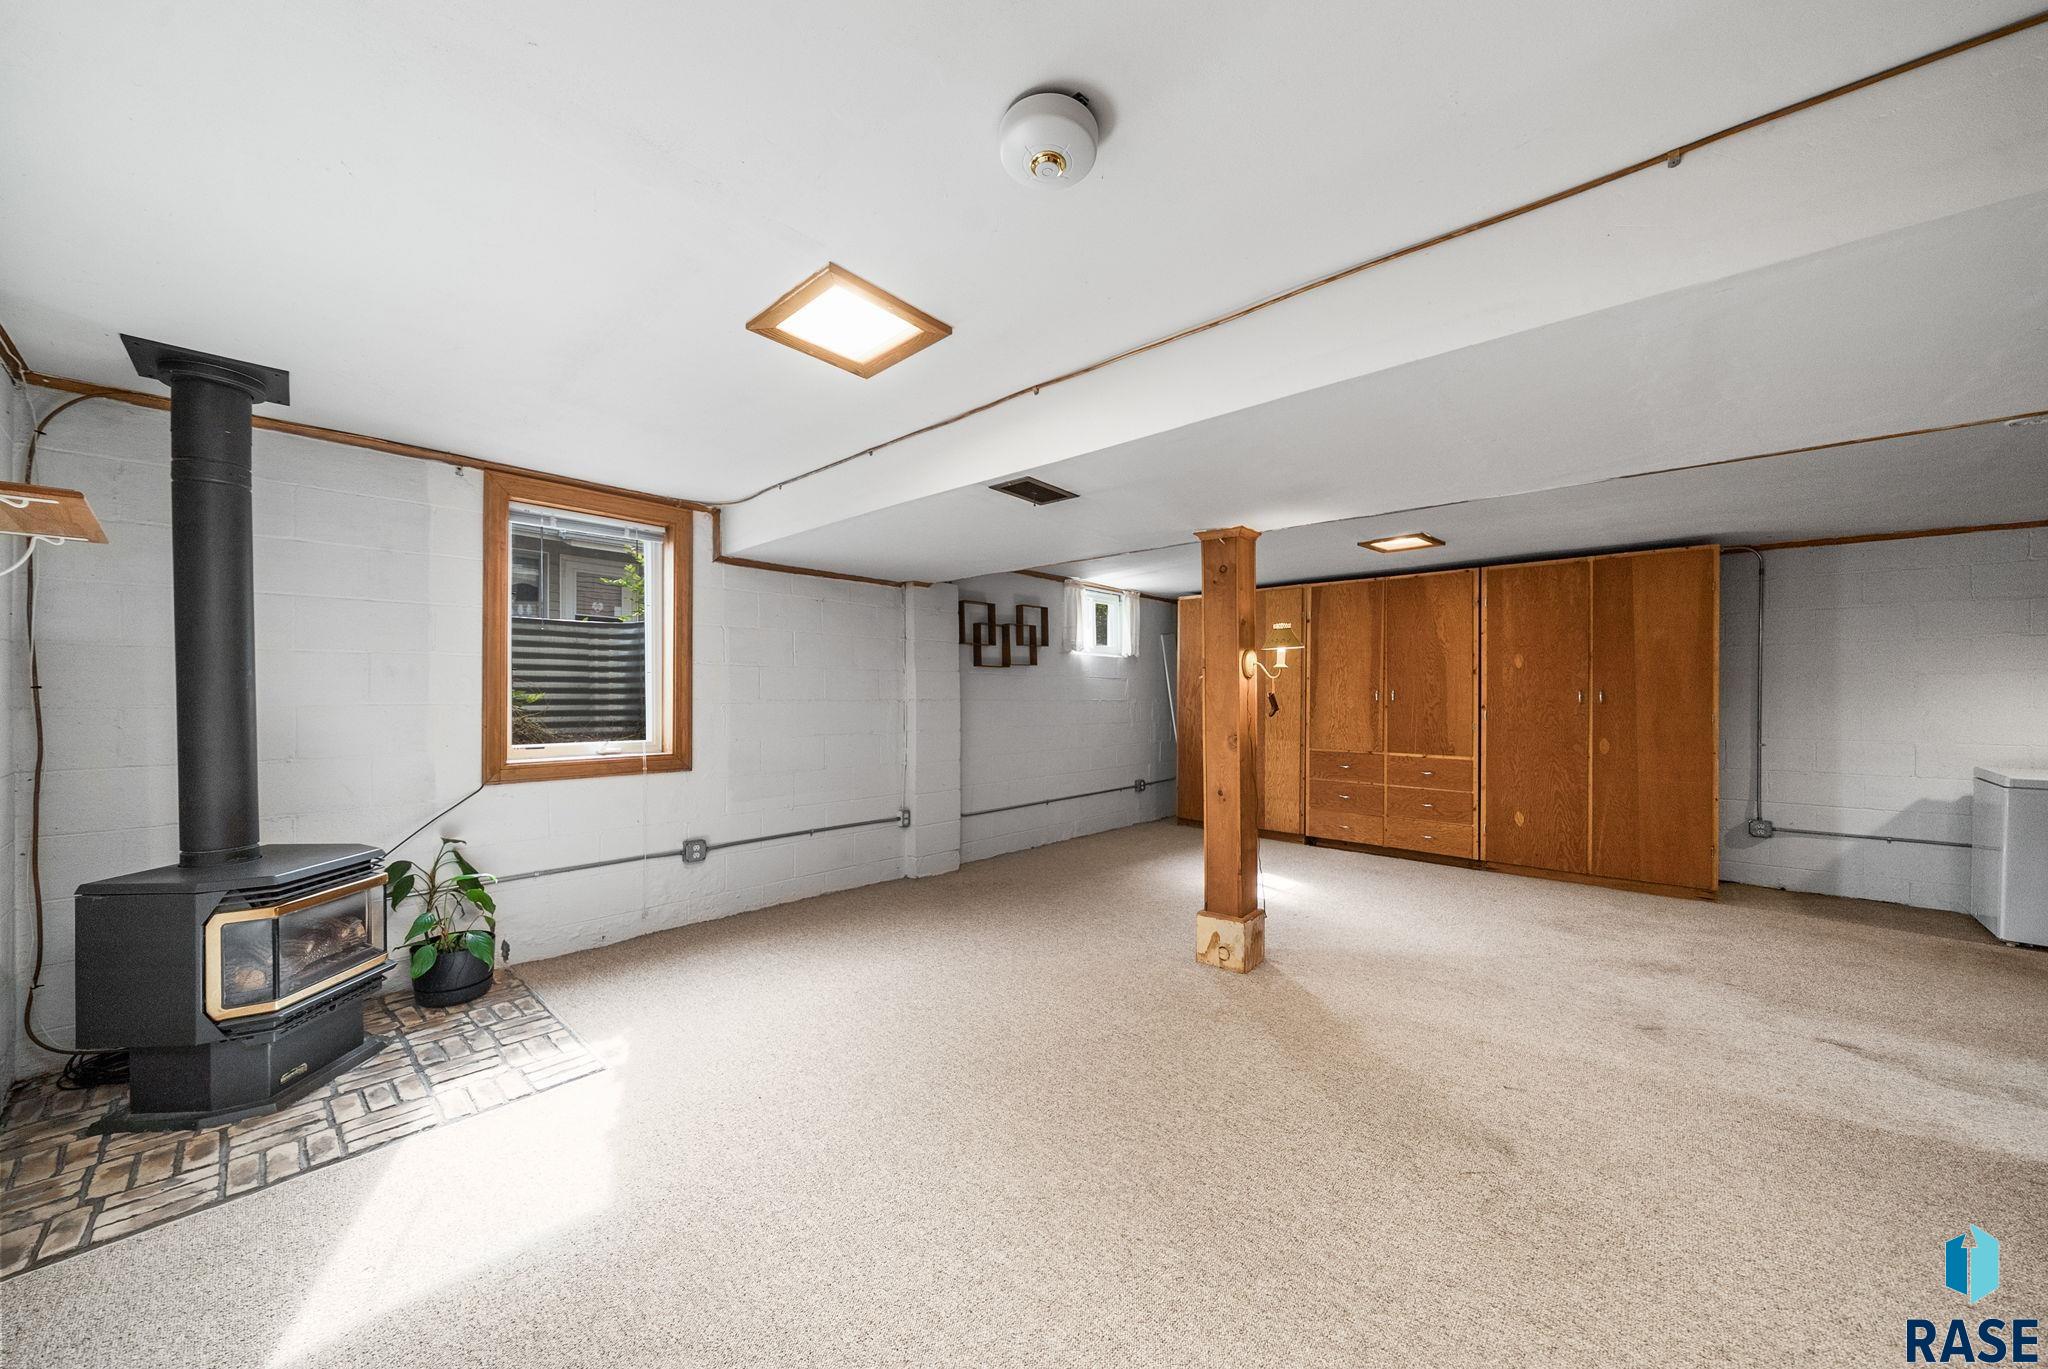
Vacant basement room with wood-paneled walls, built-in cabinets, beige carpet, and a central support post.
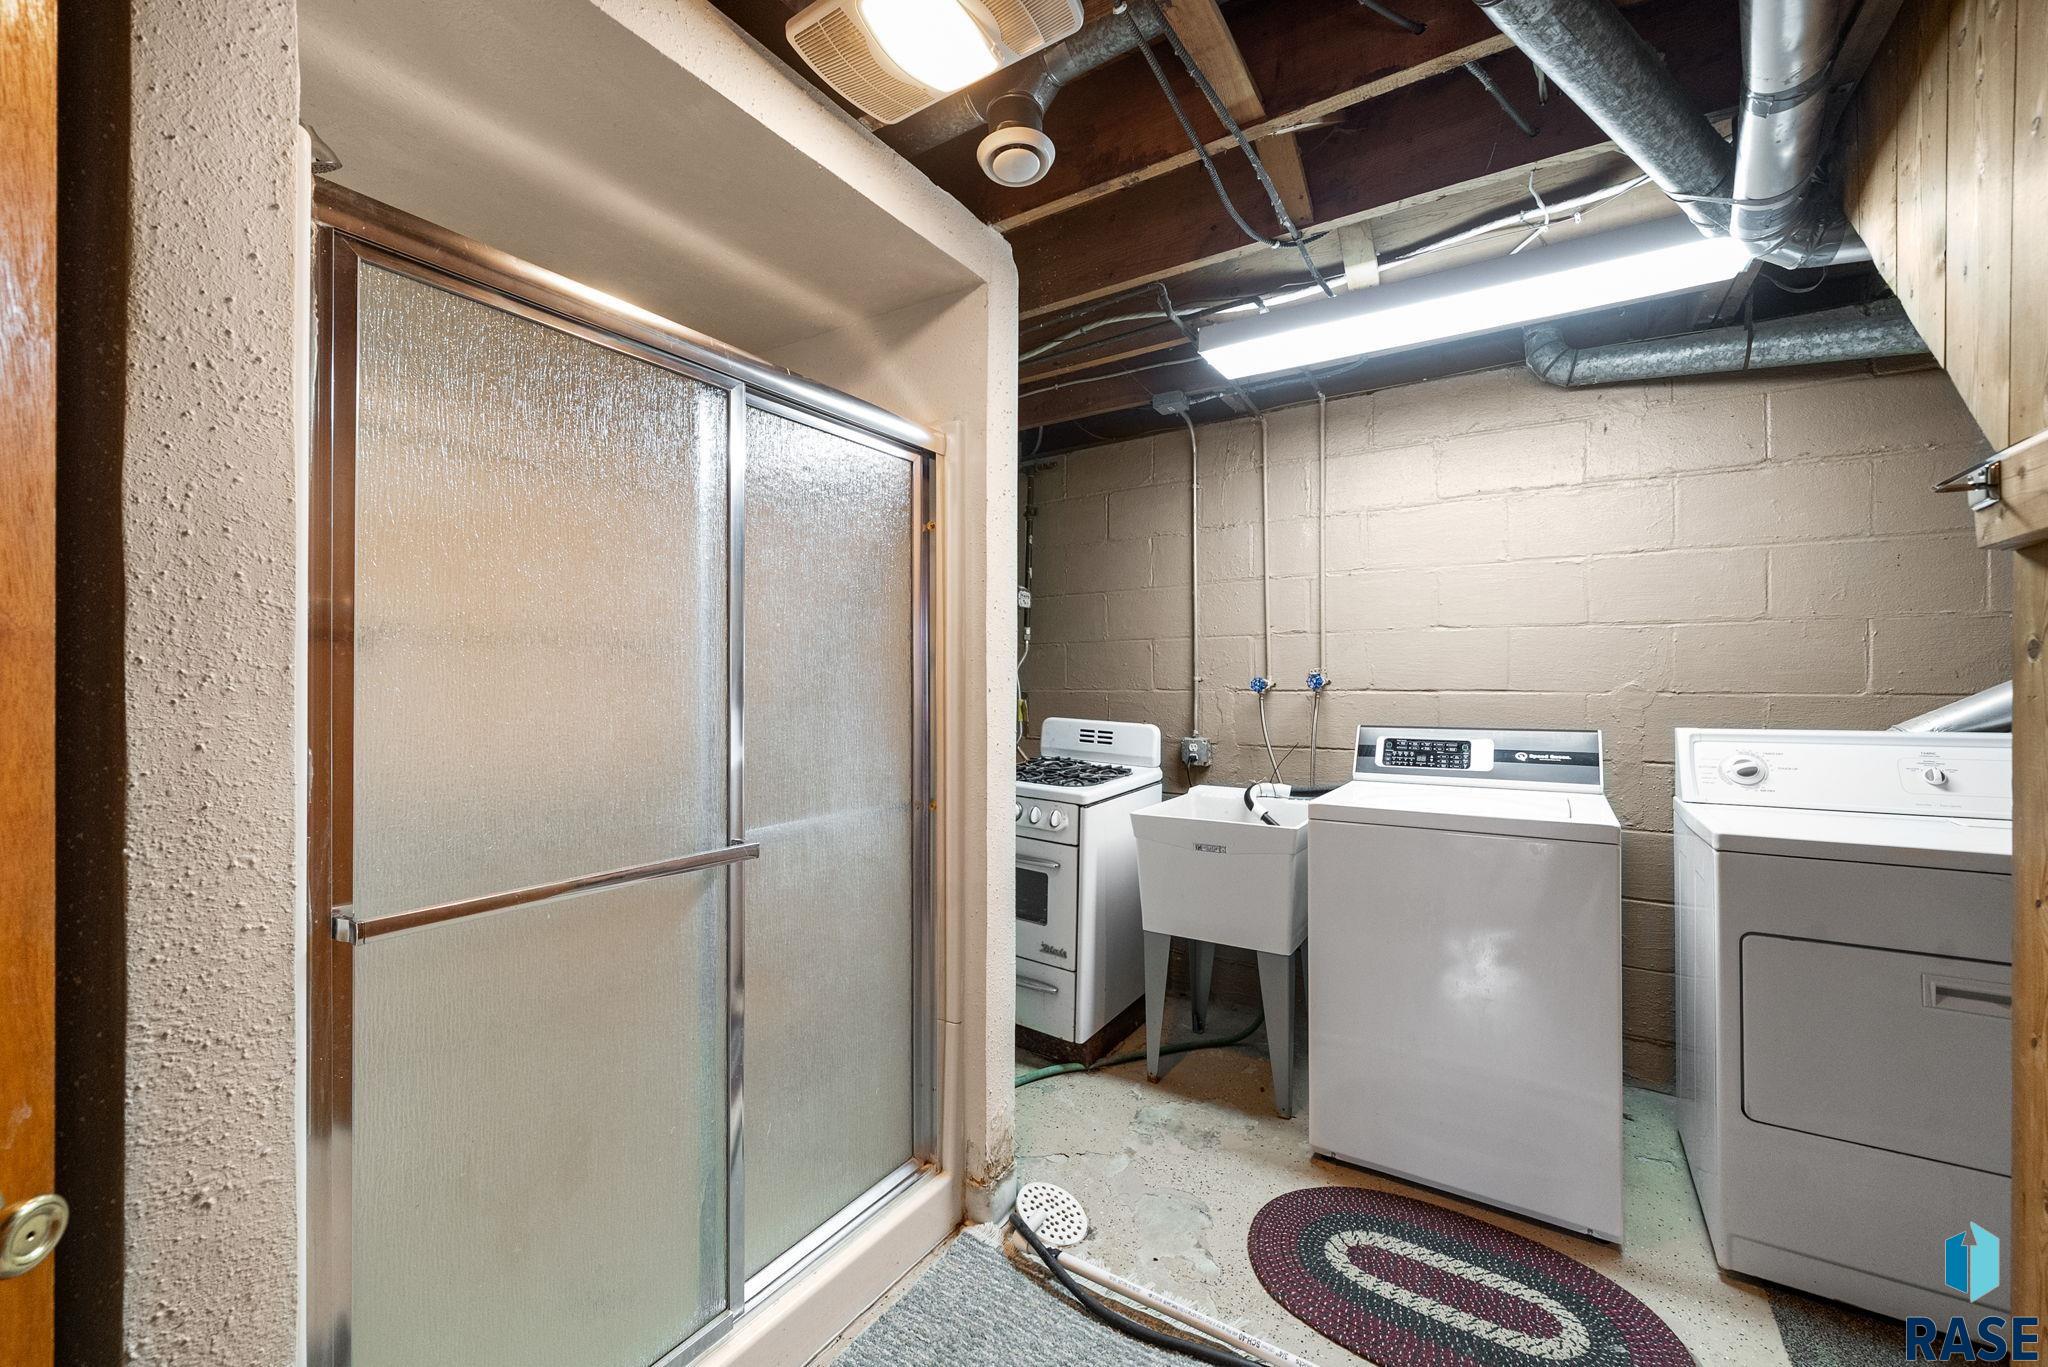
Basement laundry room with washer, dryer, utility sink, stove, and frosted-glass shower enclosure.
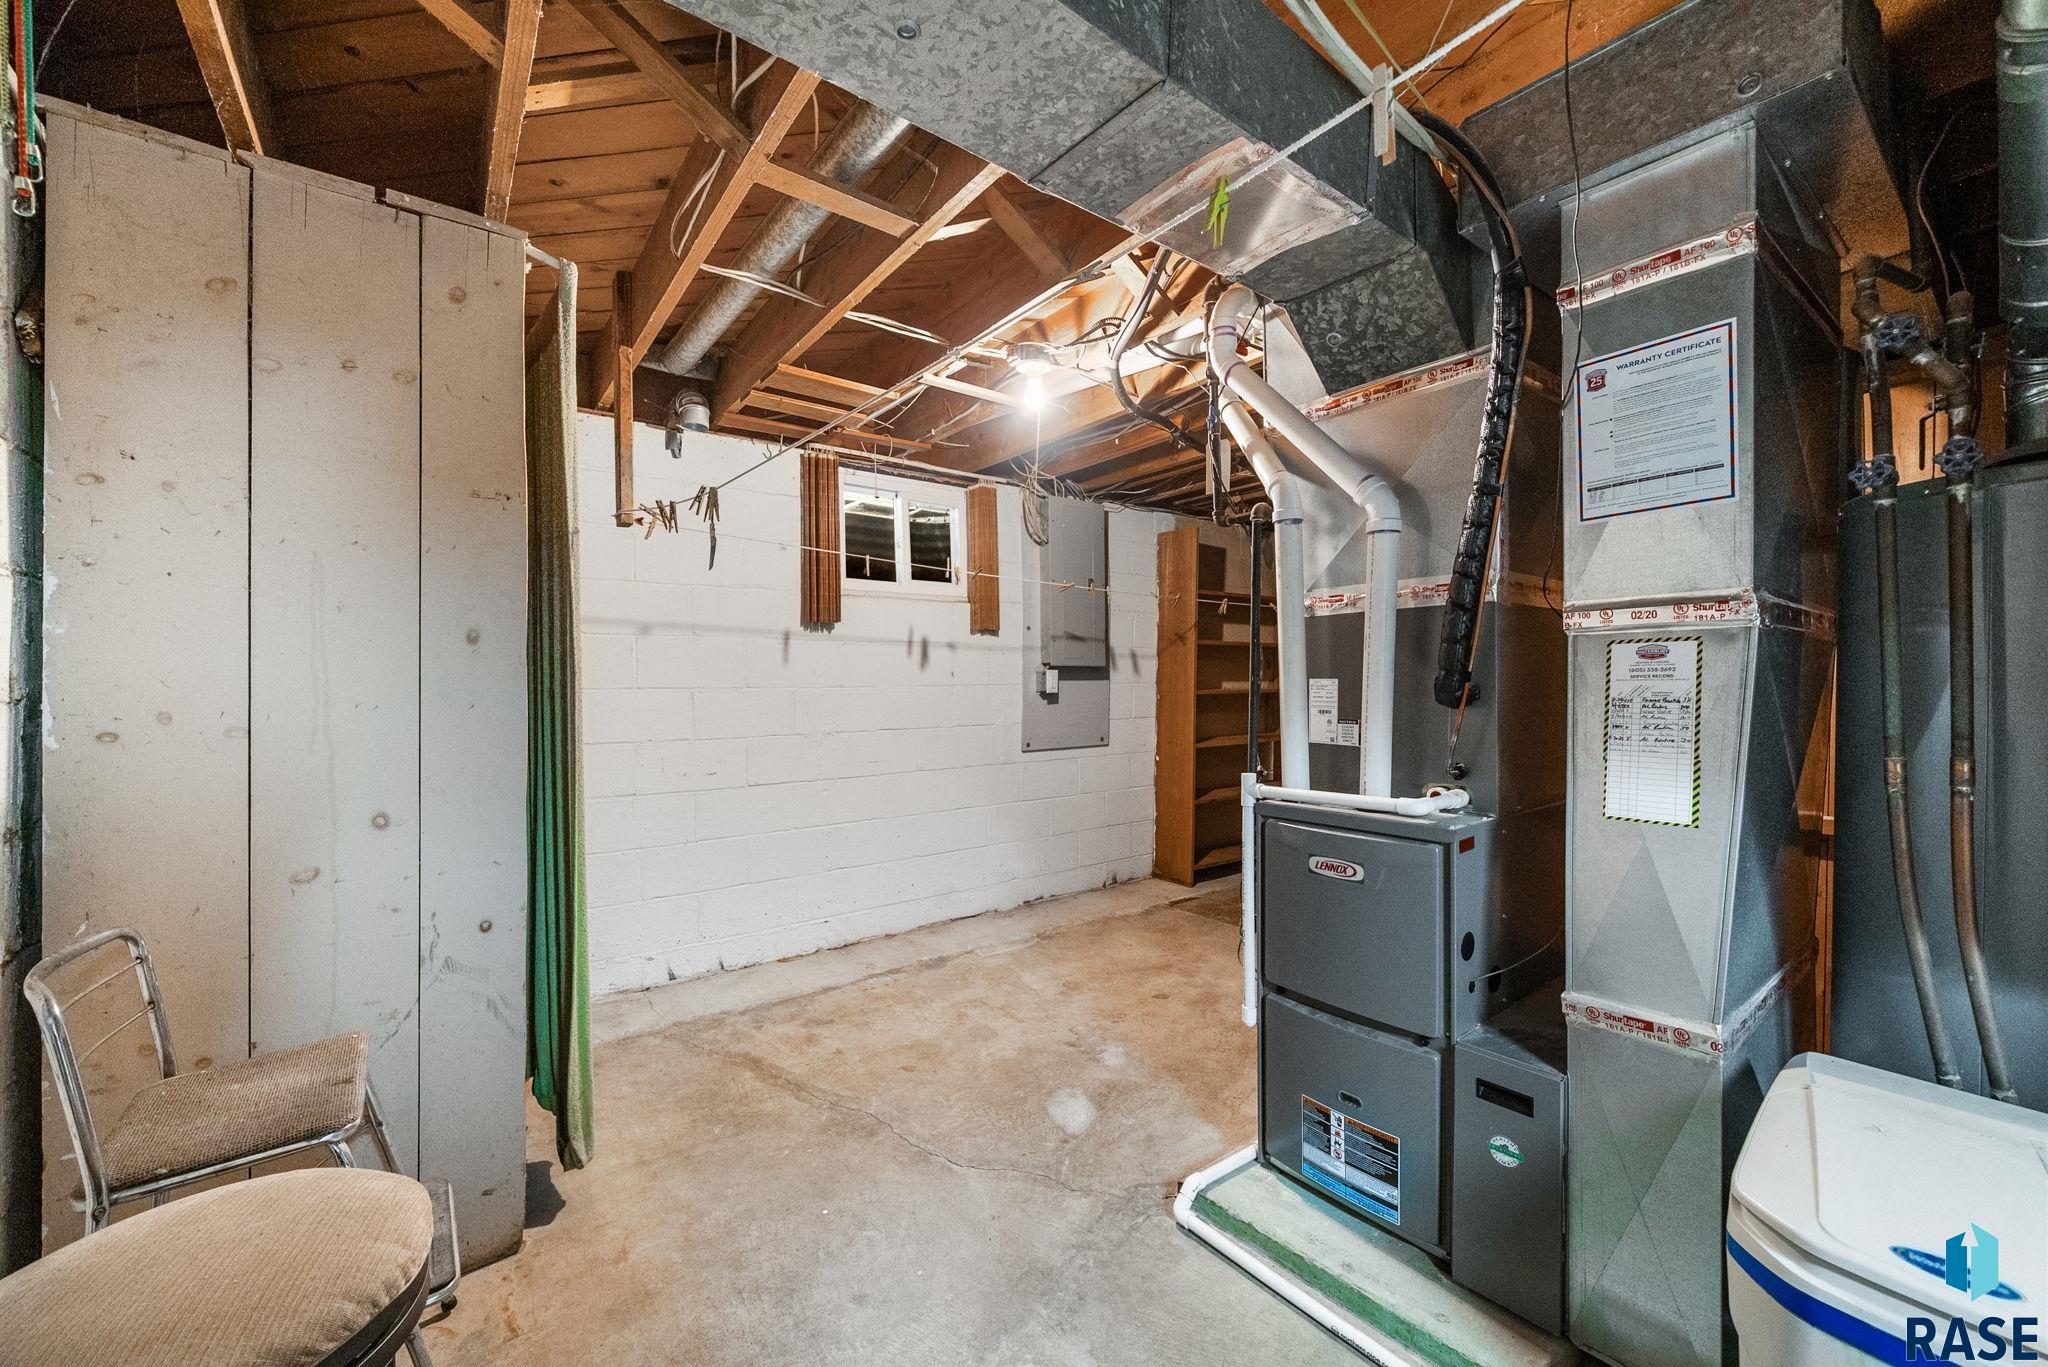
Unfinished basement utility area with exposed joists, furnace, ductwork, and a toilet.
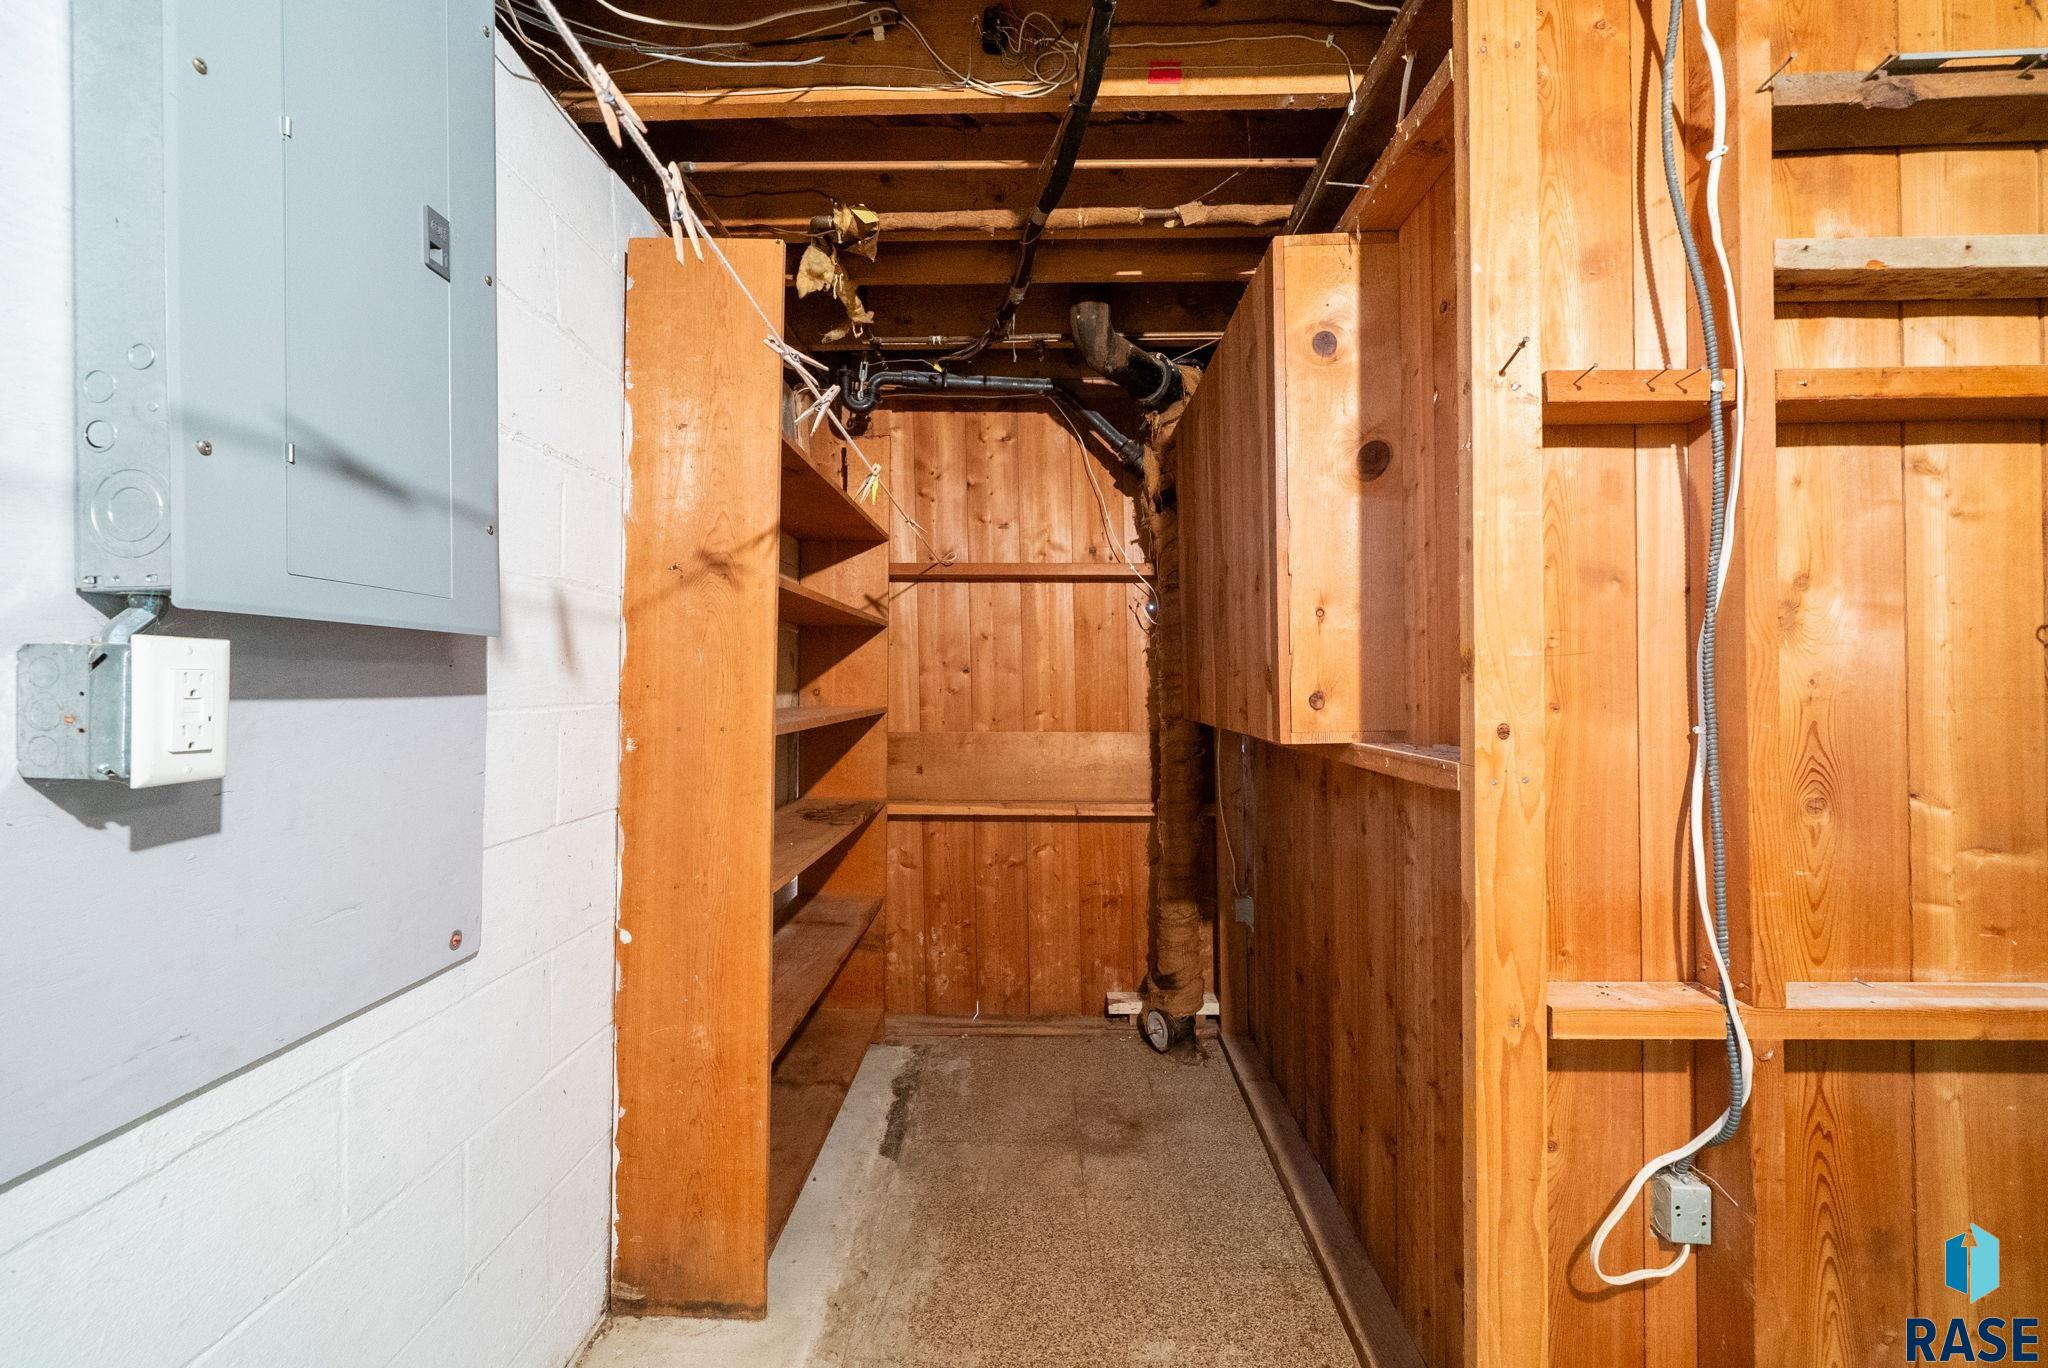
Unfinished basement storage area with wooden shelving, exposed framing, electrical panel, and plumbing.
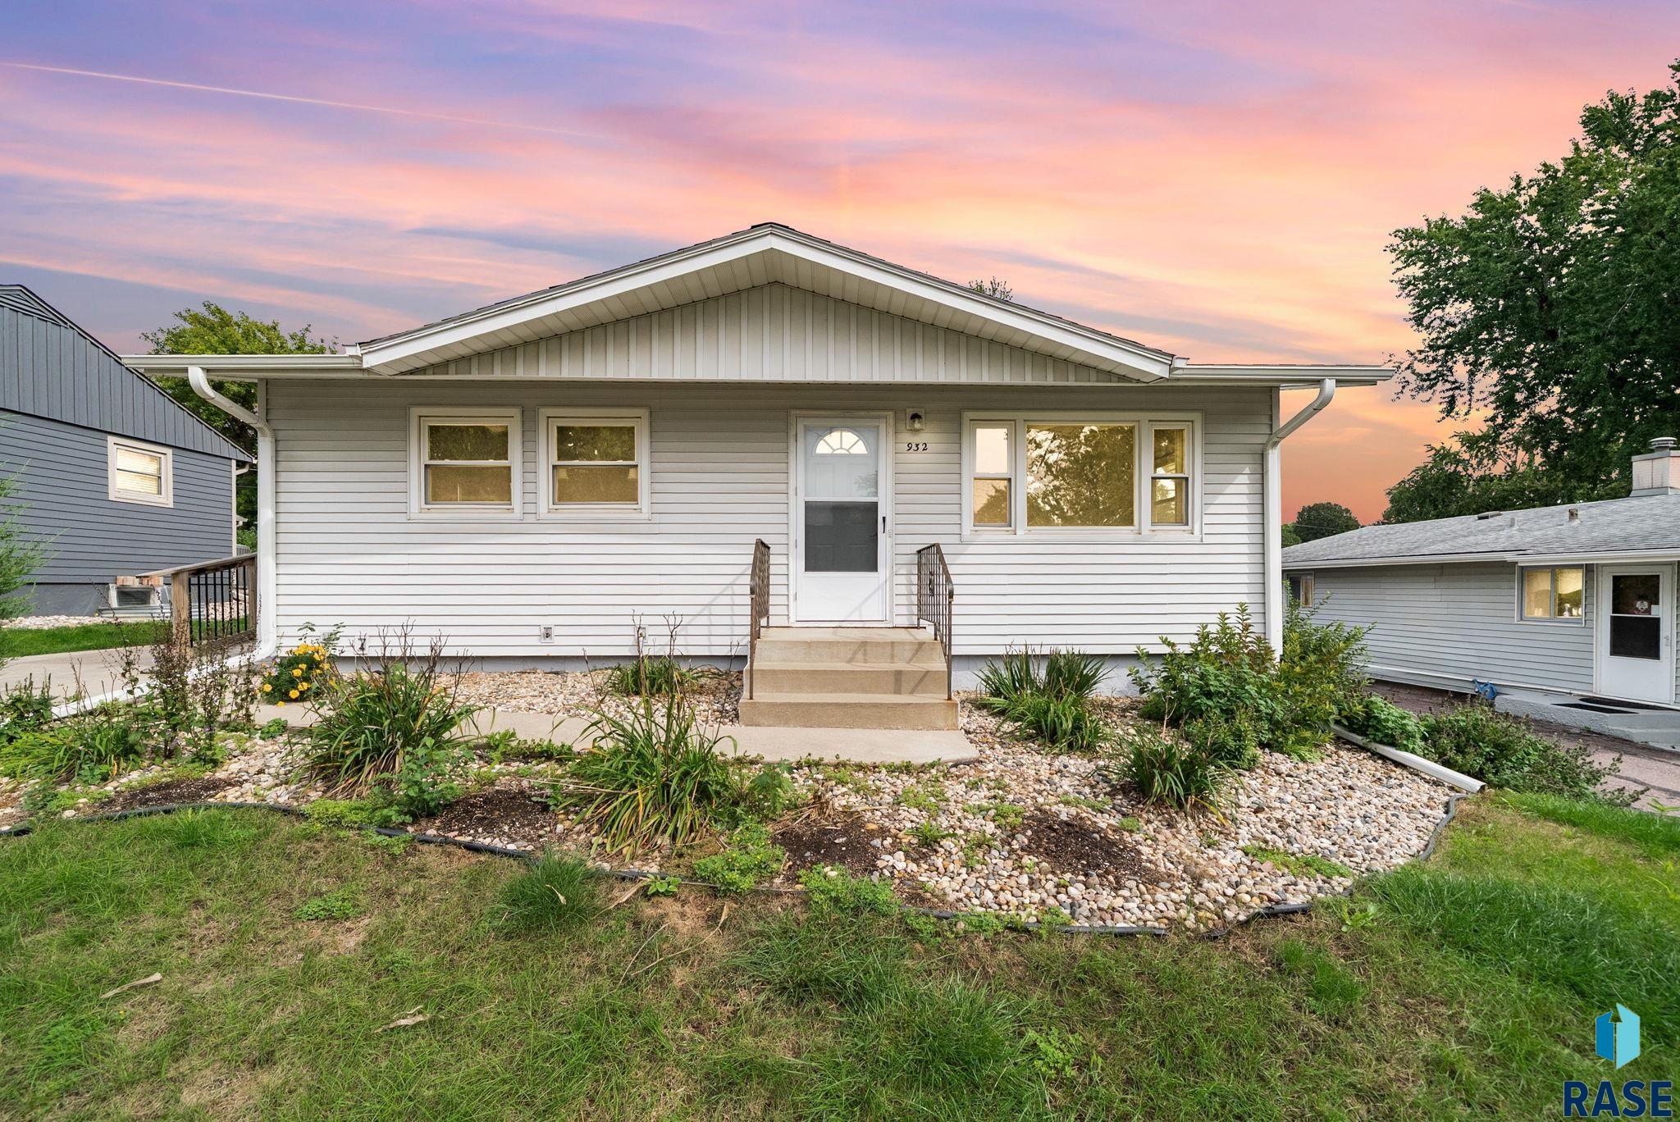
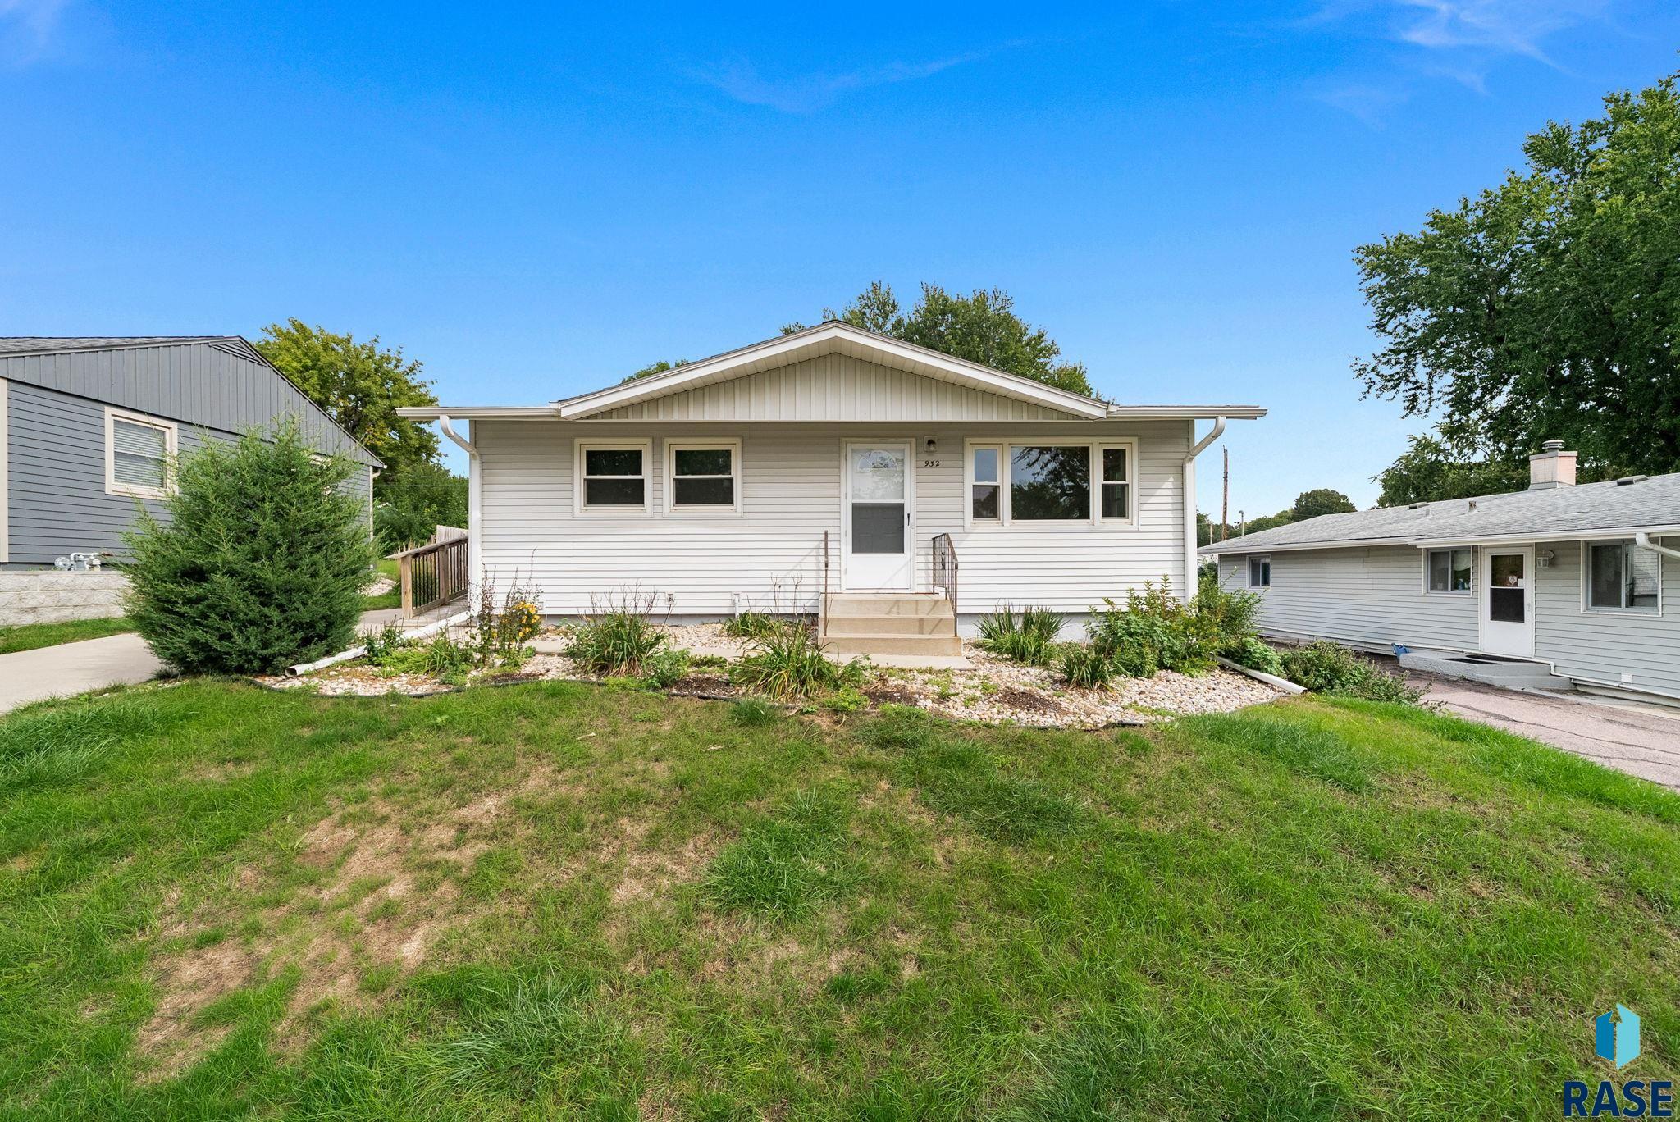
Single-story white home with a front gable, landscaped garden beds, and a broad lawn.
VIEW PHOTOS
Listed by Matt Misner with Coldwell Banker Empire Realty Listing Contact: Cell: 605-201-5998 
$235,000

932 S Harrington Ave

3 Beds 1 Bath 1,435 Sq.Ft. 7,261 Sq.Ft.

Description

First time ever offered for sale! This well-cared-for home has been lovingly maintained by its longtime owner and offers a great combination of character, important updates, and room to make it your own. Located just east of I-229 in an established neighborhood with mature trees, the property features a large backyard, detached one-stall garage, and a covered patio perfect for enjoying the outdoors.

Inside, the bright main level features hardwood flooring throughout the living room and hallway, two bedrooms, and a full bathroom. The kitchen was remodeled with Schrock soft-close cabinetry, tile flooring, updated countertops, double sink, lighting, and tile backsplash, creating a functional space with plenty of storage and workspace.

Downstairs, the finished lower level offers a large, flexible space with carpet, a gas fireplace, built-in storage, and an egress window. With the egress already in place, there is an opportunity to frame a third bedroom while still maintaining additional family or recreation space. The basement also includes laundry, a shower, and gas stove for convenience.

Many of the big-ticket items have already been addressed, including a new roof in 2025, furnace and A/C in 2019, and replacement of the main sewer/water lines. The detached garage also features newer wiring.

Outside, the spacious backyard provides plenty of room to enjoy, including space for a garden and a covered concrete patio area. With its mature surroundings, long list of improvements, and opportunities to add your own finishing touches, this is a home that has been cared for over the years and is ready for its next chapter.

Share Property

Location

932 S Harrington Ave, Sioux Falls, SD 57103

Status

Pending
Matt  Misner

Matt Misner

TITLE

REALTOR®

Property Amenities

Interior
Fireplace Gas
Appliances Electric Range, Range, Microwave, Refrigerator, Washer, Dryer, Humidifier
Flooring Carpet, Tile, Wood
Total Bedrooms: 3
Full Bathrooms: 1
Area & Lot
Lot Area 7,261 Sq.Ft.
Living area 1,435 Sq.Ft.
MLS® ID 22607606
Year Built 1956
School District SiouxFalls
High School Washington HS
Middle School Ben Reifel Middle School
Elementary School Cleveland ES
Architecture Styles Ranch
Type Residential
Status Pending
Exterior
Air conditioning Central Air
Heat type Natural Gas
Water Source Public
Garage Space 1.0
Sewer Public Sewer
Parking Concrete
Lot Features City Lot
Roof Composition
Finance
Sales Price $235,000
Real Estate Tax $1,344 yearly
White single-story house with a detached garage and broad concrete driveway.

360 Virtual Tour

Take a tour of this property
White single-story house with a detached garage and broad concrete driveway.

Schedule a Showing

I would love to show you this beautiful property. Please select your preferred date and time below. I will be in touch shortly to confirm your appointment.

Schedule a Showing

I would love to show you this beautiful property. Please select your preferred date and time below. I will be in touch shortly to confirm your appointment.

Thank you for your interest in 932 S Harrington Ave, Sioux Falls, SD 57103. We are reviewing your request and will be in touch shortly!

Mortgage Calculator

Estimate your monthly mortgage payment, including the principal and interest, property taxes, and HOA. Adjust the values to generate a more accurate rate.

All estimates are provided for informational purposes only. Actual amounts may vary.
$0,000 Your Payment 20 15 65
$0,000 Your Payment

Sioux Falls

Guiding You Home

Get assistance on determining current property value, crafting a competitive offer, writing and negotiating a contract, and much more. Let me guide you through your home-buying journey.