Leave a Message

Thank you for your message. I will be in touch with you shortly.

Explore My Properties
Two-story brick-and-siding home with a double garage and a banner advertising a $5,000 allowance.
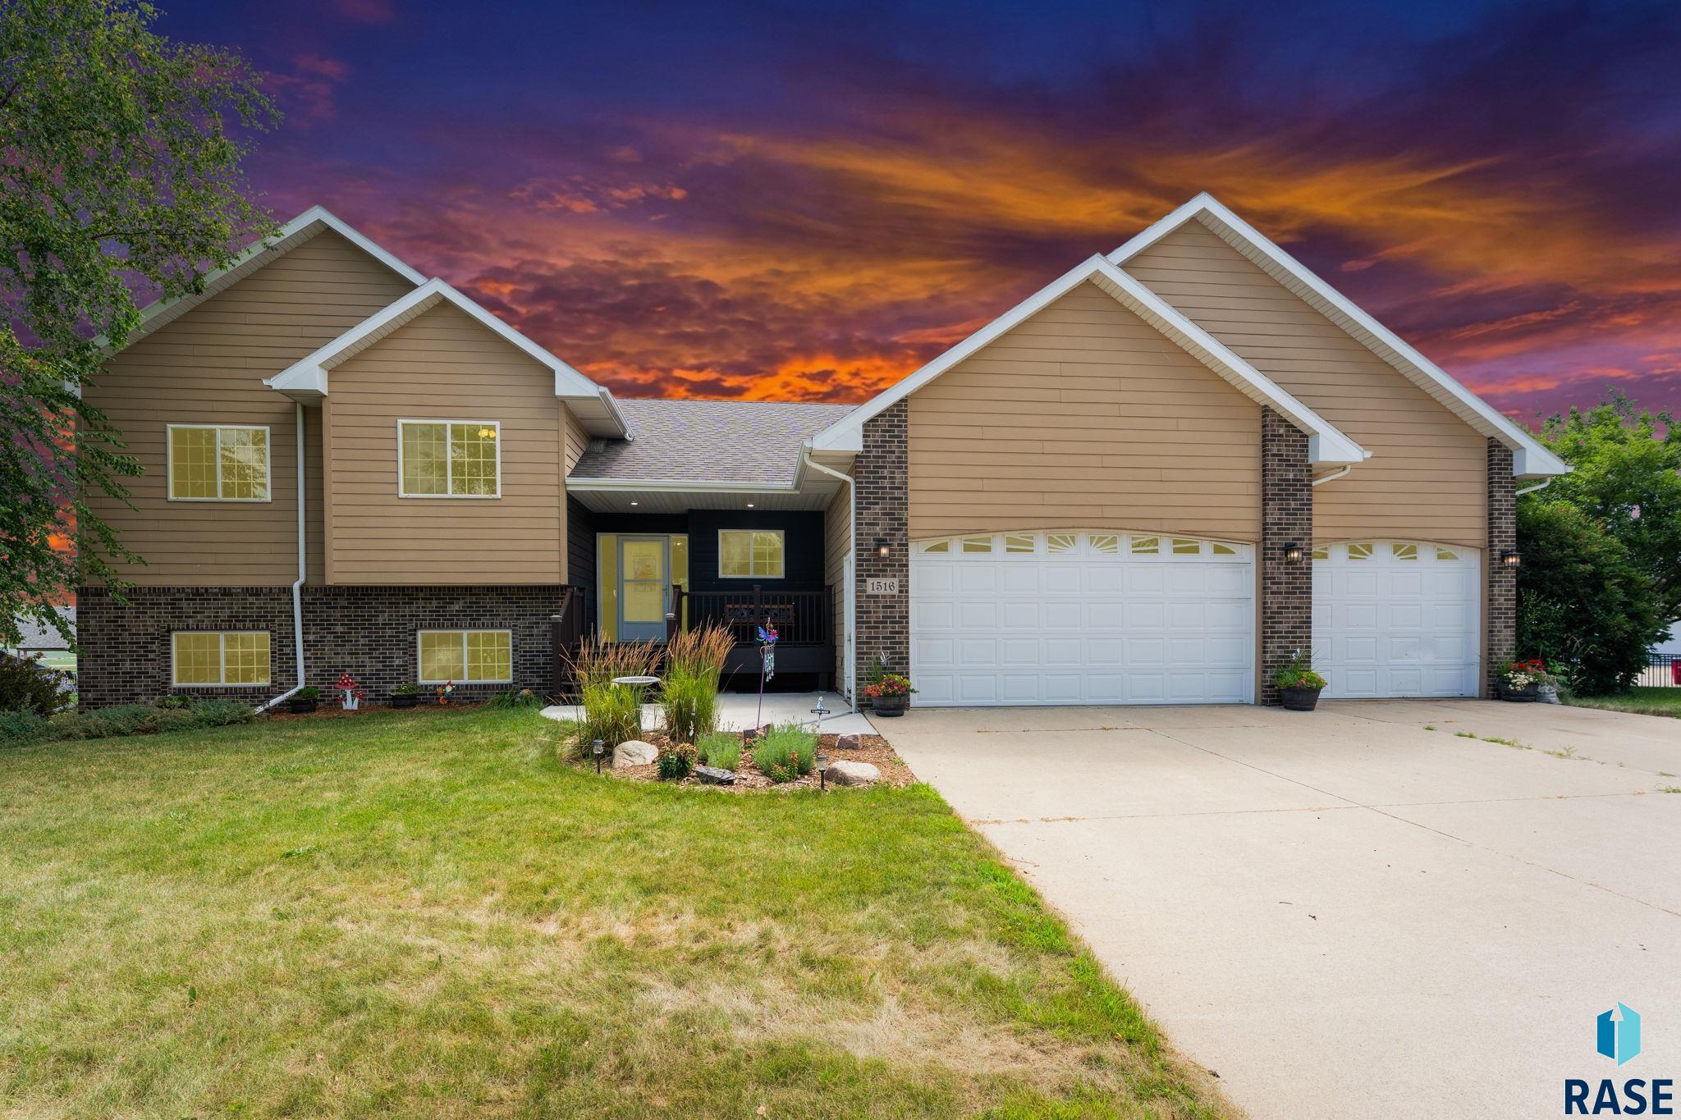
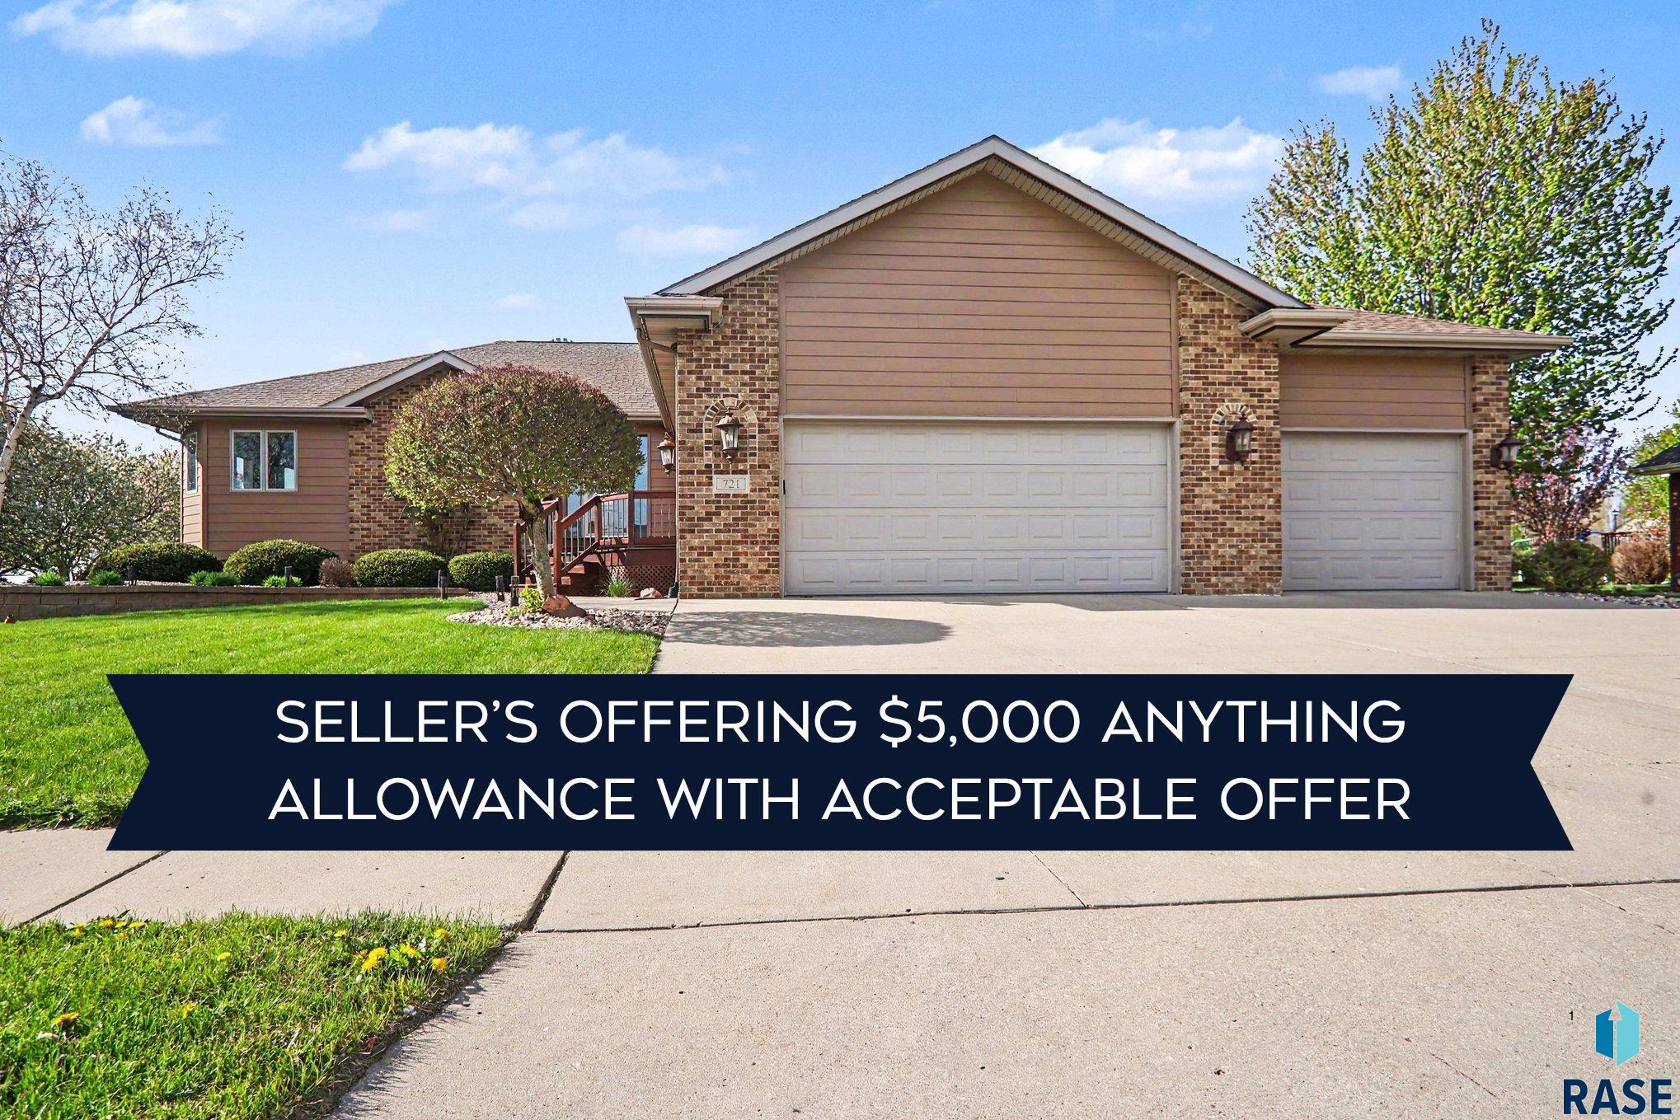
Front exterior of a brick-and-siding home with a three-car garage and wide driveway.
Home exterior with brick facade, wooden entry steps, landscaped lawn, and rock border.
Tan-sided and brick home with an attached garage, small deck, and landscaped front lawn.
Single-story home with a covered porch, attached garage, and landscaped lawn with a central rock garden.
Tan-sided home with a raised covered porch, flowering trees, and a broad green lawn.
Tan house with a raised deck beside a broad lawn shaded by flowering trees.
Living room with brown leather seating and dark hardwood floors, opening to the kitchen and dining area.
Furnished living room with dark wood floors, brown leather seating, a fireplace, and a wood-framed sliding glass door.
Living room with brown leather seating, dark wood floors, and sliding doors to a deck.
Living room with brown leather seating, a fireplace, large windows, and dark wood floors.
Dining room with a dark wood table and bench, hardwood floors, and bright windows.
Open-plan kitchen and dining area with a granite island, dark cabinetry, and a large wooden table.
Open kitchen and dining area with a granite island, dark cabinets, and a large wooden dining table.
Kitchen with dark cabinets, granite counters, a central island, and an arched window above the sink.
Kitchen with dark cabinets, granite counters, stainless steel appliances, and an arched window above the sink.
Kitchen with dark cabinets, granite island, stainless-steel appliances, and warm wood-look flooring.
Bedroom with a dark blue bed, gray bench, hardwood floors, and a sliding barn-style door.
Bedroom with a navy upholstered bed, gray bench, hardwood floors, and sliding barn door.
Bedroom with a rustic sliding barn door, en-suite bathroom, and dark paneled closet doors.
Bathroom with a glass-enclosed gray tile shower and granite-topped vanity.
Bedroom with a white bed, dark closet doors, patterned rug, and gold geometric wall shelves.
Furnished bedroom with lavender walls, dark closet doors, and a window overlooking greenery.
Bathroom with granite vanity, dark cabinetry, gray tile, and glass-enclosed tub-shower.
Basement recreation room with a red-felt pool table, fireplace seating area, and dark hardwood floors.
Basement recreation room with a red-felt pool table, fireplace, and foosball table.
Basement recreation room with leather seating, dark wood floors, and a red-felt billiards table.
Basement living room with leather recliners, reddish wood floors, fireplace, and shuffleboard table.
Bedroom with a wooden bed, gaming desk and chair, wall-mounted television, and reddish-brown wood flooring.
Bedroom with dark paneled closet doors, wood flooring, and a bed with gray plaid bedding.
Bathroom with a granite vanity, illuminated mirror, glass-enclosed tile shower, and wood-look floor.
Basement workroom with extensive cabinetry, hanging clothes, and a large table on a gray rug.
Covered porch with dark wood decking, a patterned rug, sliding glass doors, and a wooden console table.
Rear of a tan house with a raised deck, white privacy fence, and shaded green lawn.
Tan-sided home beside a grassy yard, with entry steps, shrubs, and a white privacy fence.
Covered wooden porch overlooking a green lawn and flowering trees.
Backyard patio with two covered wooden structures beside a brown-sided home.
Backyard patio with covered wooden structures, a concrete slab, fenced lawn, and outdoor serving counter.
Backyard with a covered patio, concrete paving, green lawn, and a privacy fence.
Covered wooden porch overlooking a green yard with flowering trees and a windmill.
Home exterior with a raised stone patio, steps, and landscaped rock beds.
Backyard lawn shaded by mature trees, with a white privacy fence and gravel garden bed.
Brick-and-siding home at dusk with a three-car garage, landscaped lawn, and broad driveway.
VIEW PHOTOS
Listed by Matt Misner with Coldwell Banker Empire Realty Listing Contact: Cell: 605-777-2000 
$519,500

721 Britz Dr

4 Beds 3 Baths 2,903 Sq.Ft. 0.36 Acres

Description

****$5,000 Anything Allowance****
Welcome home to this well-maintained, fully remodeled 4-bedroom, 3-bath ranch located on a corner lot on the north end of Luverne! Step inside and you'll immediately notice the rich dark LVP flooring that flows throughout the entire home, paired with beautiful granite countertops and a spacious, updated kitchen that opens to the dining area--perfect for everyday living or hosting family and friends.

Just off the dining space, you'll find a comfortable living room featuring a gas fireplace that creates a warm and inviting place to relax. Down the hall you'll find three nicely sized bedrooms, a full bathroom with a tiled shower, and the primary suite featuring its own 3/4 bath.

The lower level offers even more room to spread out with a fourth bedroom, a 3/4 bath, and two large living areas. A second gas fireplace and pool table area make this a great space for entertaining, game nights, or simply unwinding at the end of the day. Located within the utility area is a well-designed storage and hobby space featuring built-in cabinetry, shelving, and hanging storage. This versatile area offers plenty of room for organization, crafting, projects, or additional storage.

Step outside and enjoy your own backyard retreat. A large covered deck leads down to a spacious concrete patio with artificial turf, a covered bar area, and a pergola space with electrical already installed--ready for you to add your own hot tub.

Additional highlights include permanent holiday lighting, and a heated 3-stall attached garage featuring epoxy floors, a floor drain, and water hookup. The bike trail is located right across the street, and you can even enjoy views of Blue Mounds State Park from the home. With plenty of living space inside and great entertaining areas outside, this property offers a wonderful combination of comfort, functionality, and location.

Share Property

Location

721 Britz Dr, Luverne, MN 56156

Status

Pending
Matt  Misner

Matt Misner

TITLE

REALTOR®

Property Amenities

Interior
Fireplace Gas
Appliances Electric Range, Microwave, Dishwasher, Disposal, Refrigerator, Washer, Dryer
Flooring Luxury Vinyl Plank
Total Bedrooms: 4
Three-Quarter Bathrooms: 2
Full Bathrooms: 1
Other Interior Features Vaulted Ceiling(s), Master Bath, Main Floor Laundry, 3 Bedrooms Same Level
Area & Lot
Lot Area 0.36 Acres
Living area 2,903 Sq.Ft.
MLS® ID 22601446
Year Built 2003
School District LvrnMN2184
High School Luverne HS
Middle School Luverne MS
Elementary School Luverne ES
Architecture Styles Ranch
Type Residential
Status Pending
Exterior
Air conditioning Central Air
Heat type Natural Gas
Water Source Public
Garage Space 3.0
Sewer Public Sewer
Parking Concrete
Lot Features Corner Lot, City Lot
Roof Composition
Finance
Sales Price $519,500
Real Estate Tax $4,334 yearly
Front exterior of a brick-and-siding home with a three-car garage and wide driveway.
Home exterior with brick facade, wooden entry steps, landscaped lawn, and rock border.
Tan-sided and brick home with an attached garage, small deck, and landscaped front lawn.
"Down the hall you'll find three nicely sized bedrooms, a full bathroom with a tiled shower, and the primary suite featuring its own 3/4 bath."

— Matt Misner

Front exterior of a brick-and-siding home with a three-car garage and wide driveway.

360 Virtual Tour

Take a tour of this property
Front exterior of a brick-and-siding home with a three-car garage and wide driveway.

Schedule a Showing

I would love to show you this beautiful property. Please select your preferred date and time below. I will be in touch shortly to confirm your appointment.

Schedule a Showing

I would love to show you this beautiful property. Please select your preferred date and time below. I will be in touch shortly to confirm your appointment.

Thank you for your interest in 721 Britz Dr, Luverne, MN 56156. We are reviewing your request and will be in touch shortly!

Mortgage Calculator

Estimate your monthly mortgage payment, including the principal and interest, property taxes, and HOA. Adjust the values to generate a more accurate rate.

All estimates are provided for informational purposes only. Actual amounts may vary.
$0,000 Your Payment 20 15 65
$0,000 Your Payment

Guiding You Home

Get assistance on determining current property value, crafting a competitive offer, writing and negotiating a contract, and much more. Let me guide you through your home-buying journey.