Leave a Message

Thank you for your message. I will be in touch with you shortly.

Explore My Properties
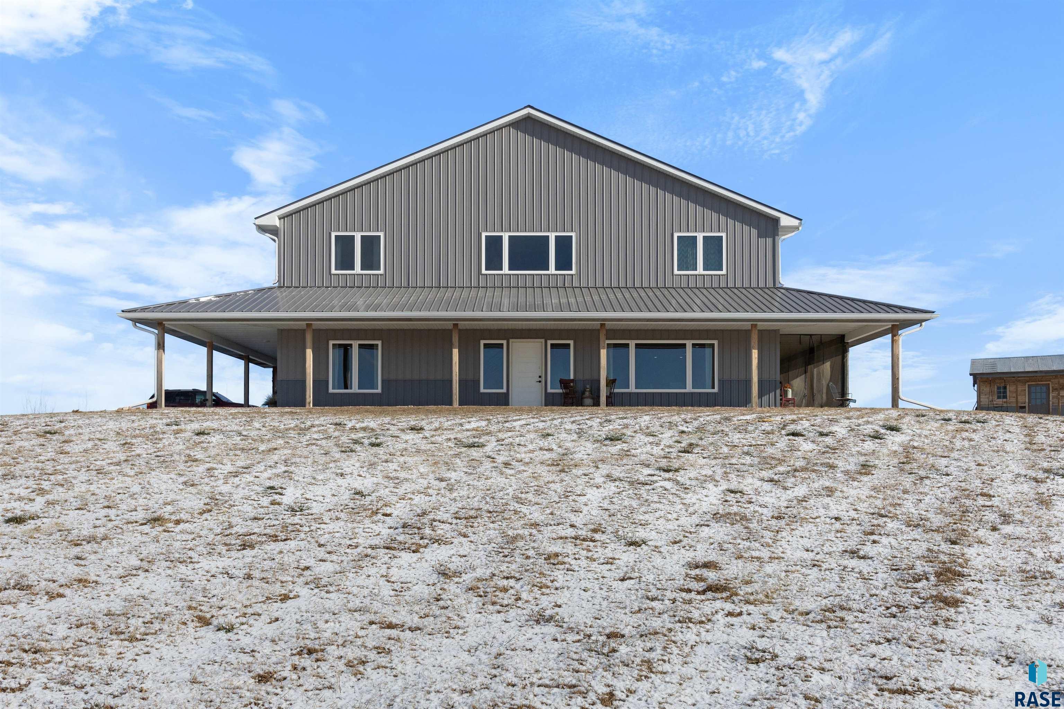
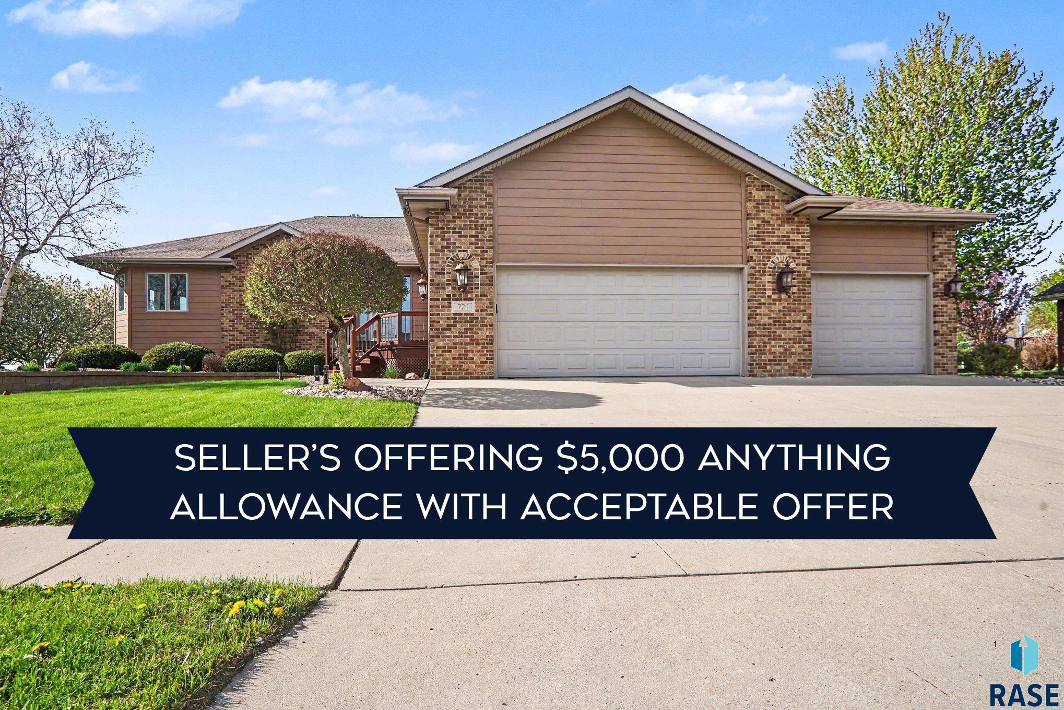
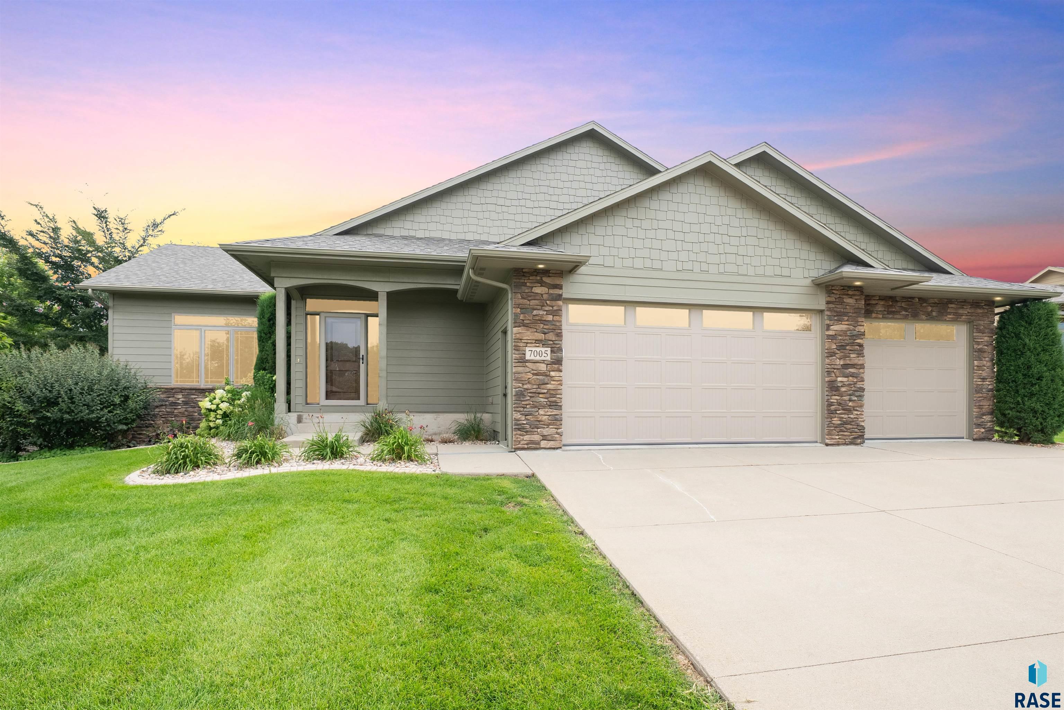
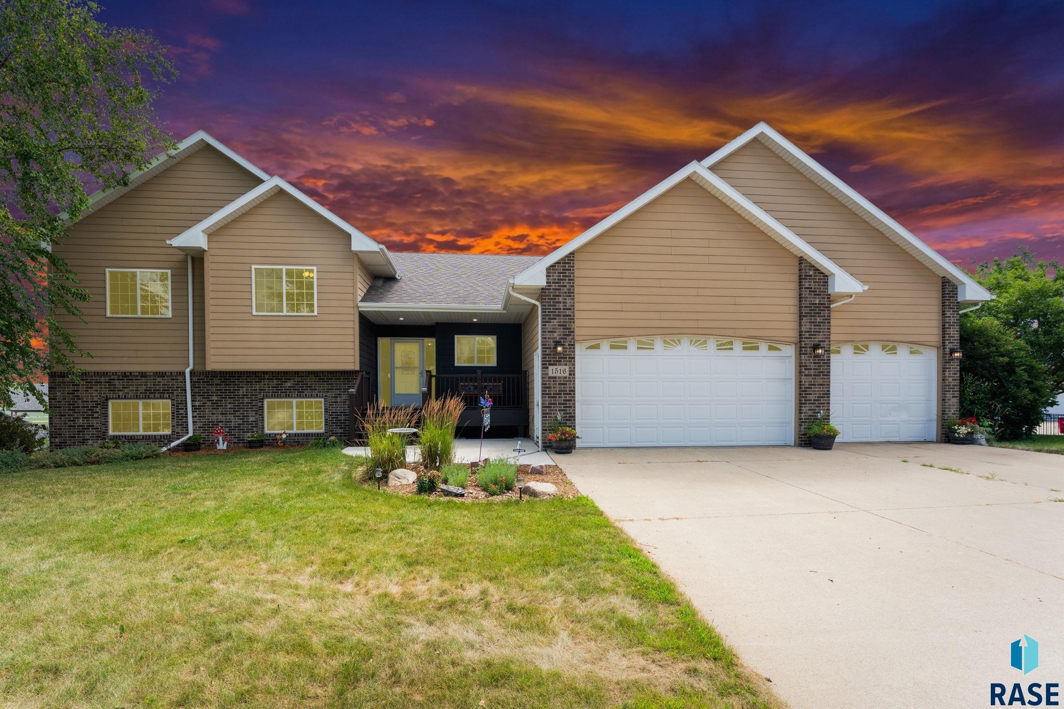
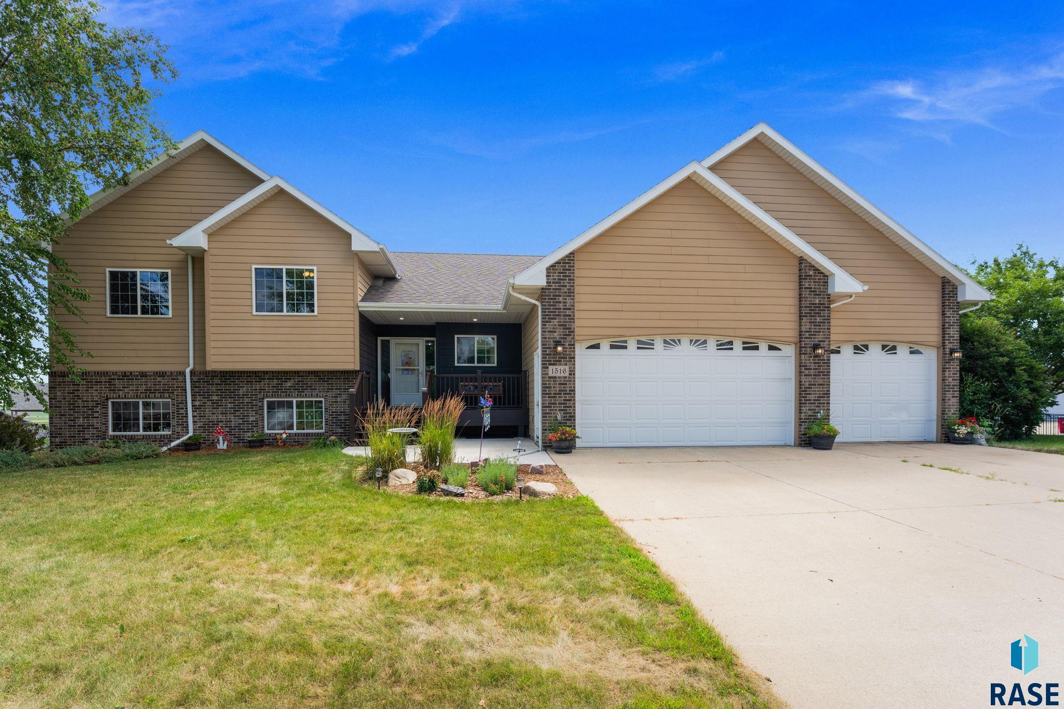
Tan-and-brick multi-level house with two garages, landscaped entry, and driveway at sunset.
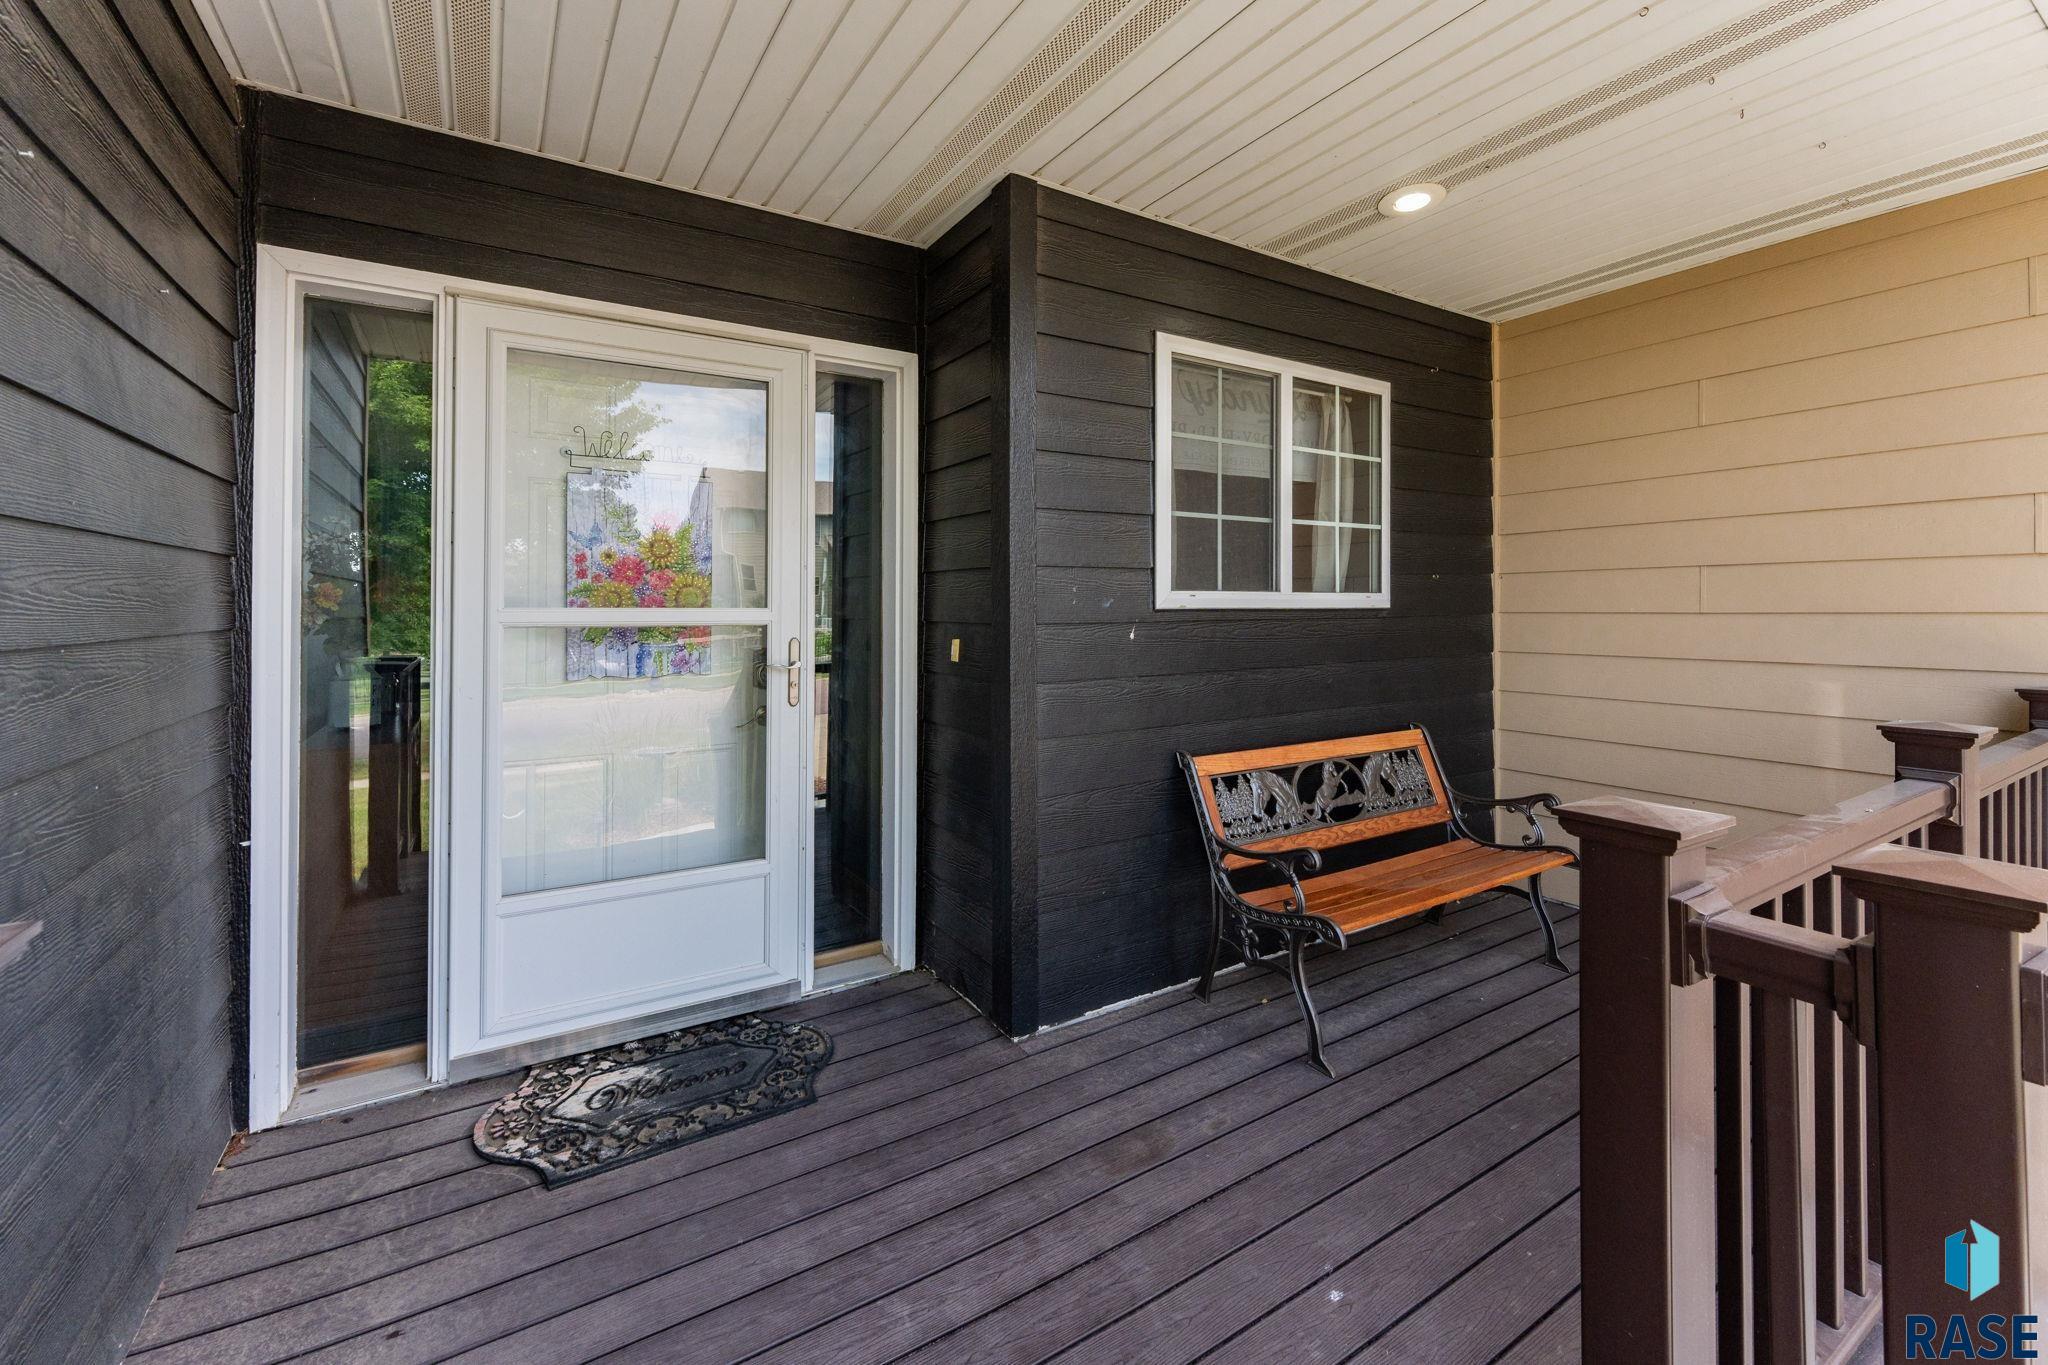
Covered front porch with dark siding, a glass-panel entry door, and a decorative wooden bench.
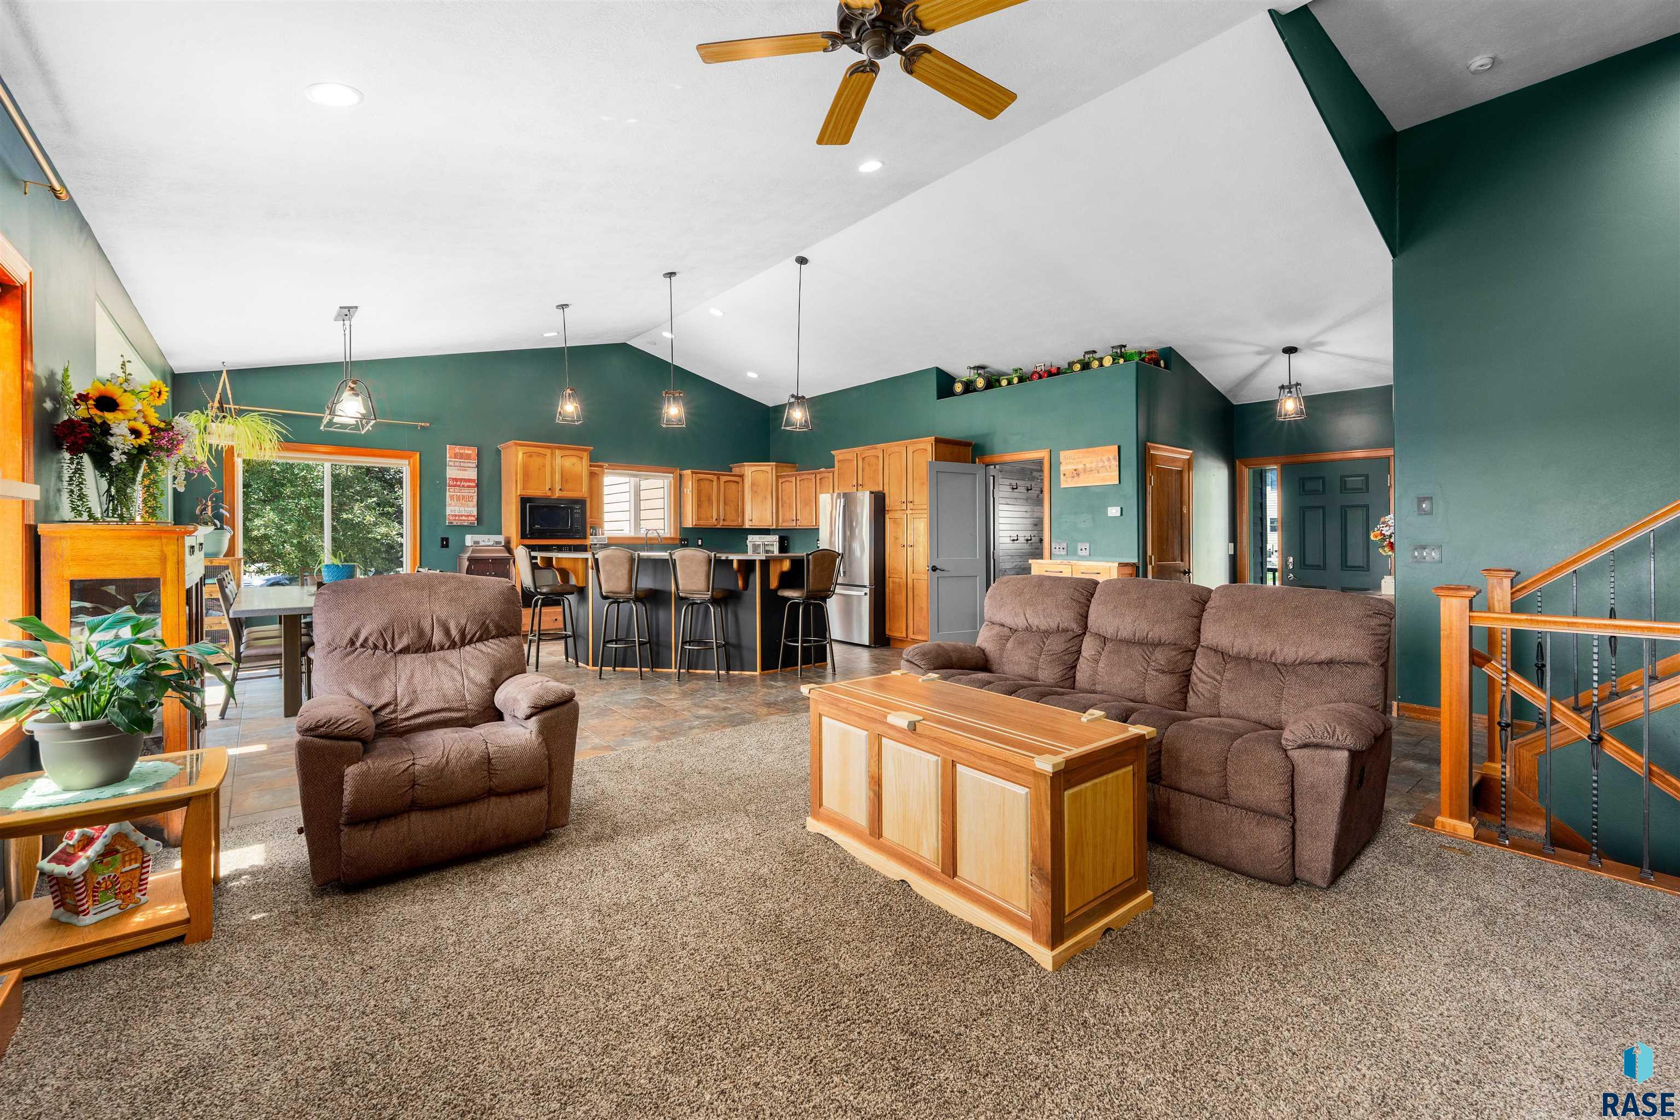
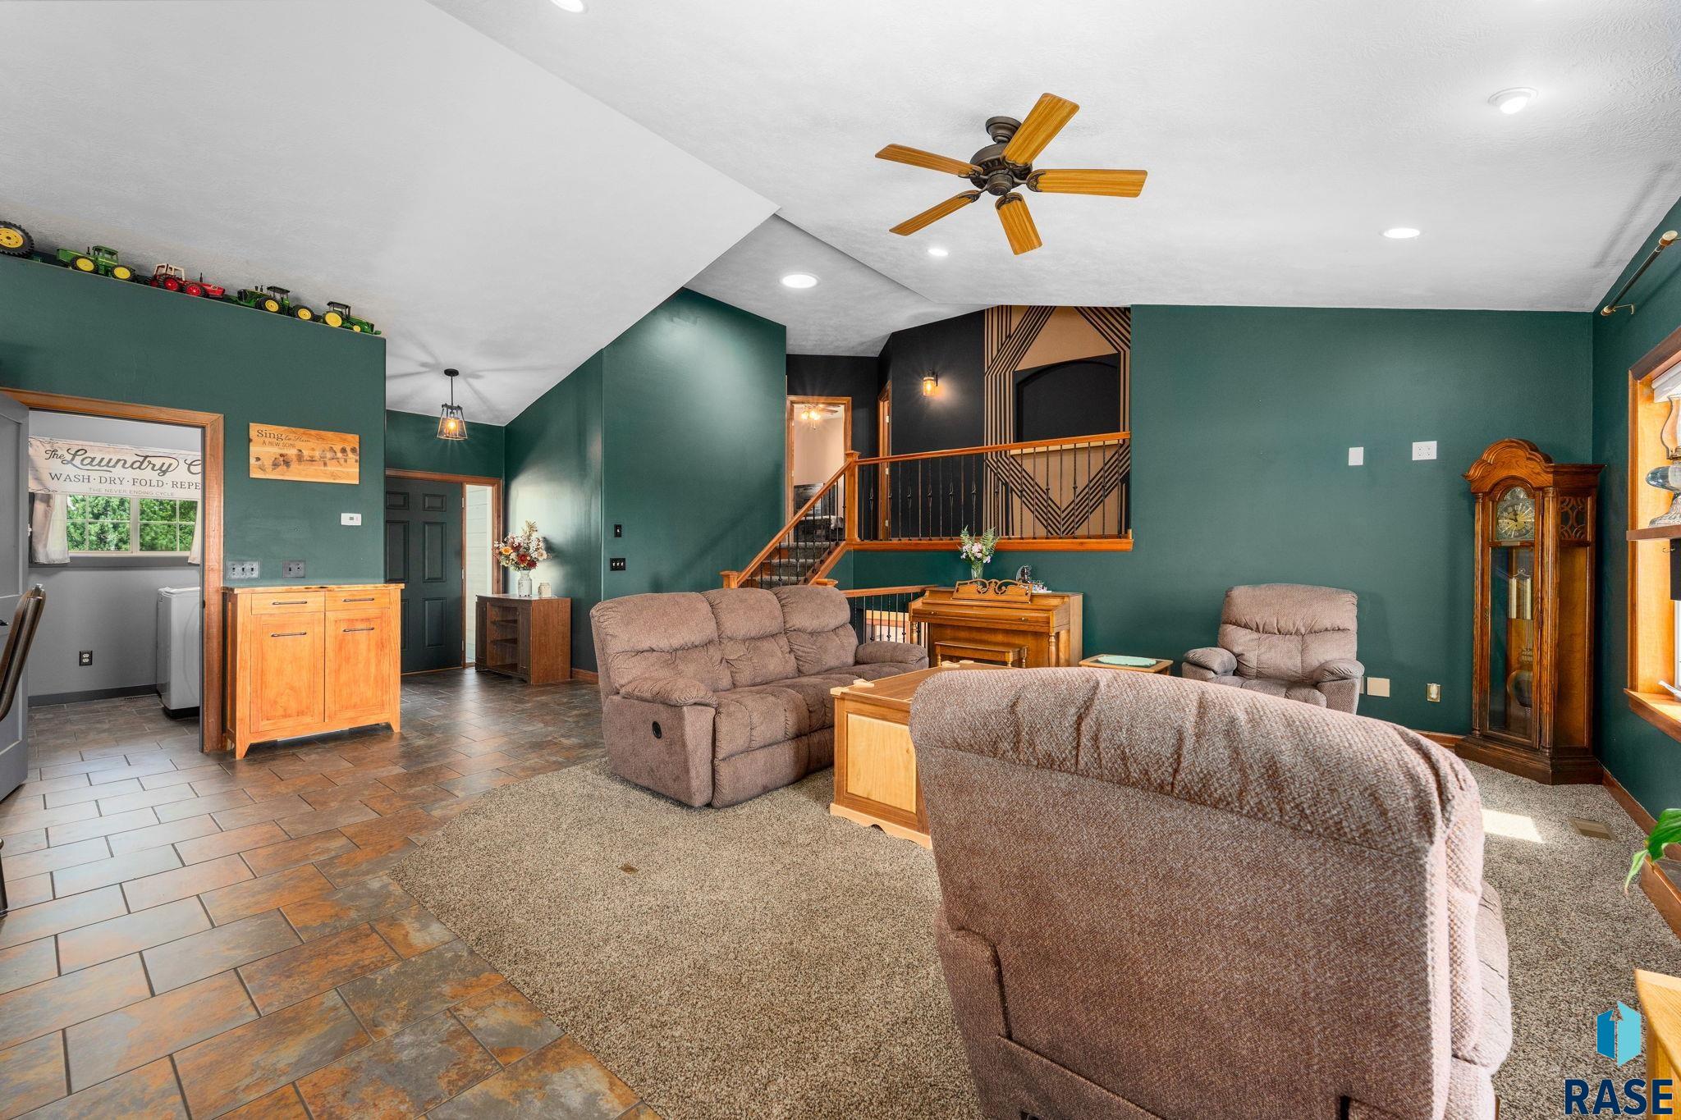
Open-plan living room and kitchen with vaulted ceiling, teal walls, wood cabinetry, and brown reclining furniture.
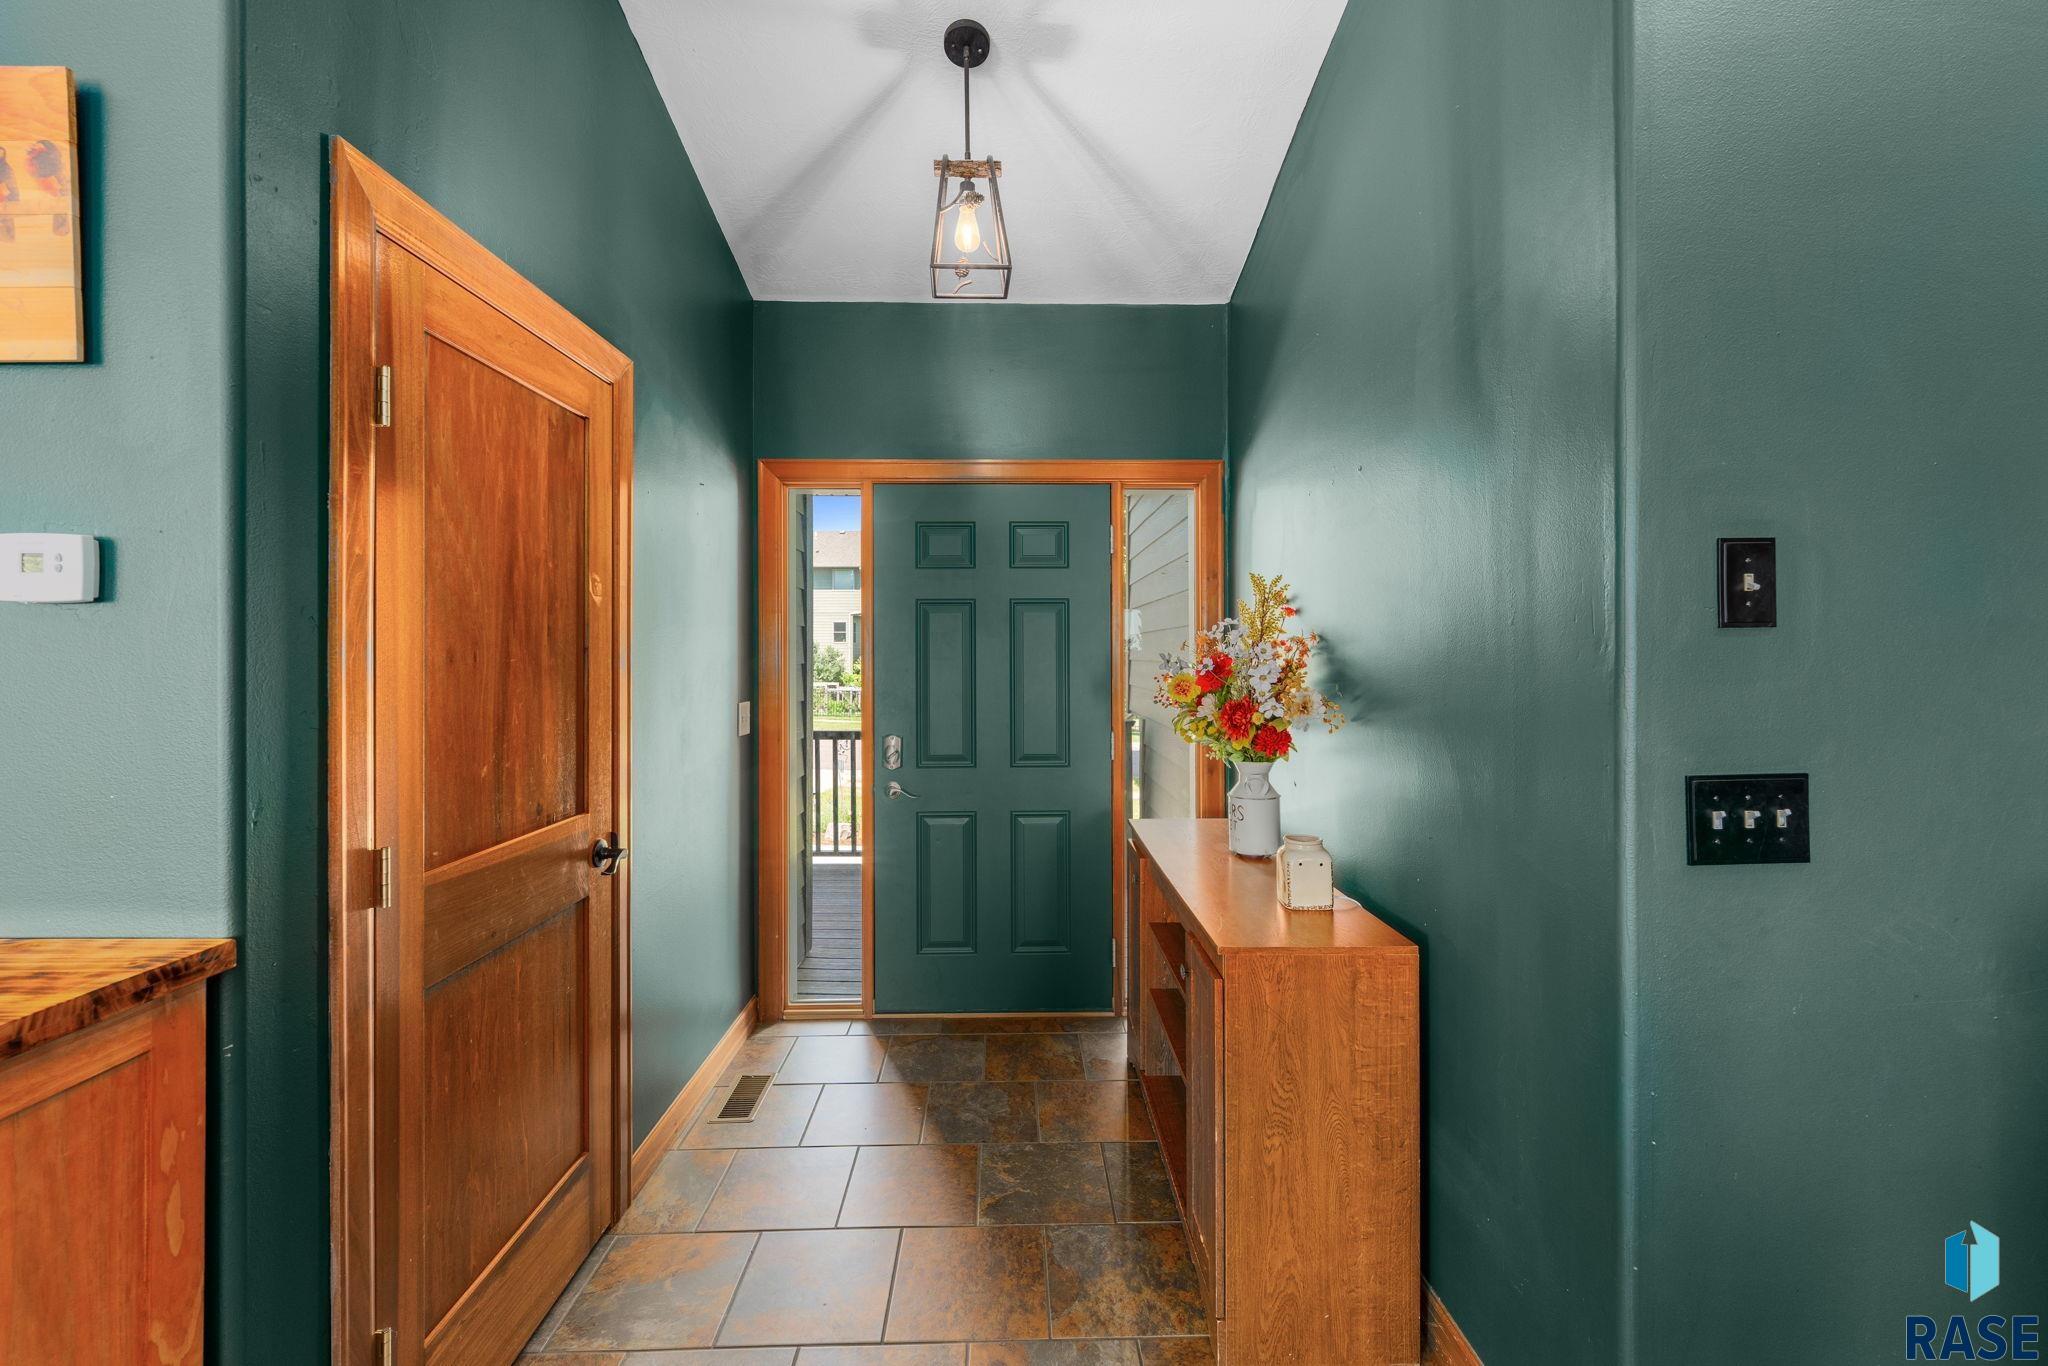
Entry foyer with teal walls, a green front door, wood cabinetry, and slate-look tile flooring.
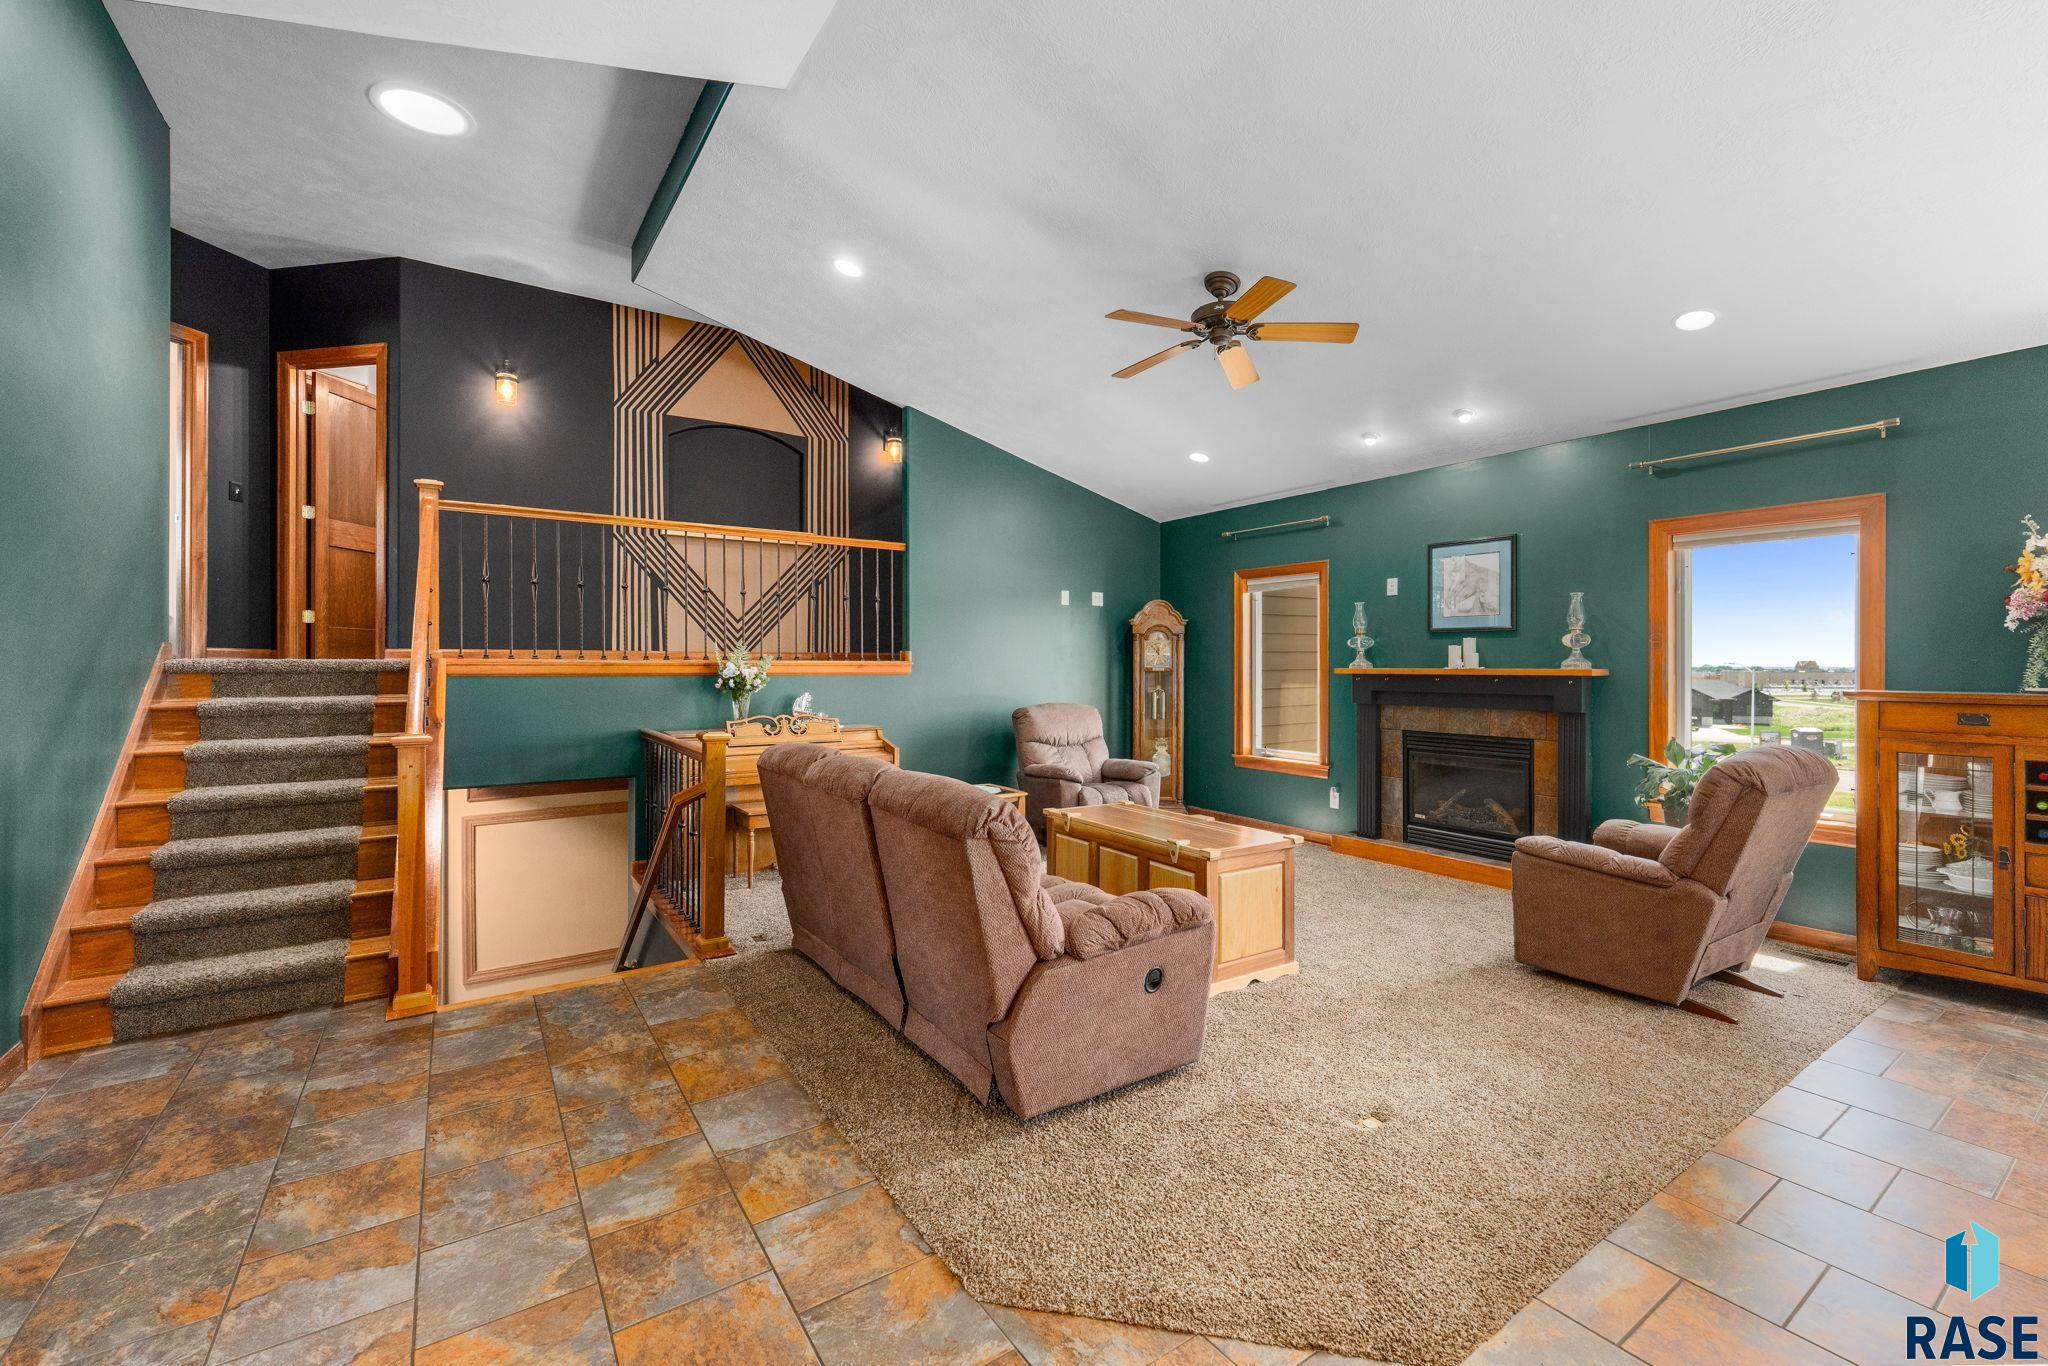
Furnished living room with teal walls, fireplace, recliners, and a staircase with wood railing.
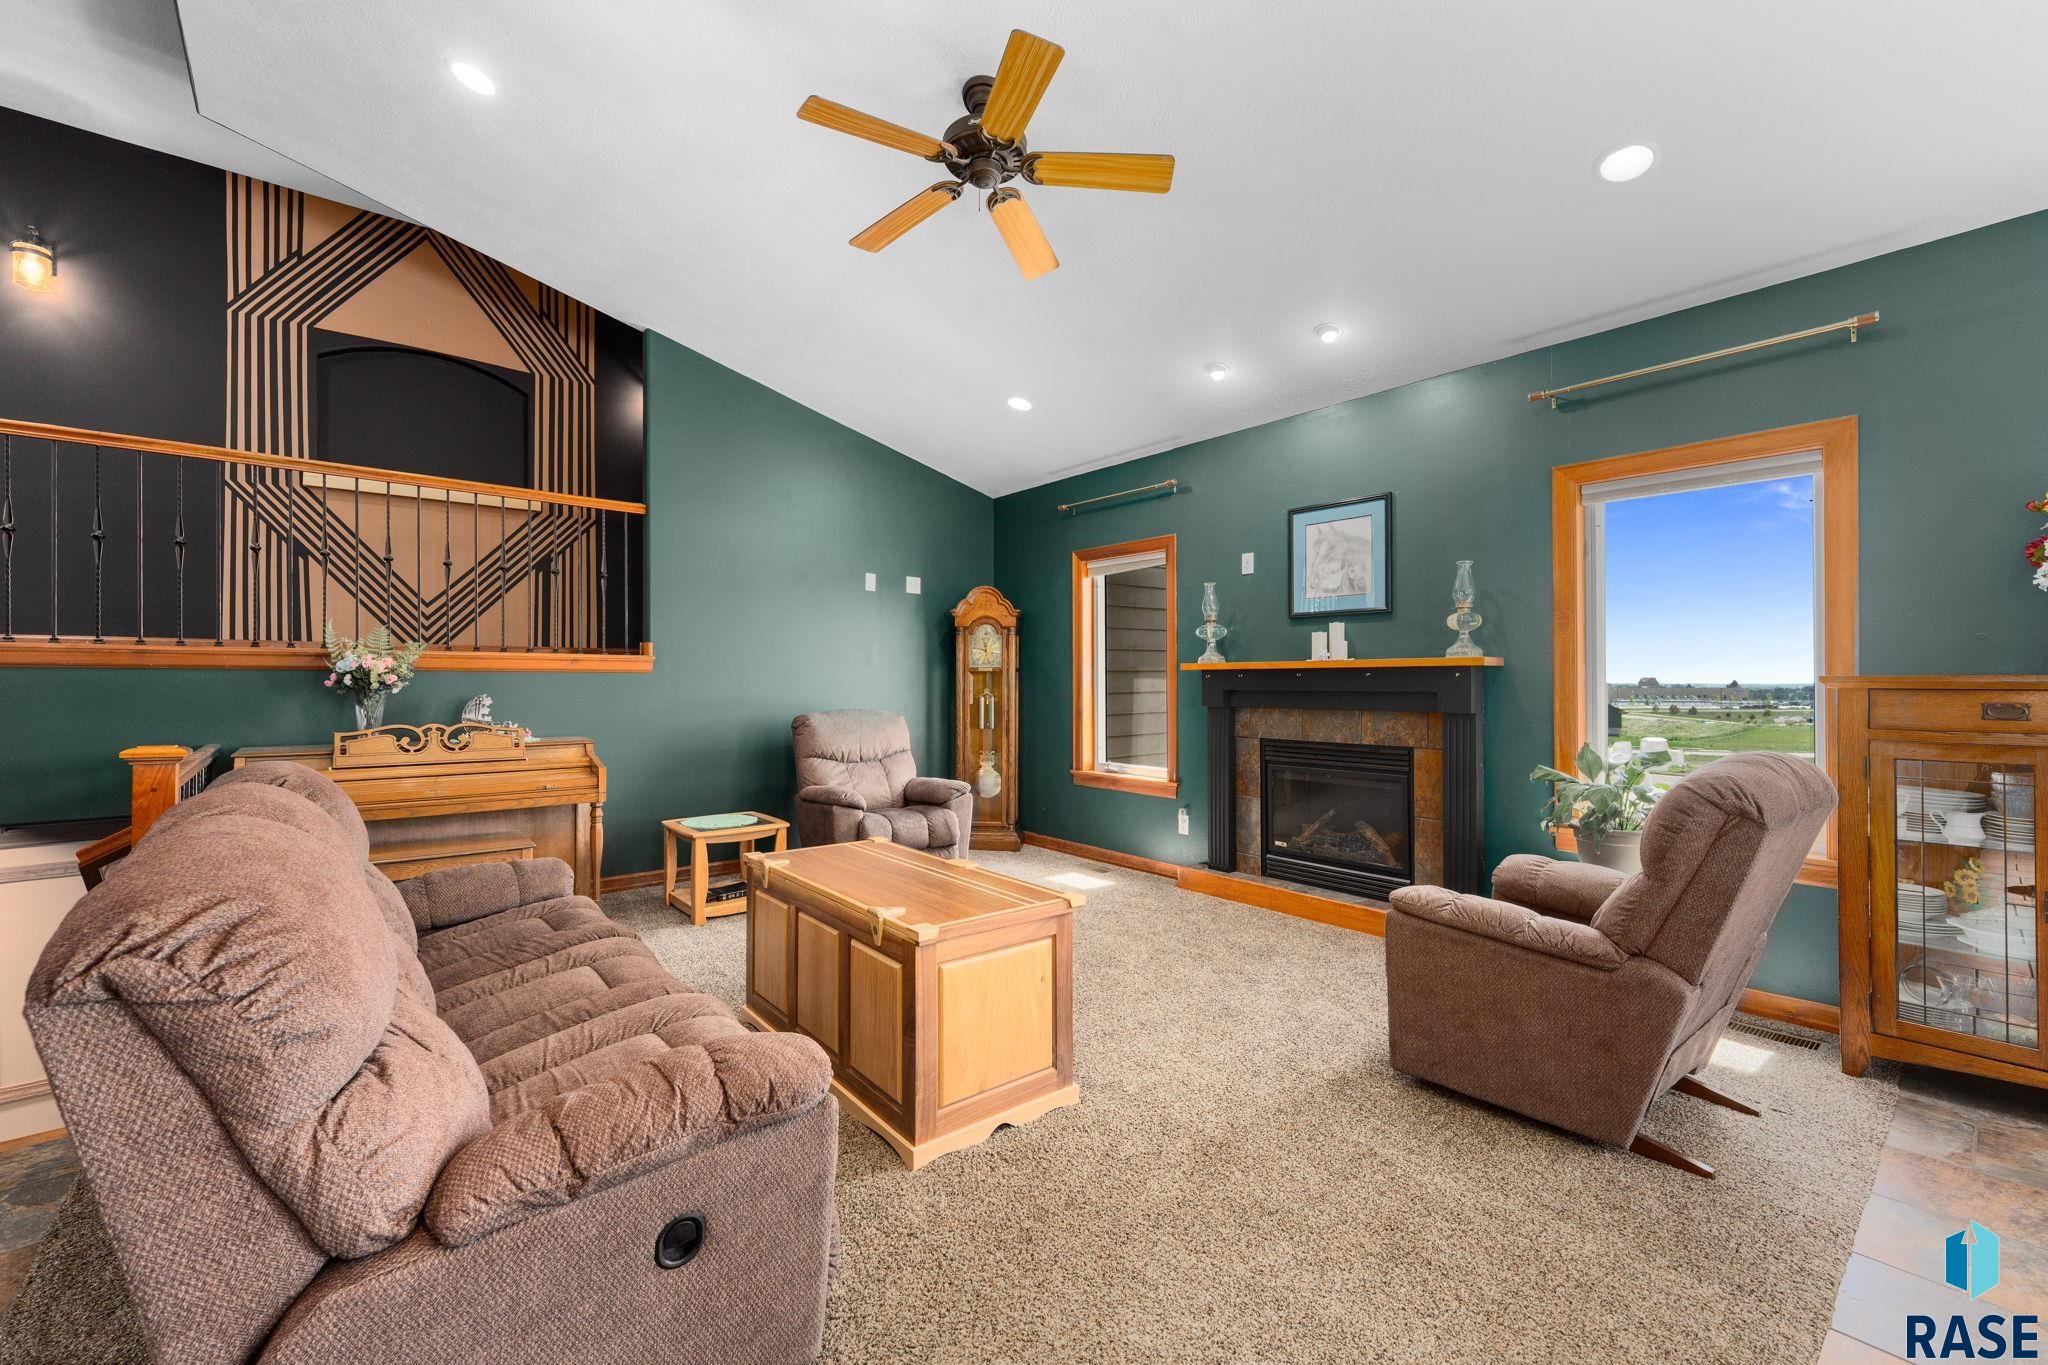
Living room with green walls, a geometric accent wall, fireplace, recliners, and neighborhood view.
Living room with green walls, a vaulted ceiling, carpeted seating area, and staircase.
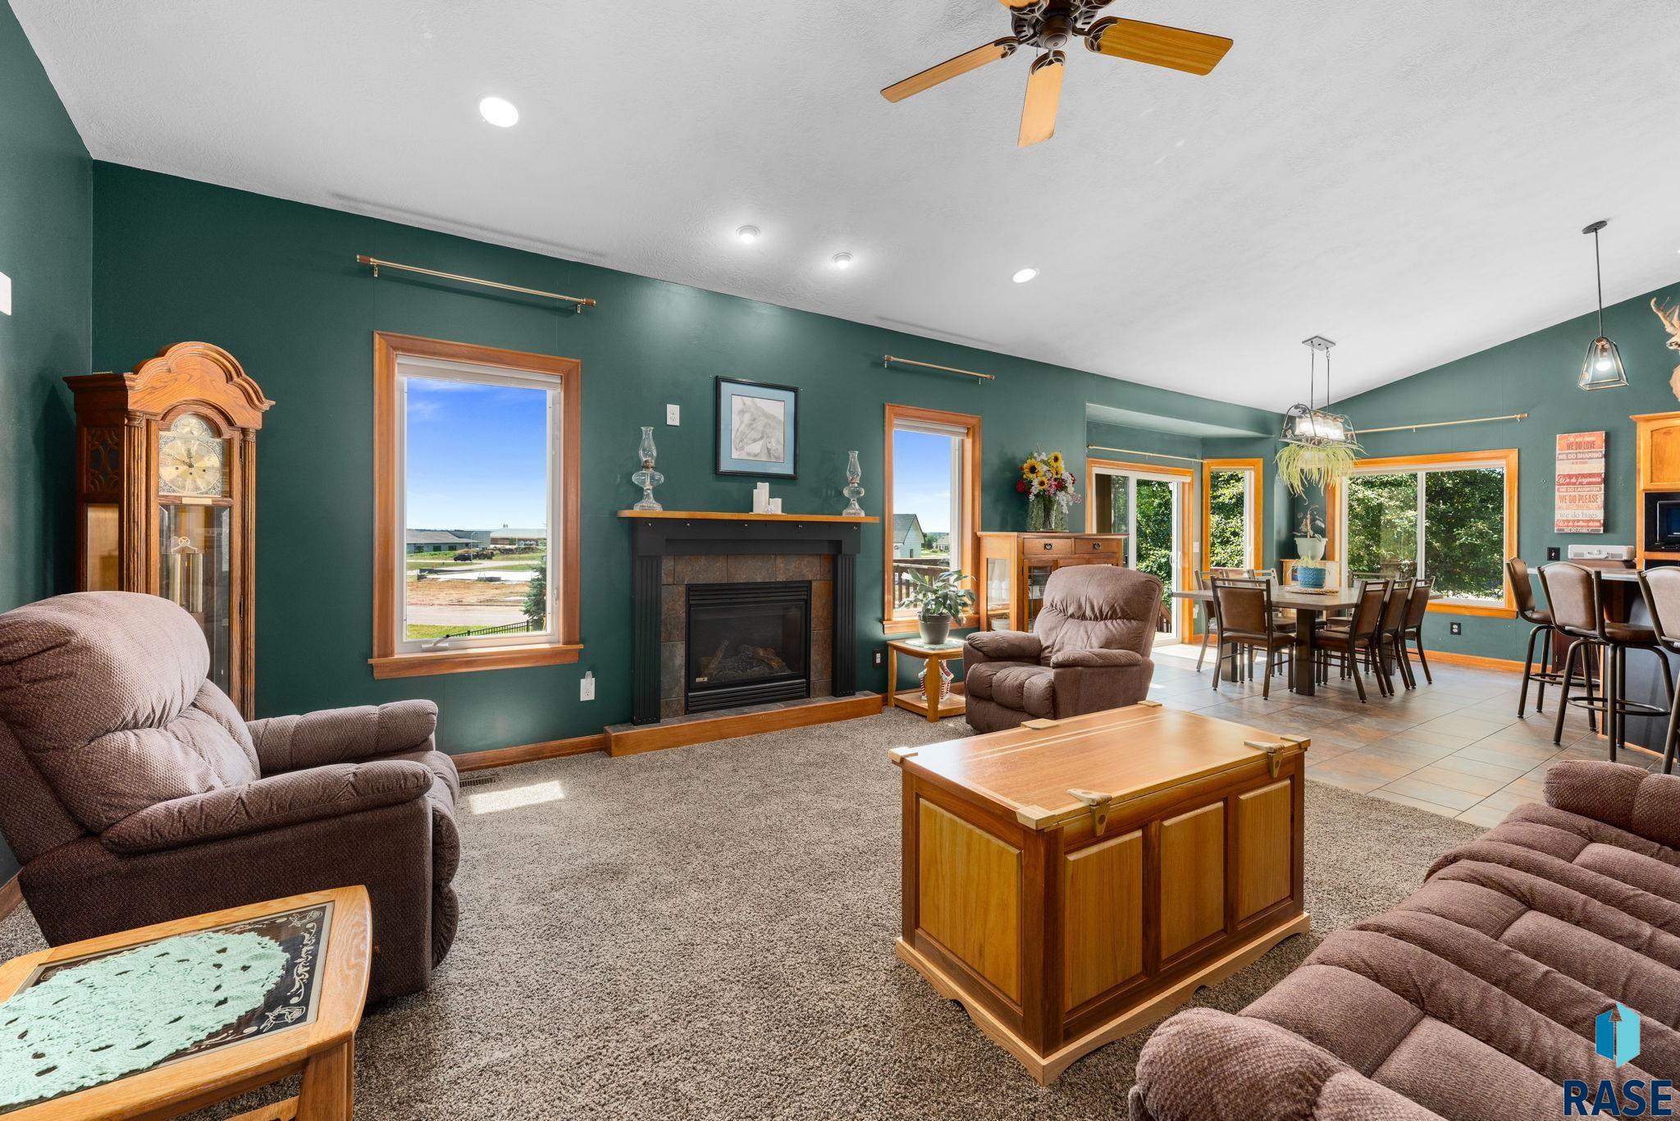
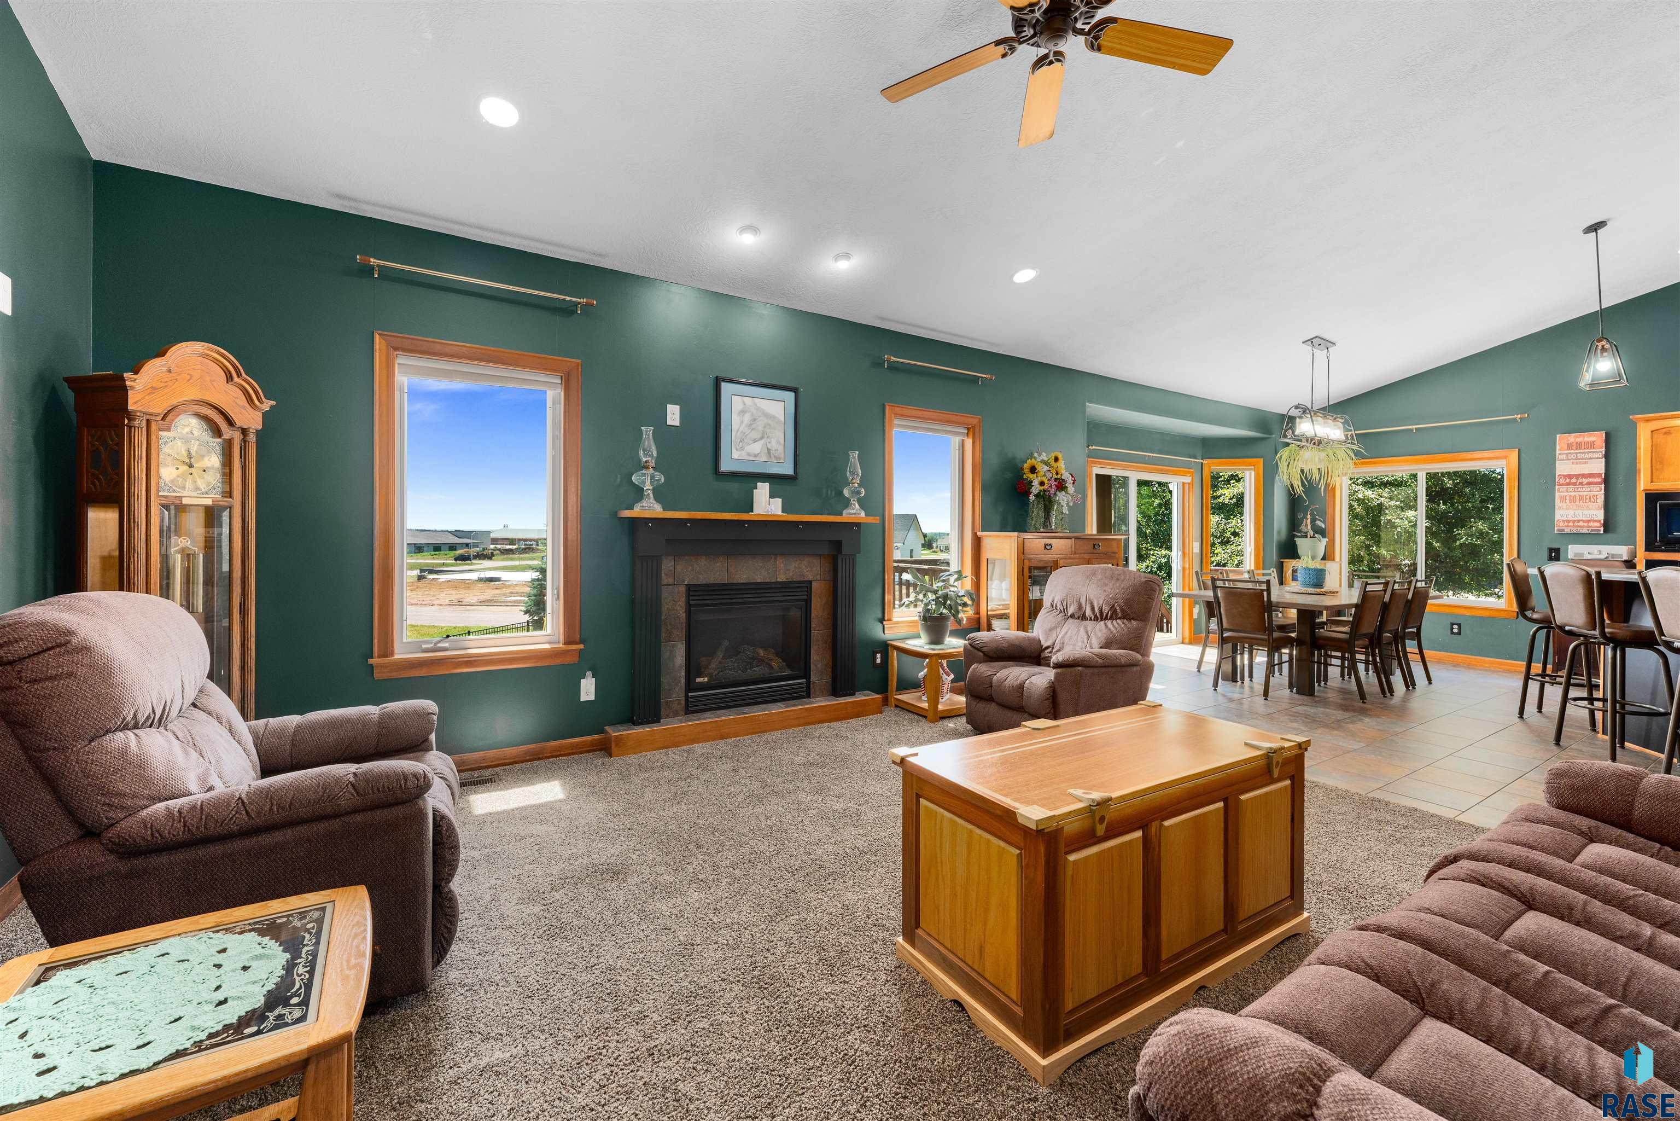
Living room with a fireplace, teal walls, recliners, and an adjoining dining area.
Furnished living room with a fireplace, brown recliners, and an adjoining dining area.
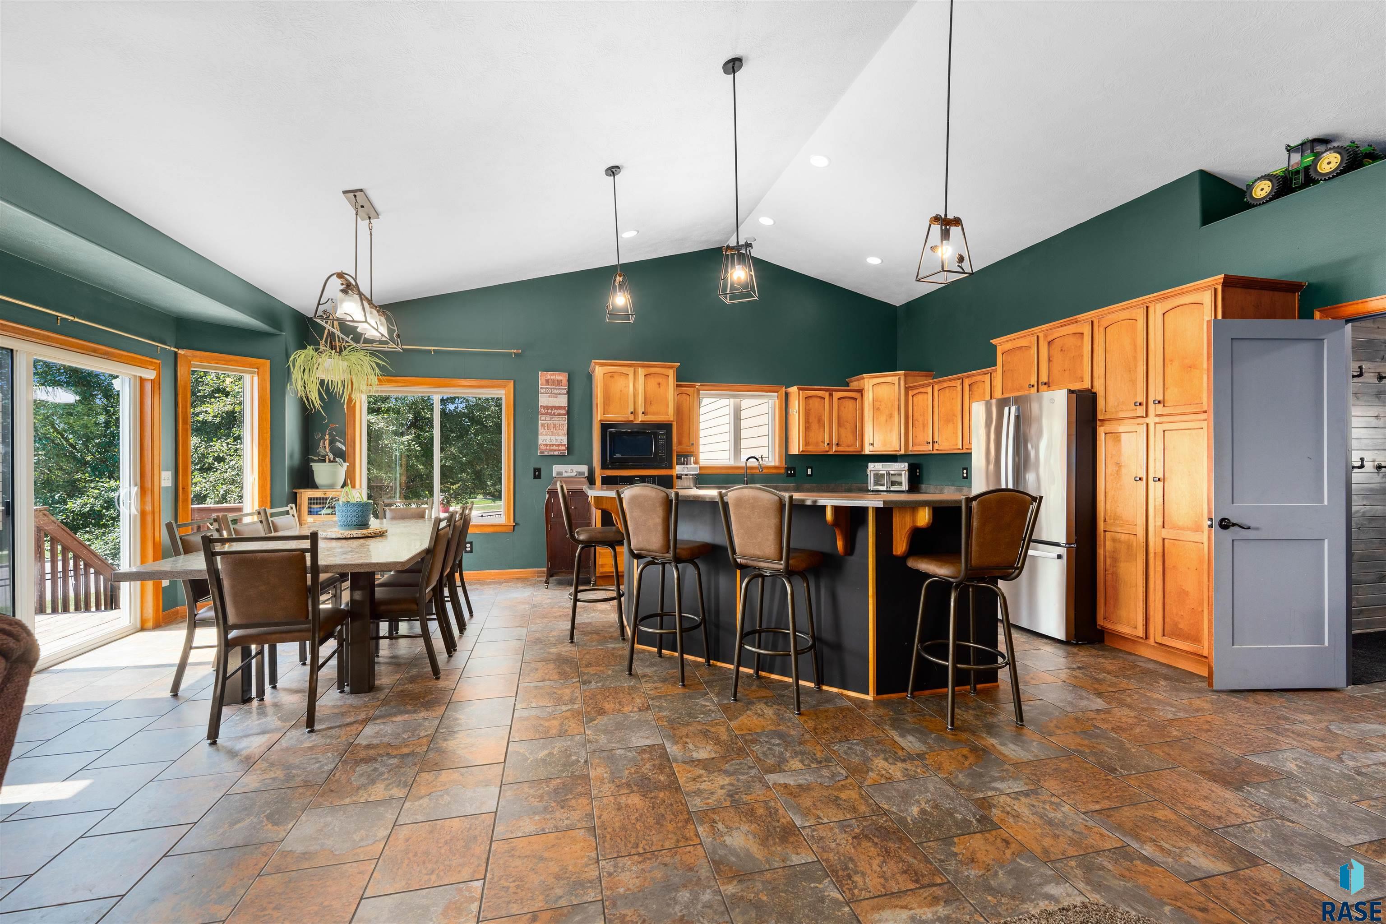
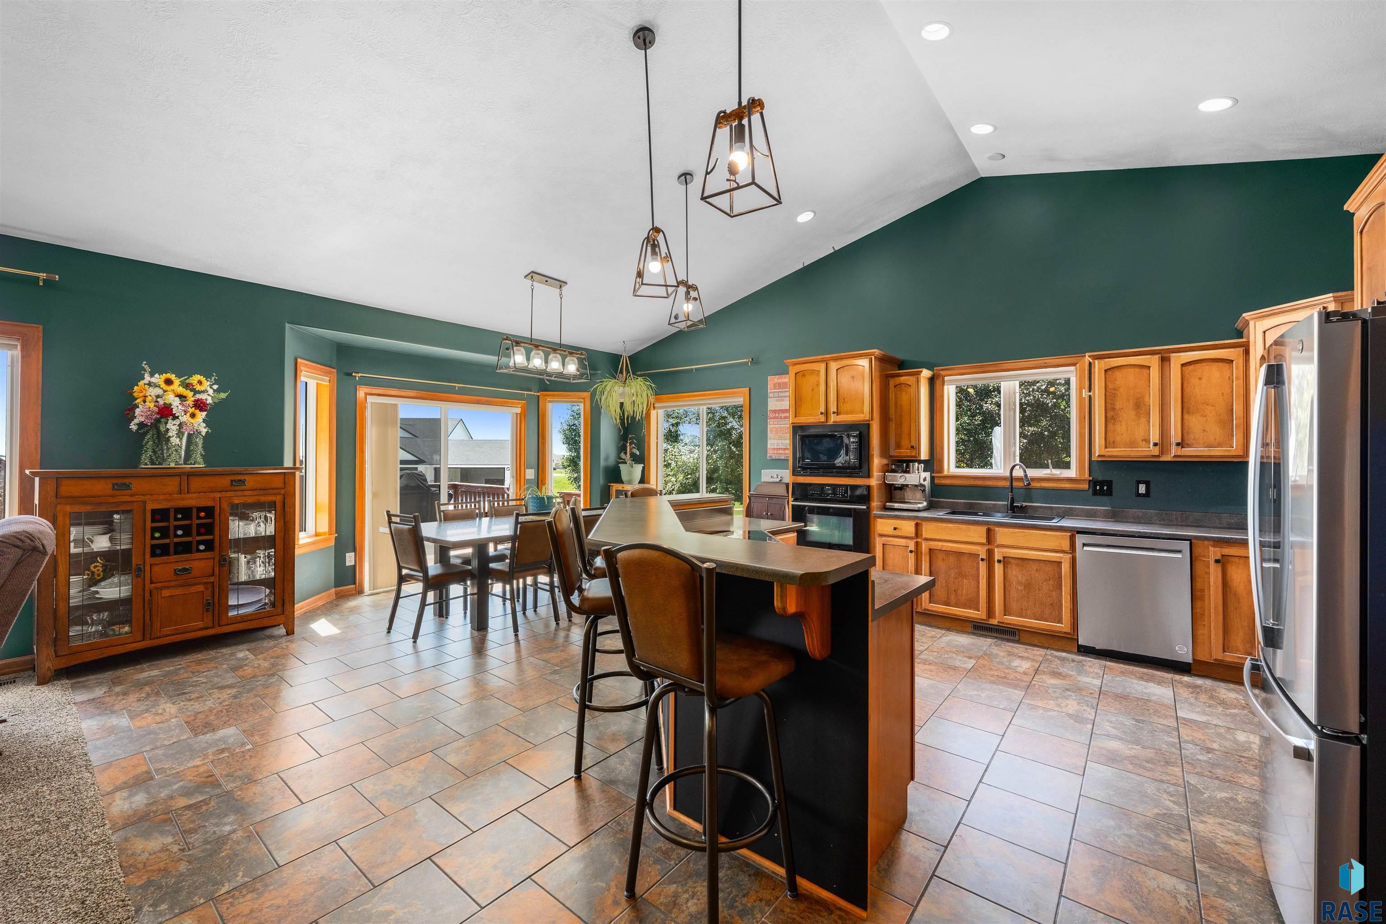
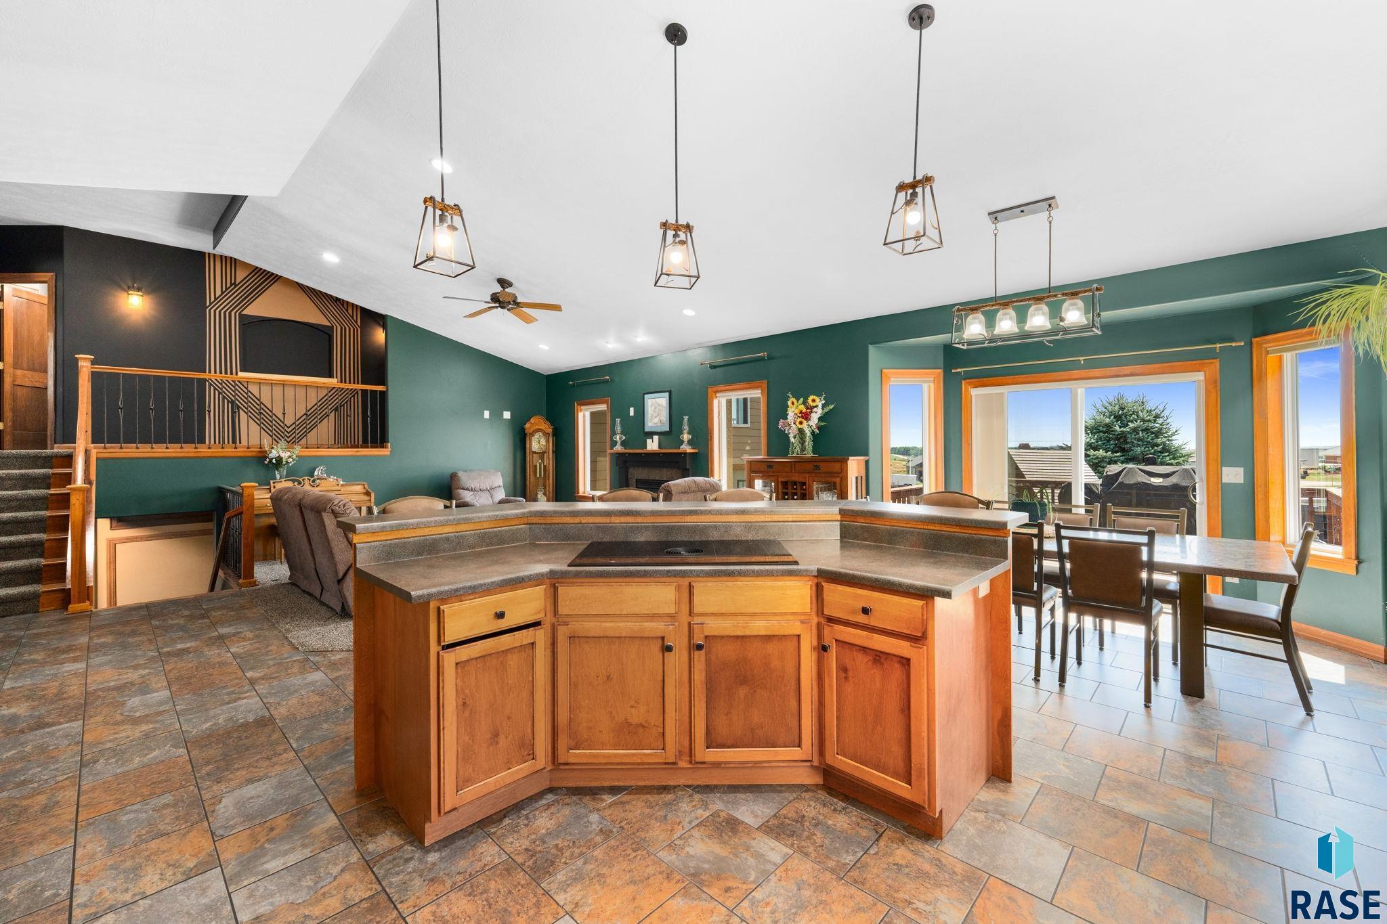
Kitchen and dining area with green walls, warm wood cabinets, a large island, and sliding glass doors.
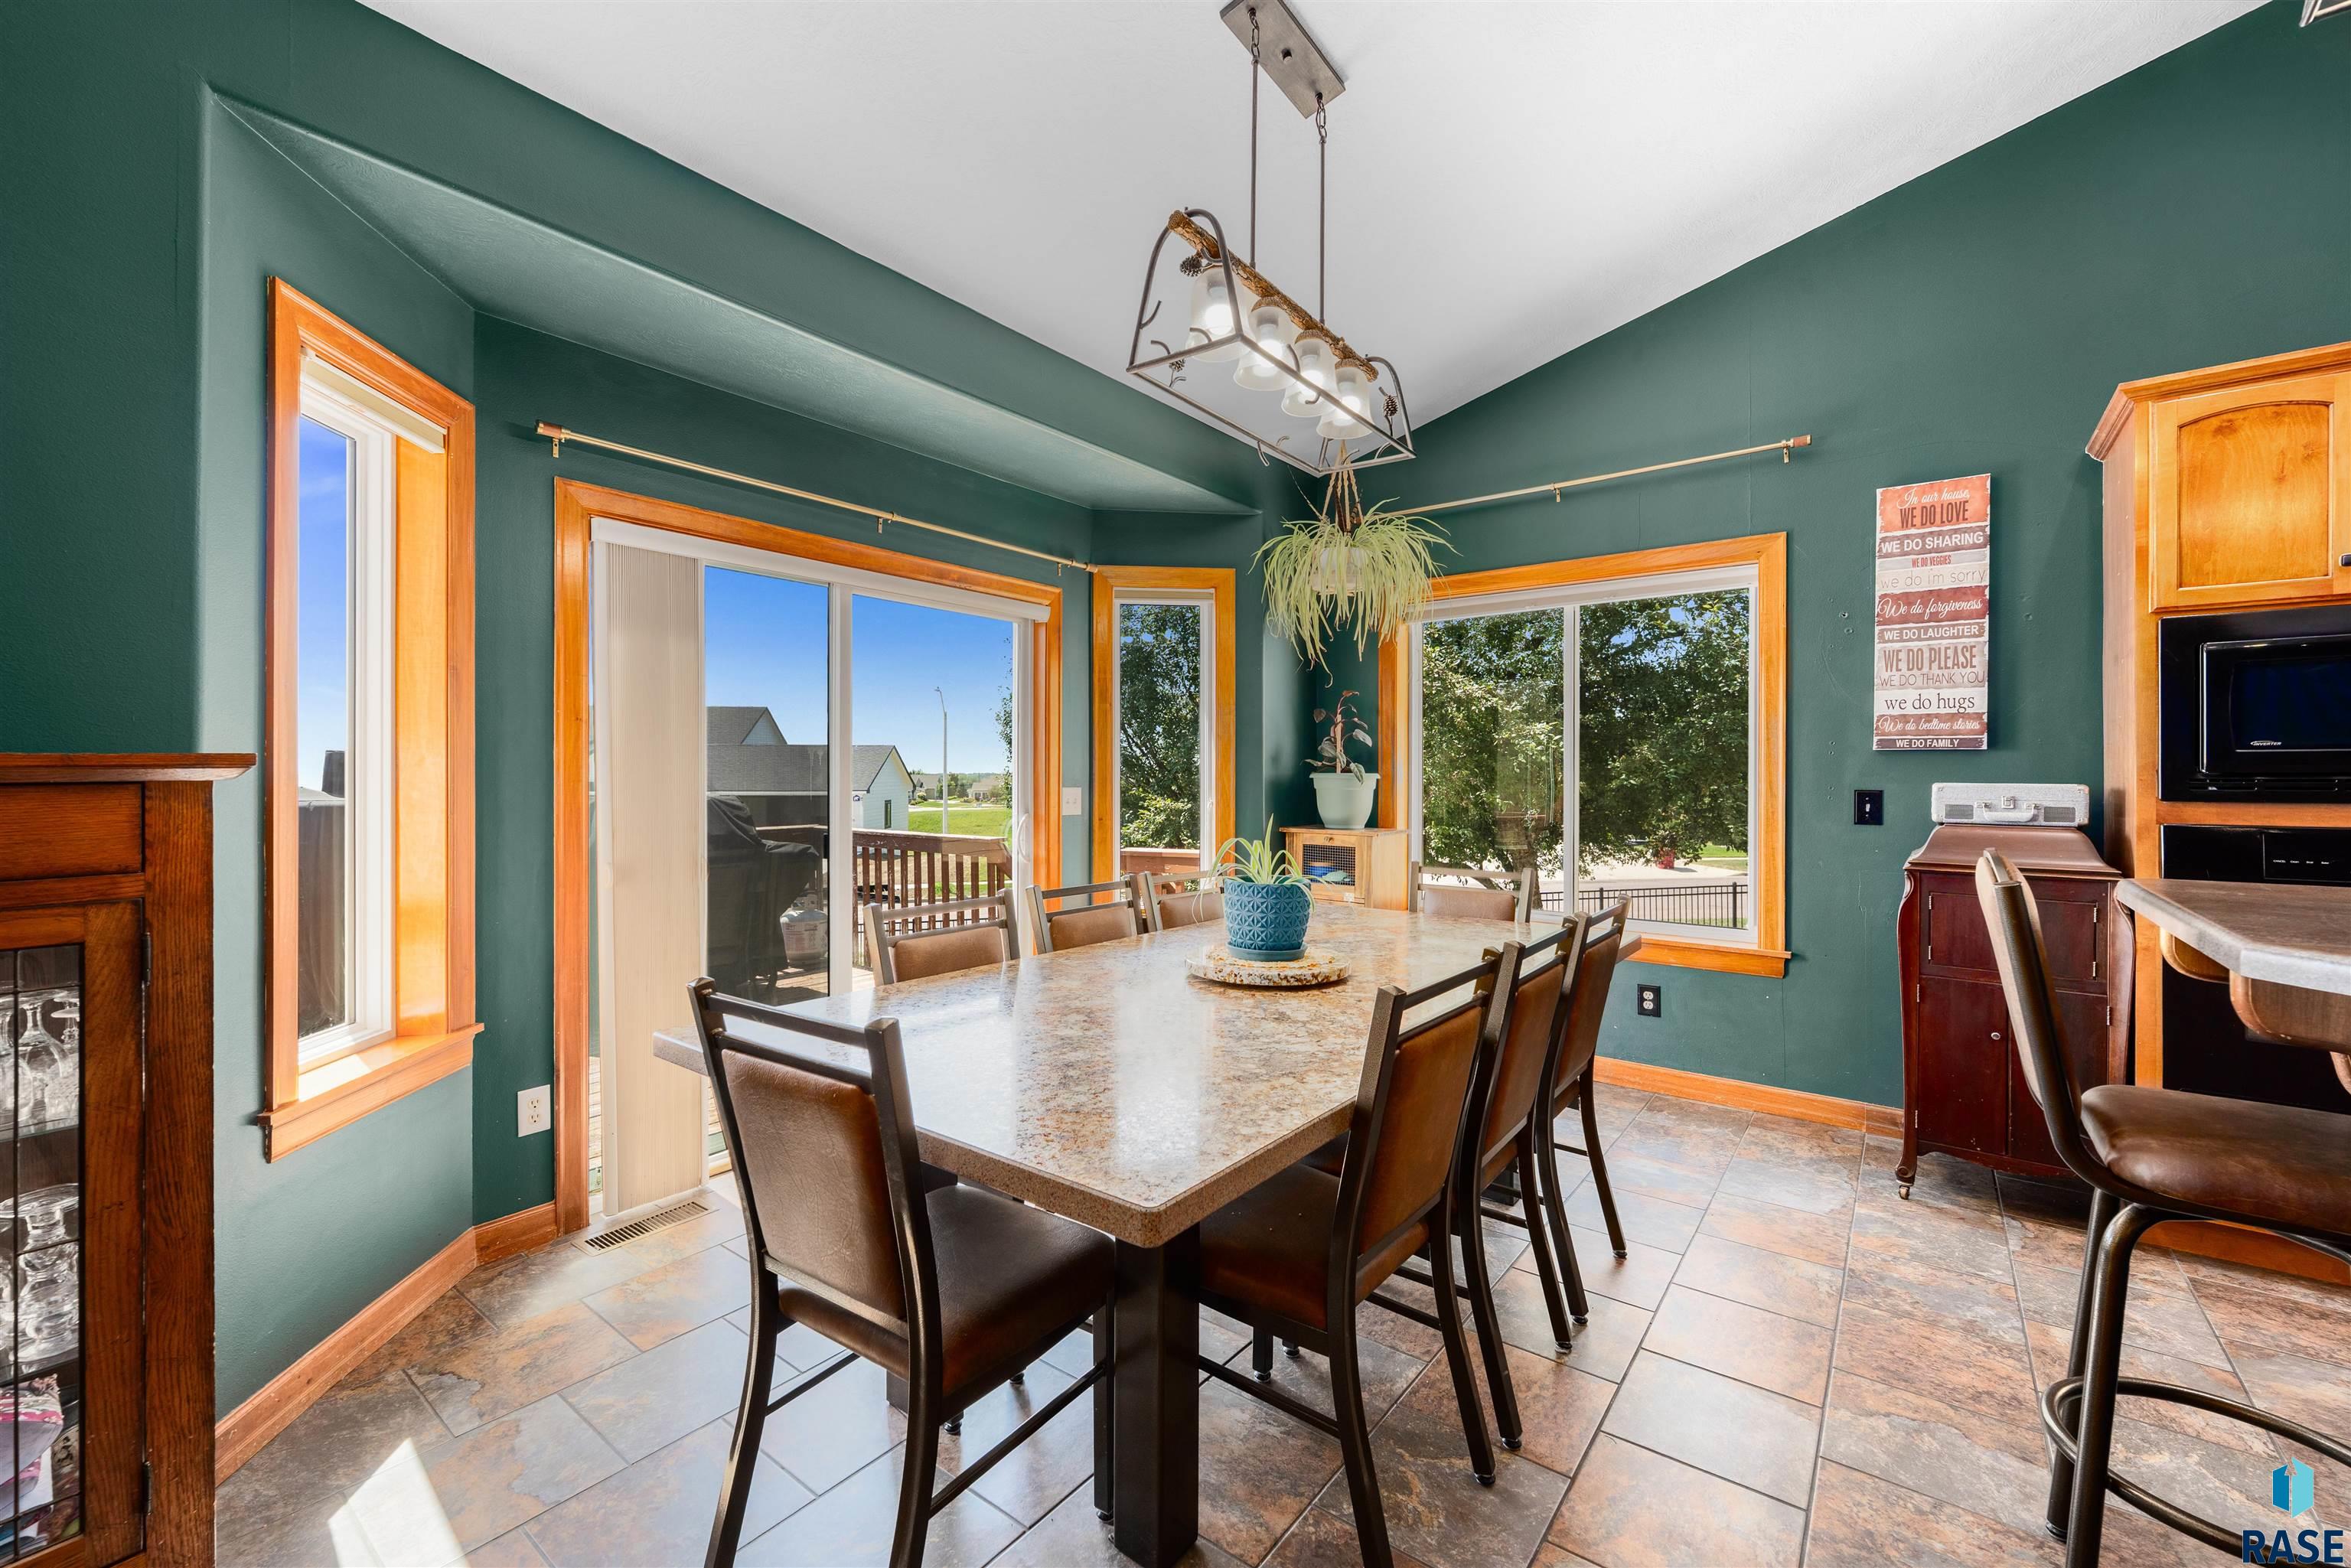
Dining room with teal walls, wood-trimmed windows, and a stone-top table with chairs.
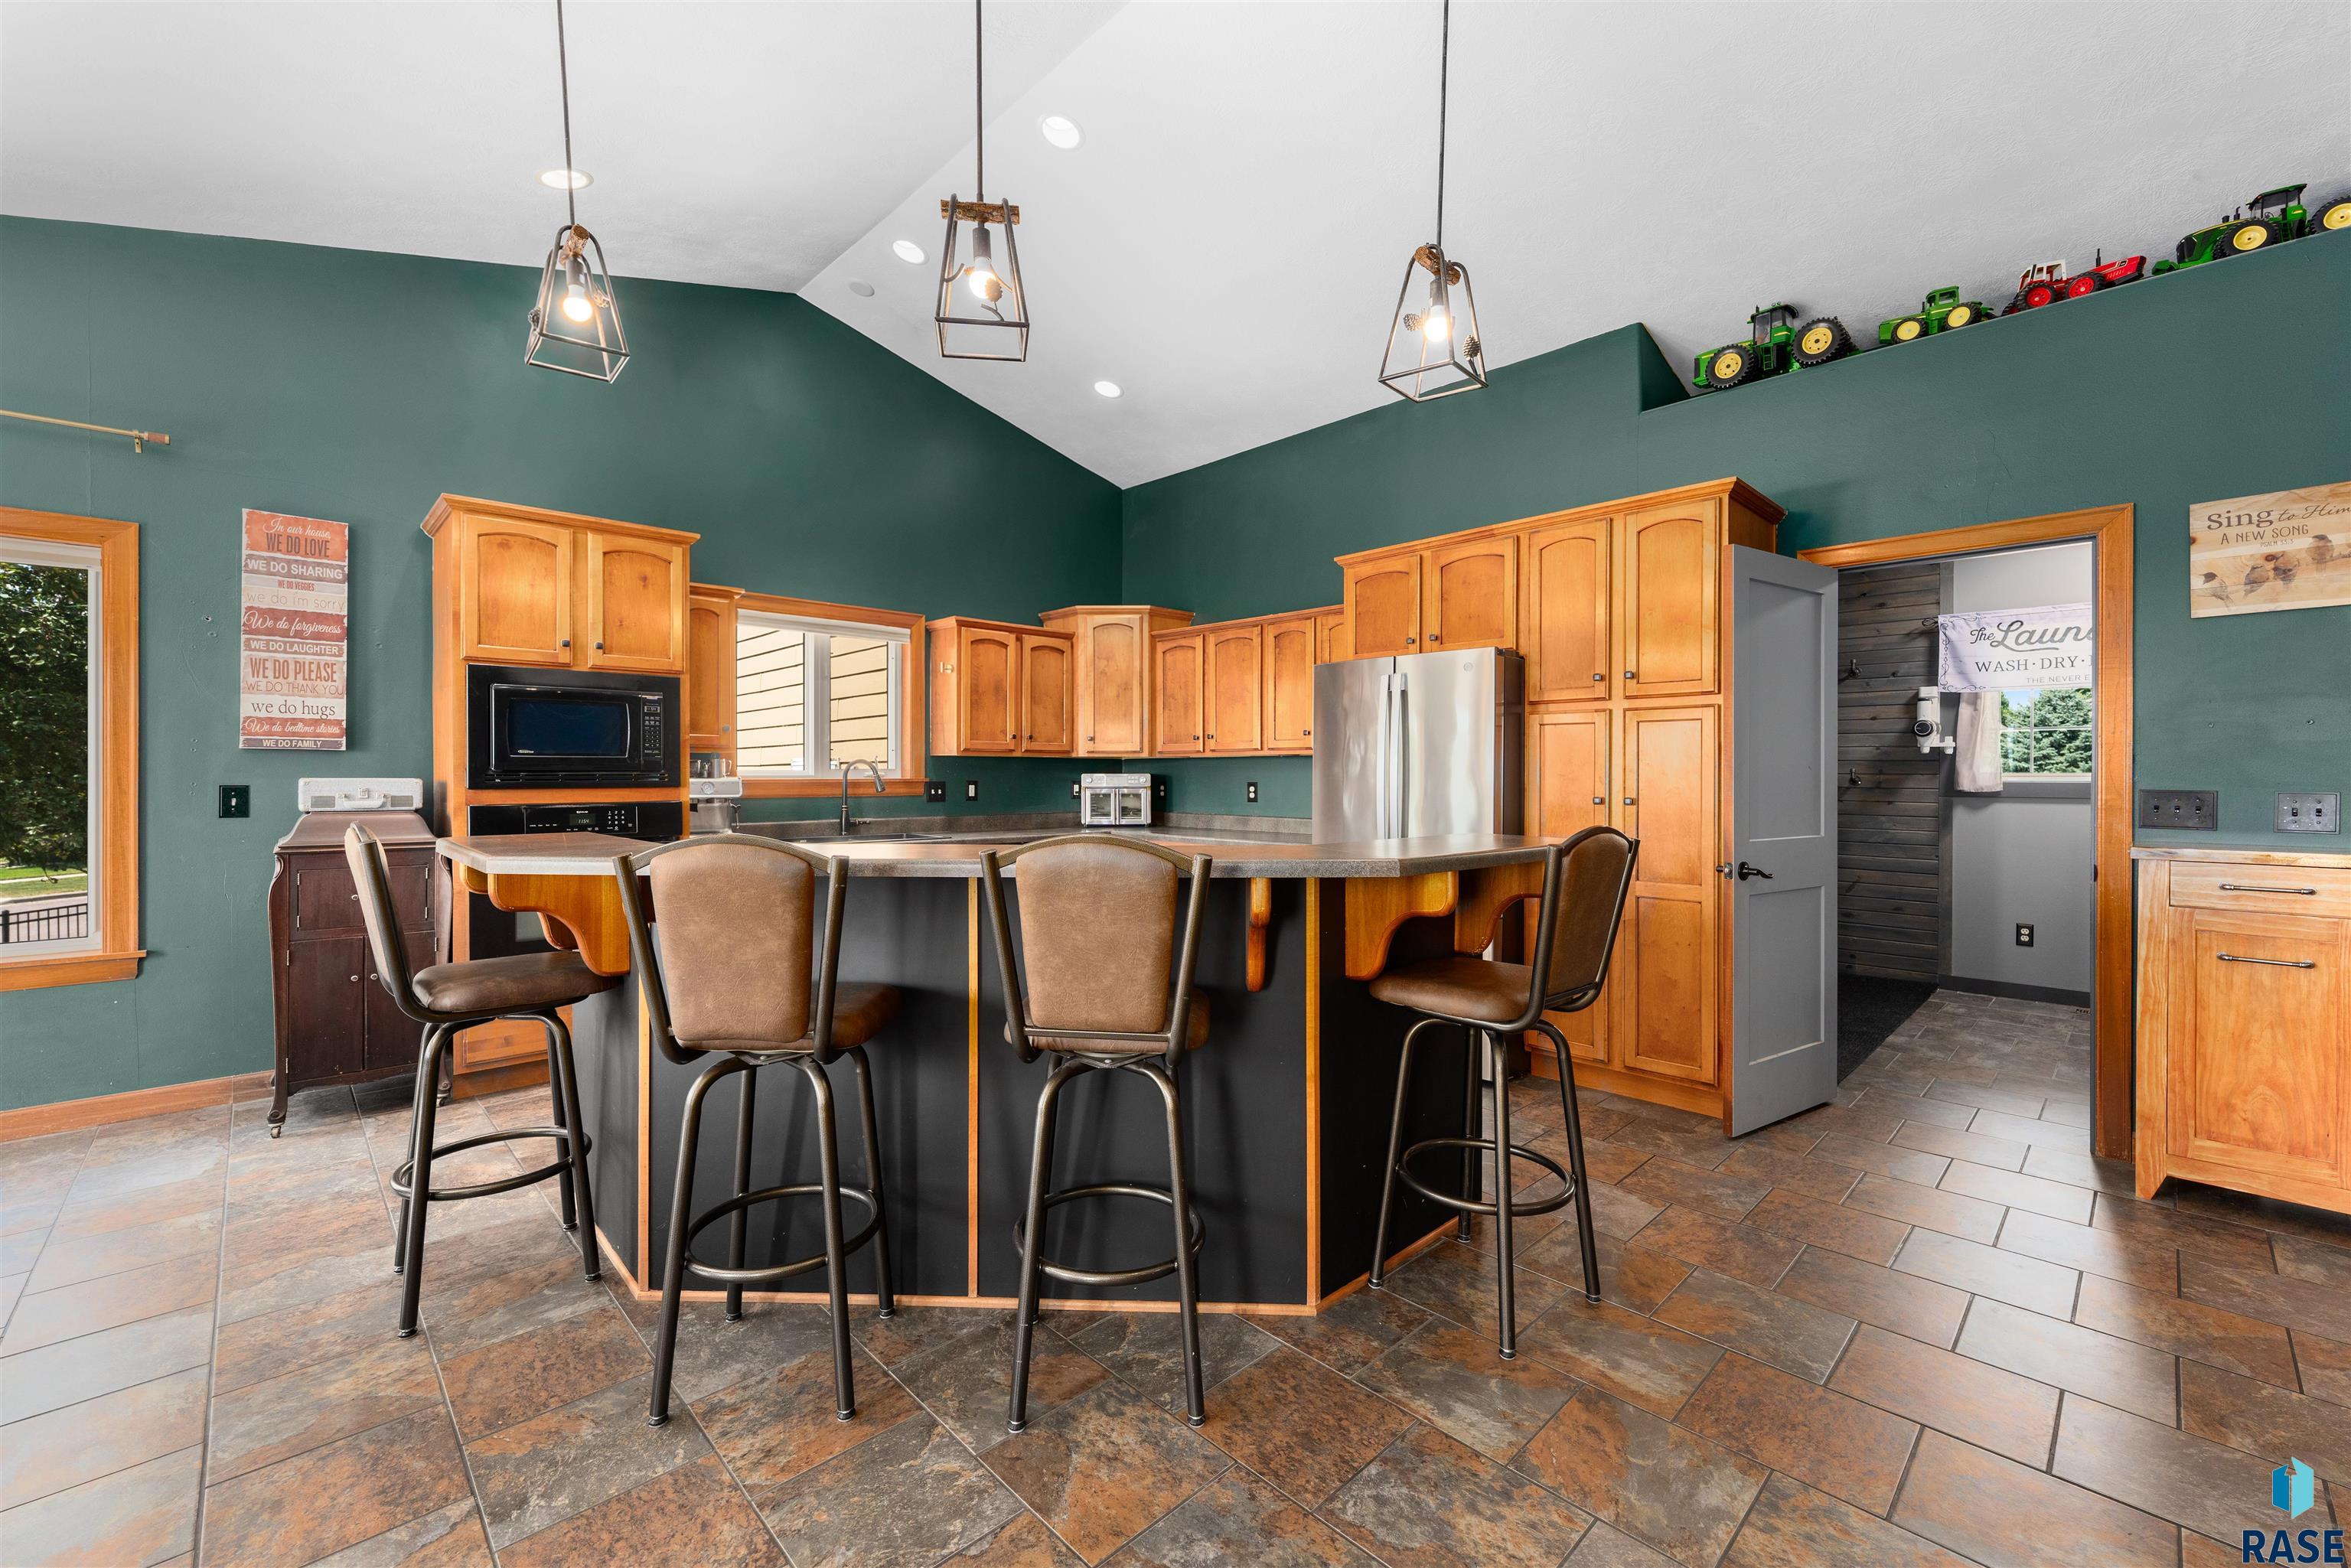
Kitchen with a large island, four bar stools, honey-colored cabinets, teal walls, and toy tractors on a high ledge.
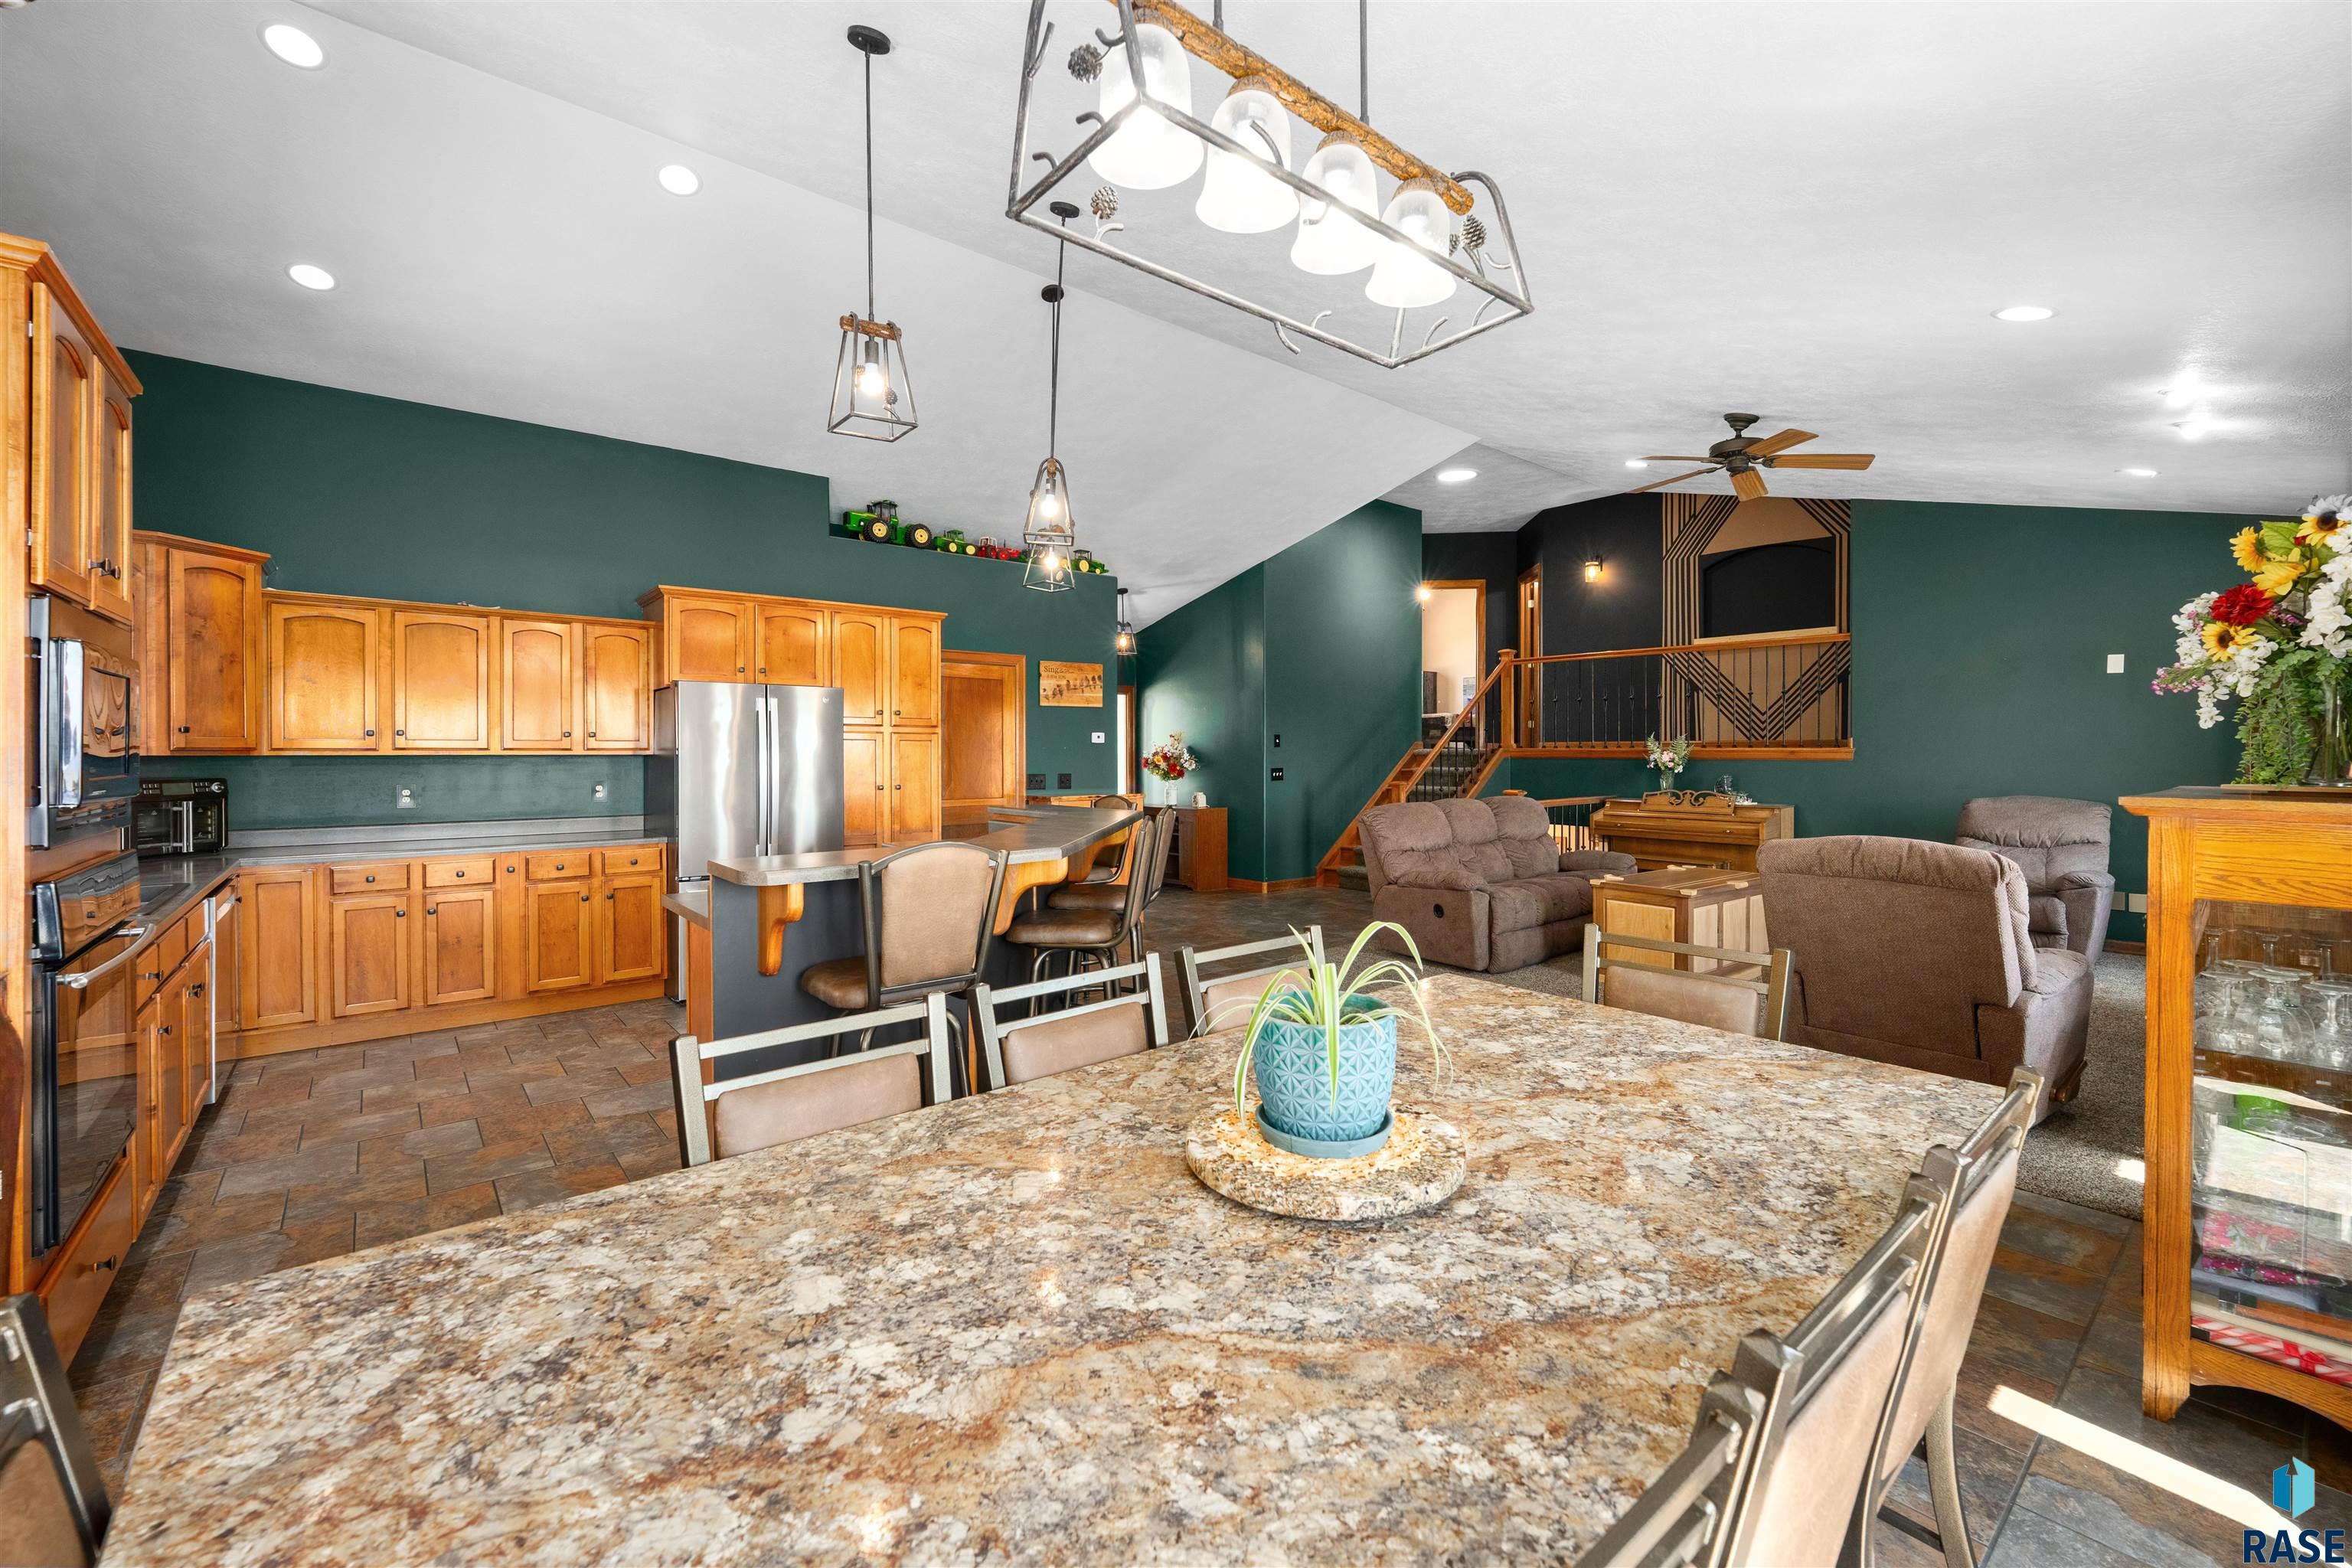
Open-plan kitchen and living area with wood cabinetry, a granite island, and dark green walls.
Kitchen with green walls, wood cabinetry, a large island, and an adjoining dining area.
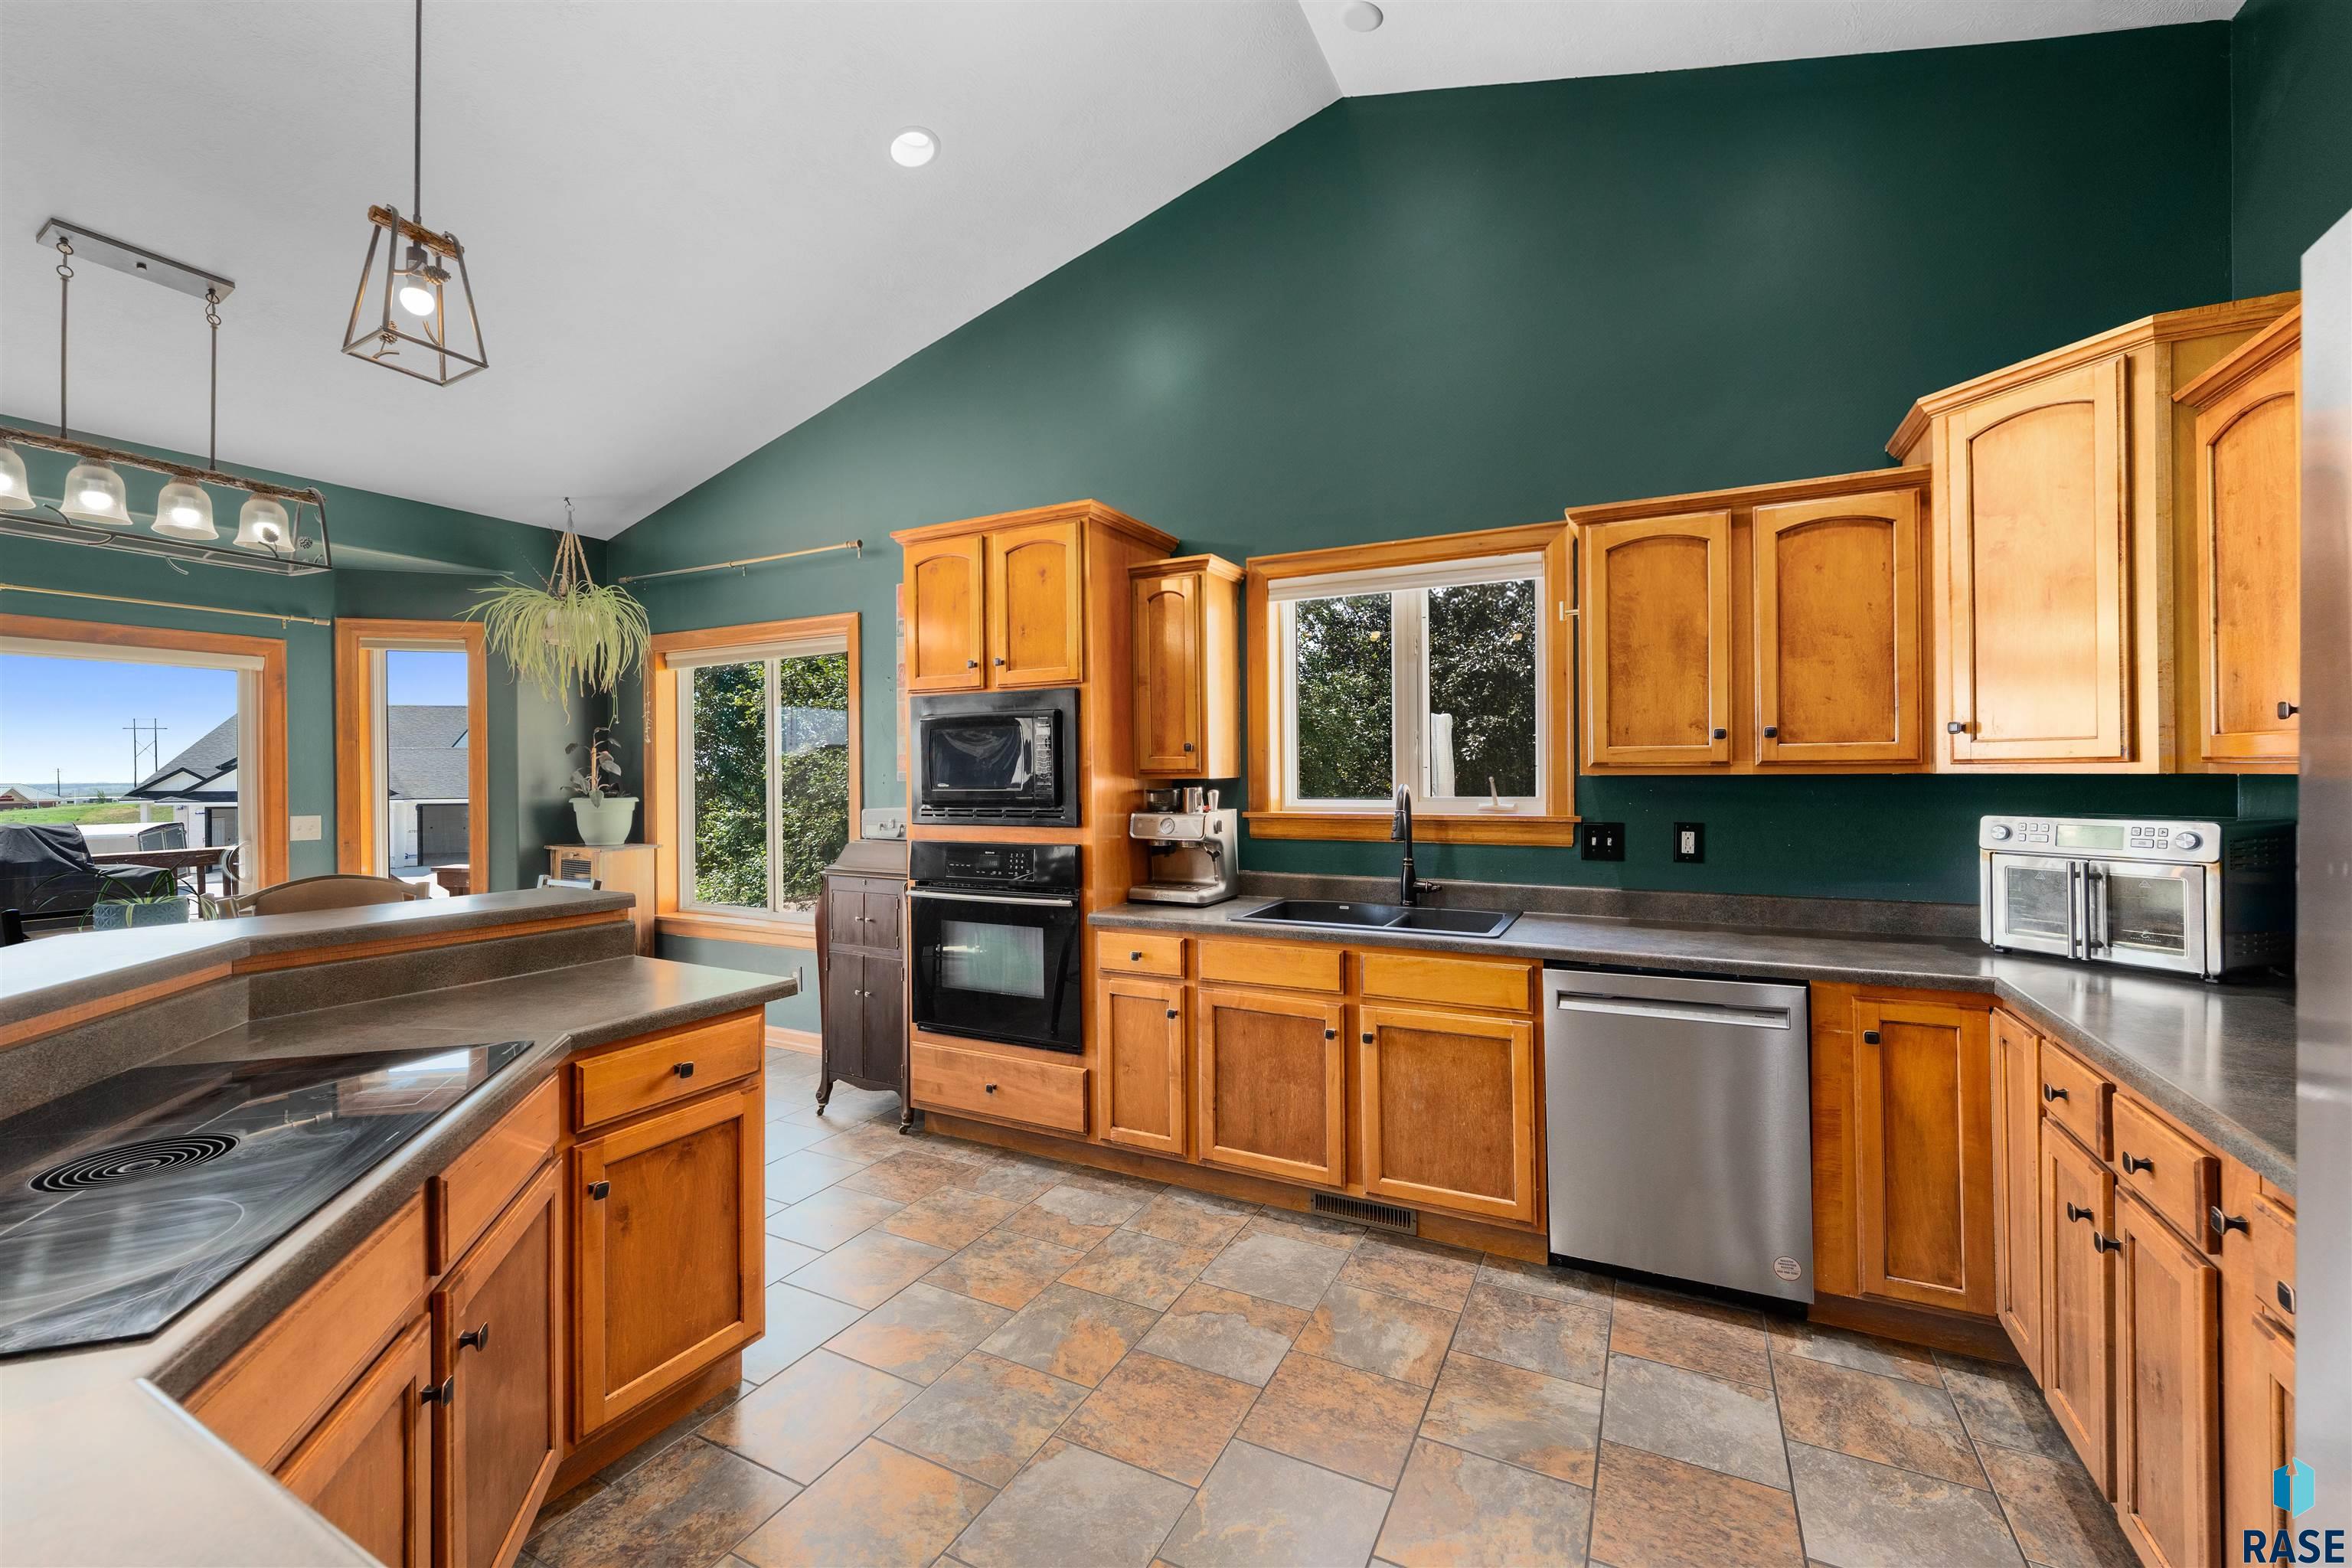
Kitchen with honey-colored cabinets, dark countertops, a cooktop island, and a vaulted green ceiling.
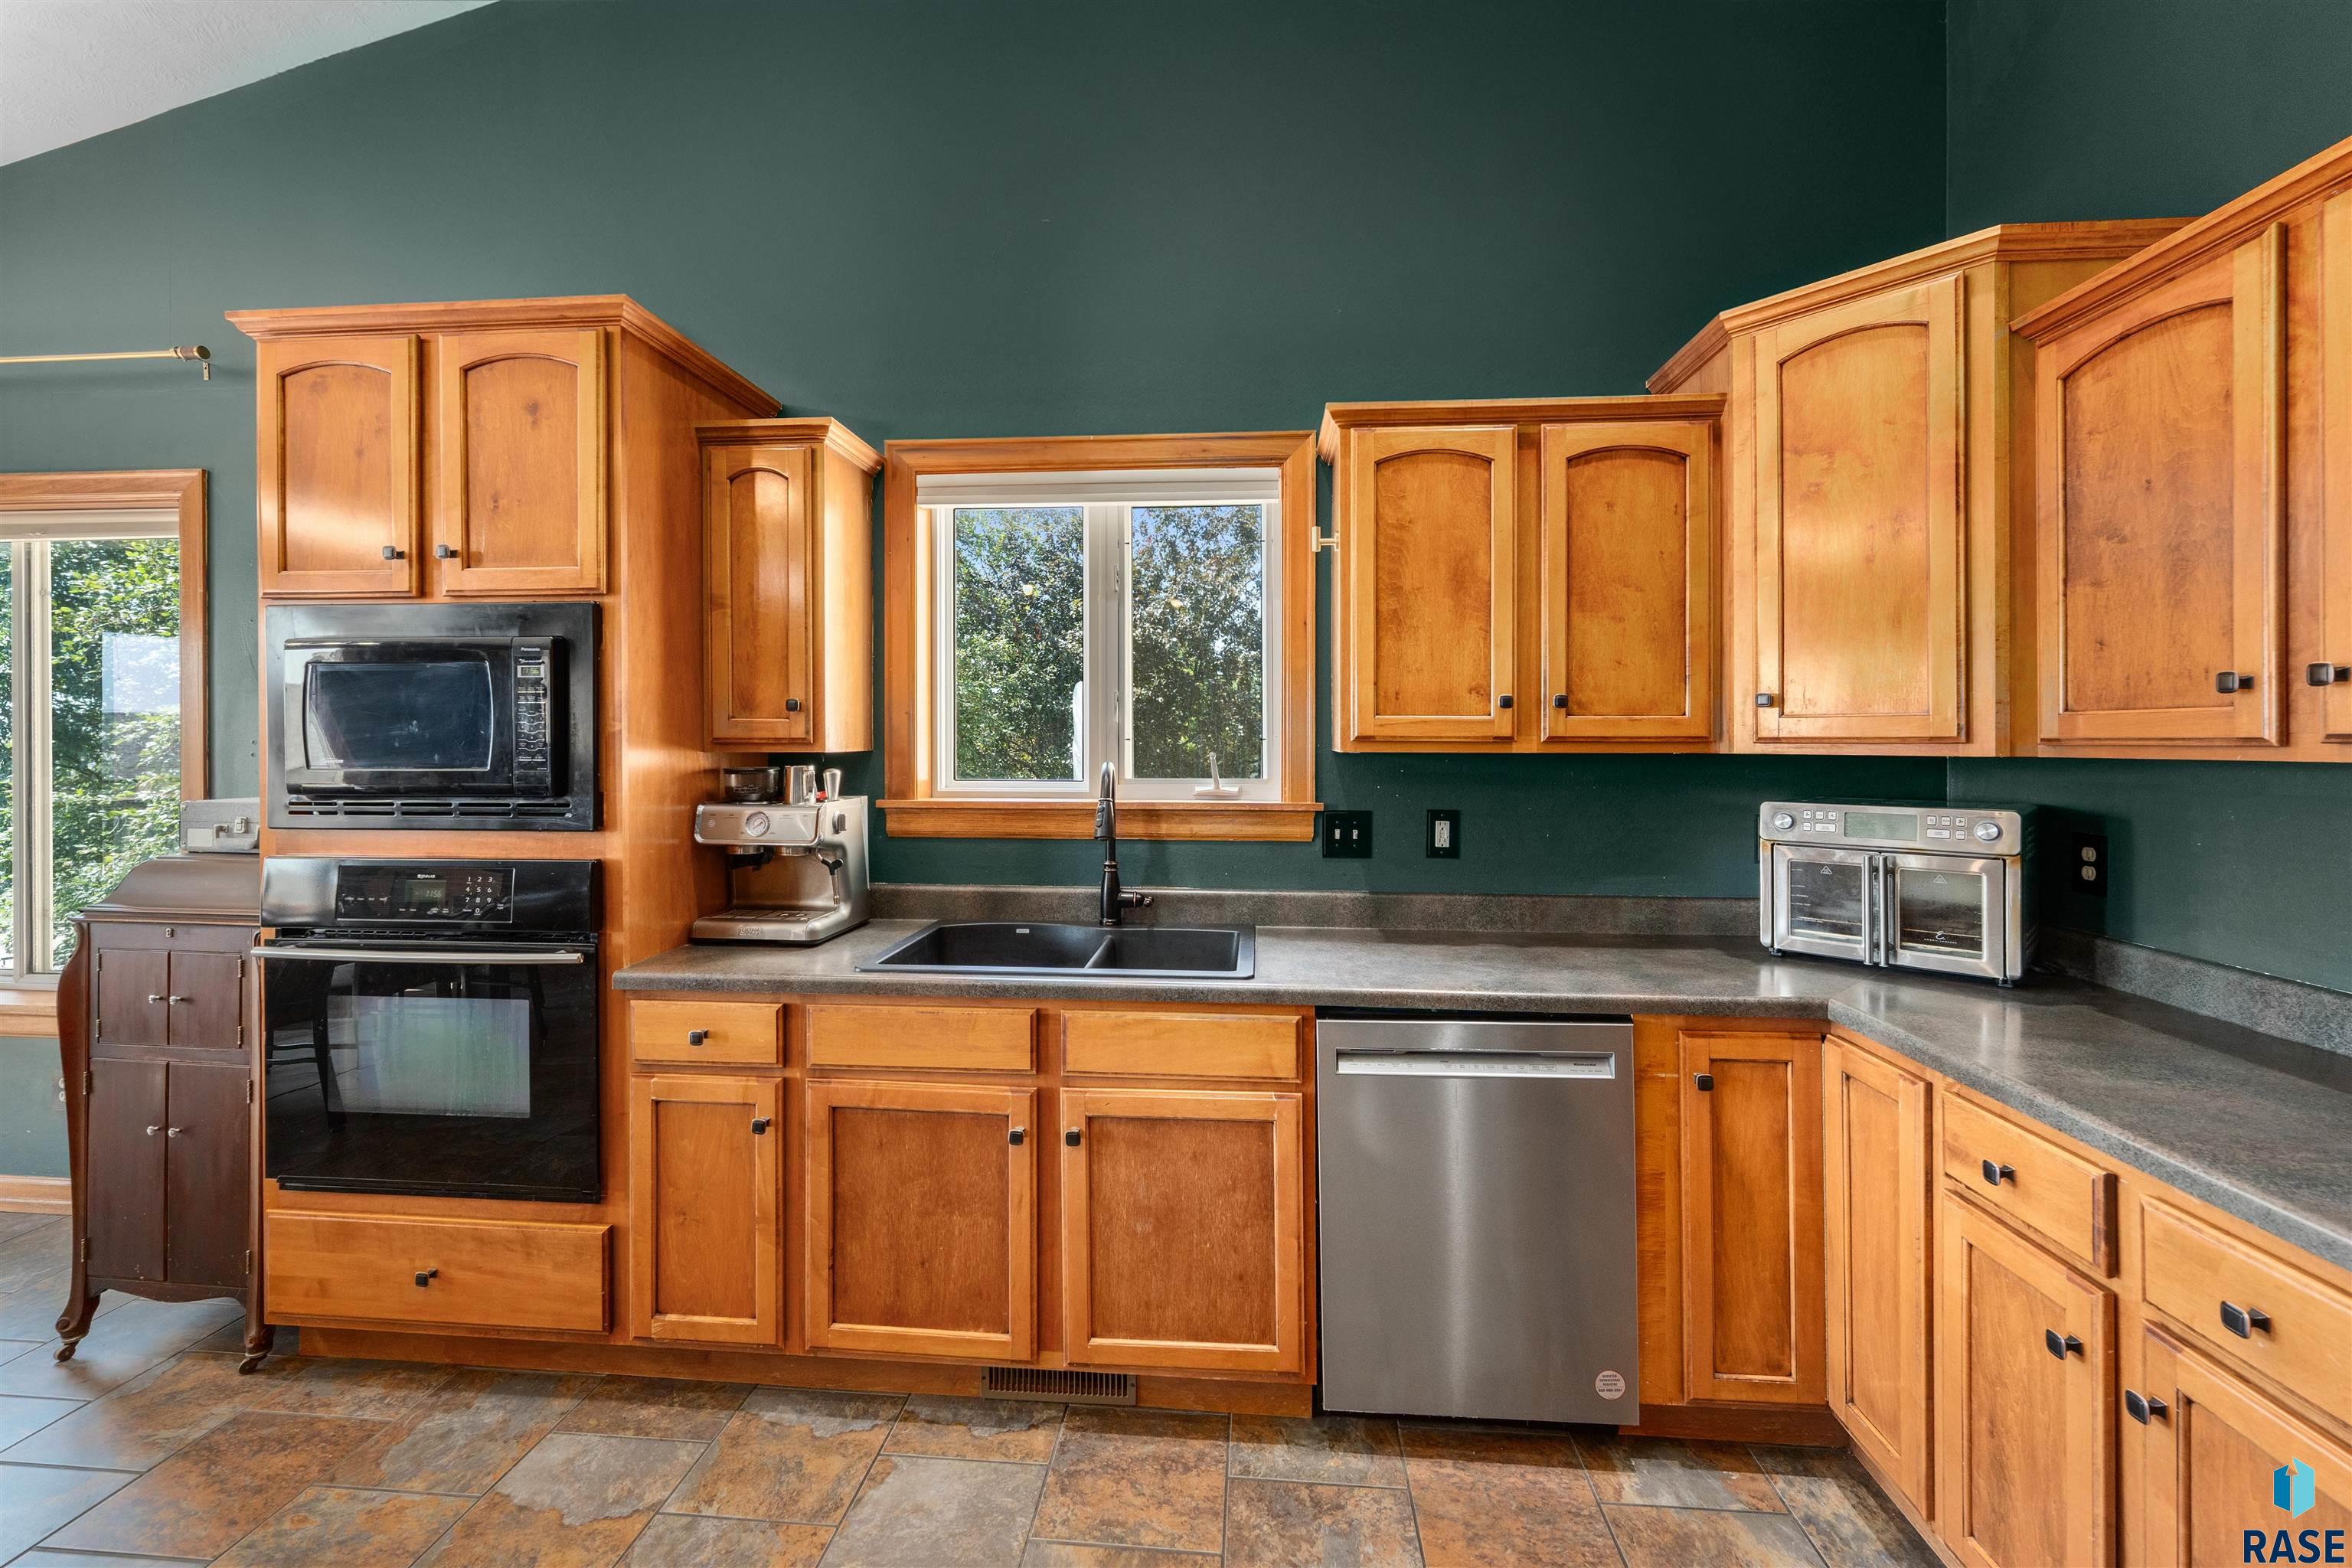
Kitchen with warm wood cabinets, green walls, and a sink beneath a window.
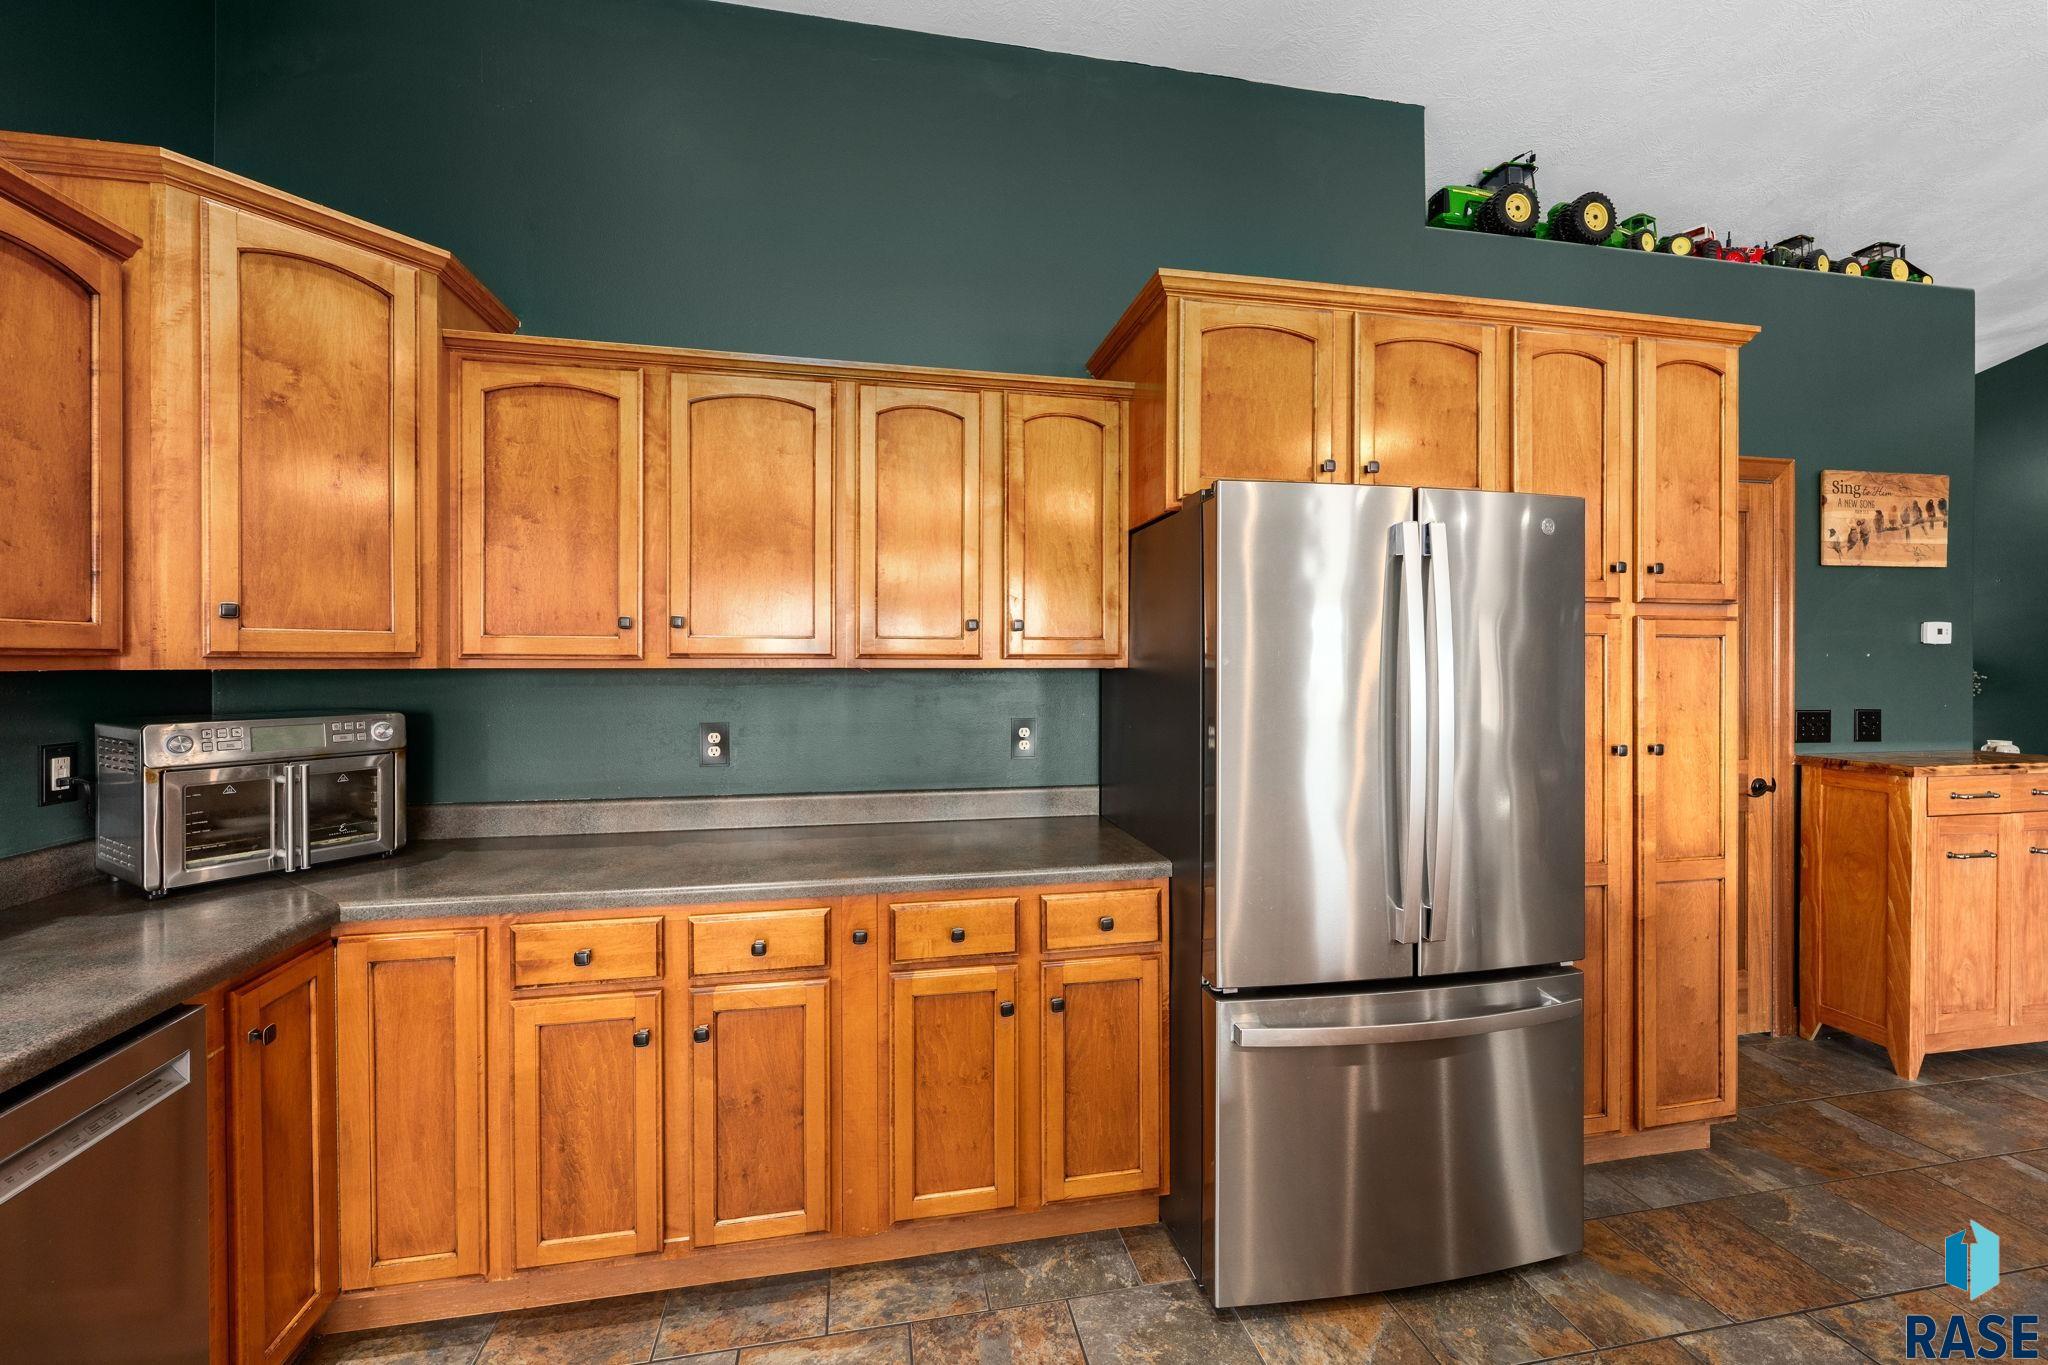
Kitchen with honey-colored wood cabinets, dark countertops, and a stainless steel refrigerator.
Open-plan kitchen and living area with a large wood island, green walls, and patio doors.
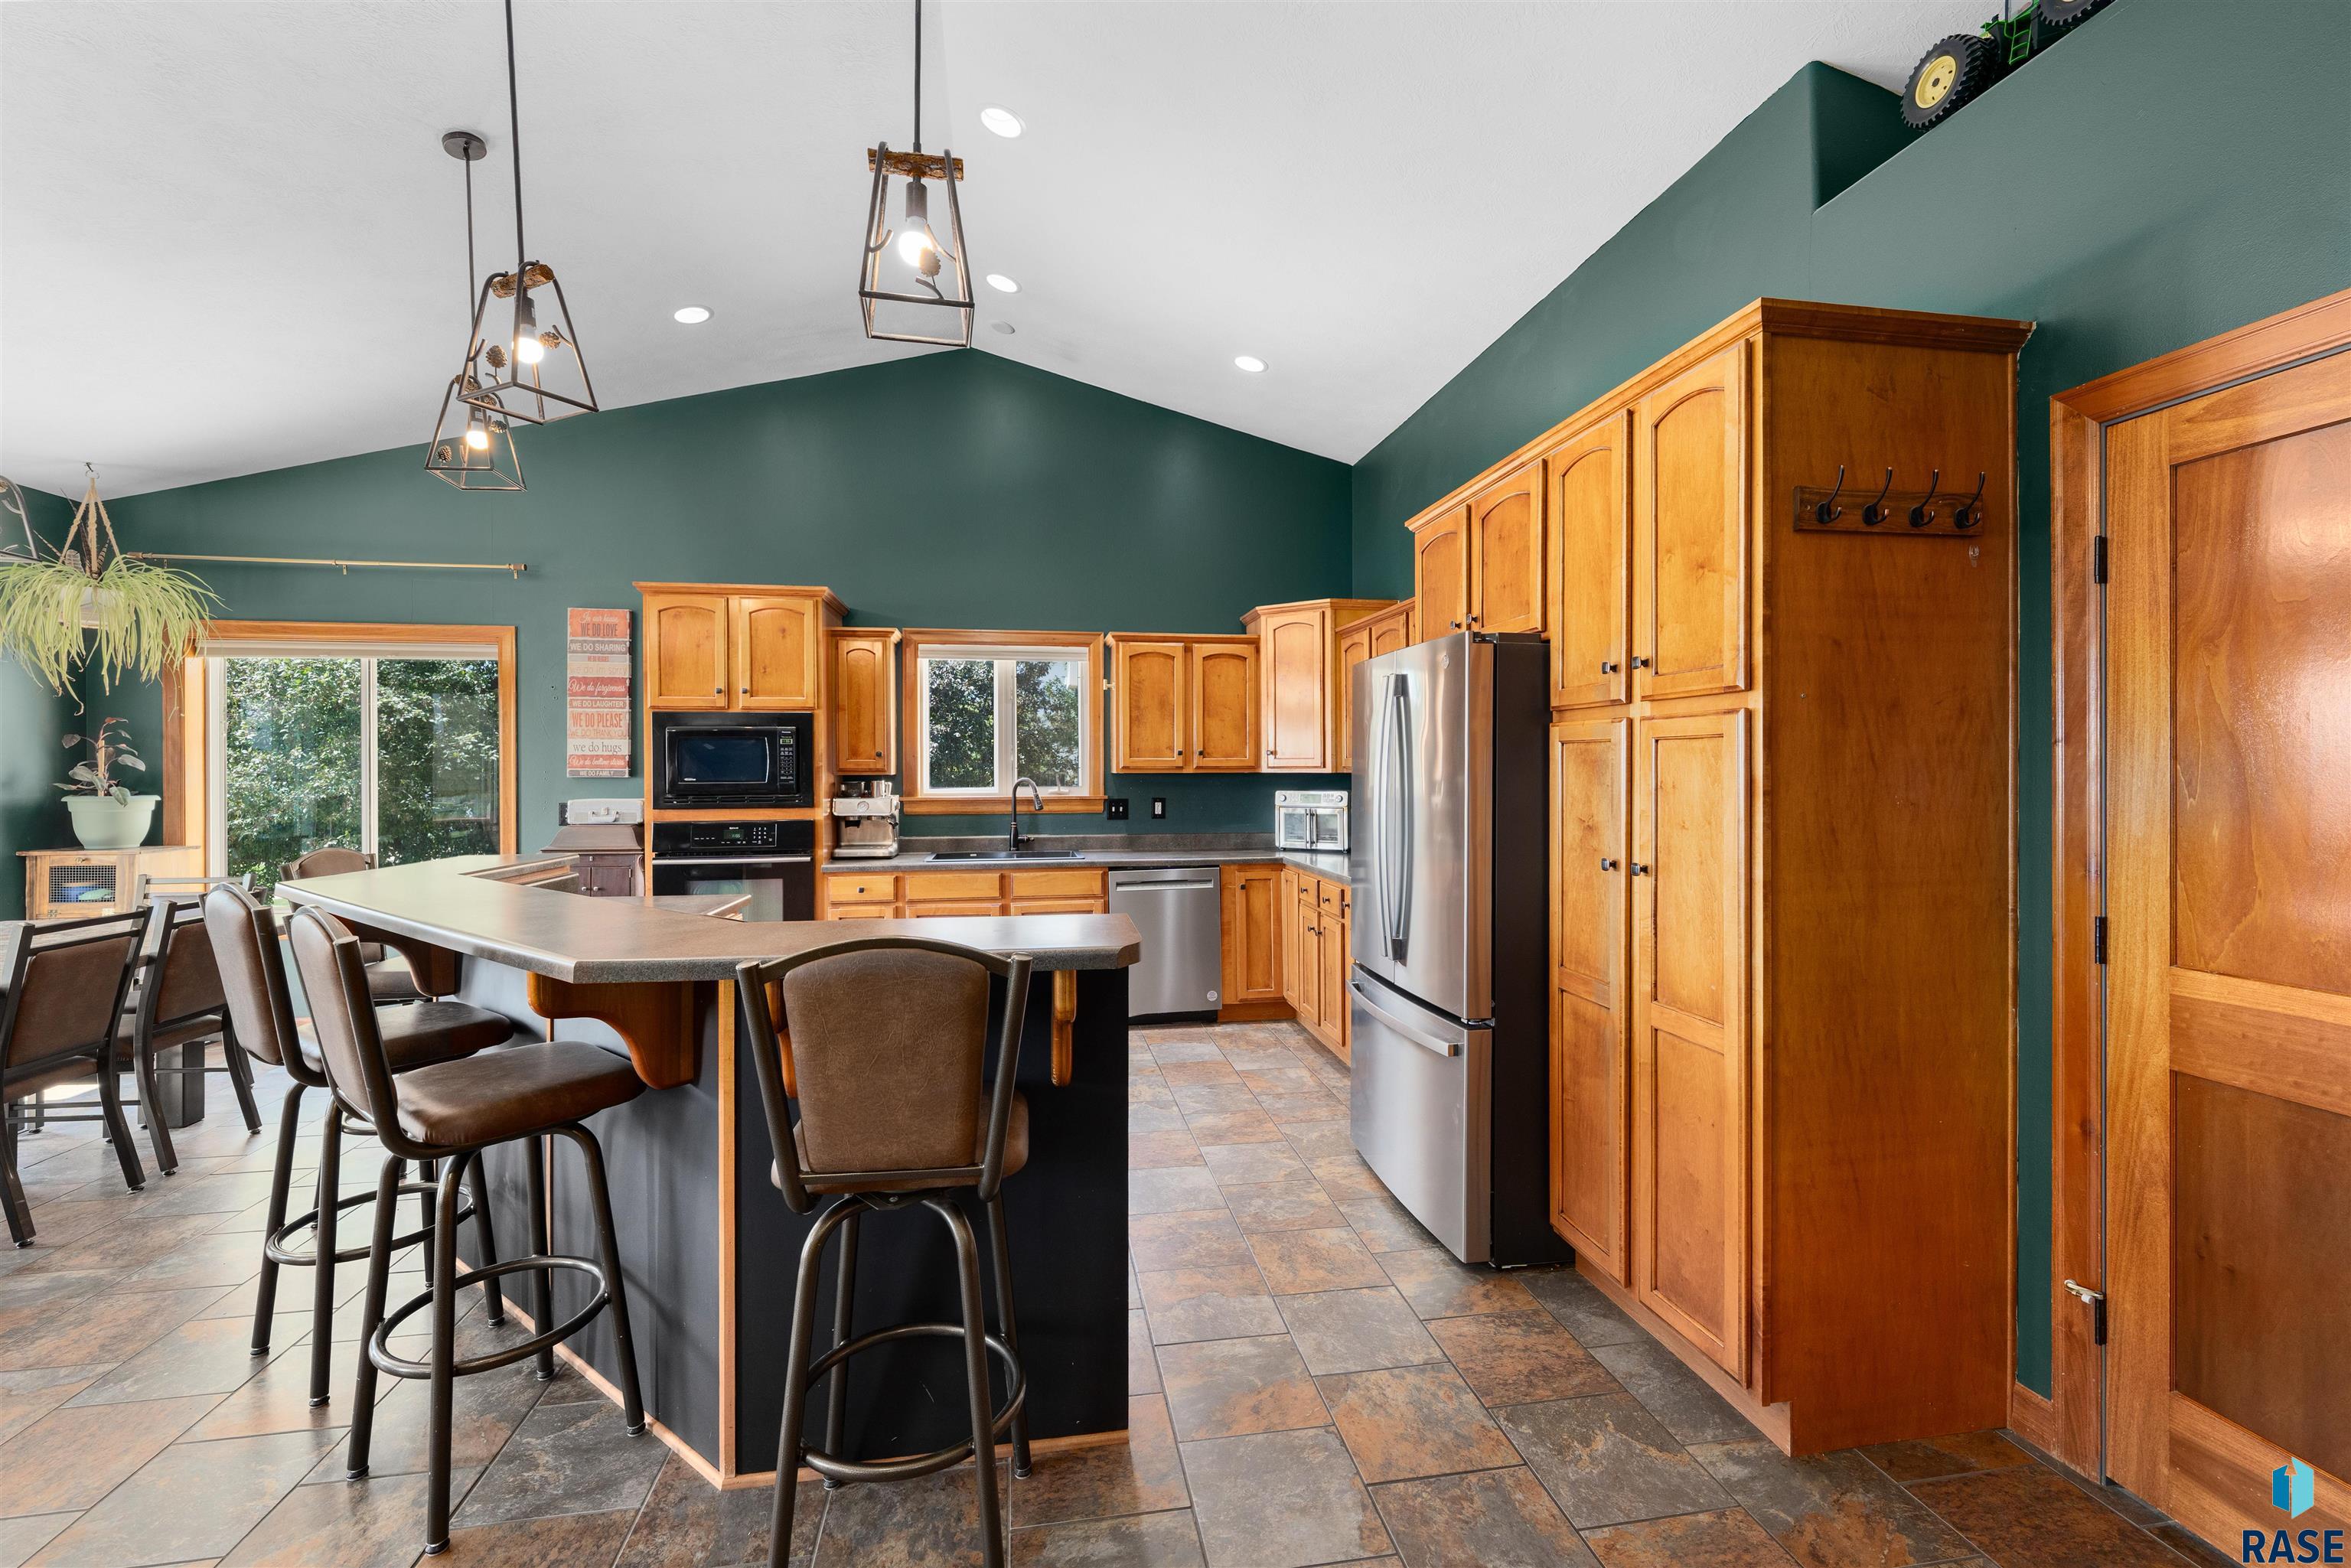
Kitchen with wood cabinets, a large island with bar seating, and stainless steel appliances.
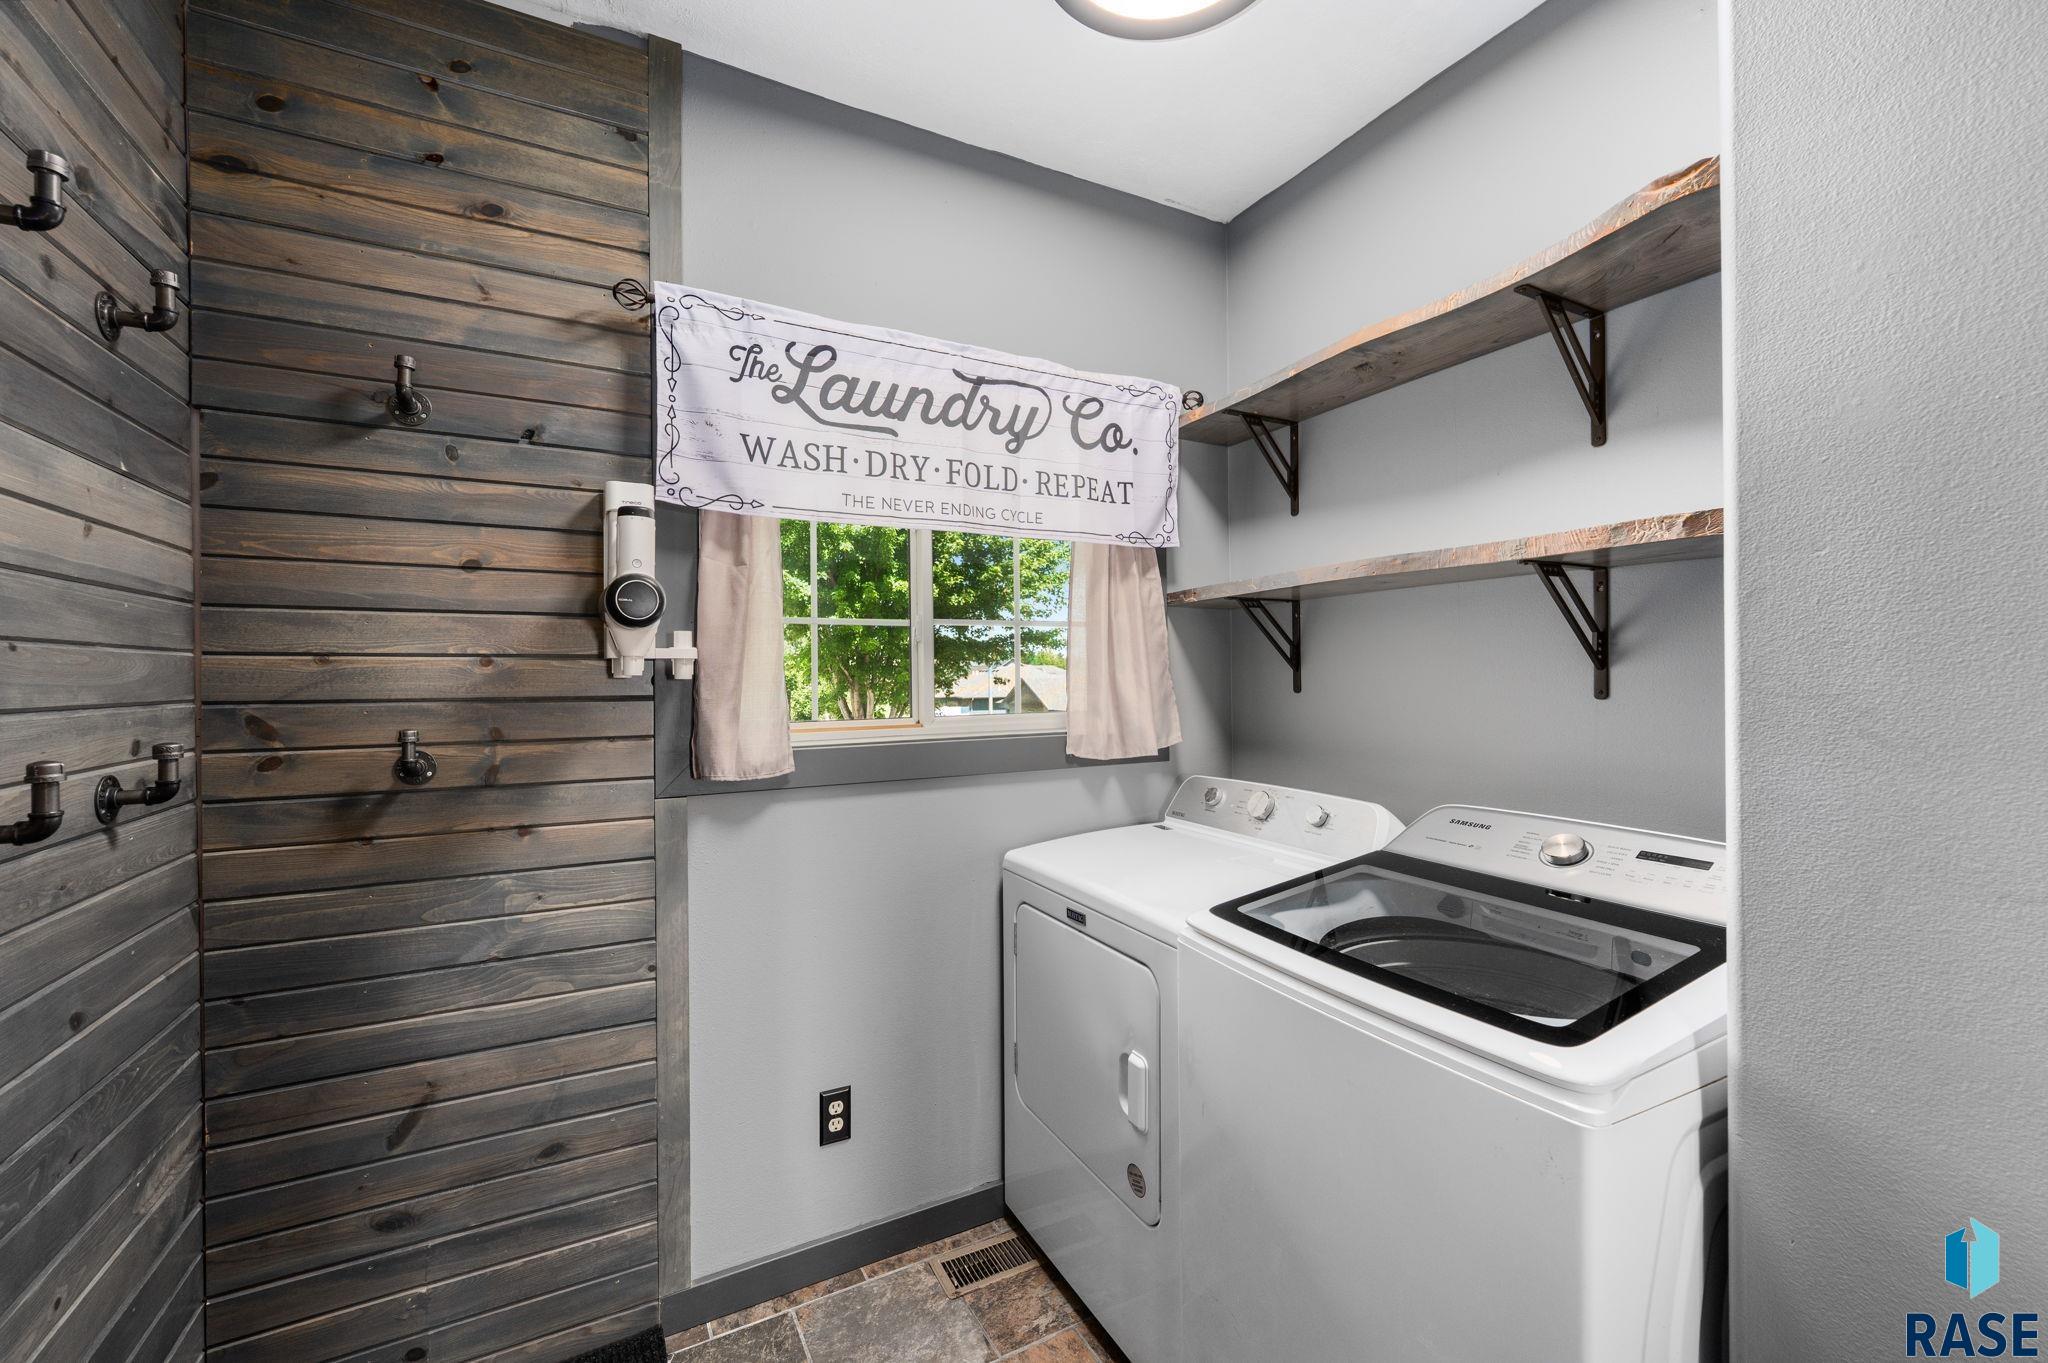
Laundry room with white washer and dryer, dark wood accent wall, open shelves, and a window.
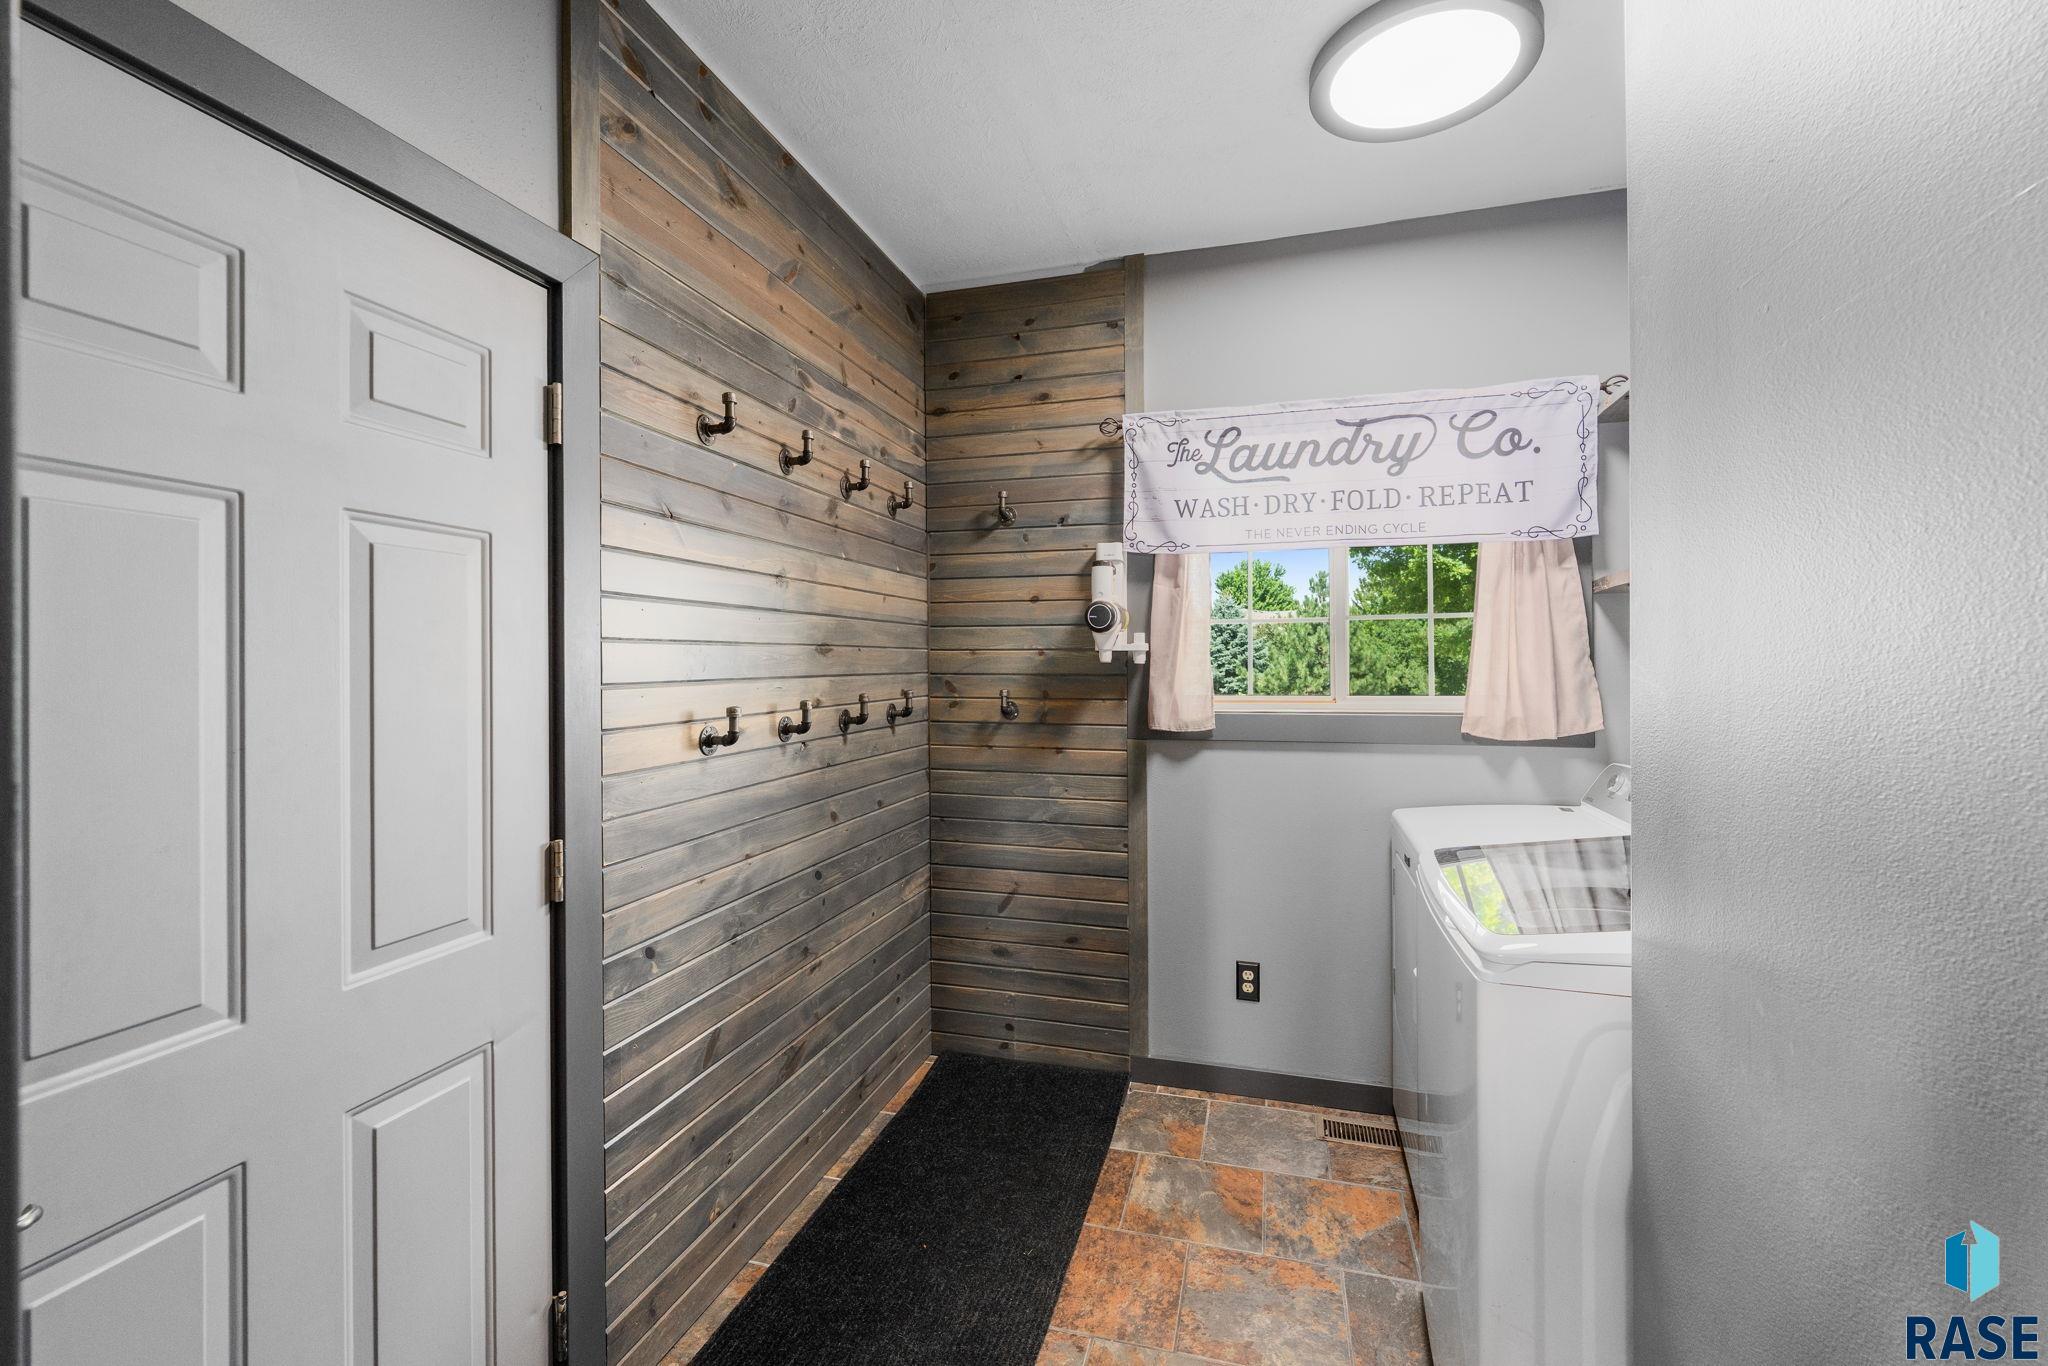
Laundry room with a white washer, wood-plank walls, coat hooks, and a window beneath a laundry sign.
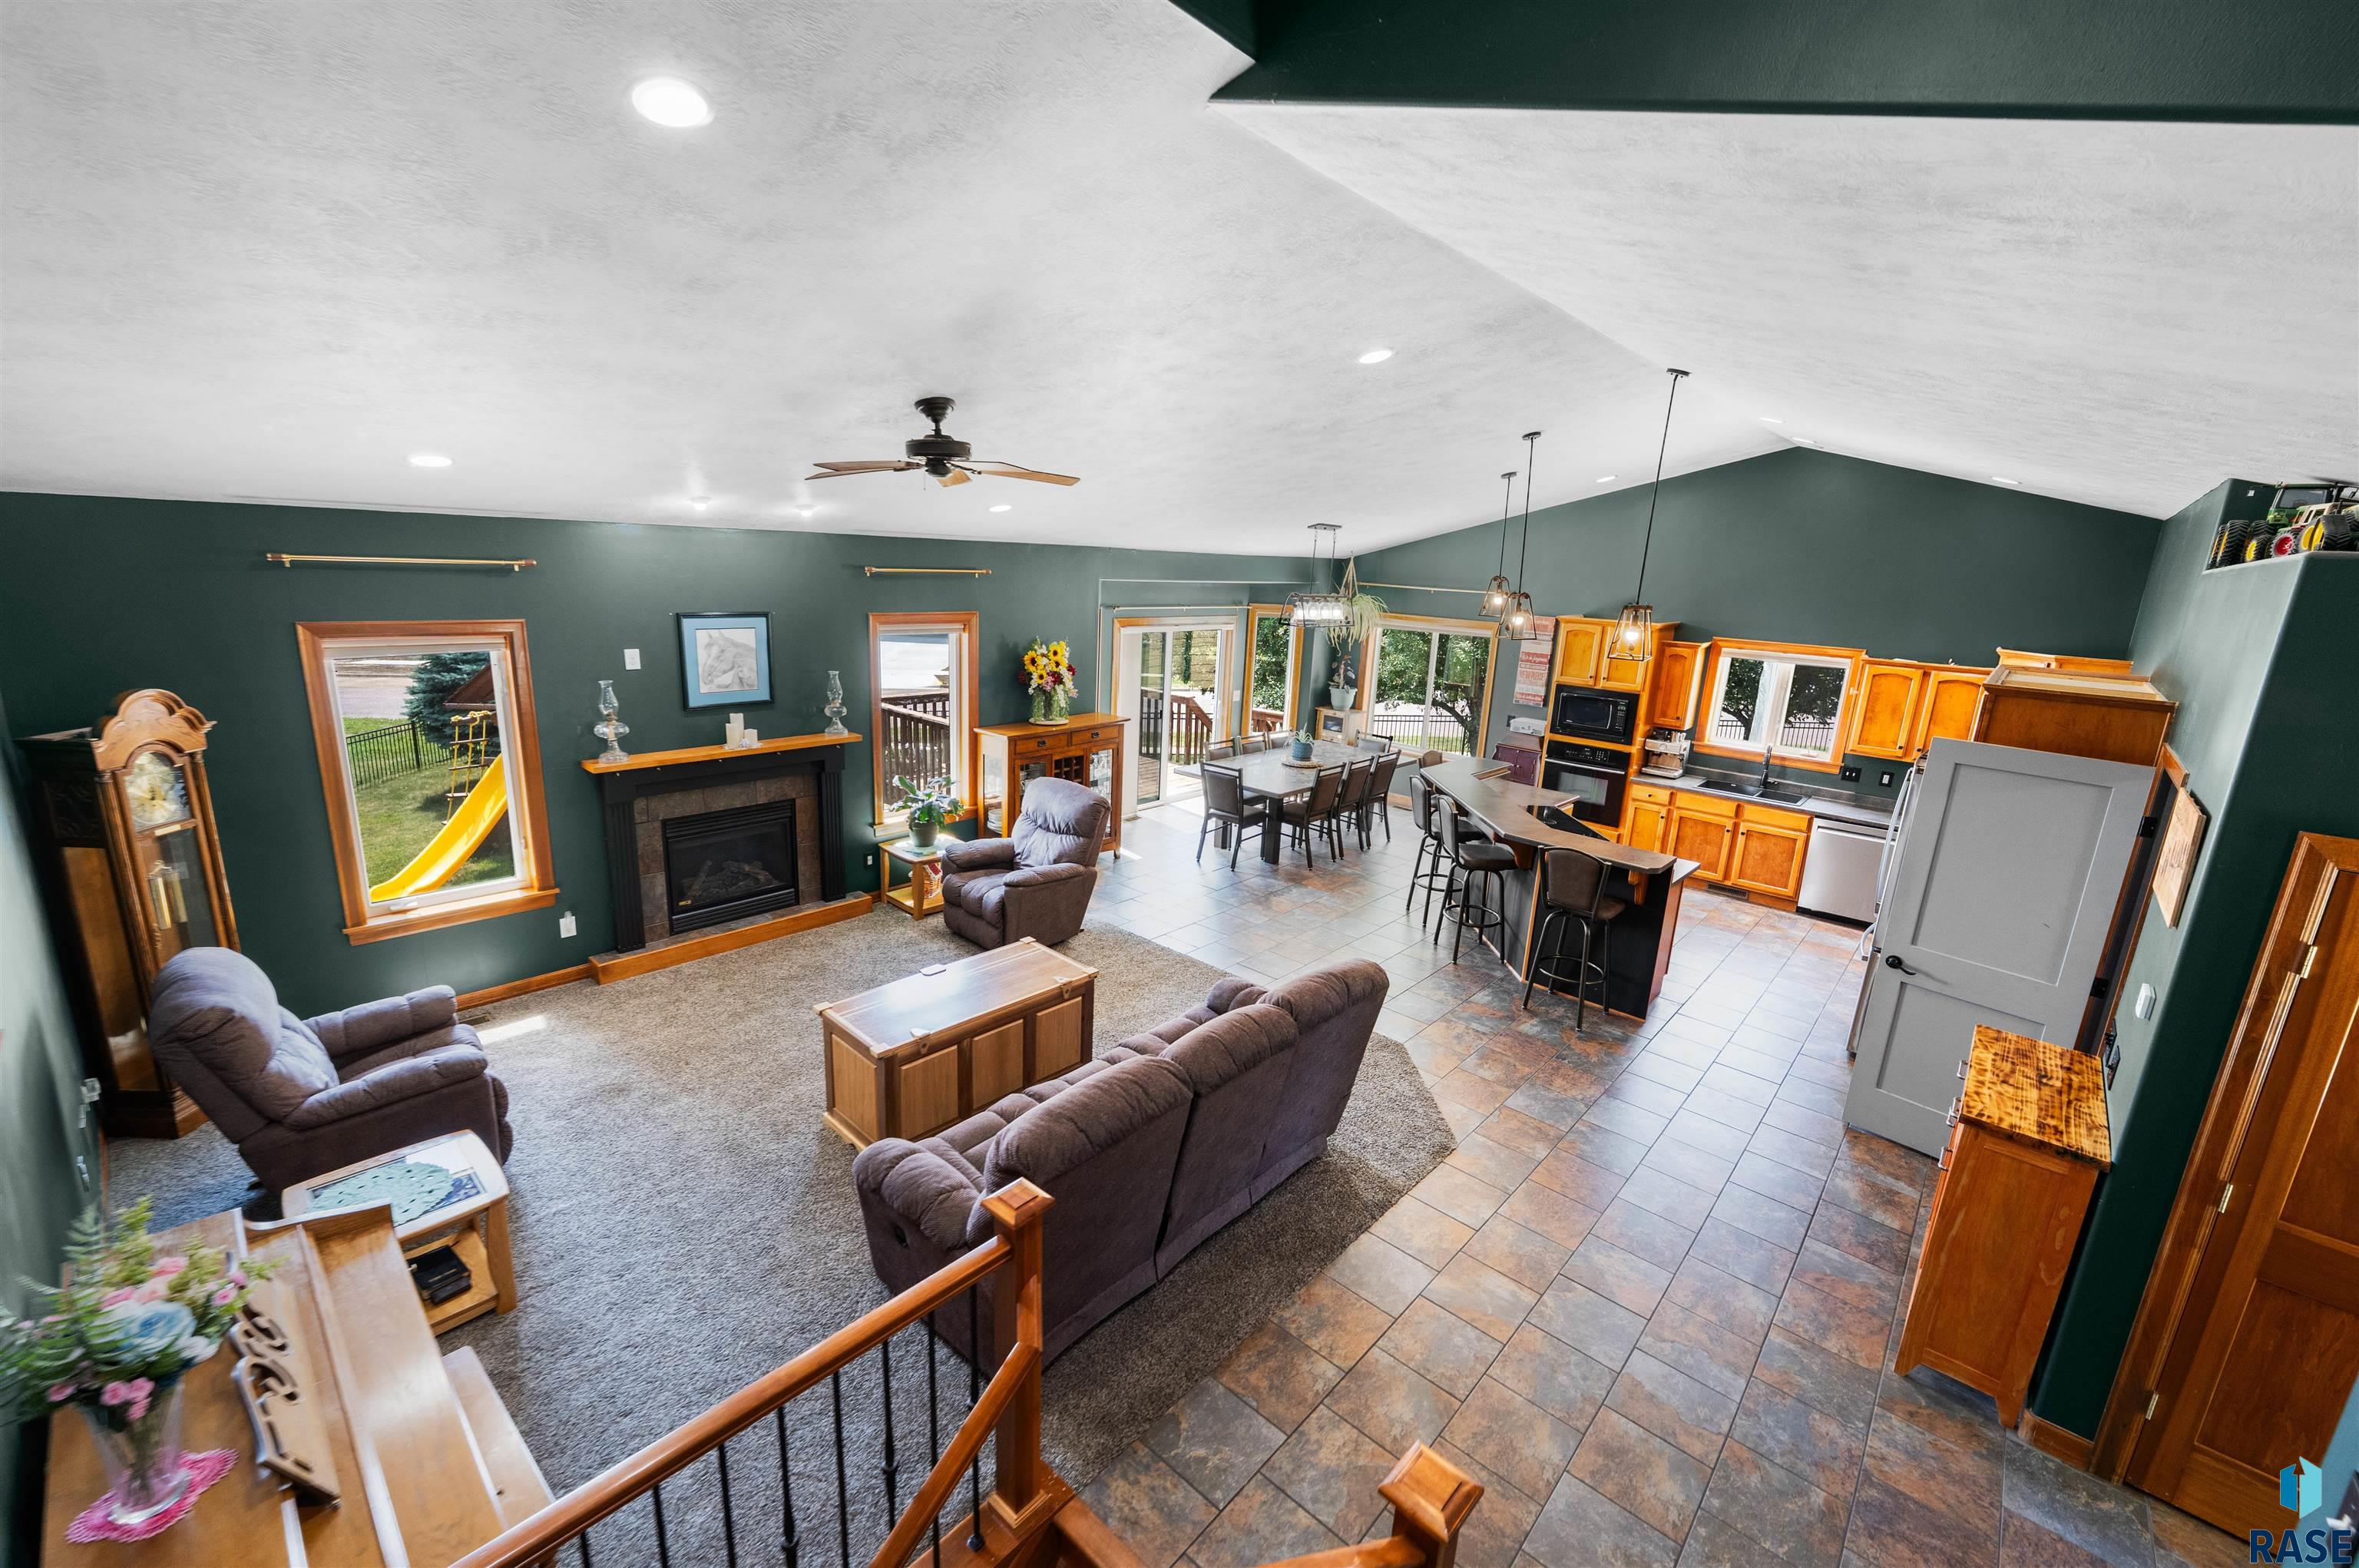
Open-plan living room, dining area, and kitchen with vaulted ceiling, fireplace, and warm wood cabinetry.
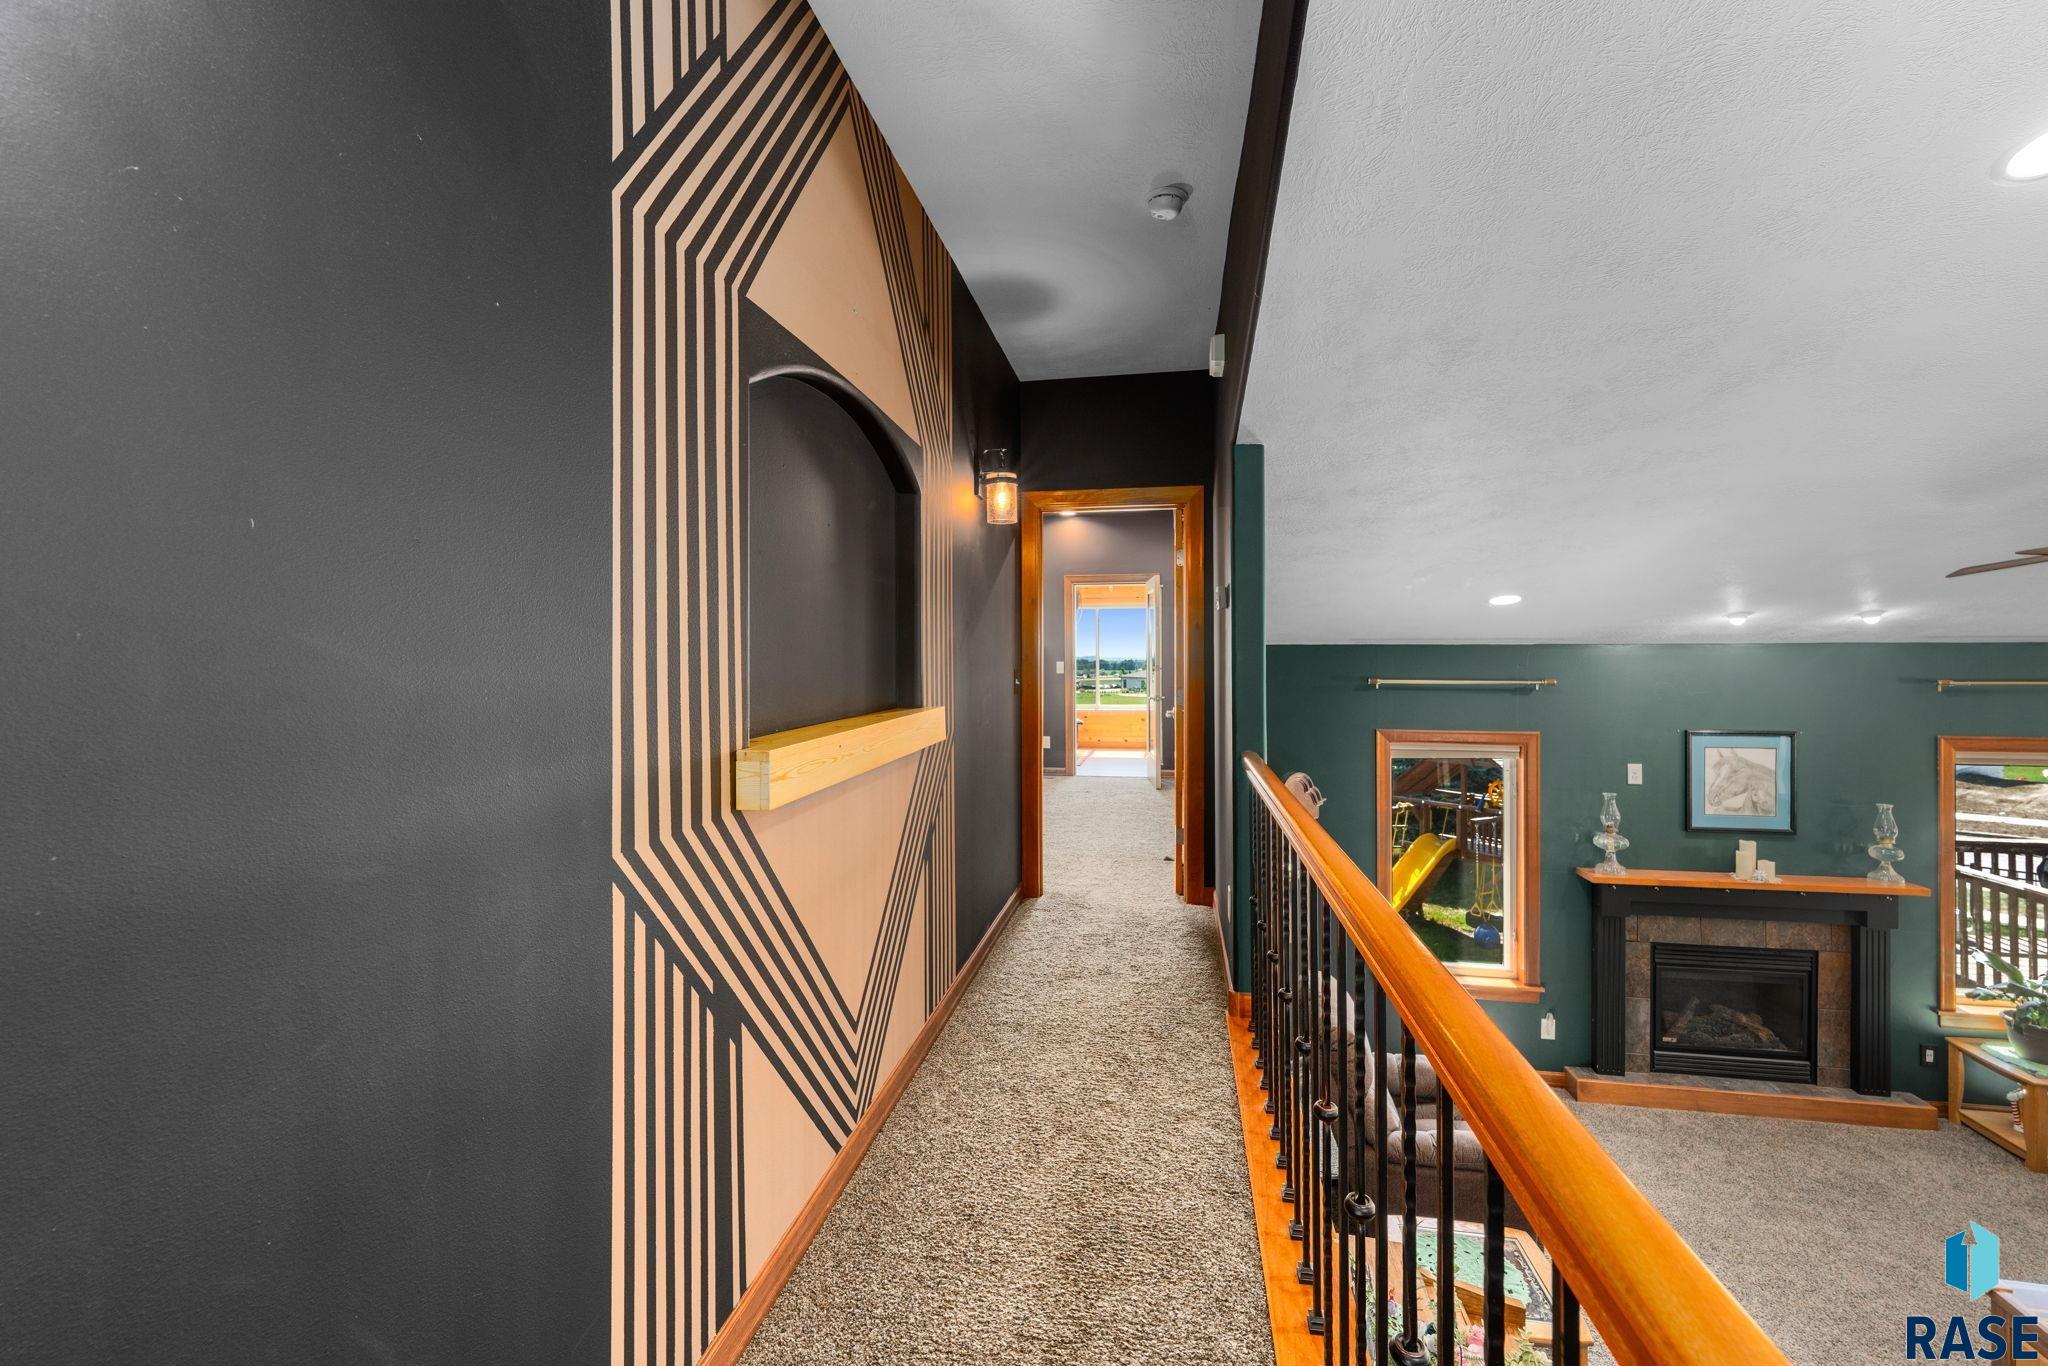
Upstairs landing with a geometric accent wall, wood railing, and living room fireplace.
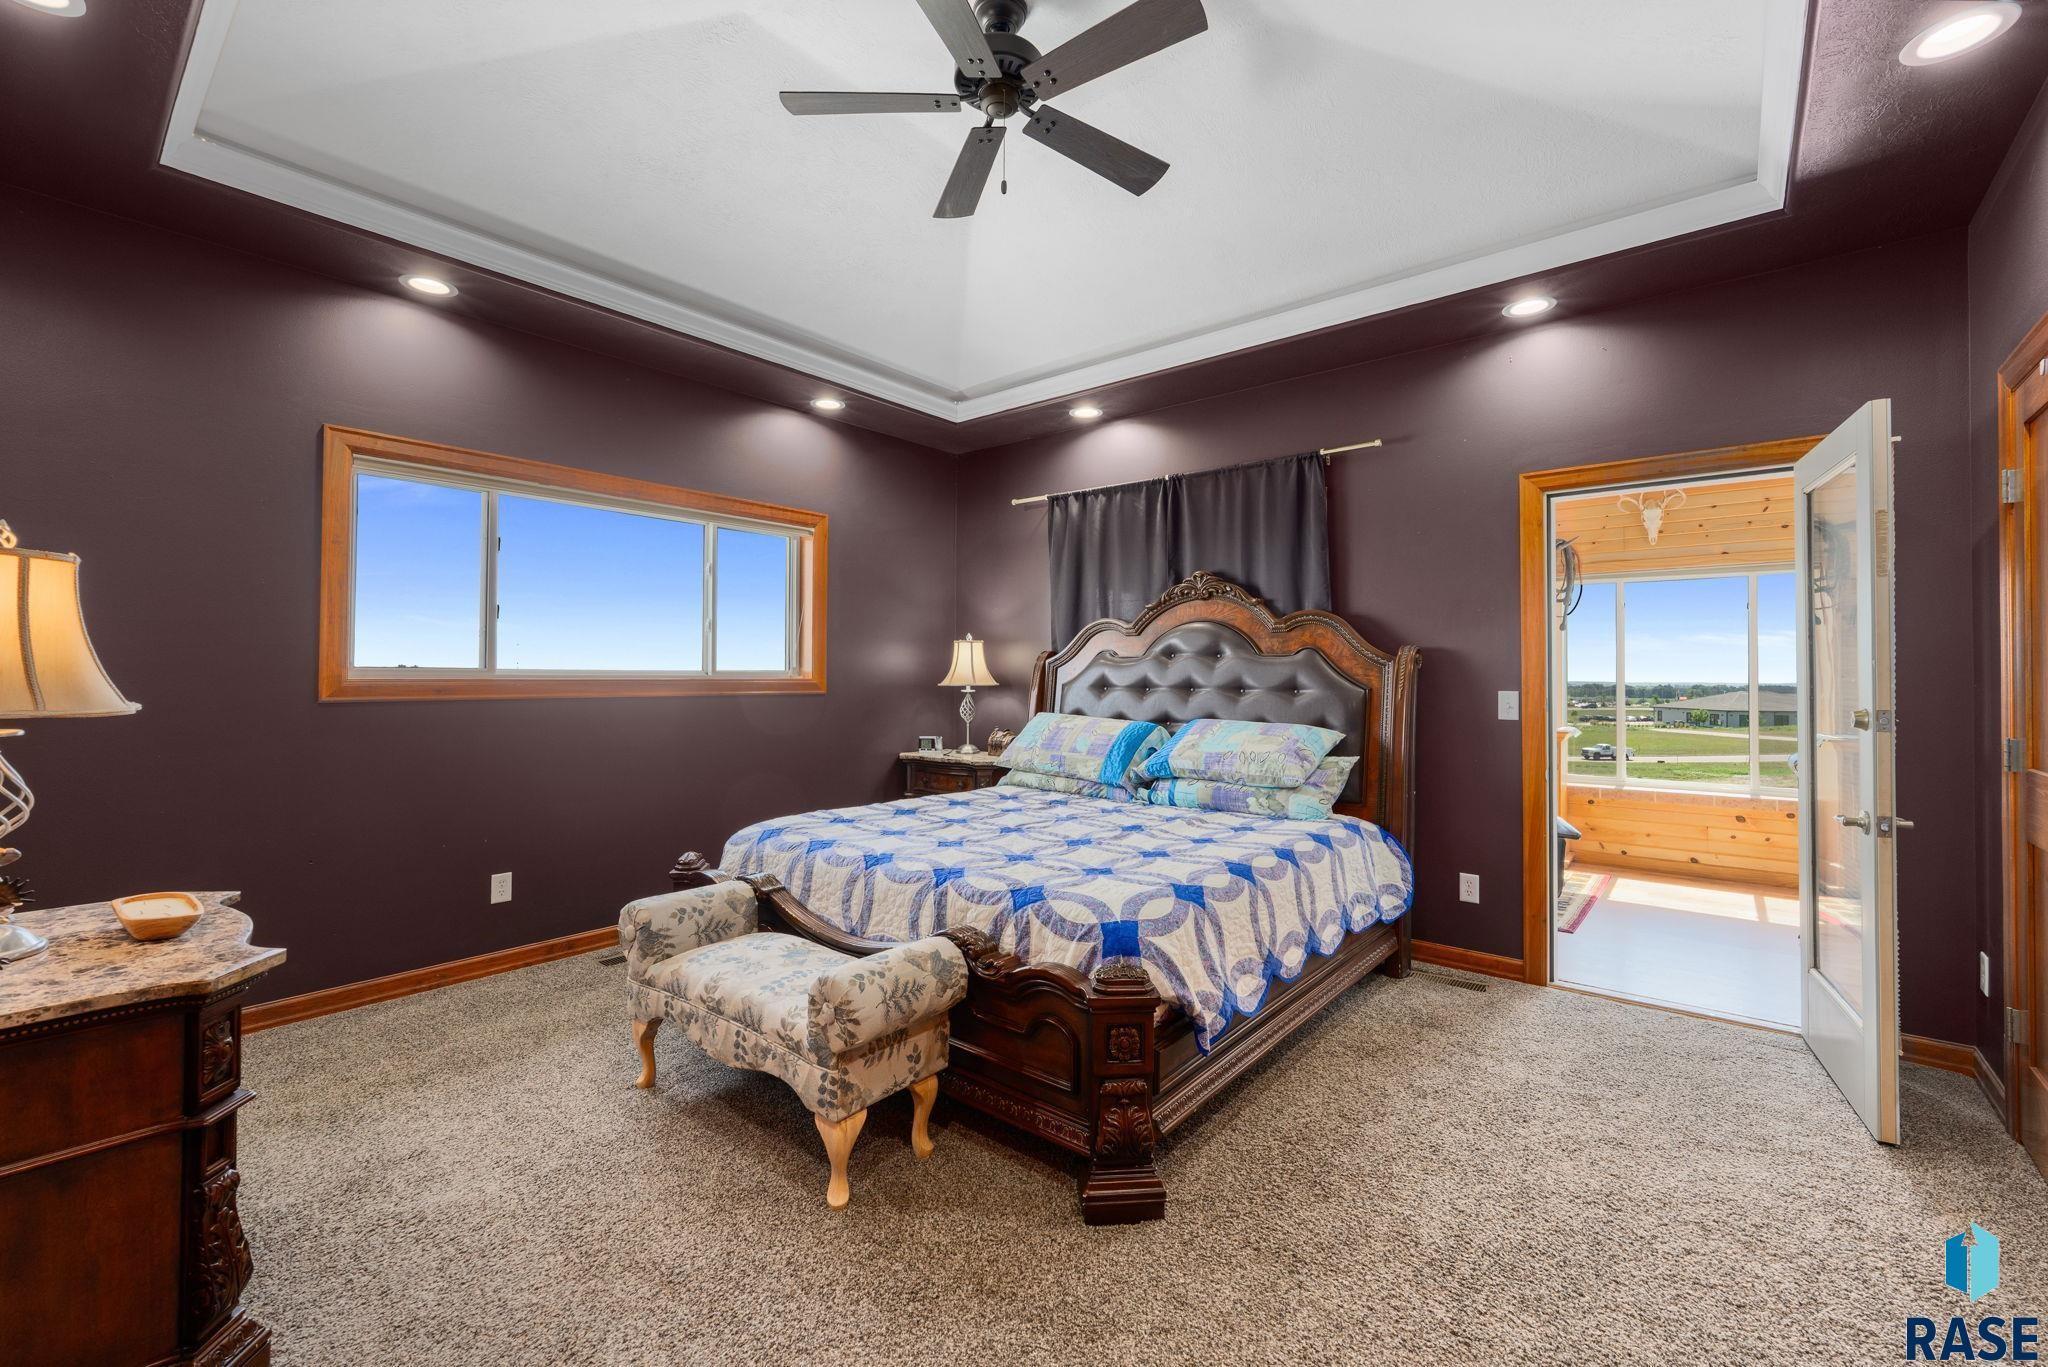
Furnished bedroom with an ornate wooden bed, tray ceiling, and open doorway to a wood-paneled sunroom.
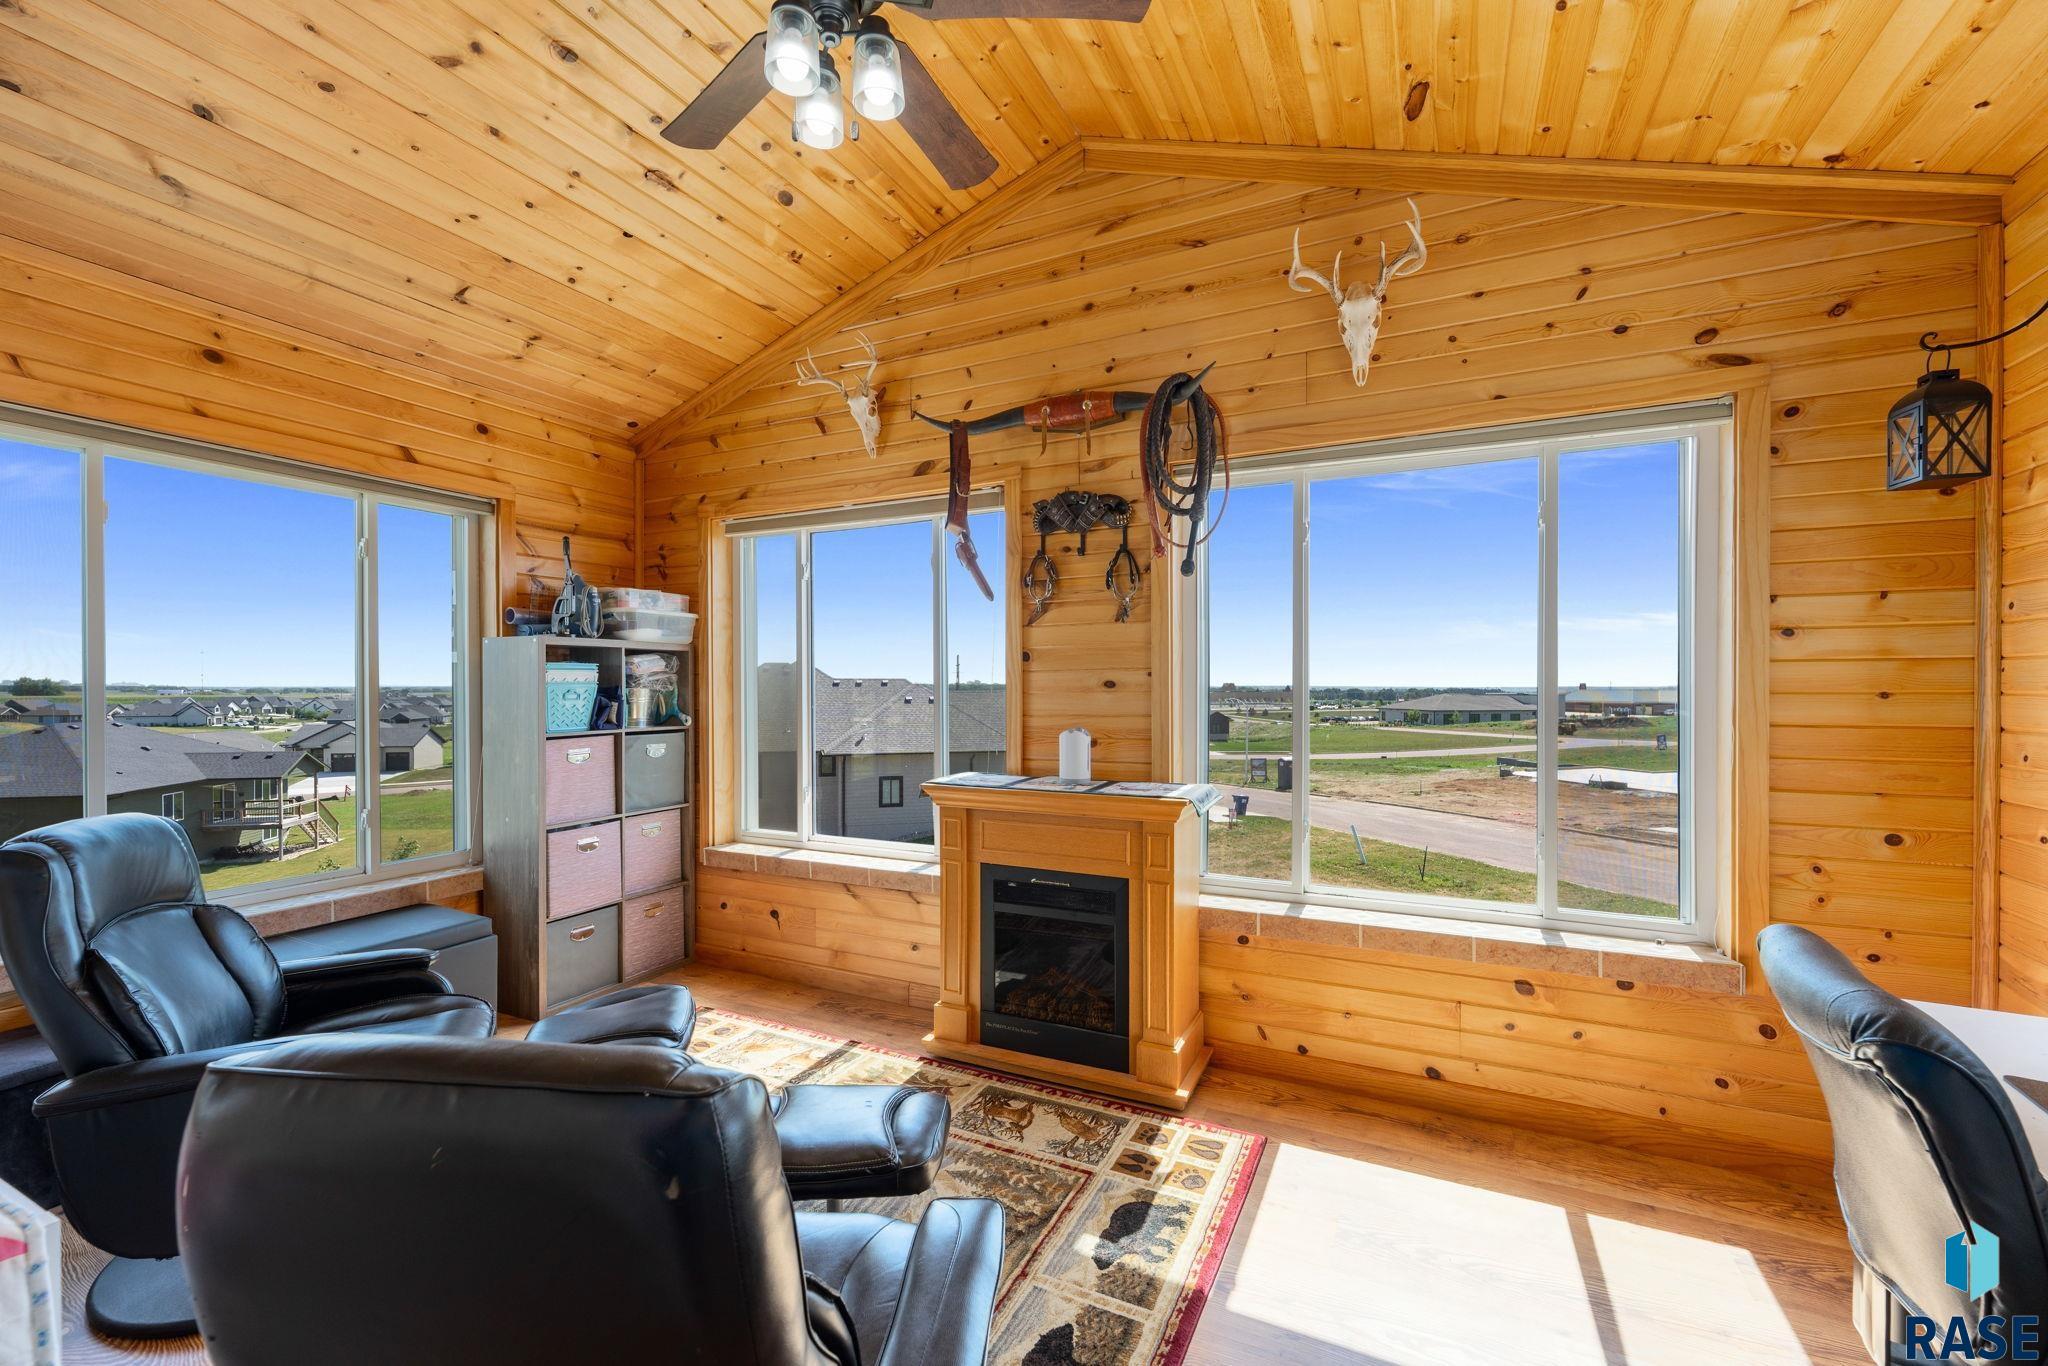
Wood-paneled sitting room with a vaulted ceiling, large windows, leather recliners, and an electric fireplace.
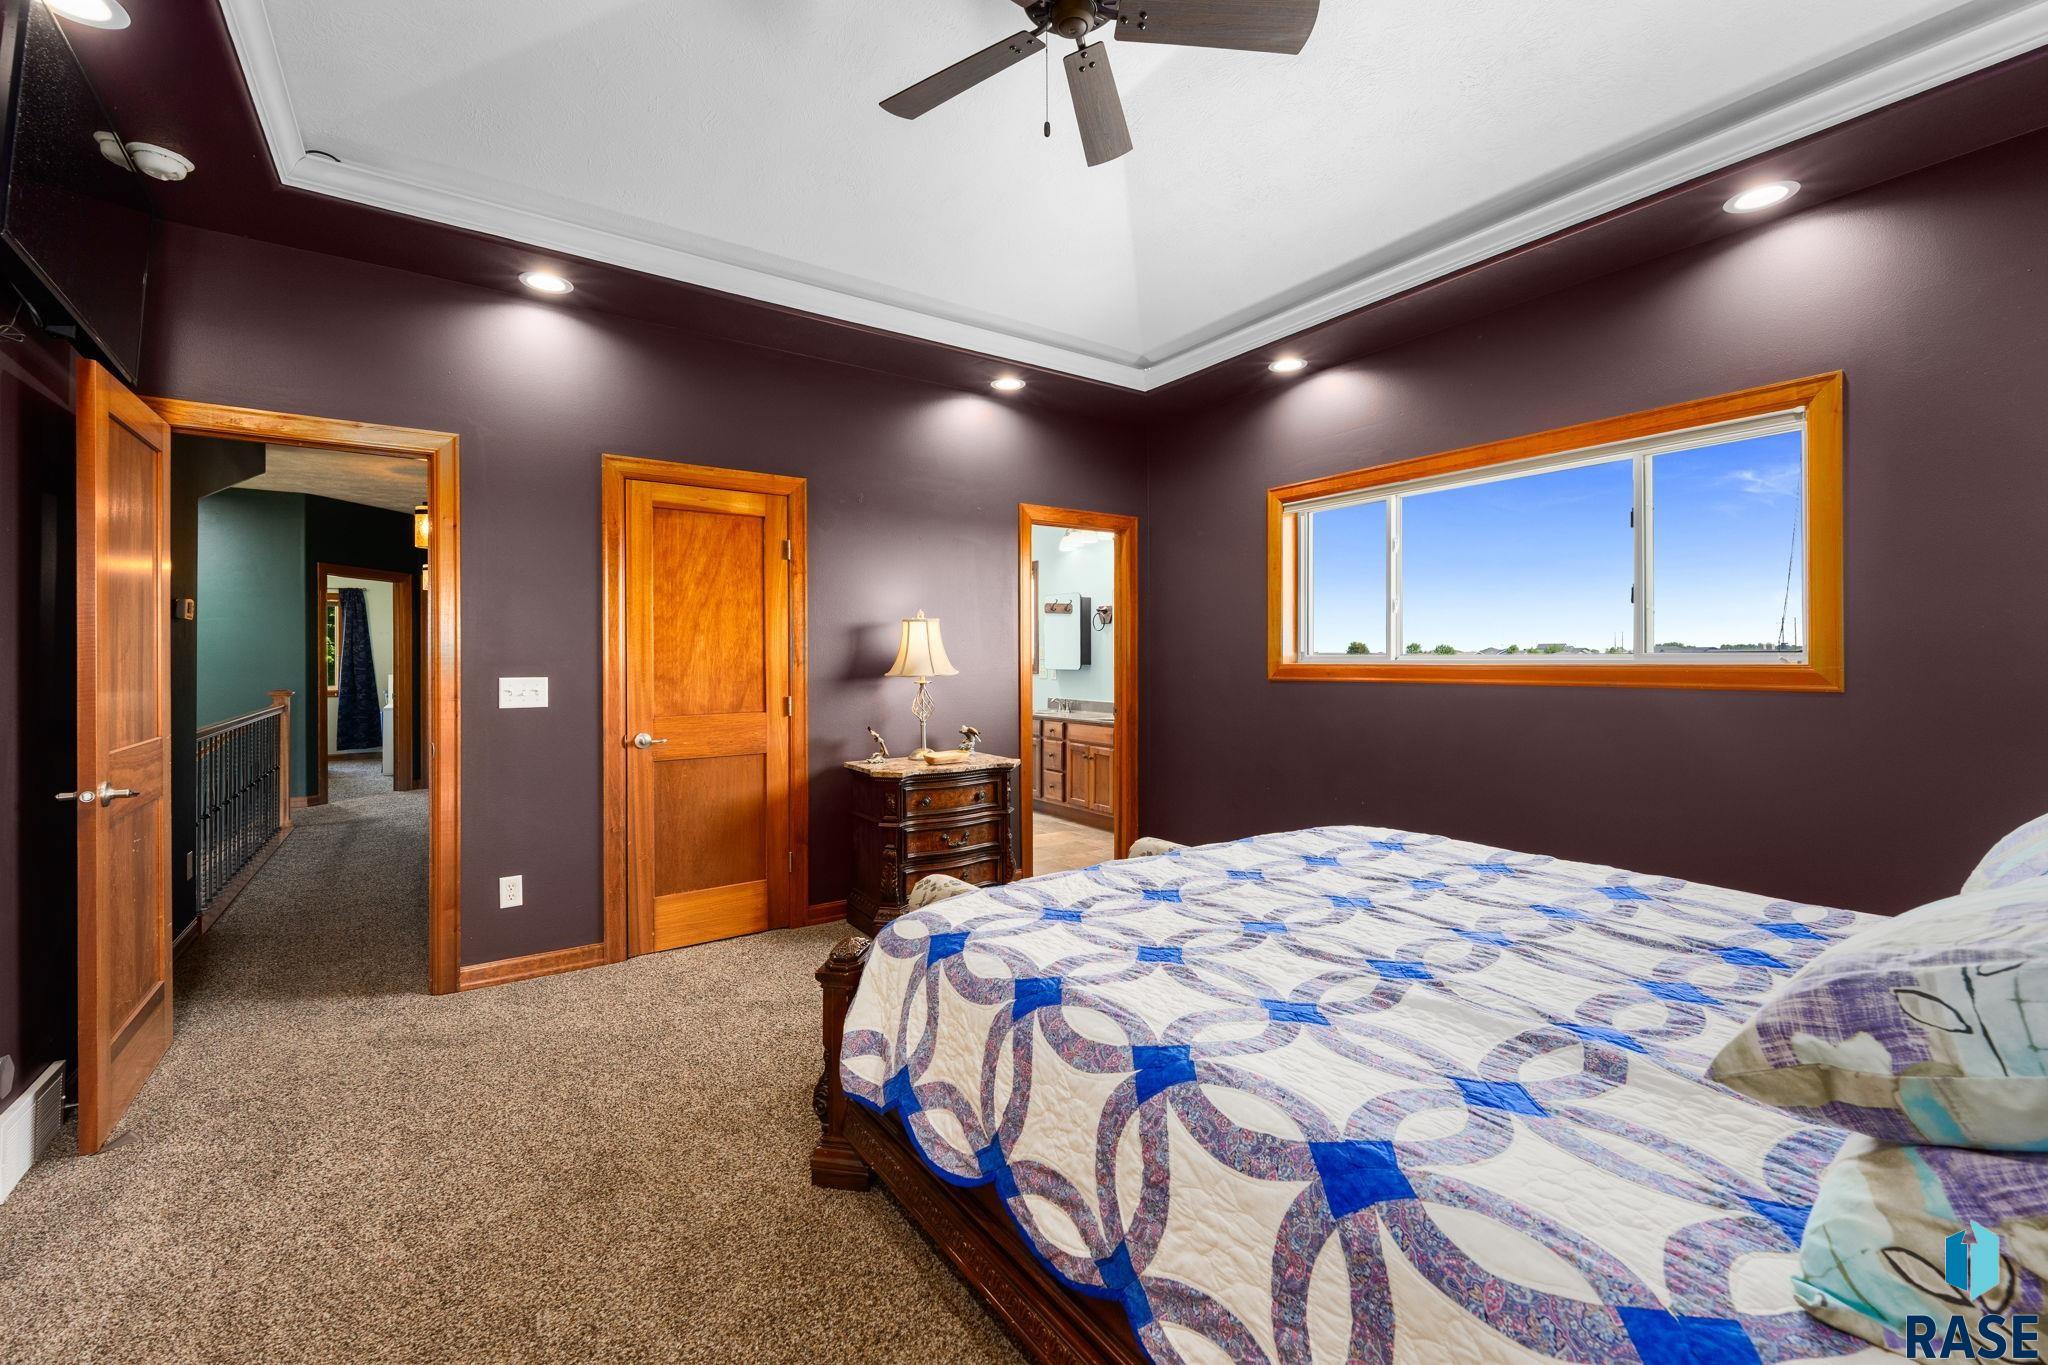
Furnished bedroom with a patterned quilt, dark walls, warm wood trim, and a wide window.
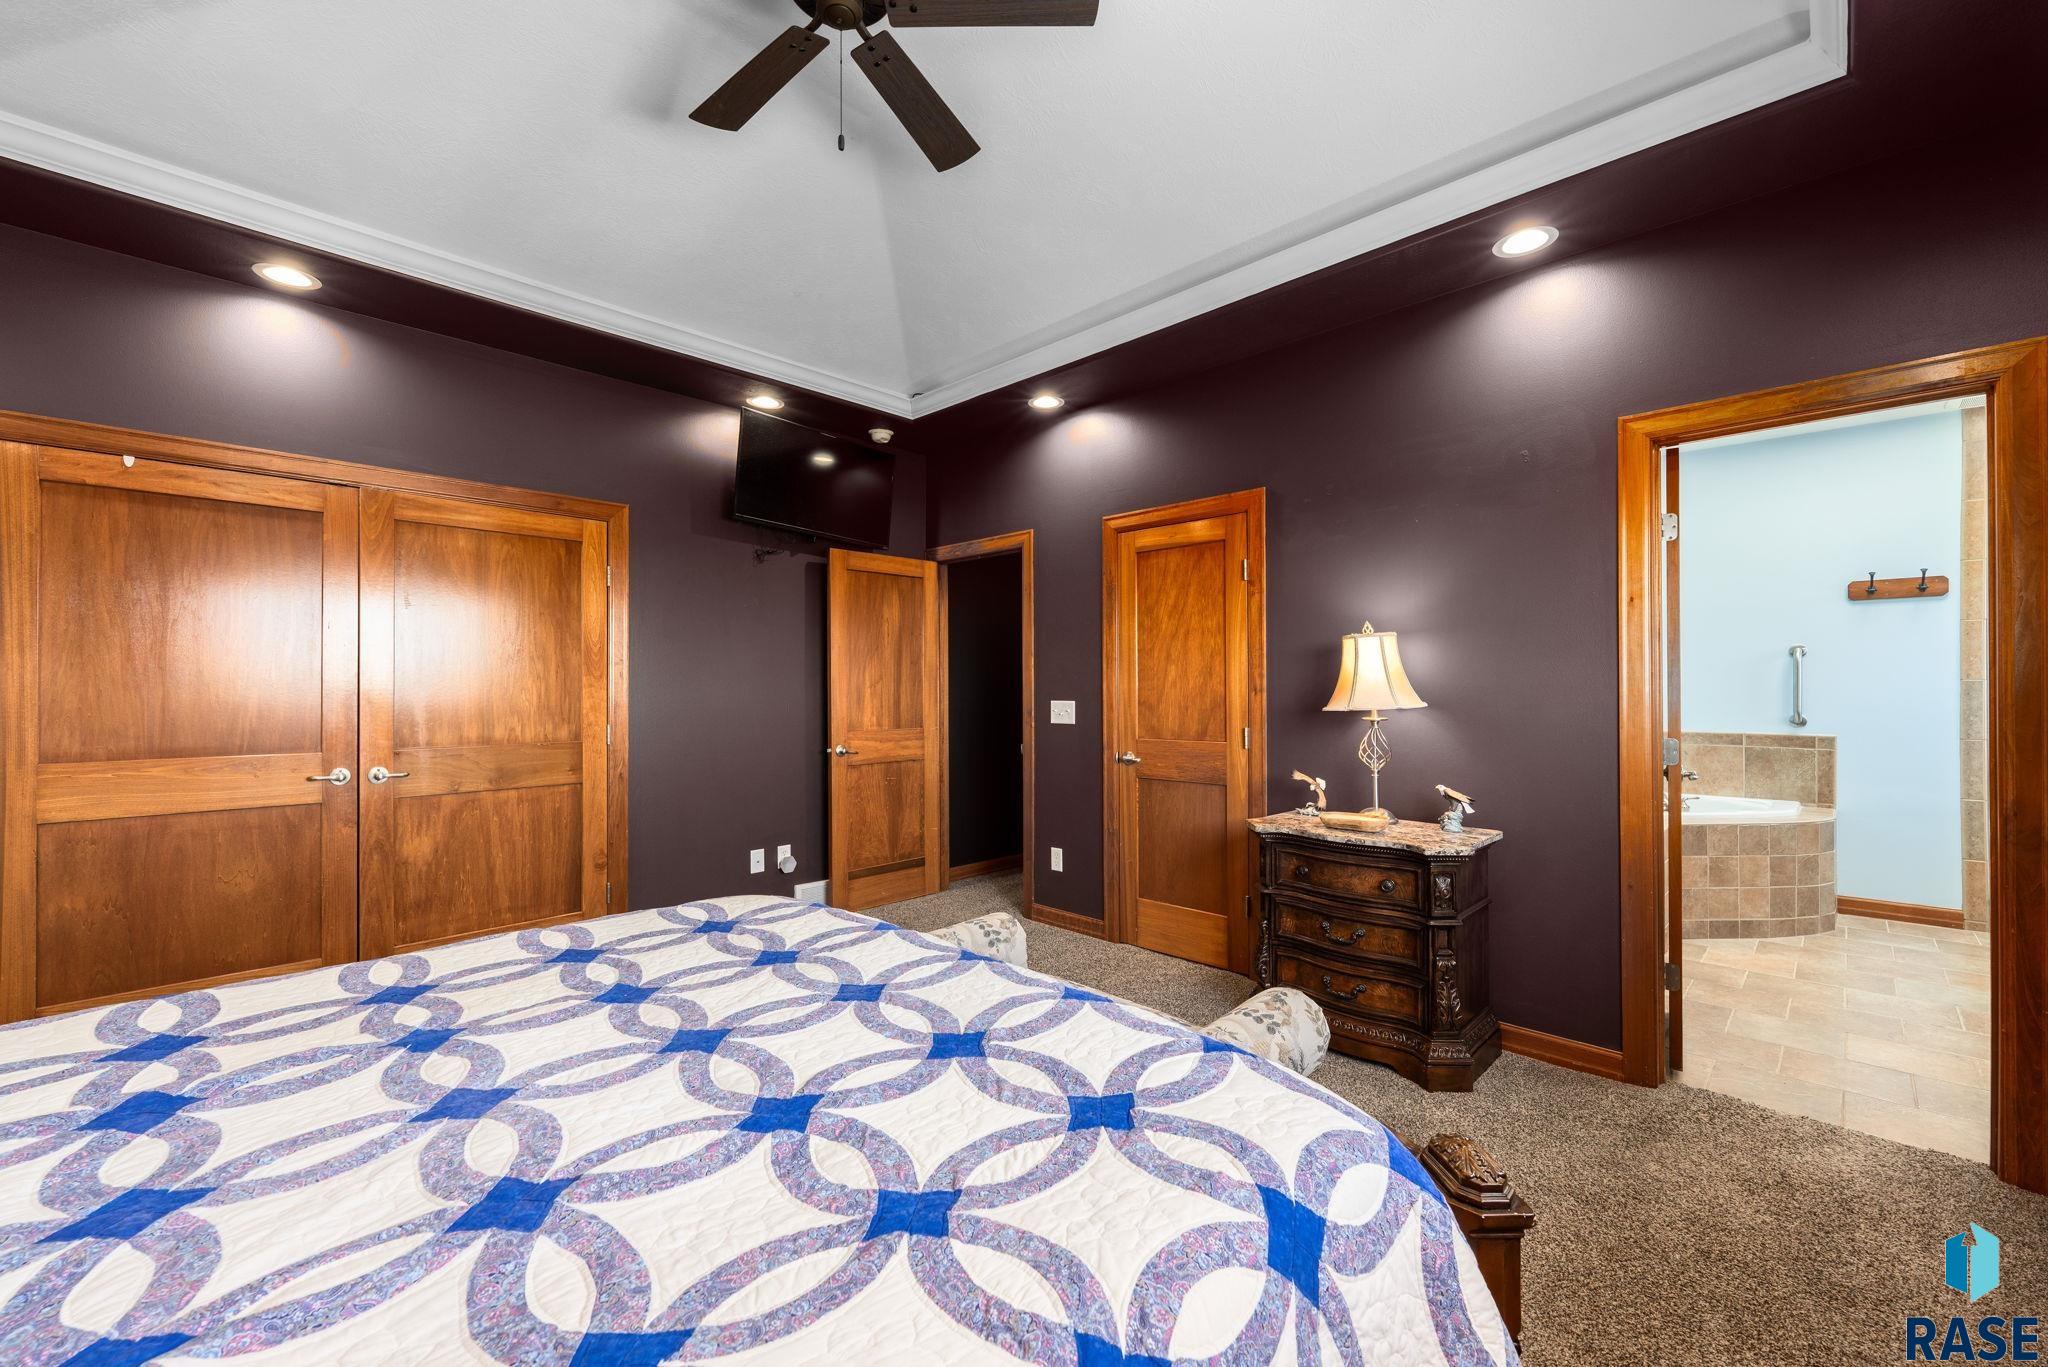
Bedroom with a blue-and-white quilt, dark walls, wood trim, and an open doorway to a tiled bathroom.
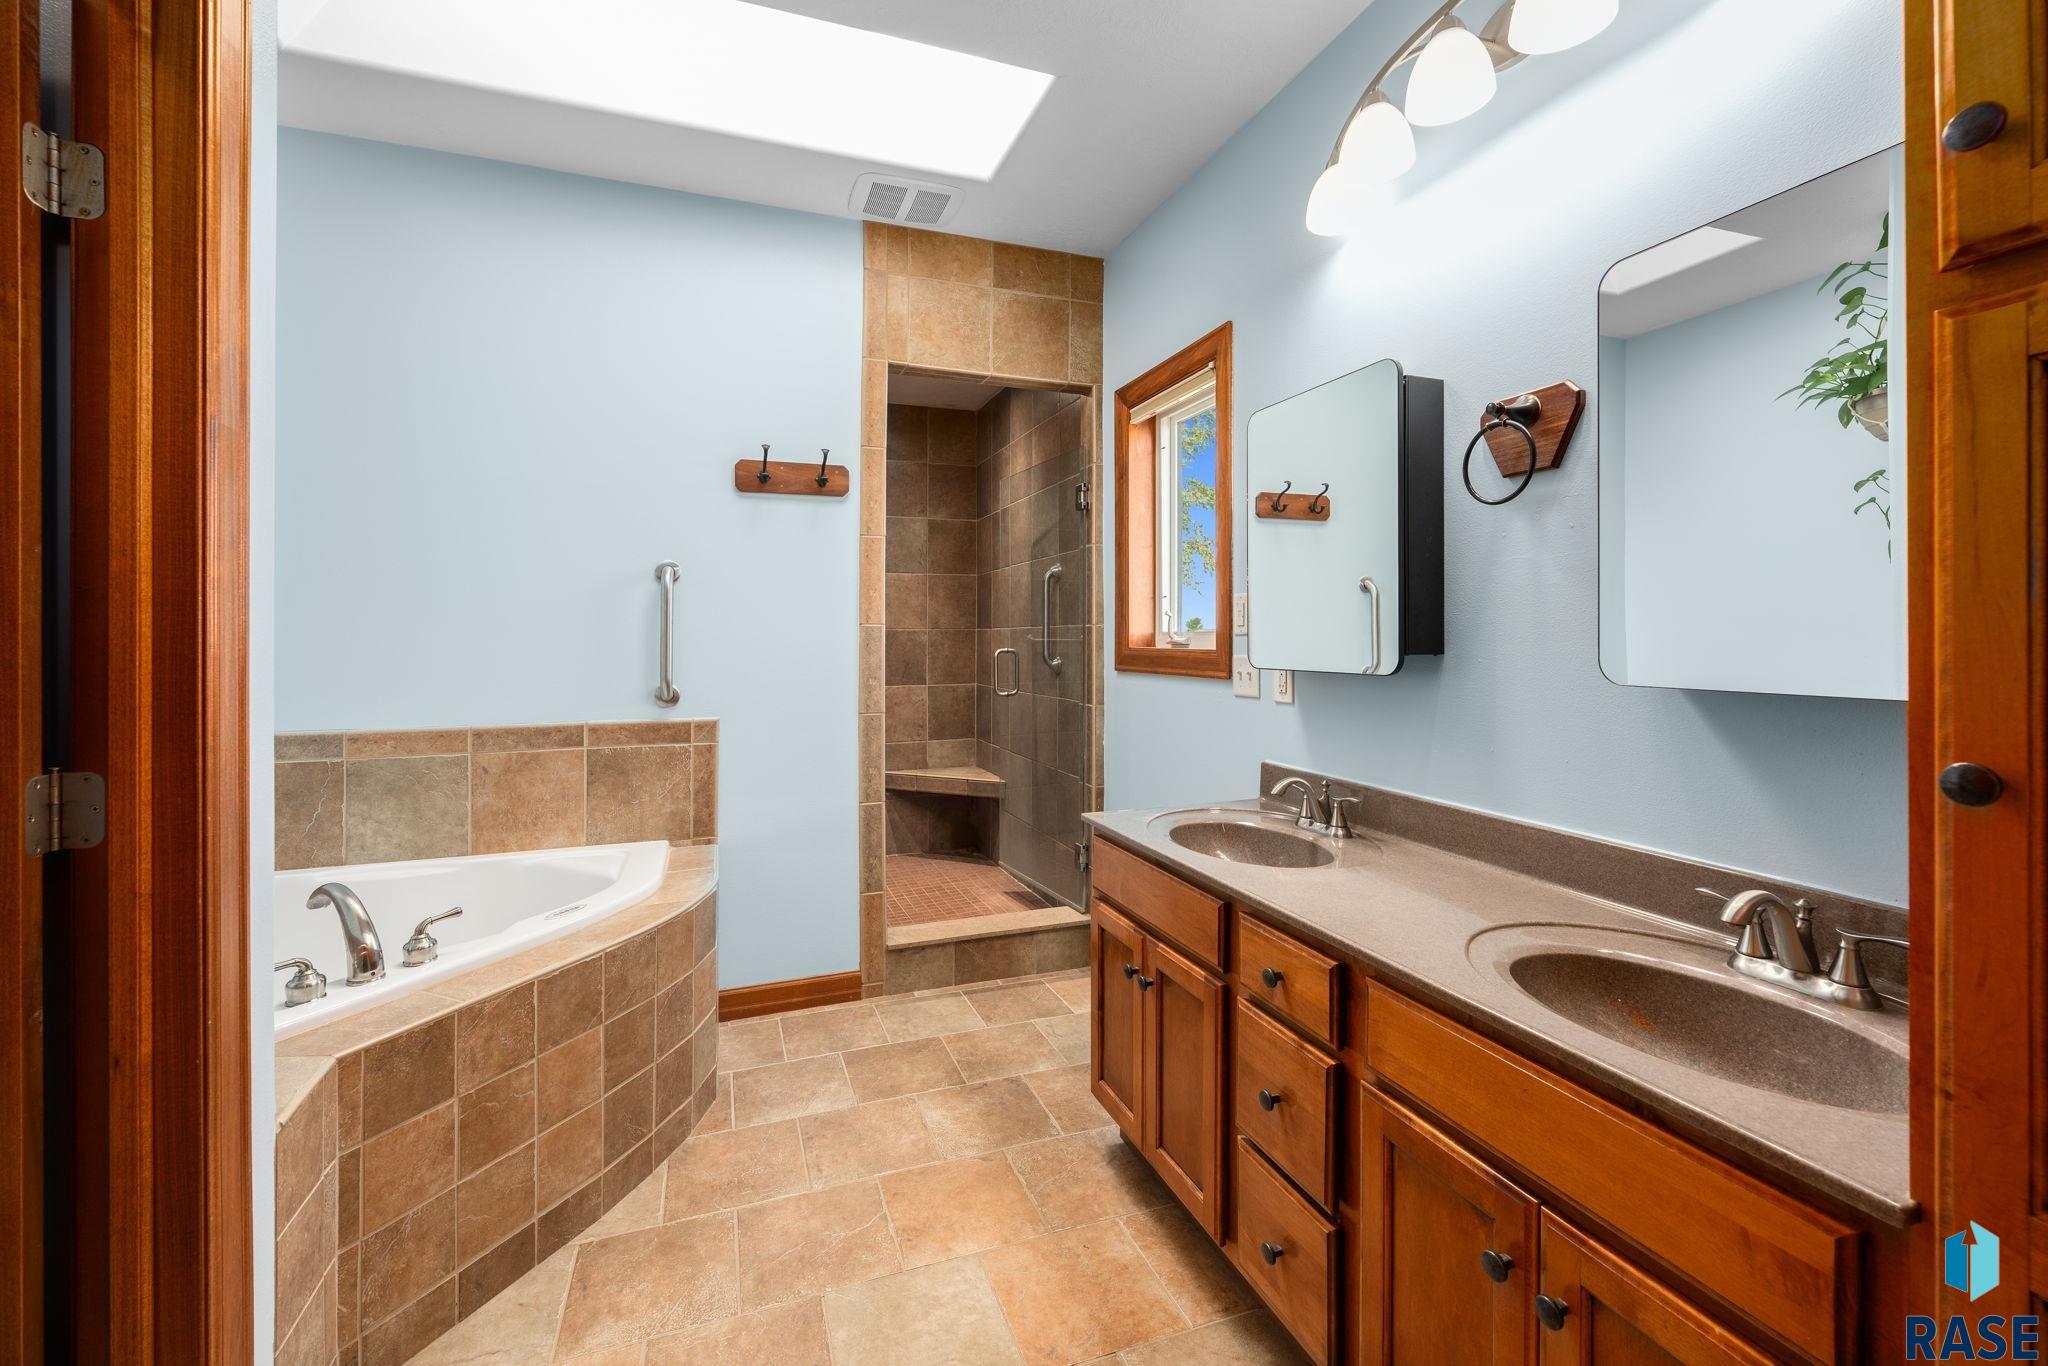
Bathroom with a tiled soaking tub, walk-in shower, and double-sink wood vanity.
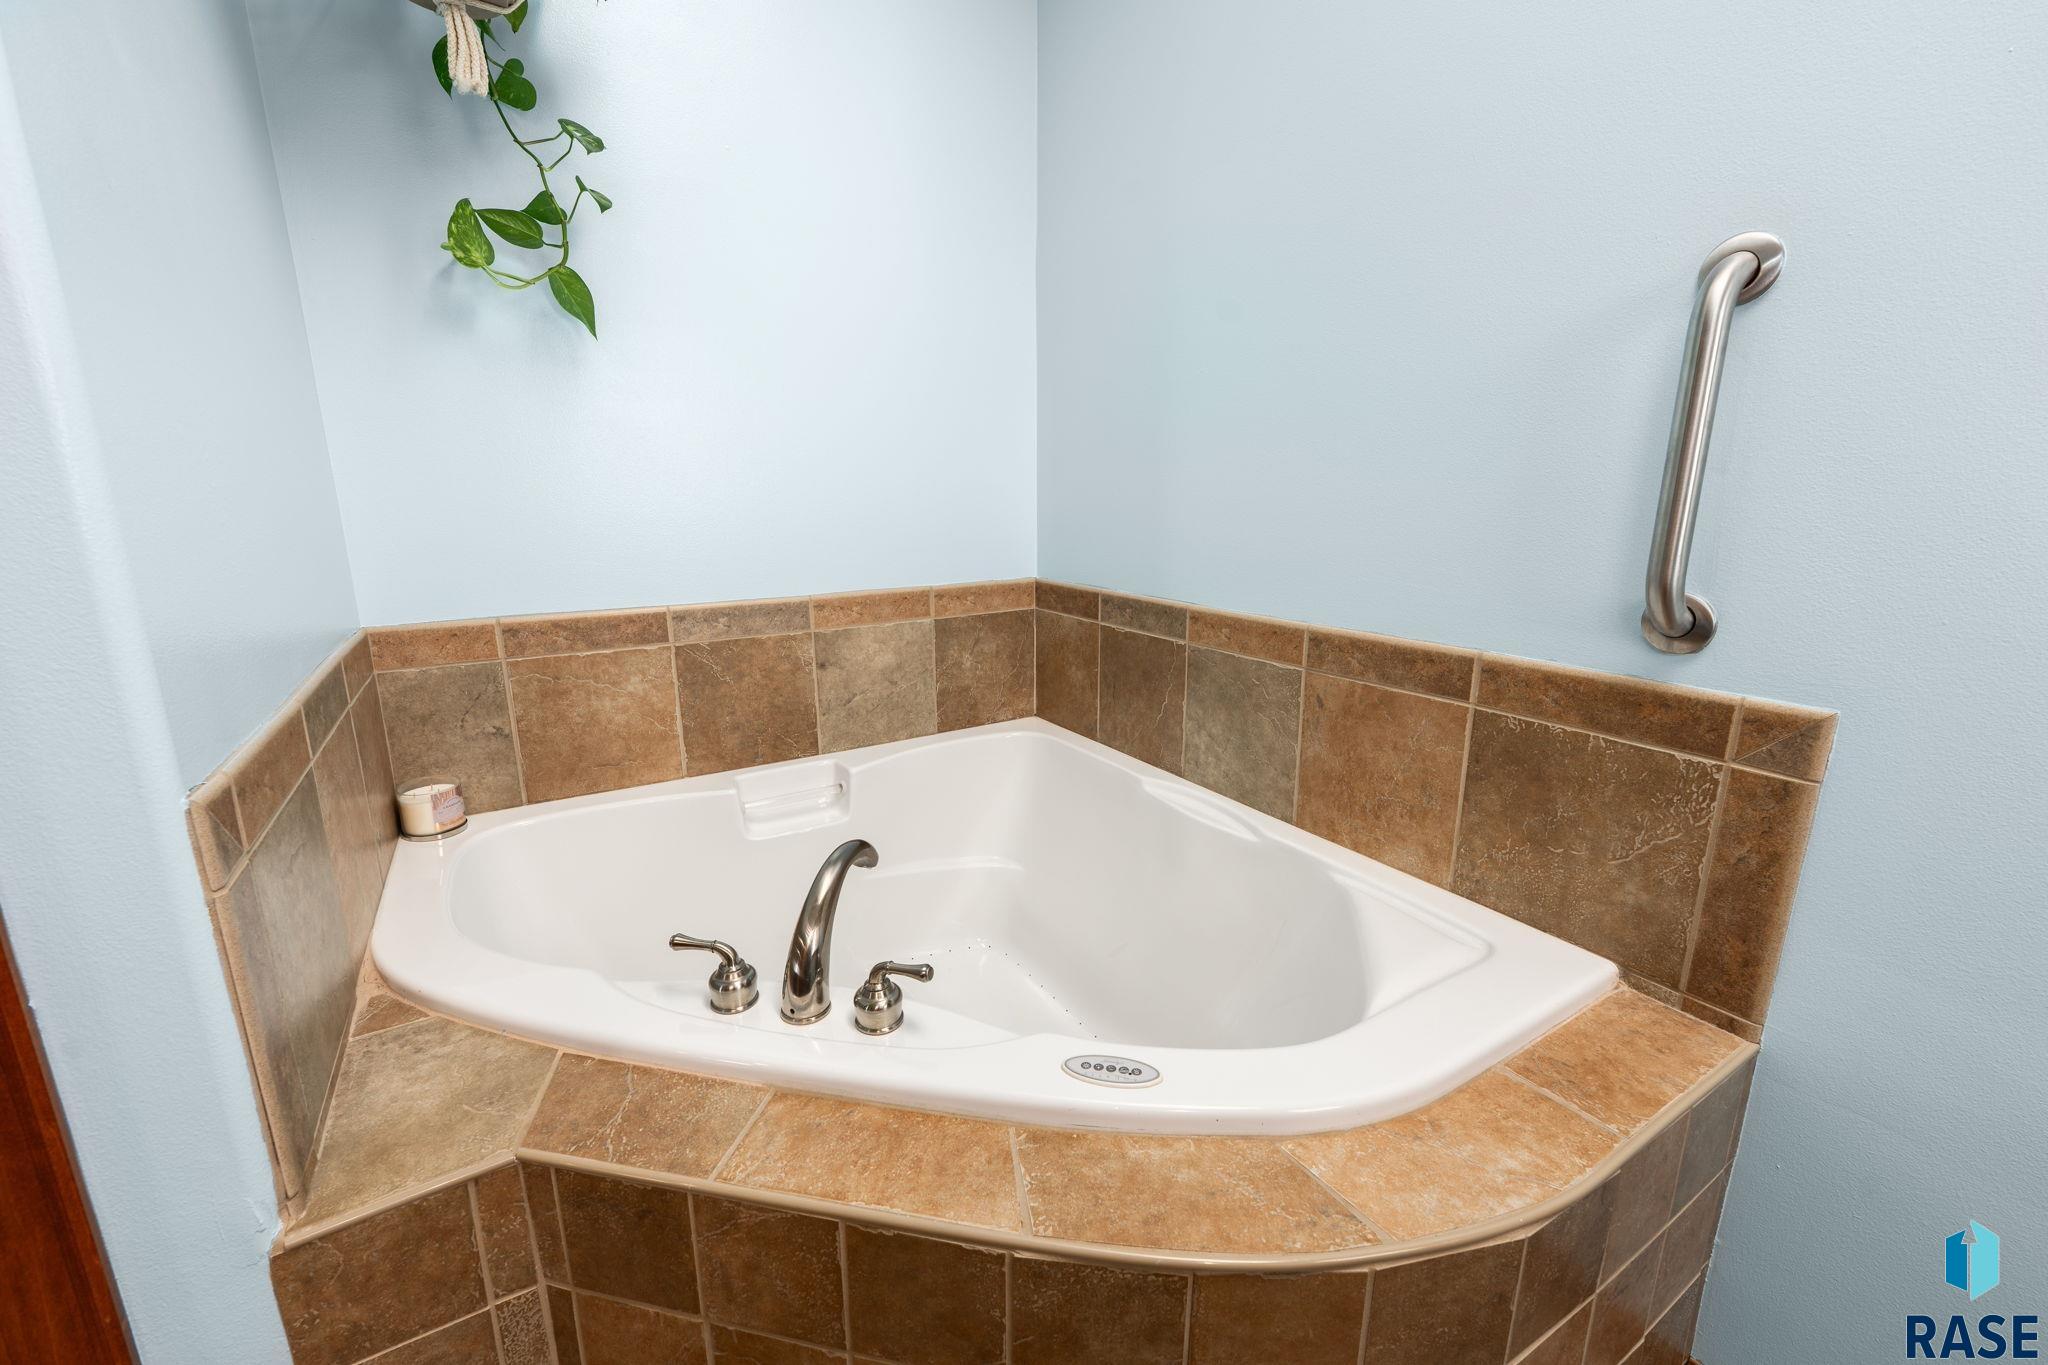
Corner whirlpool bathtub with tan tile surround, chrome fixtures, and a wall-mounted grab bar.
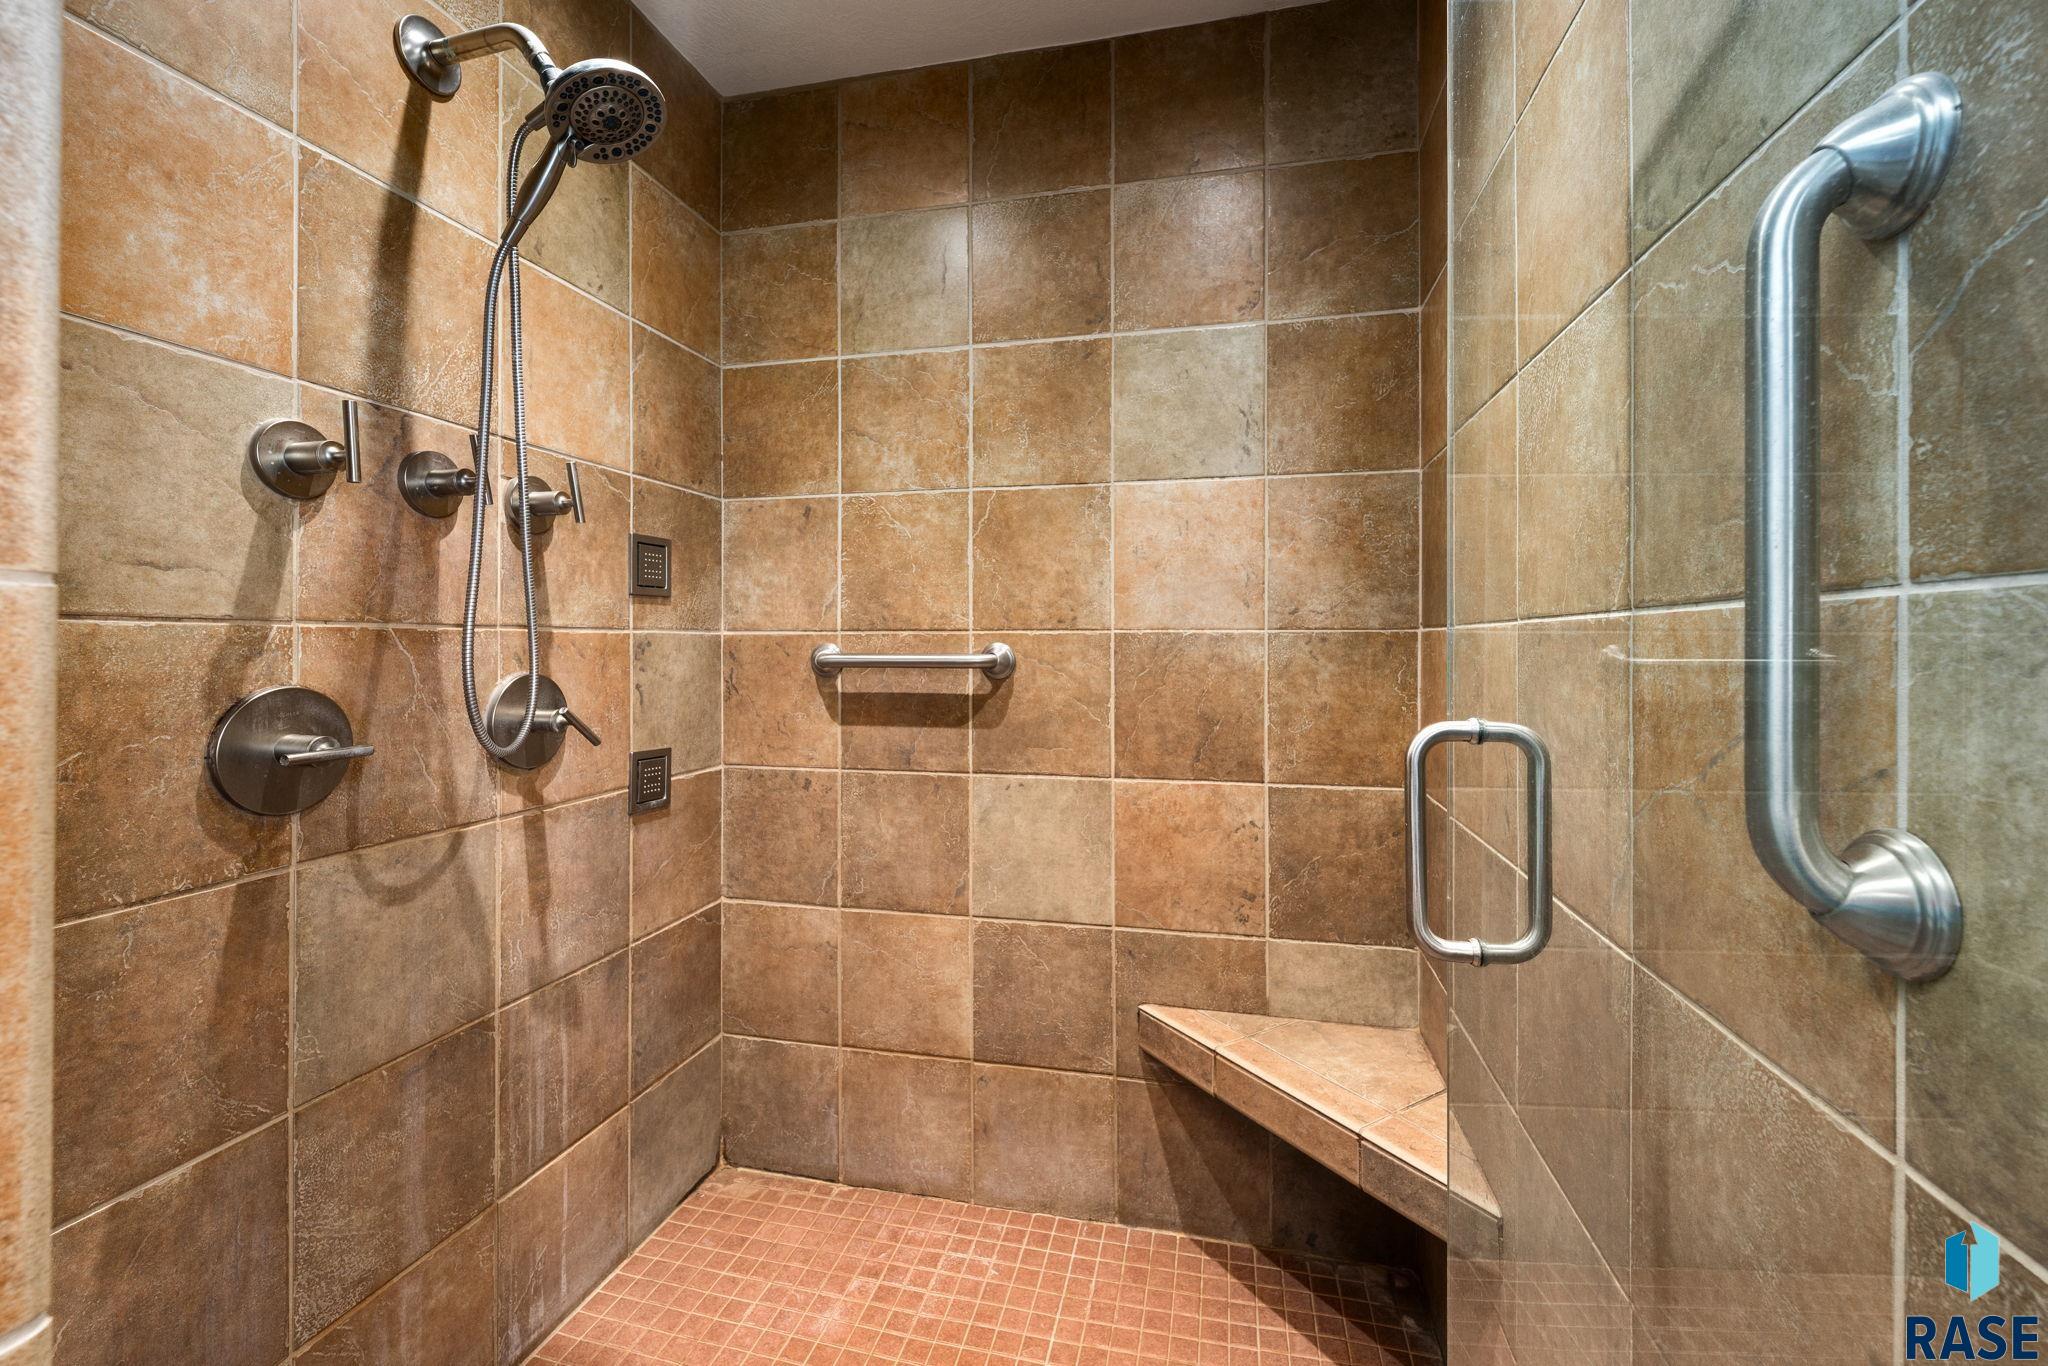
Walk-in shower with brown tile, a built-in bench, handheld showerhead, and grab bars.
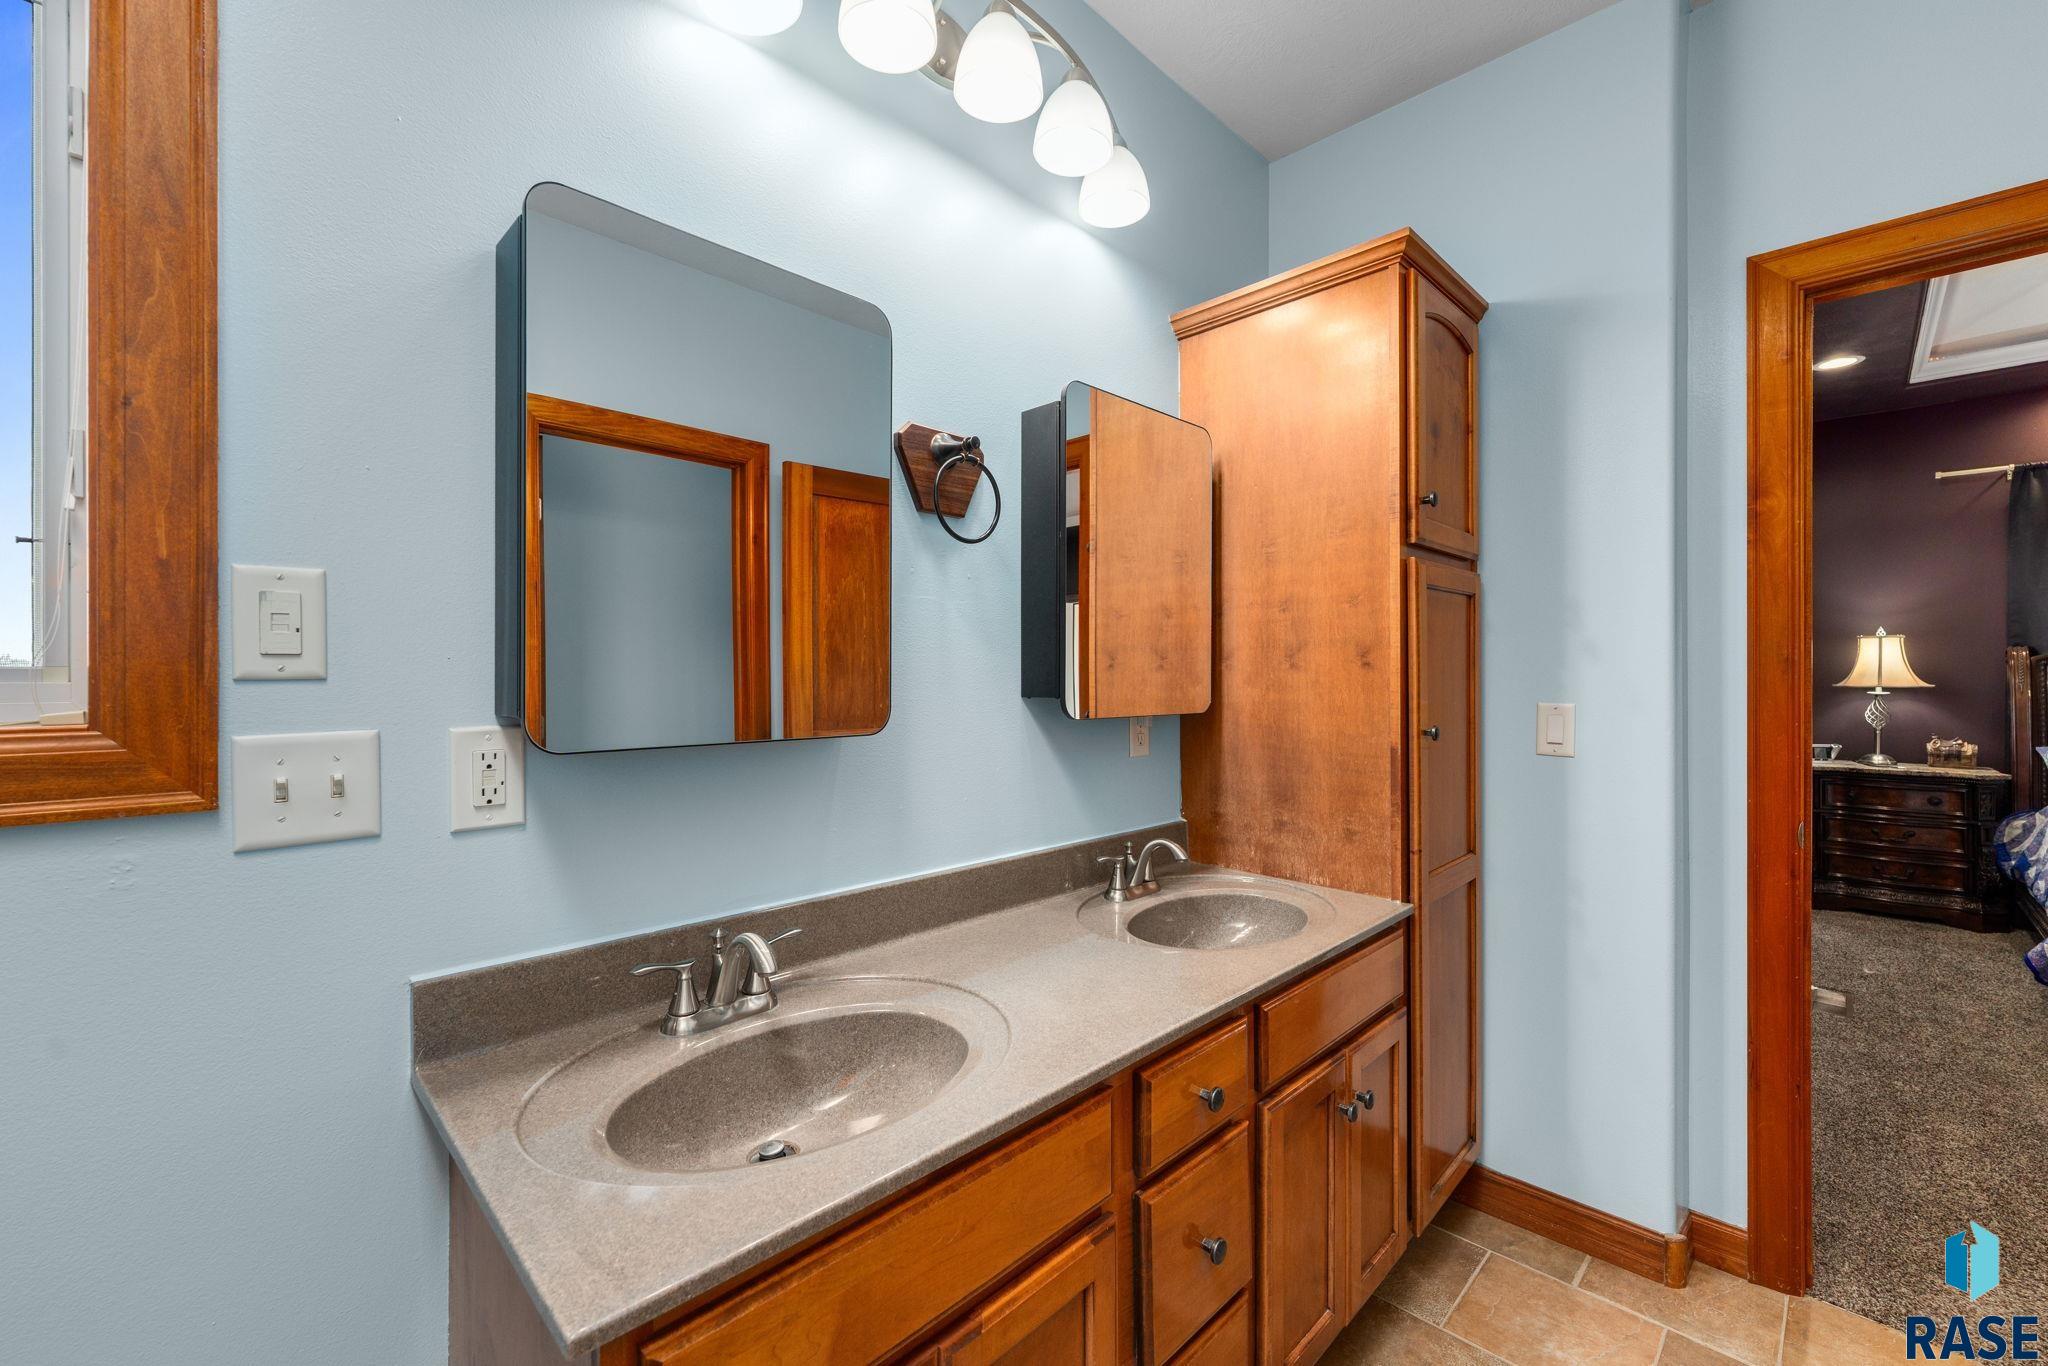
Bathroom with a wooden double vanity, two sinks, and a tall matching cabinet.
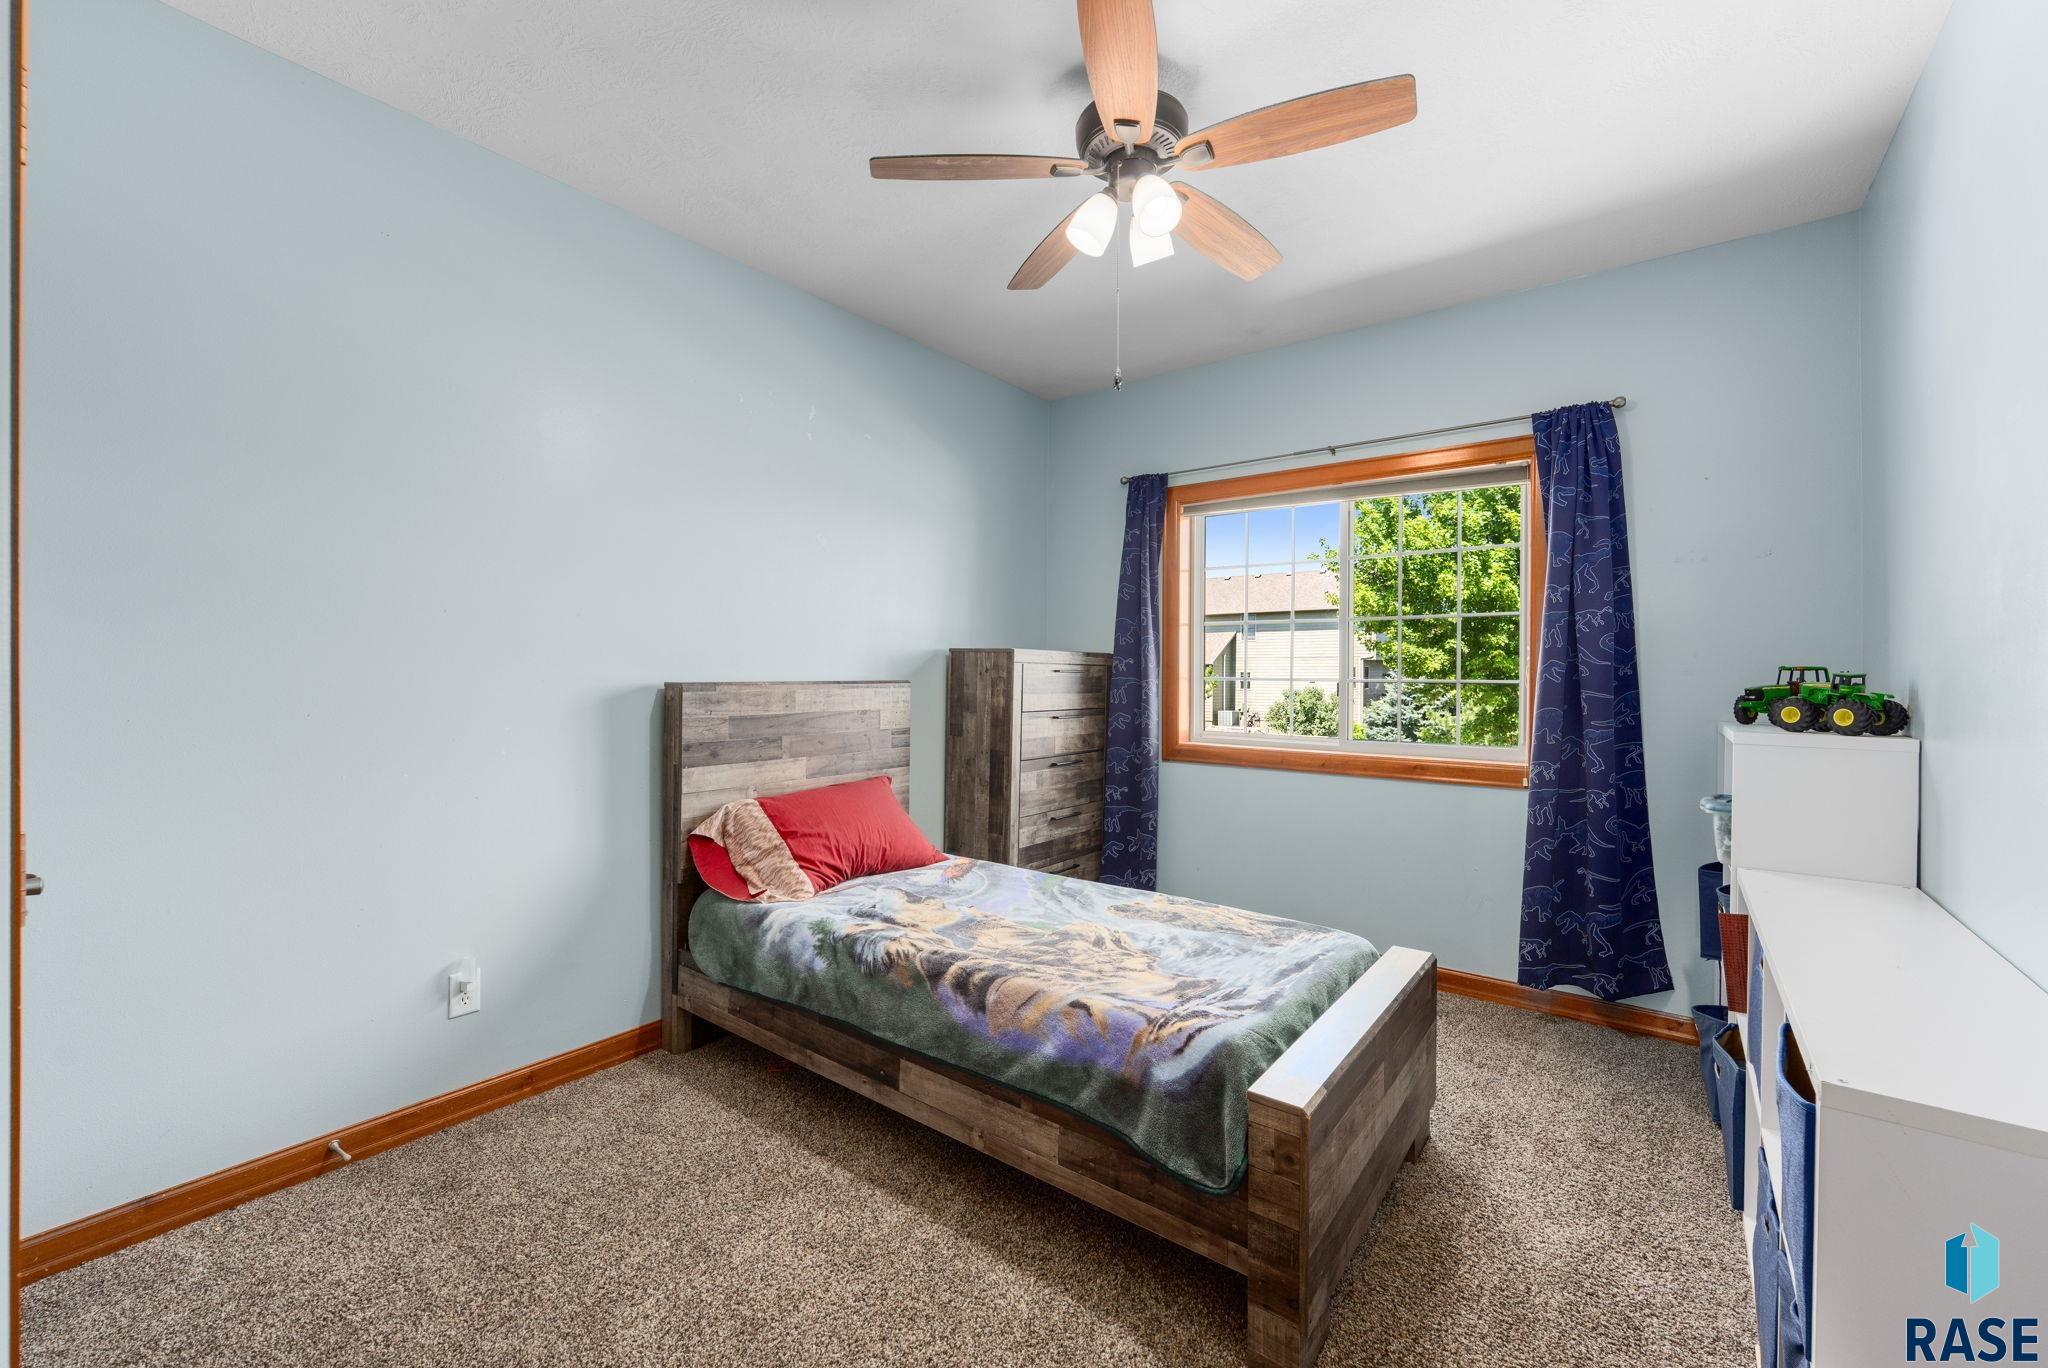
Bedroom with a wood platform bed, blue walls, and a sunlit window framed by navy curtains.
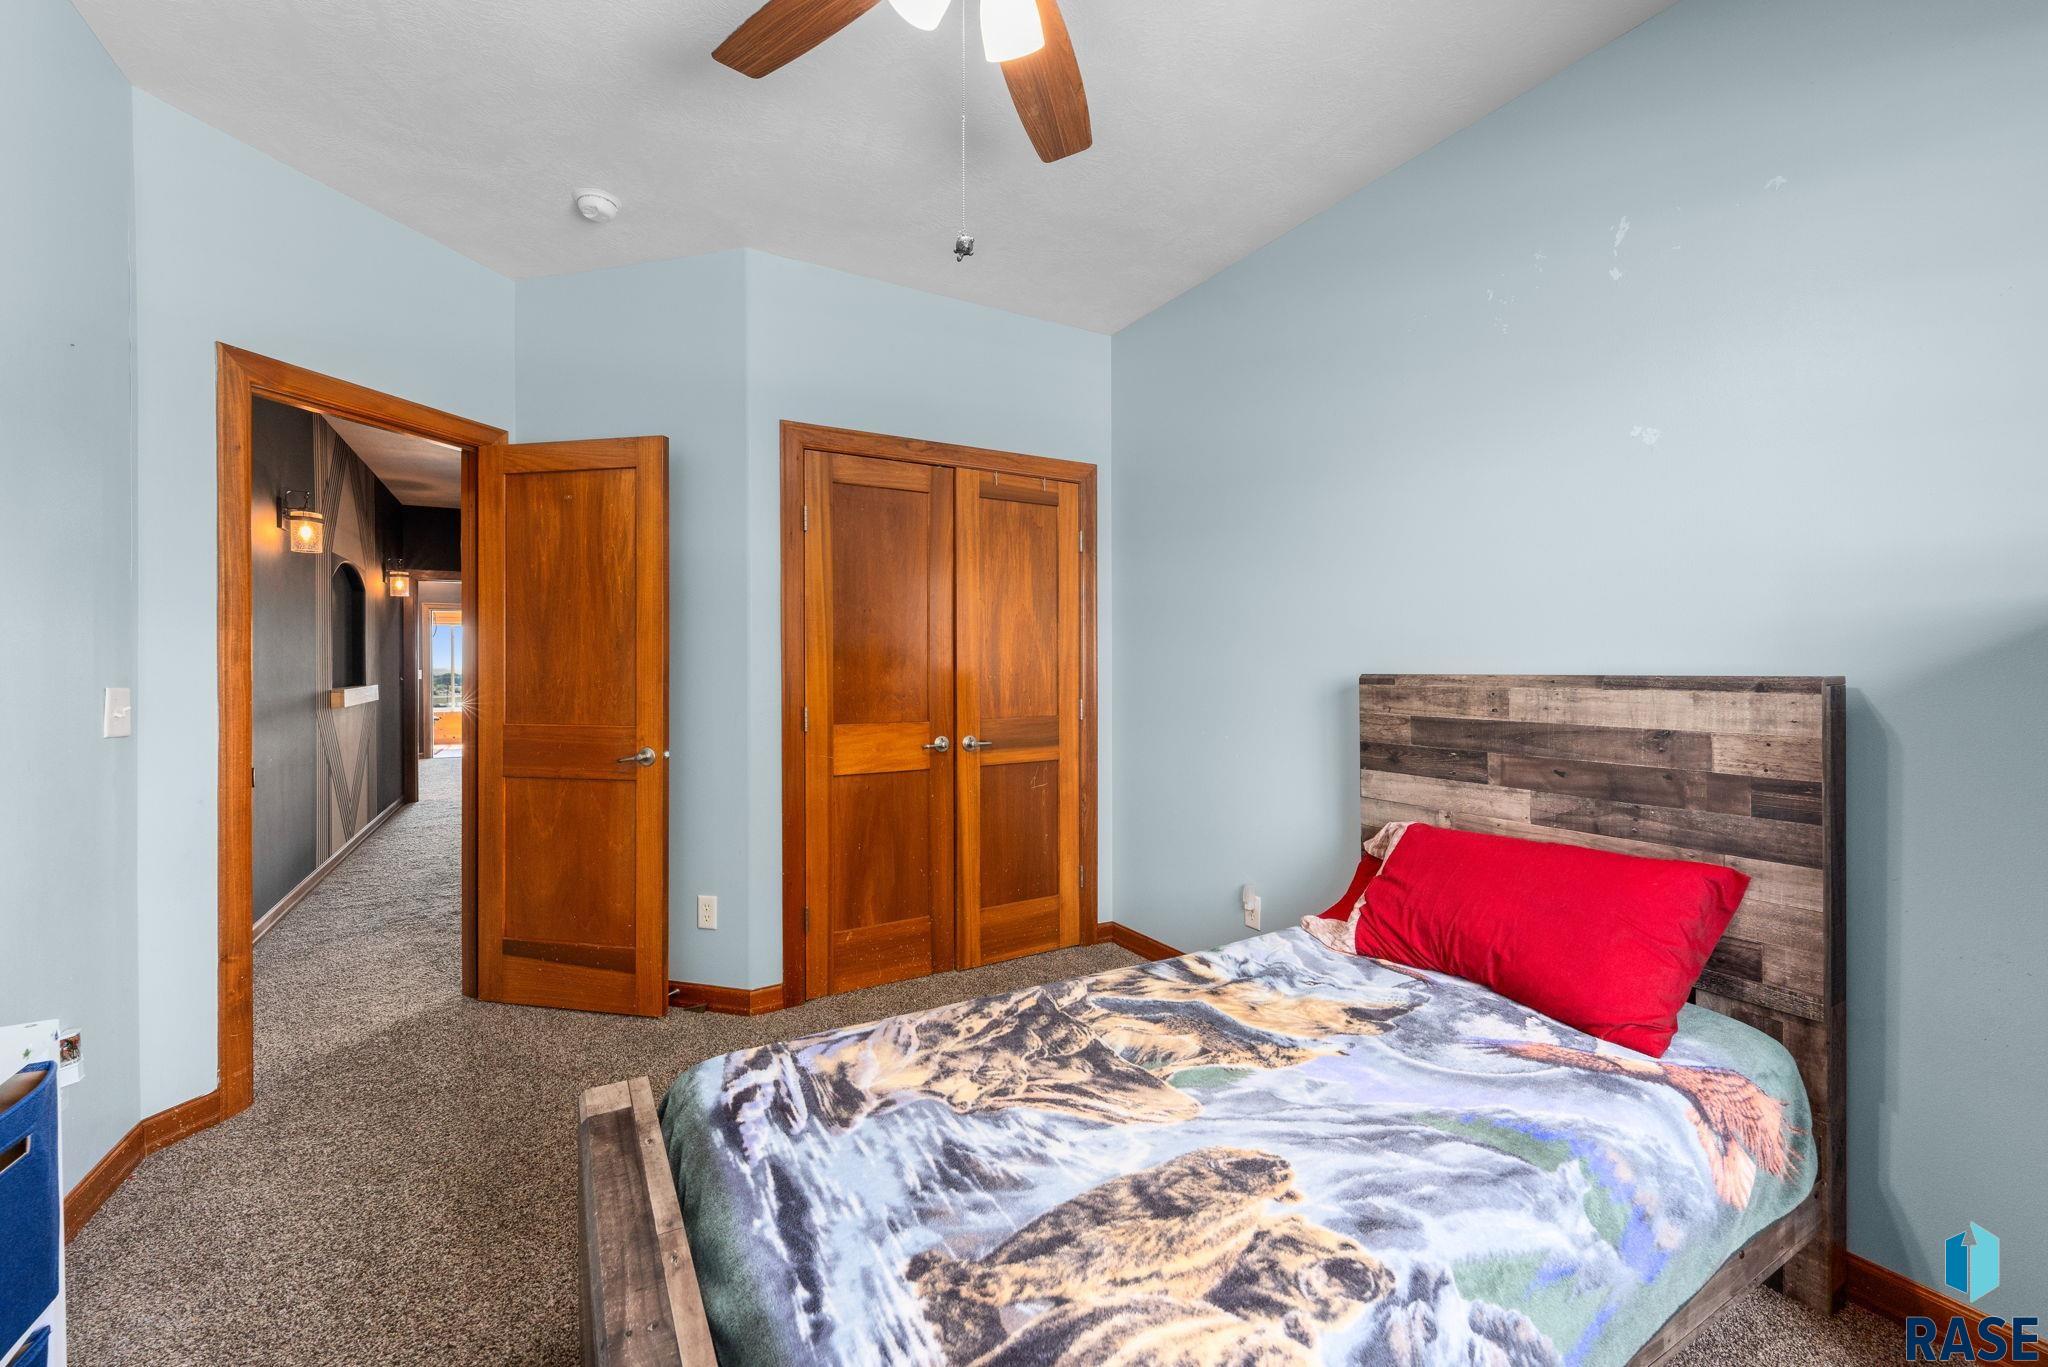
Bedroom with a rustic wood bed, patterned blanket, red pillows, and pale blue walls.
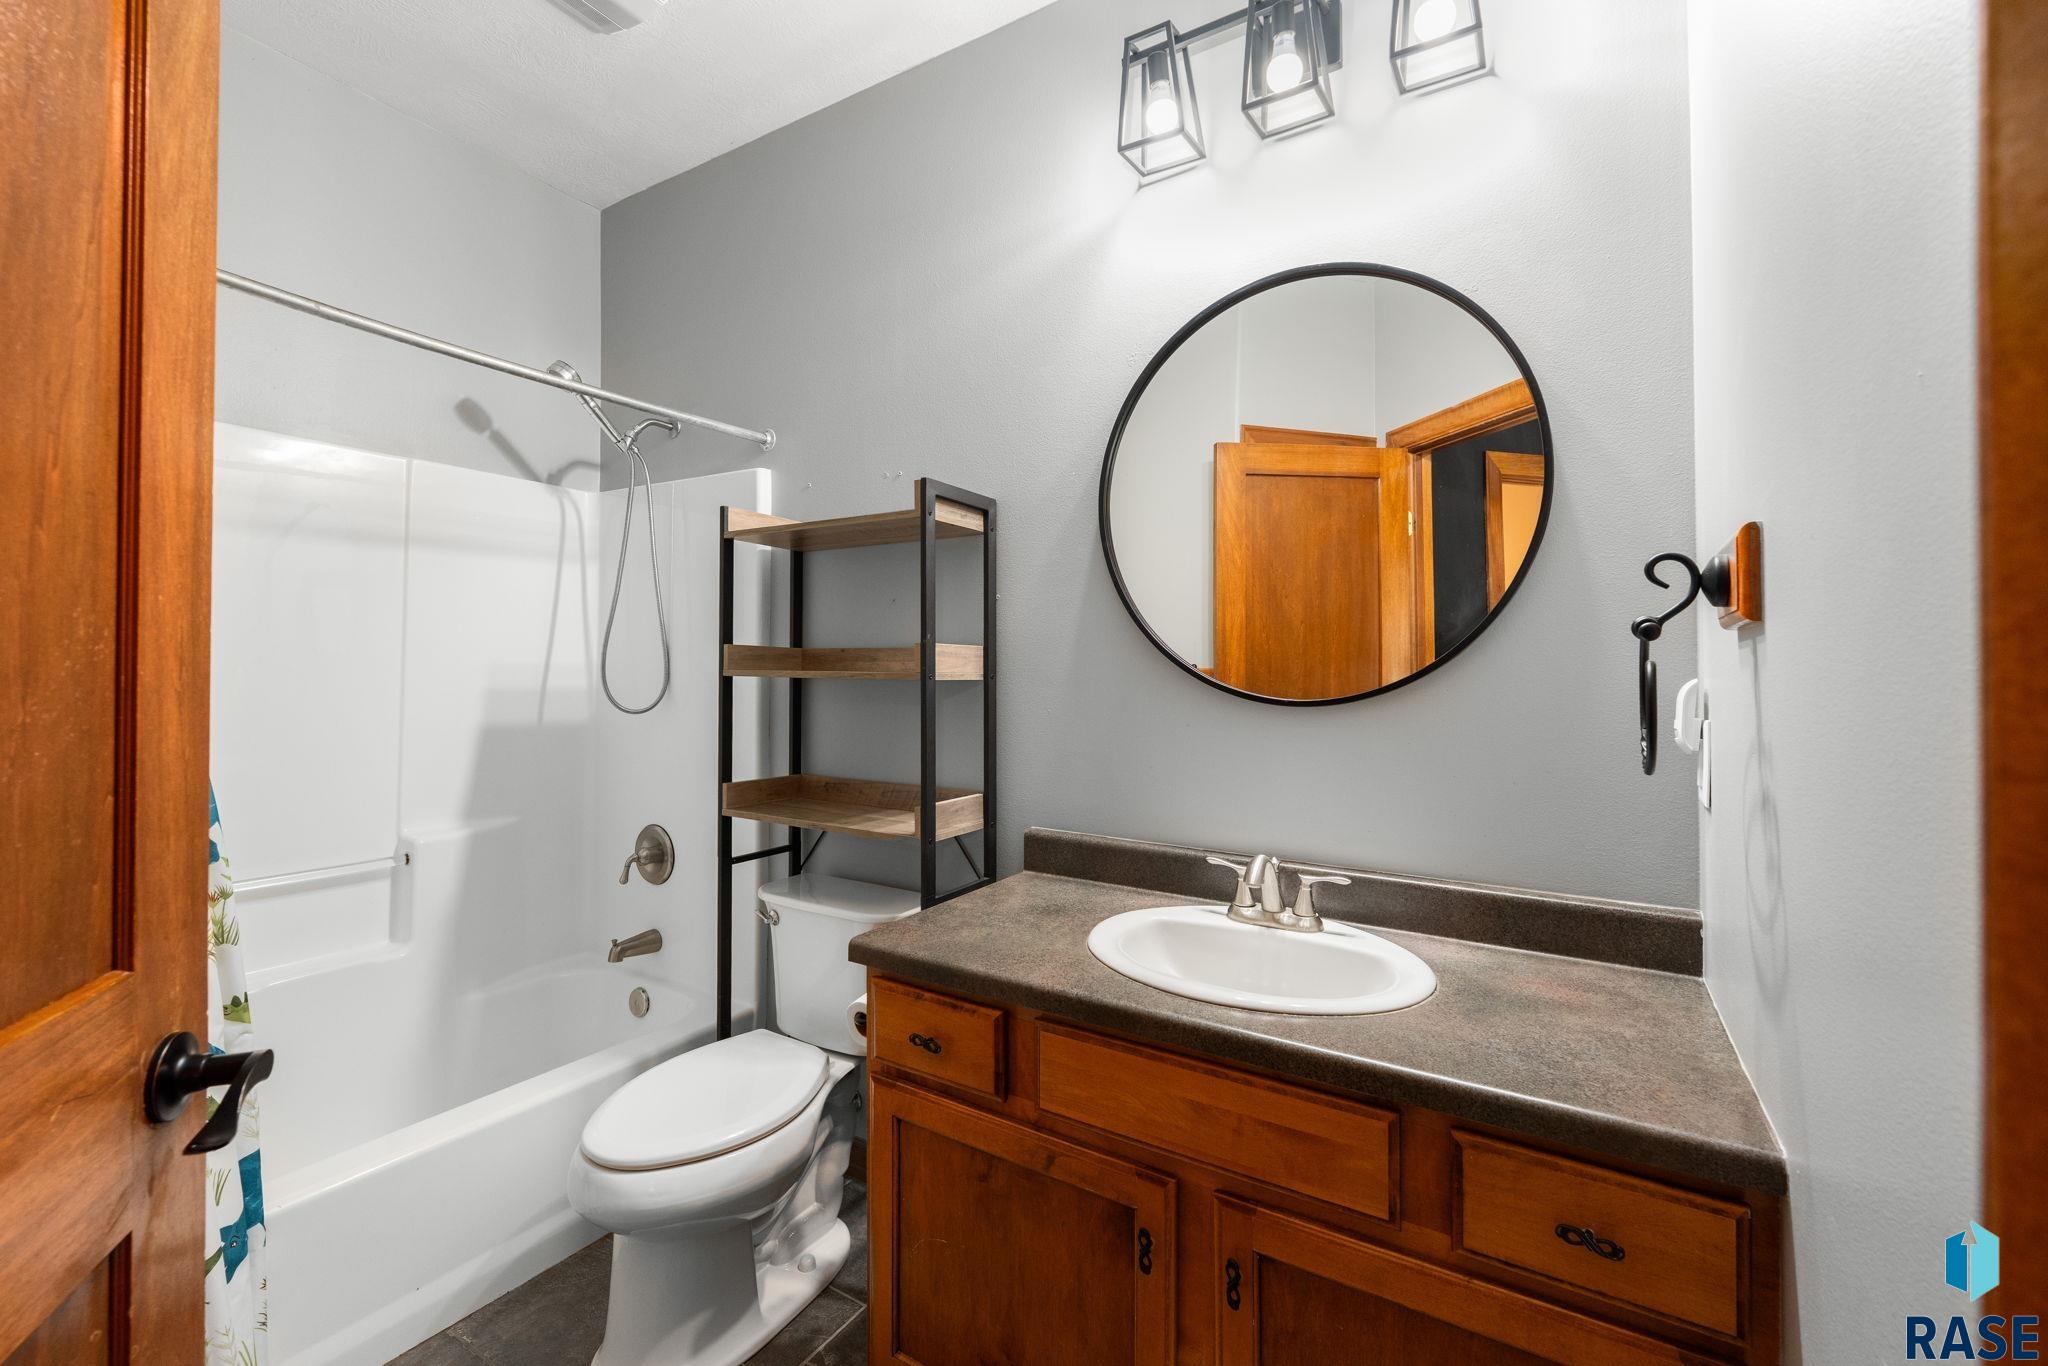
Bathroom with a tub and shower, wood vanity, and large round mirror.
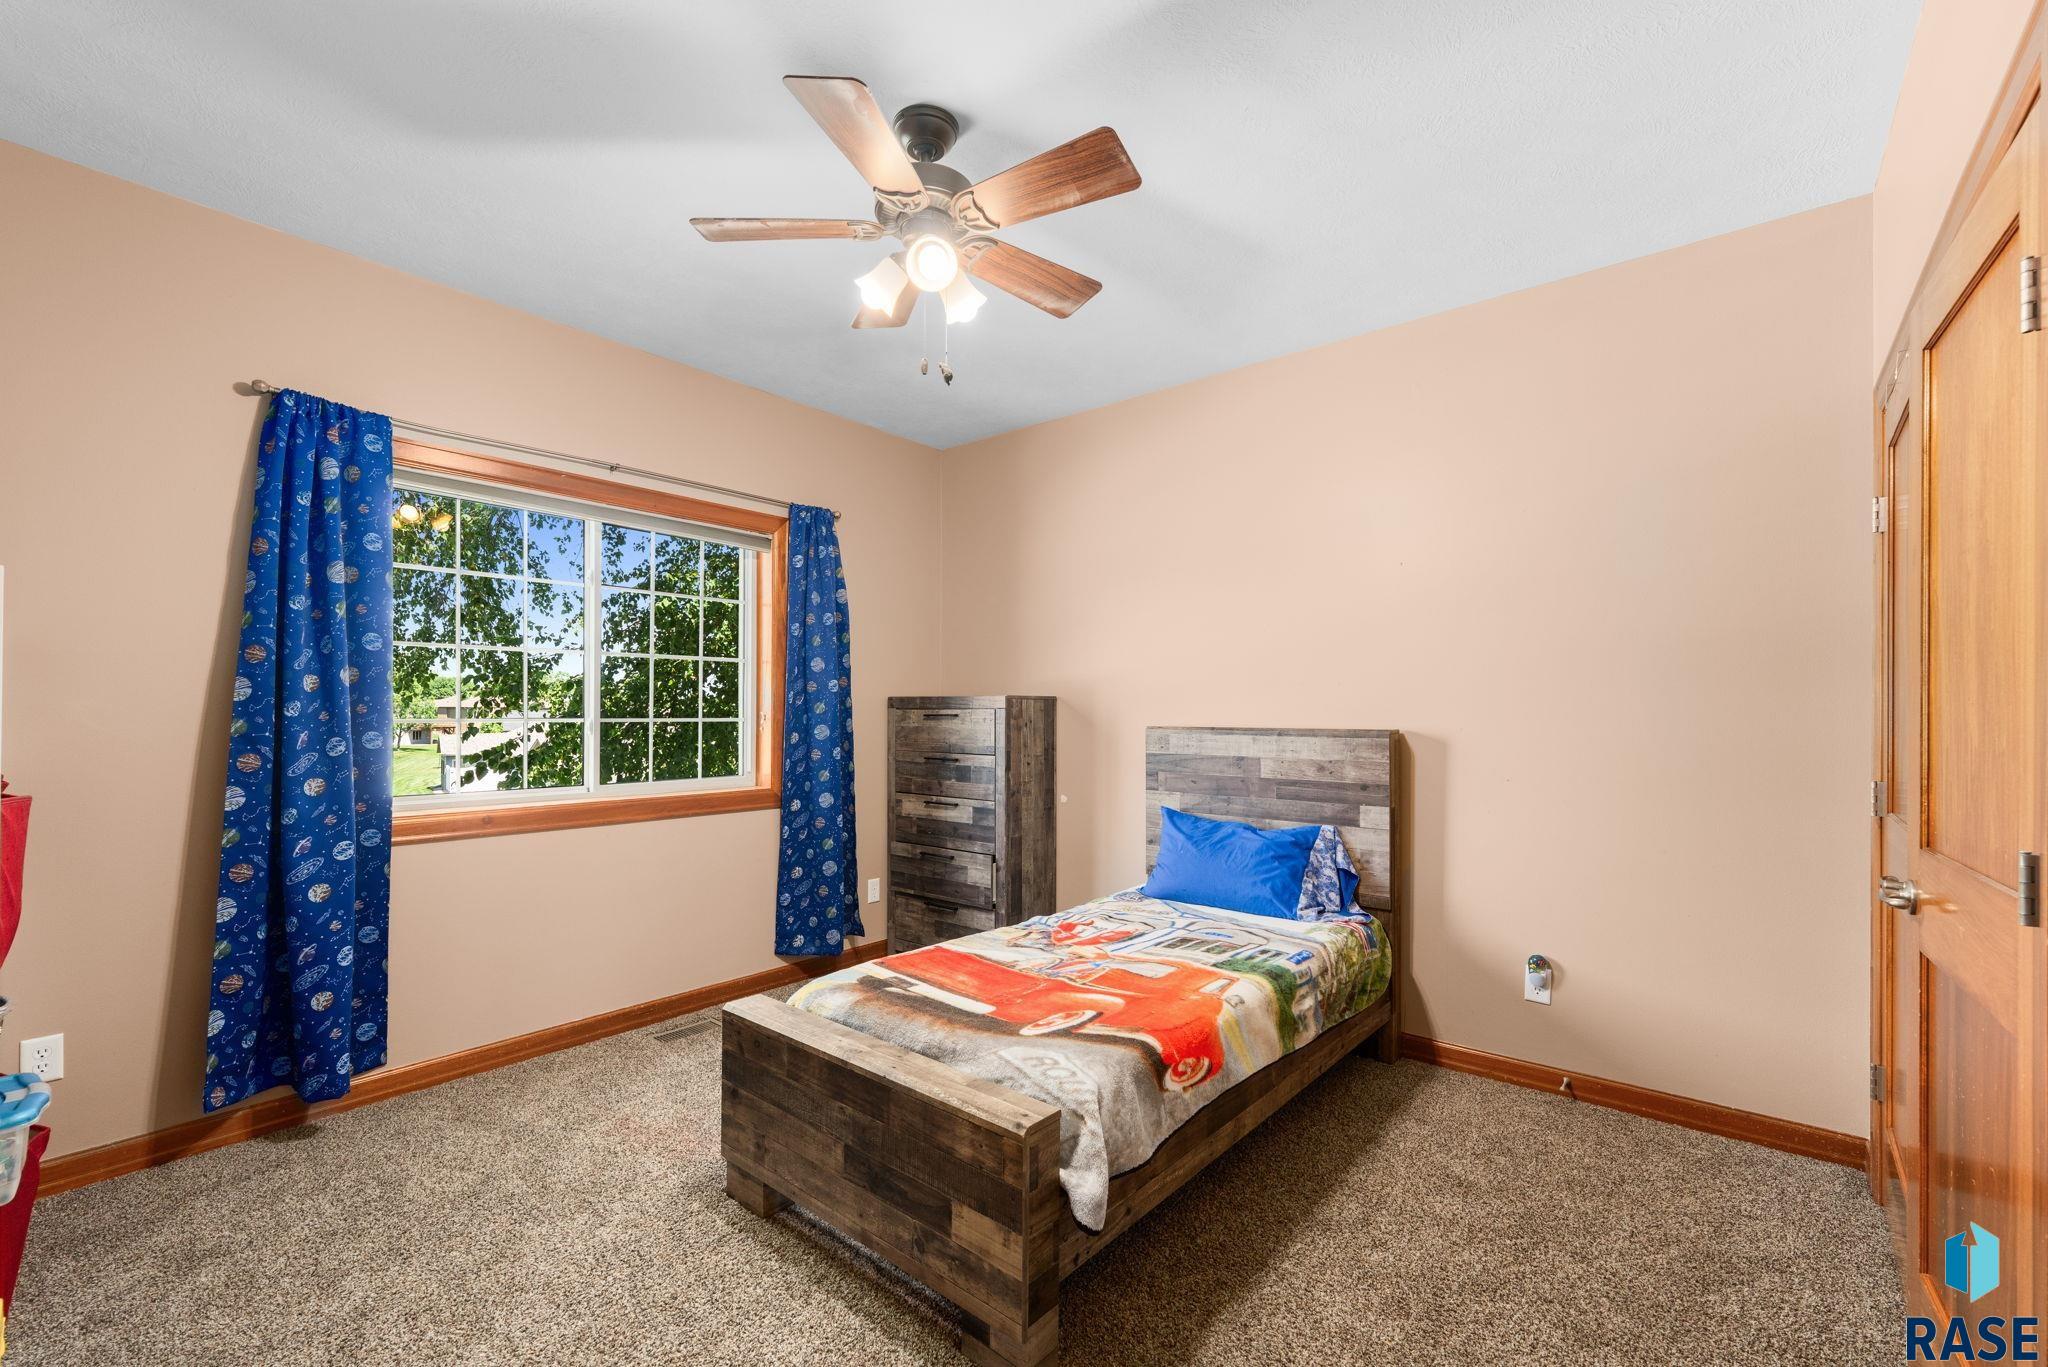
Furnished bedroom with a wooden bed, sports-themed bedding, and blue curtains framing a large window.
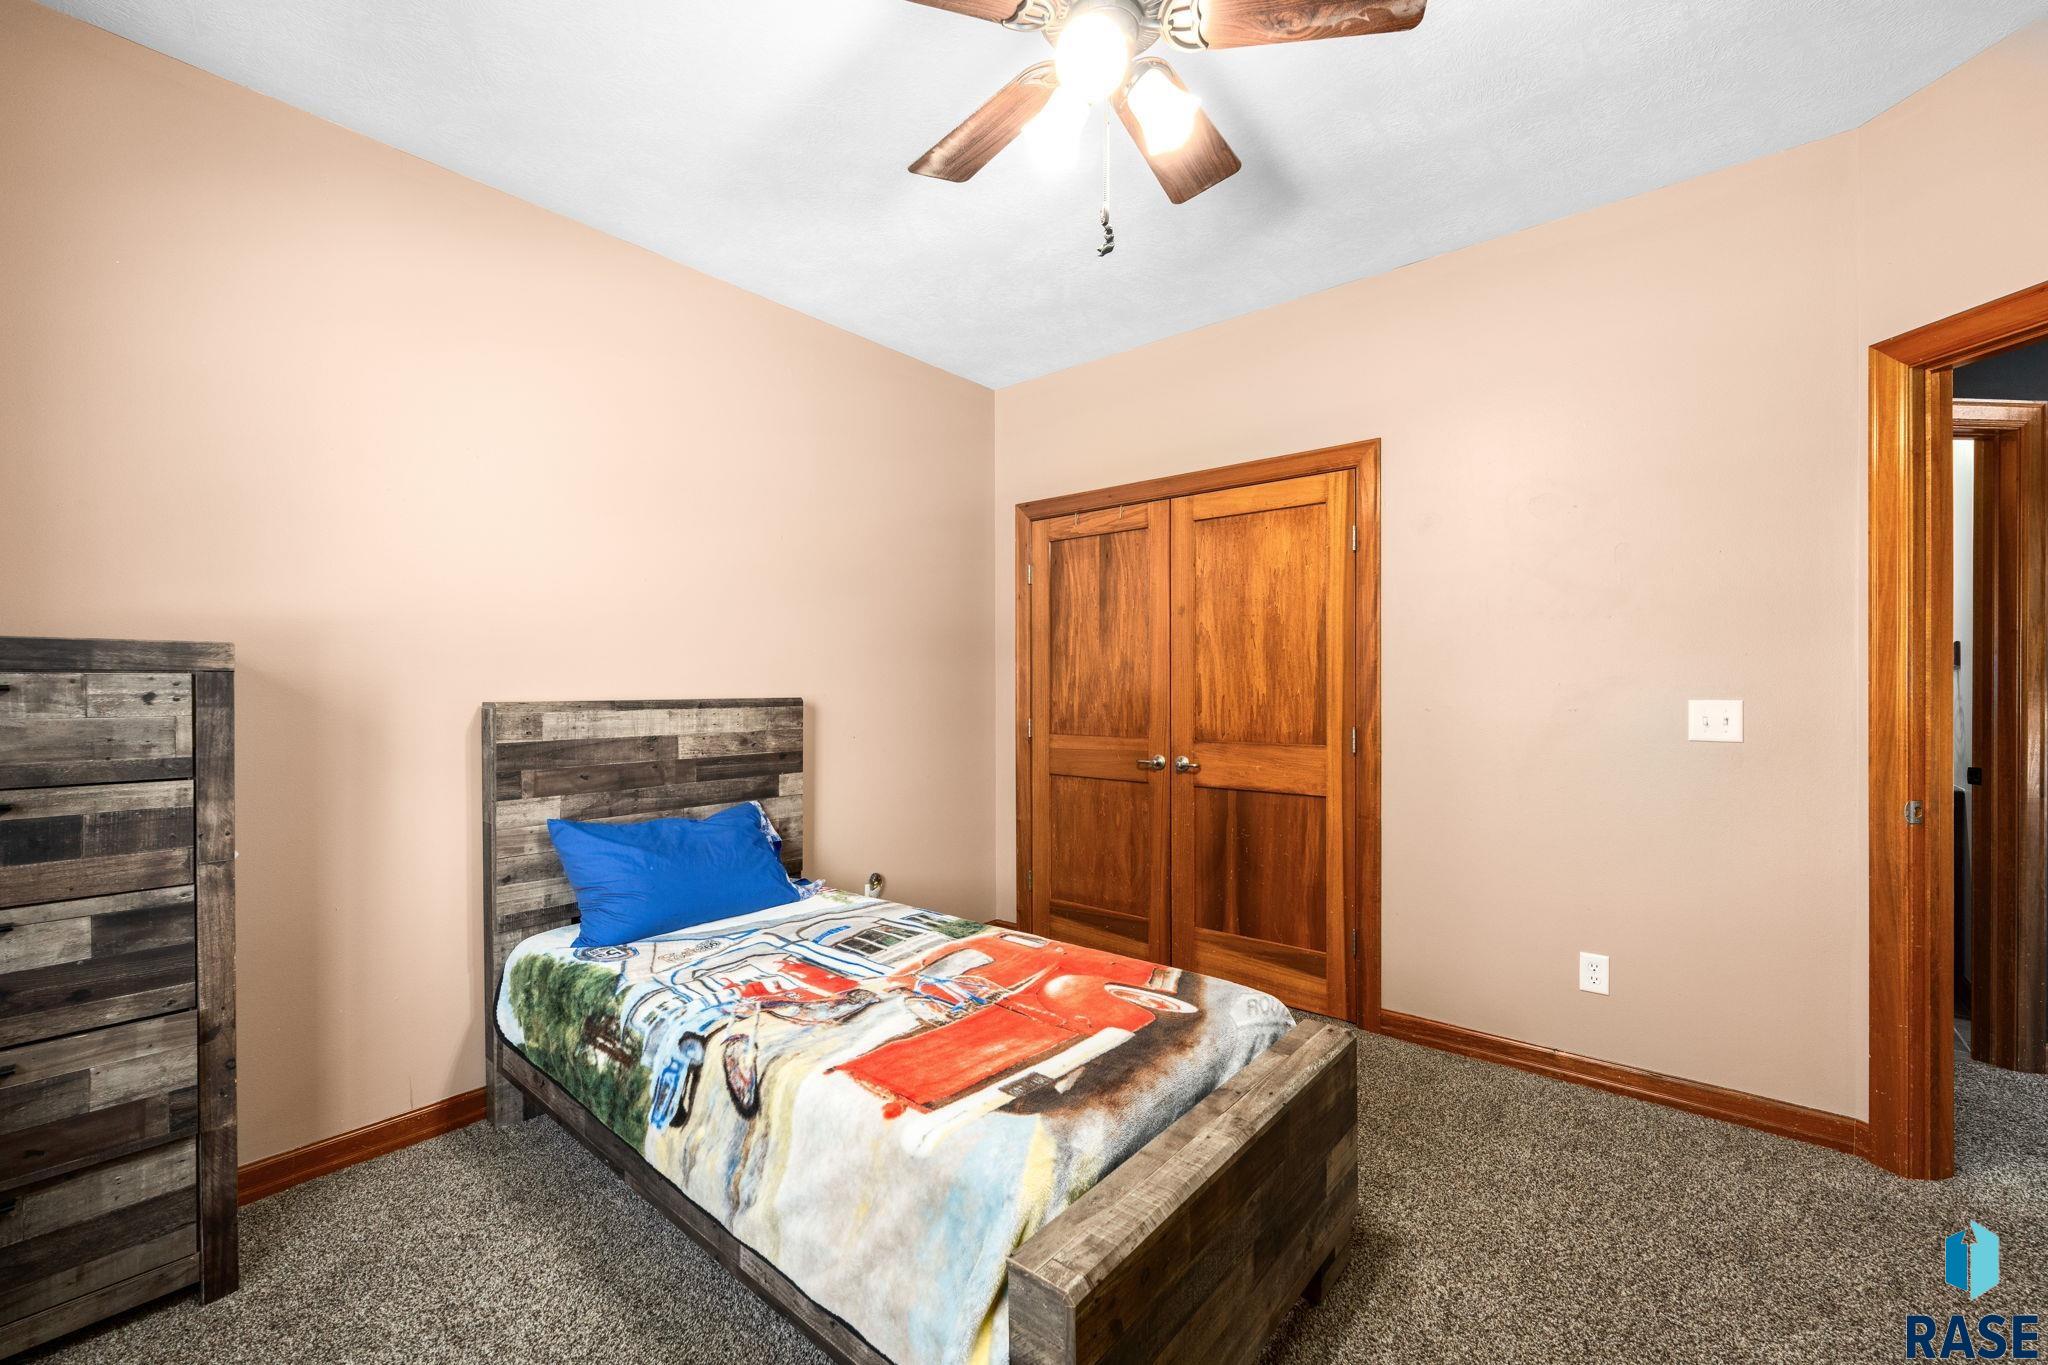
Bedroom with rustic wood furniture, a colorful graphic-print blanket, and wooden double closet doors.
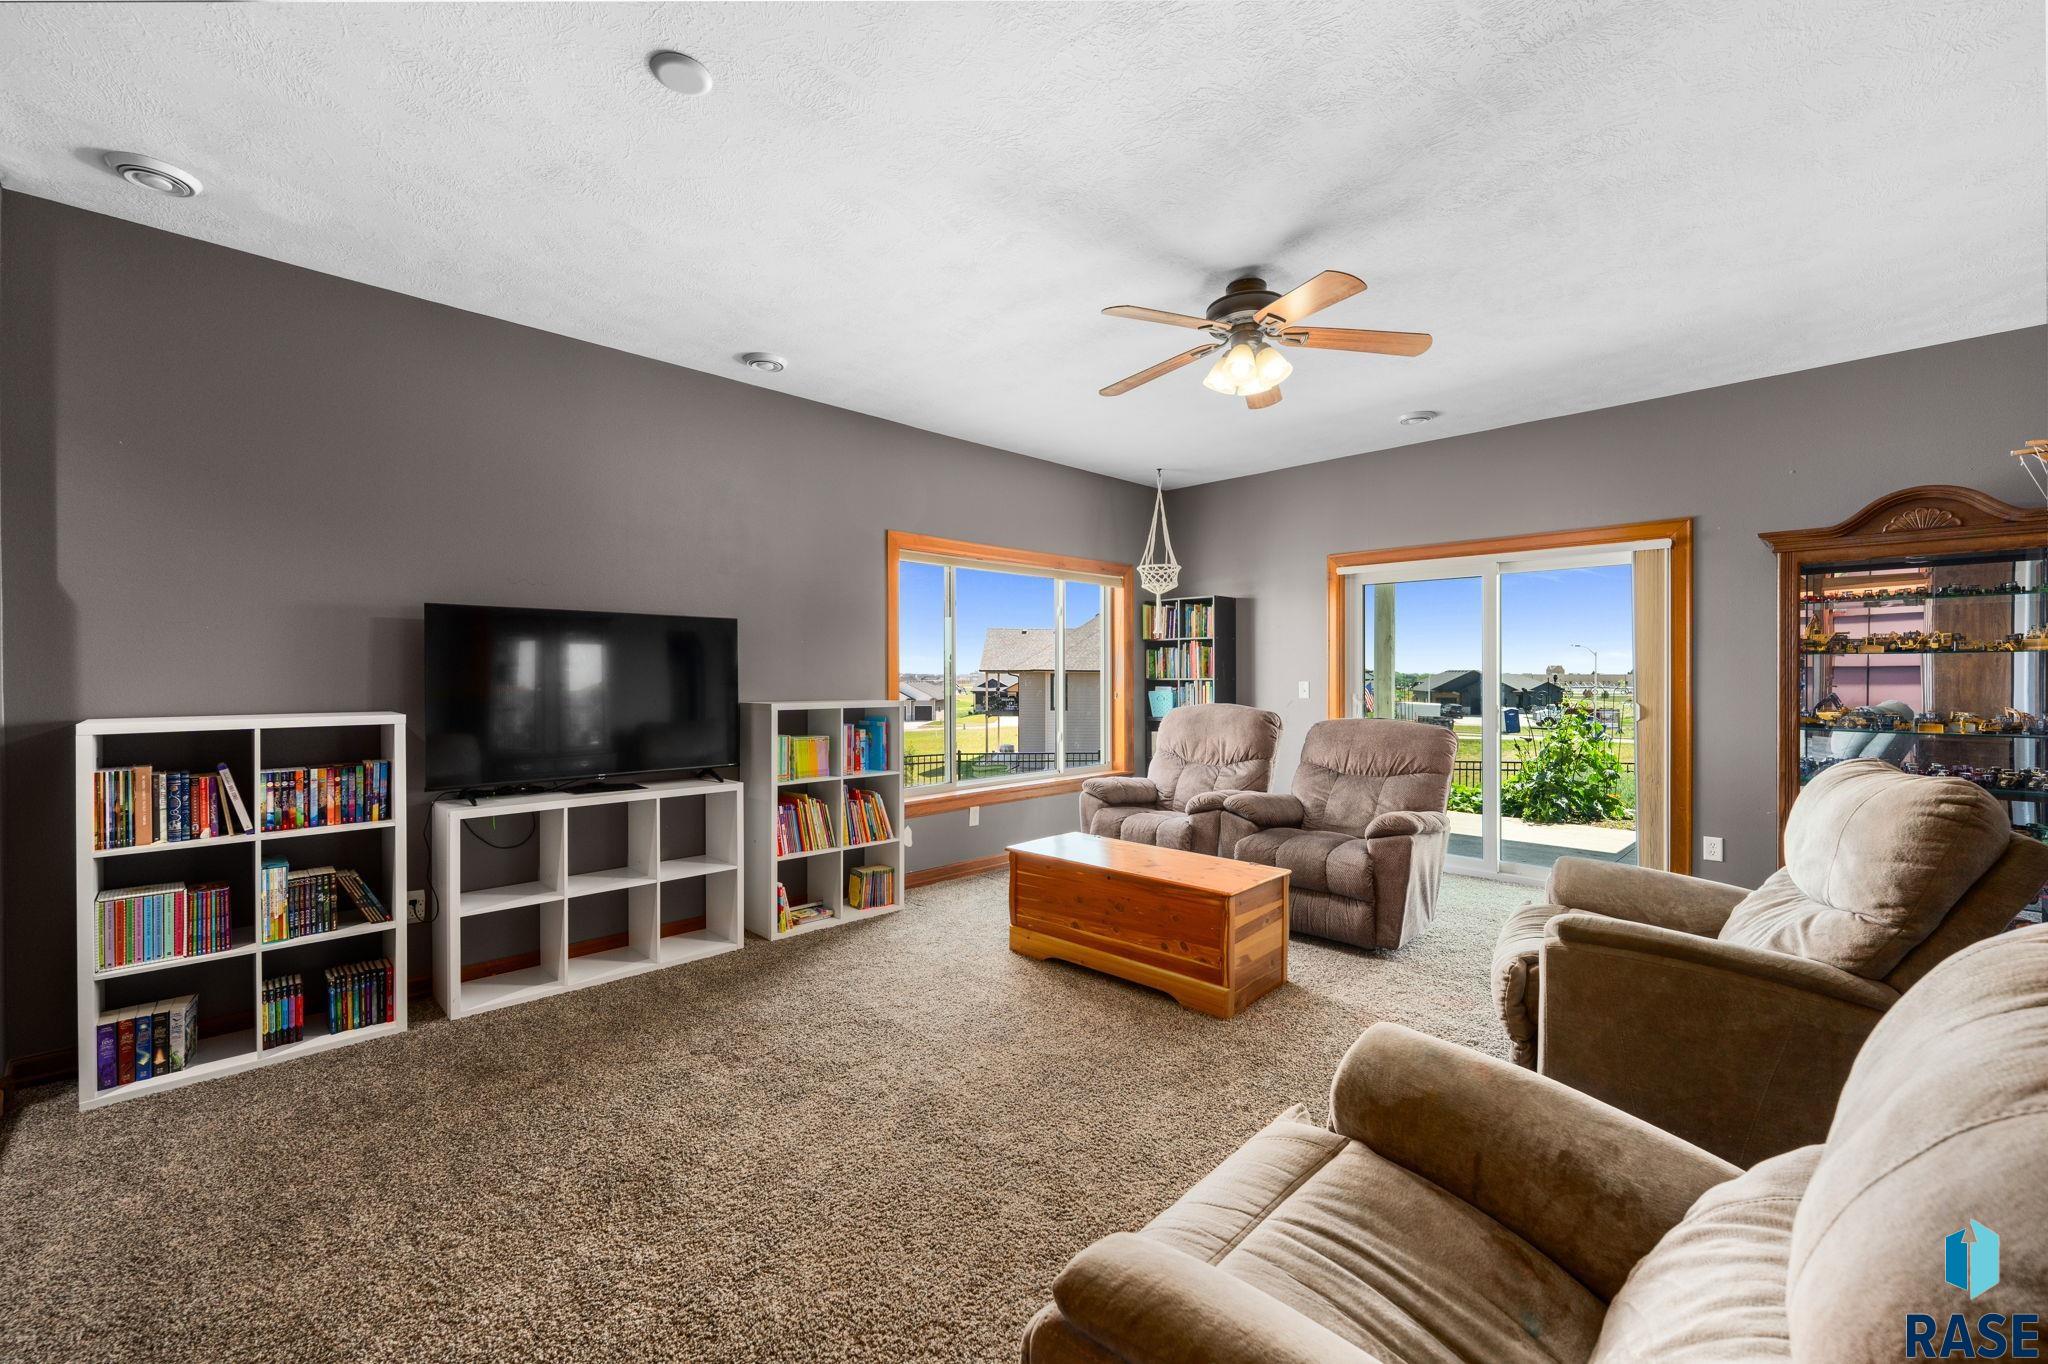
Furnished living room with reclining chairs, bookshelves, and sliding glass doors to the yard.
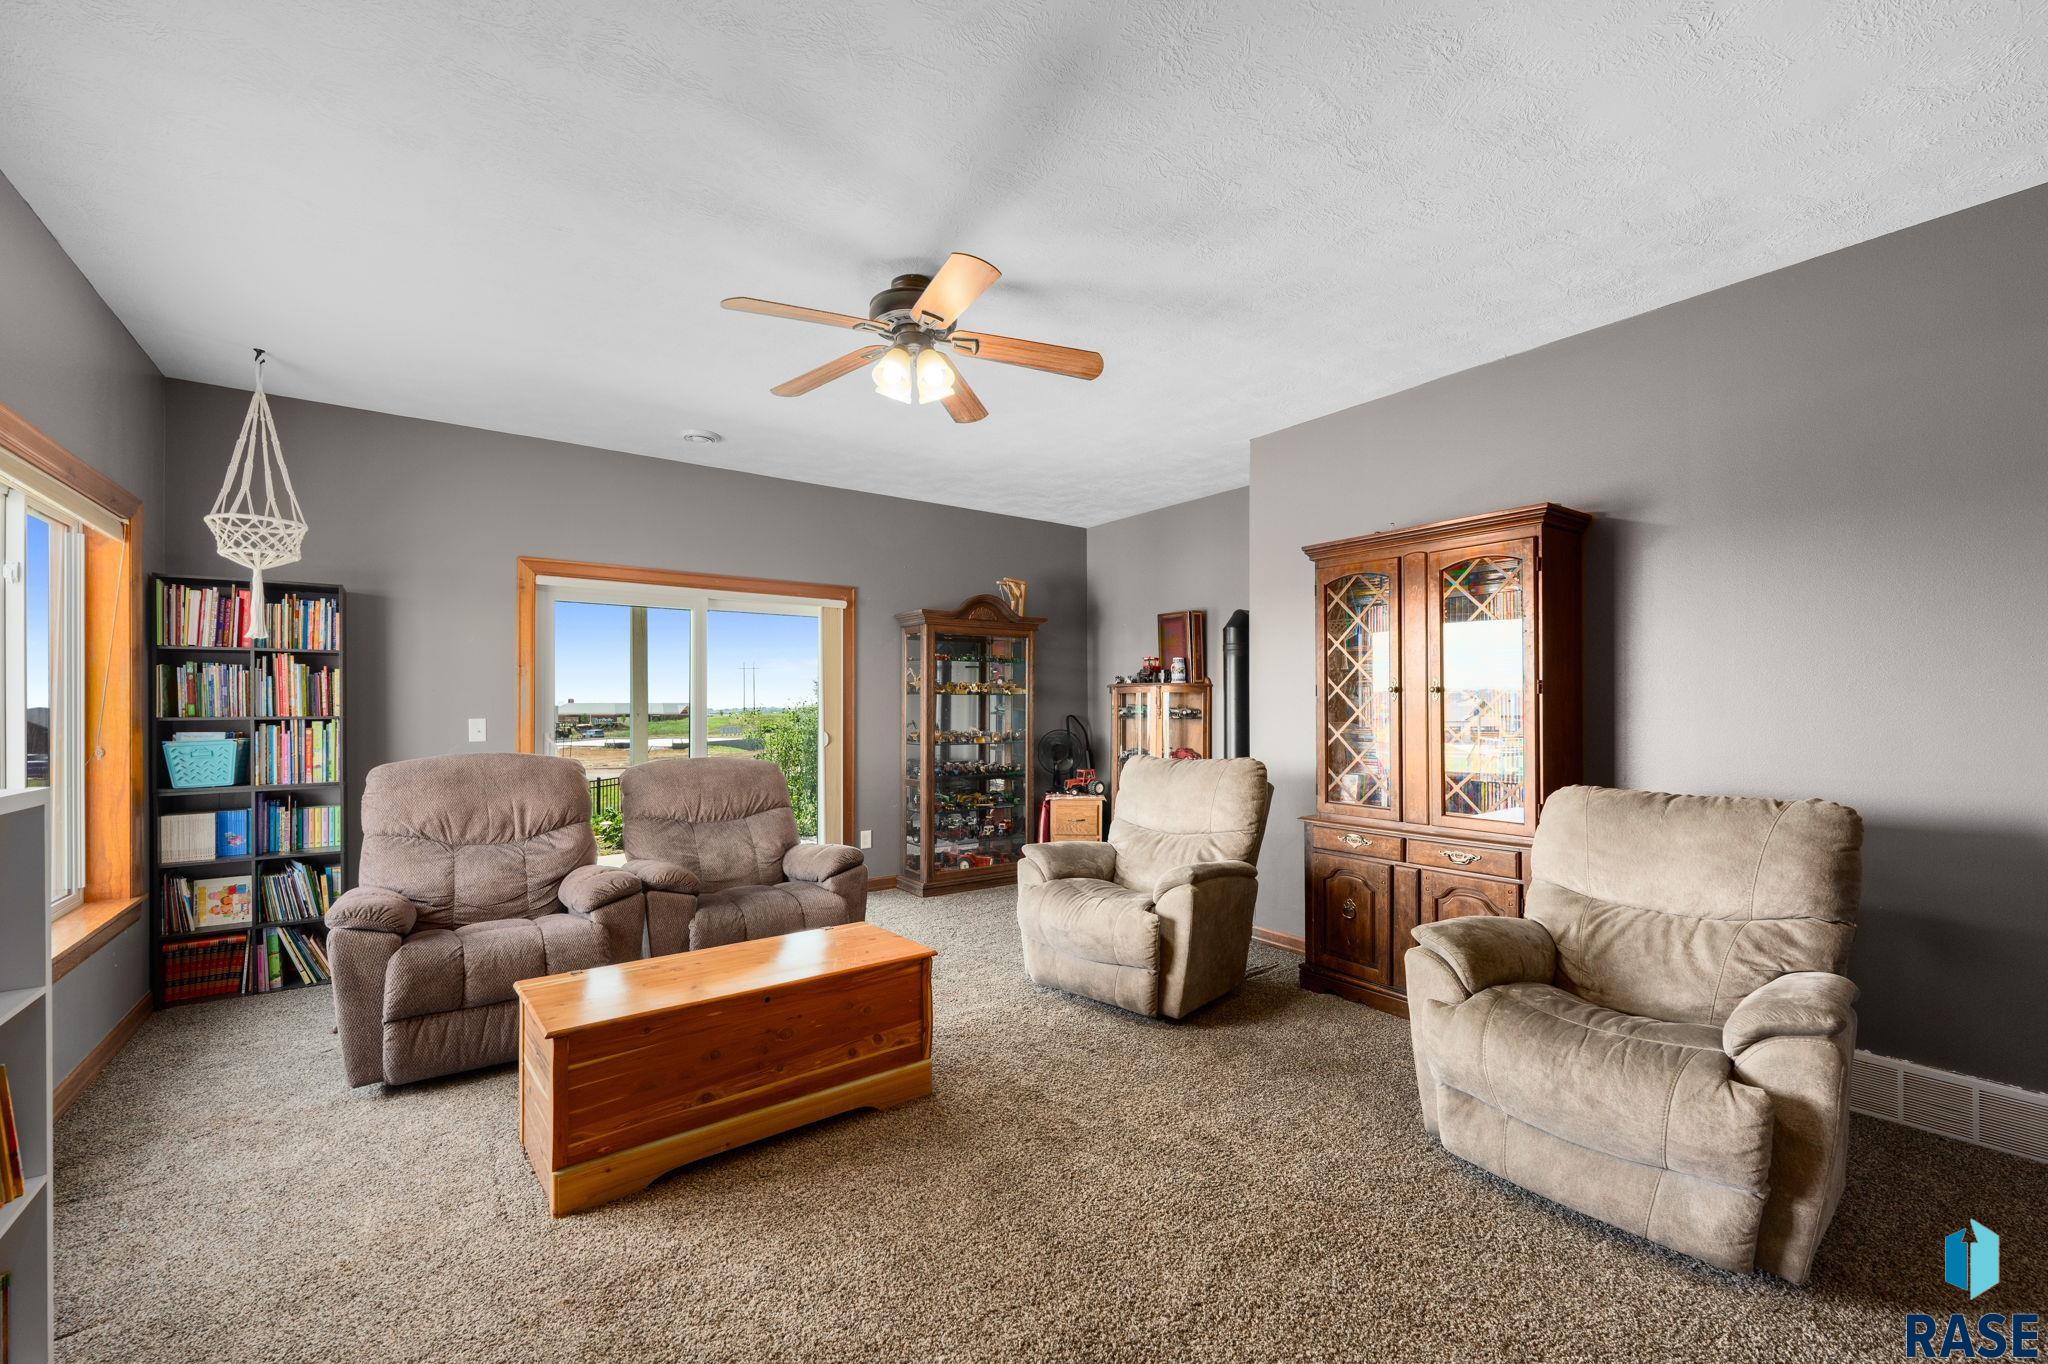
Furnished living room with reclining seating, wooden display cabinets, and a sliding glass door.
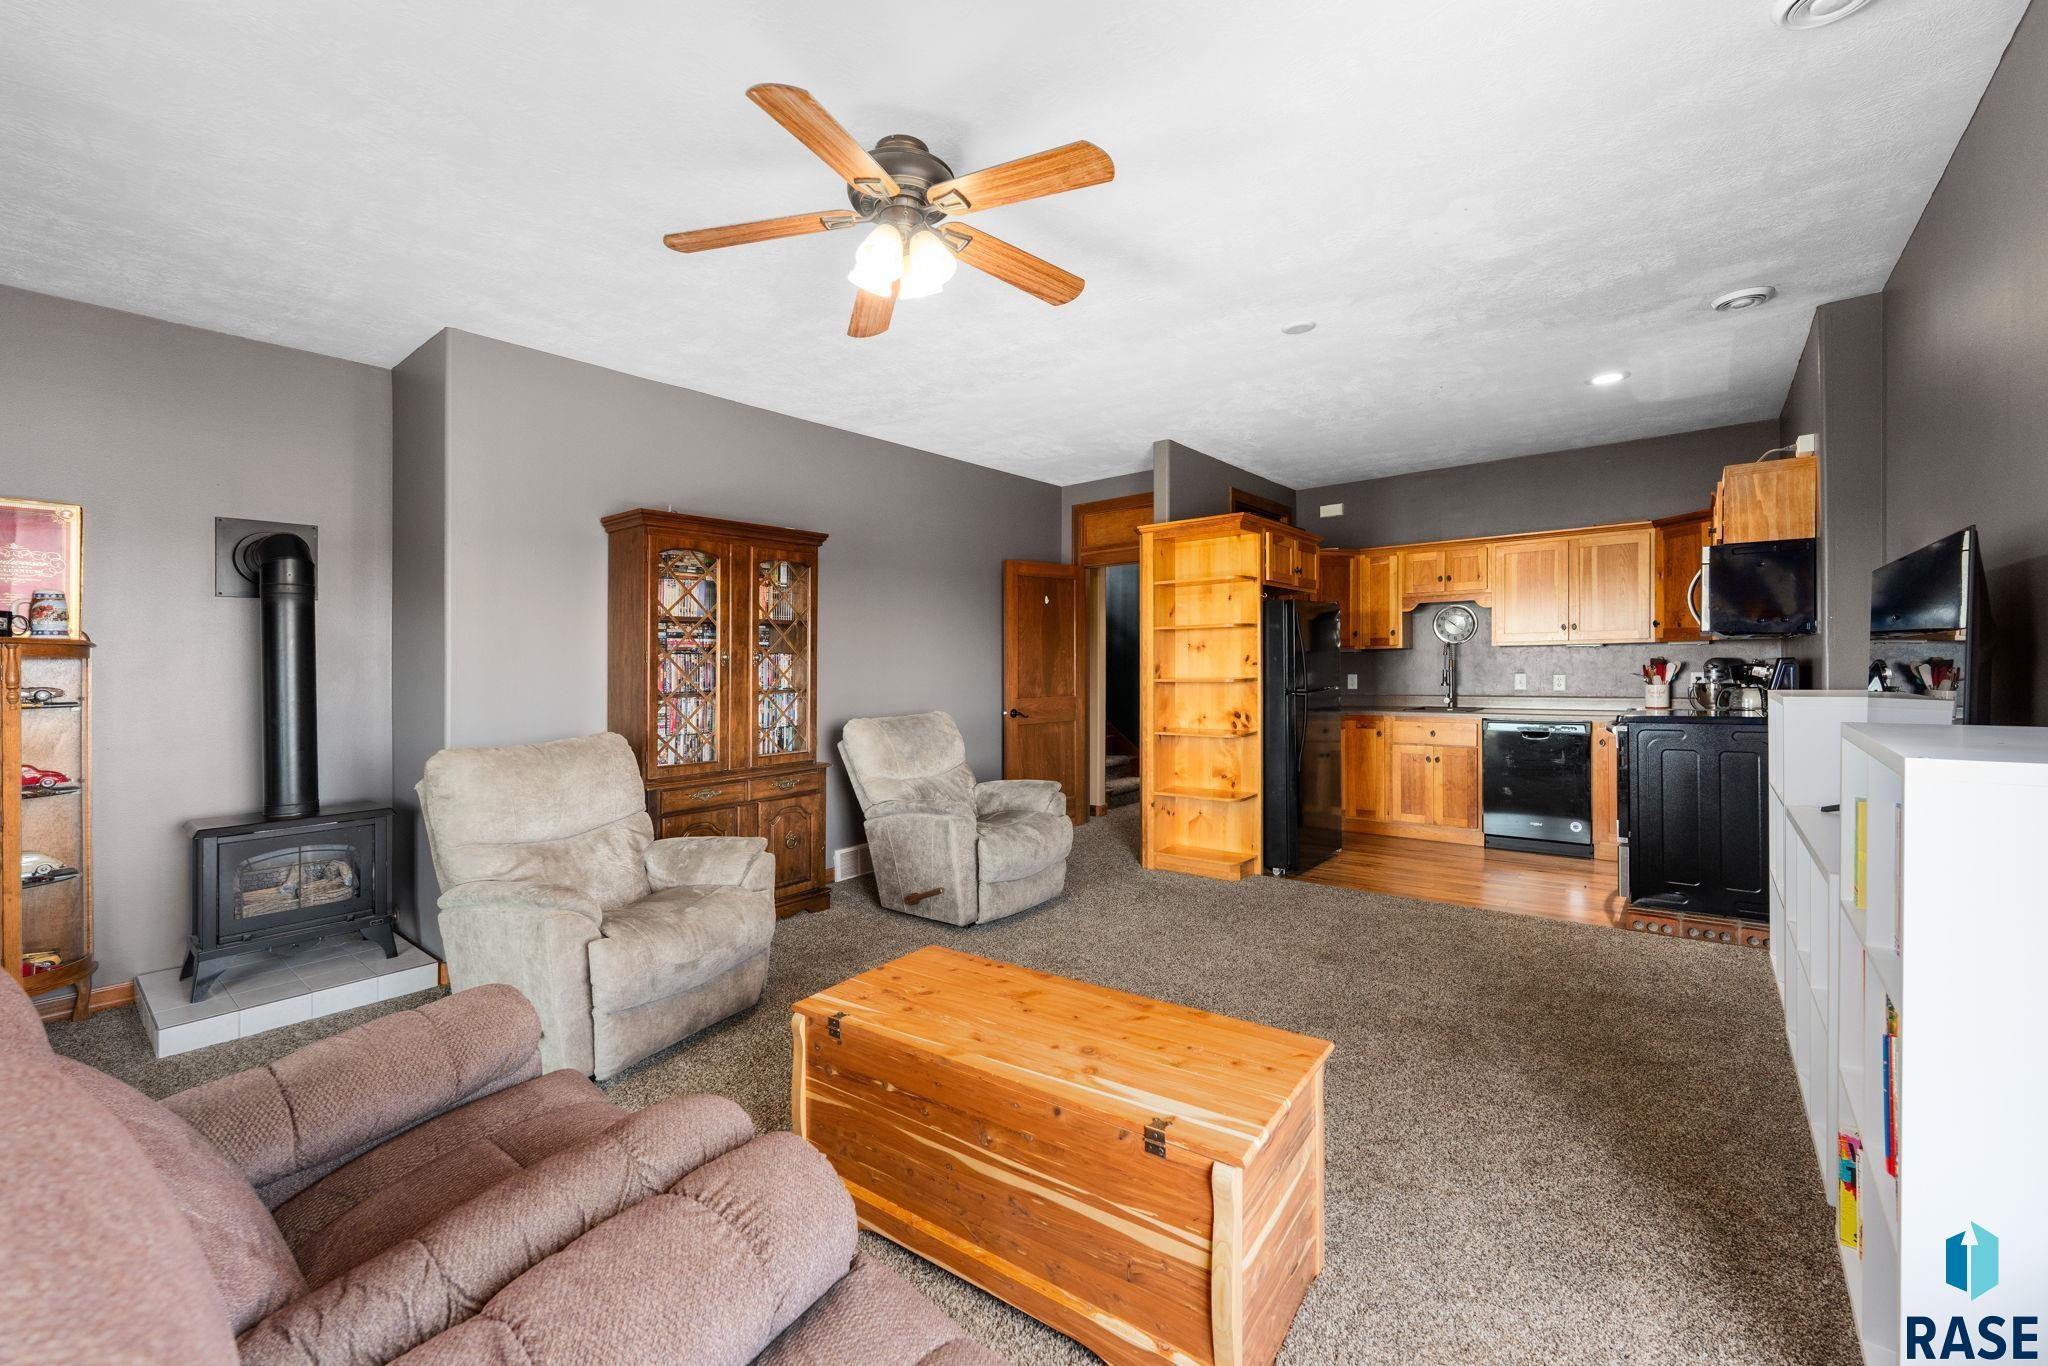
Furnished living room with a wood stove, recliners, and an open kitchen with wooden cabinets.
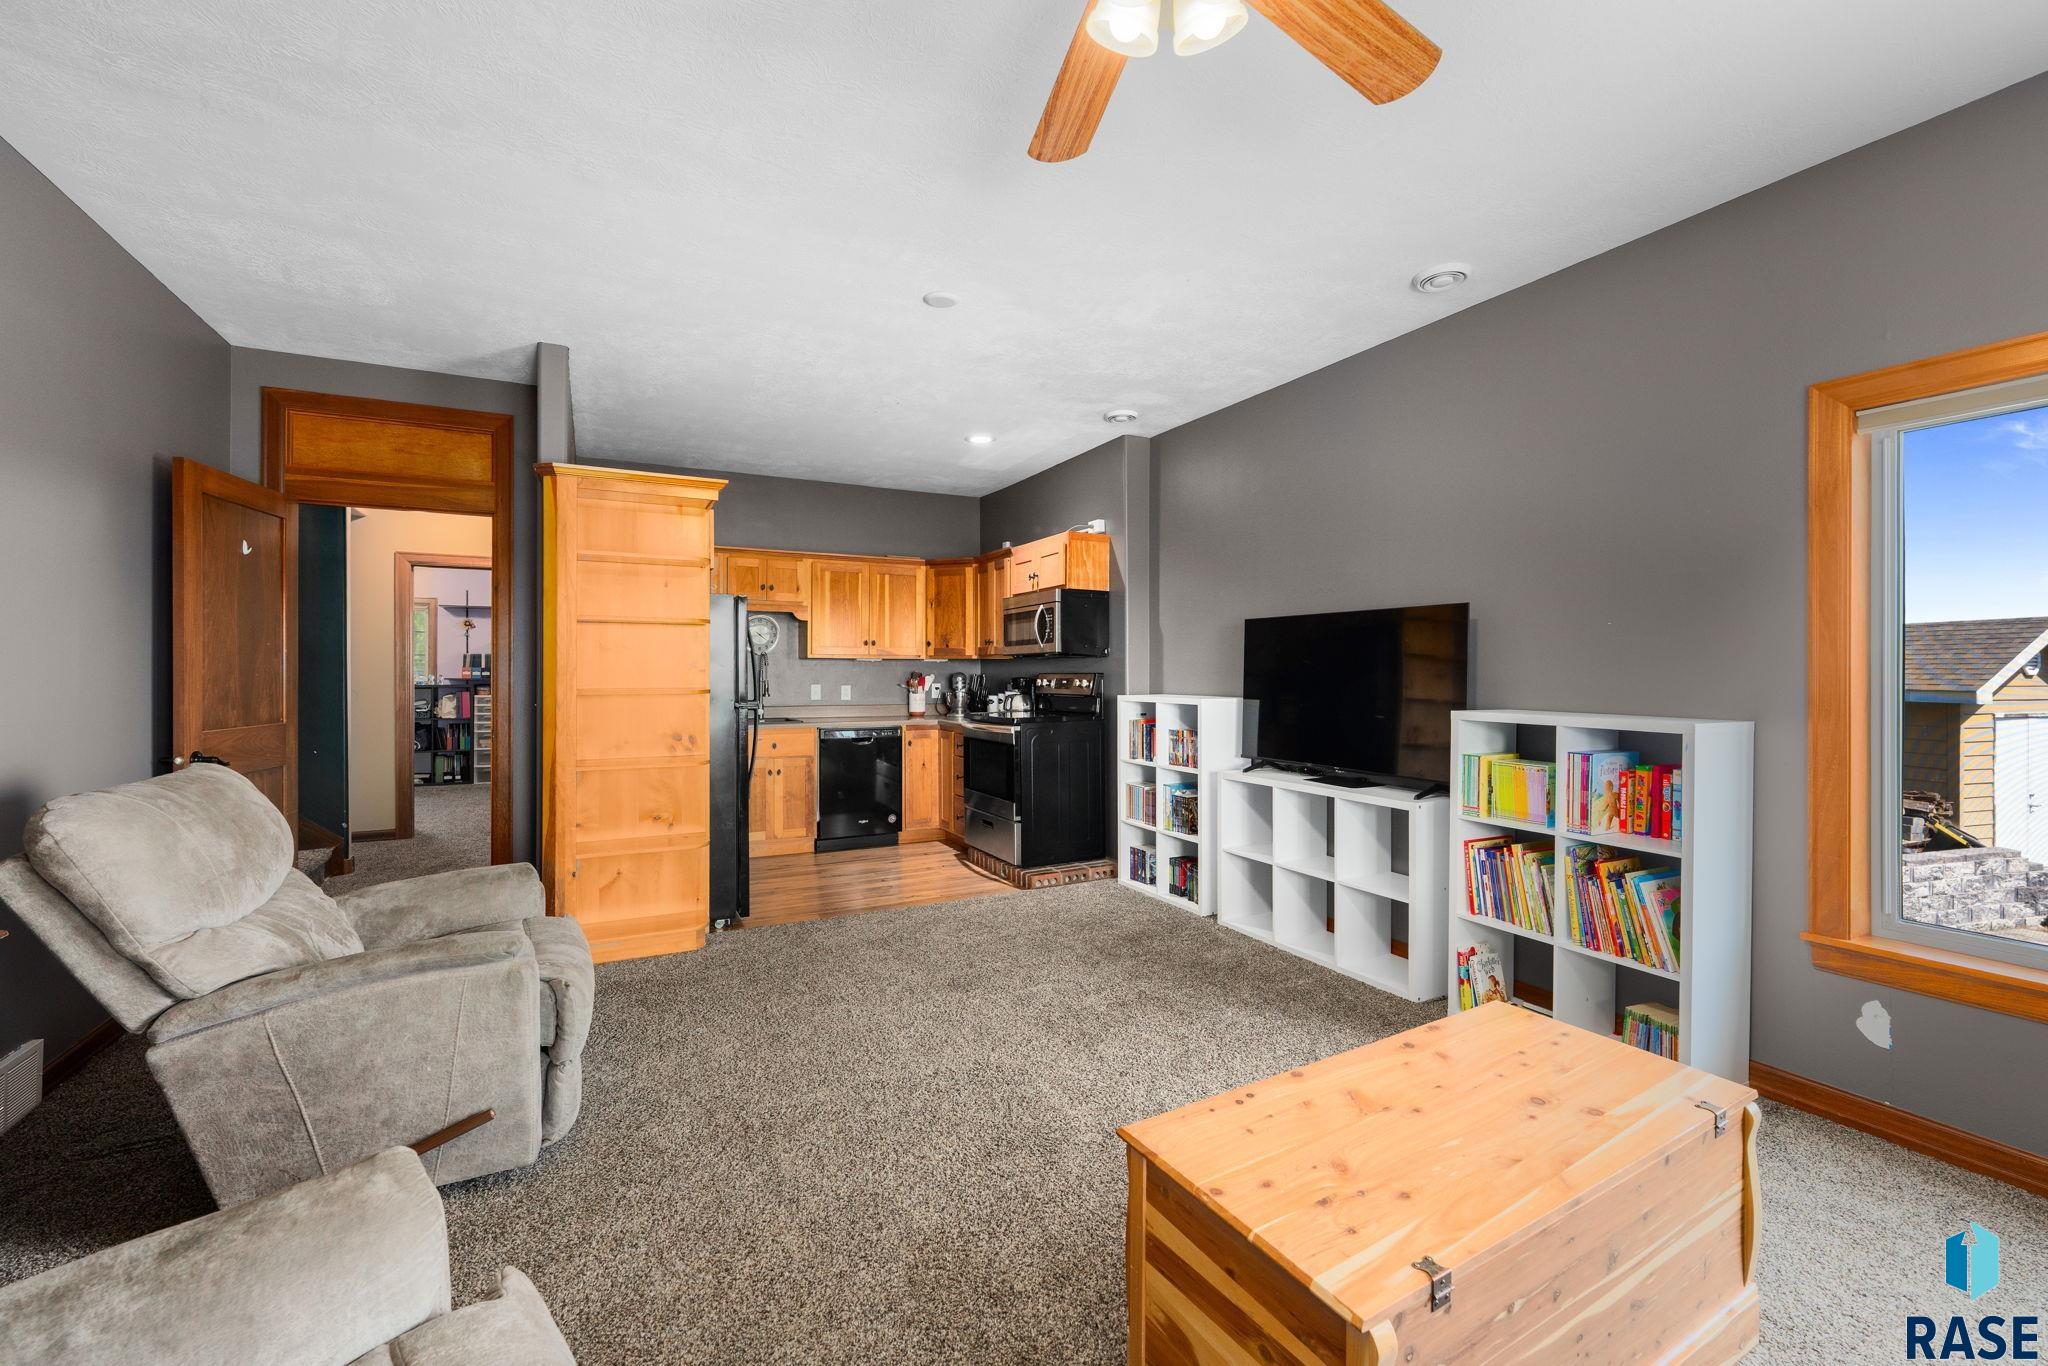
Living room with a recliner, wooden storage chest, TV, and open kitchen with wood cabinets.
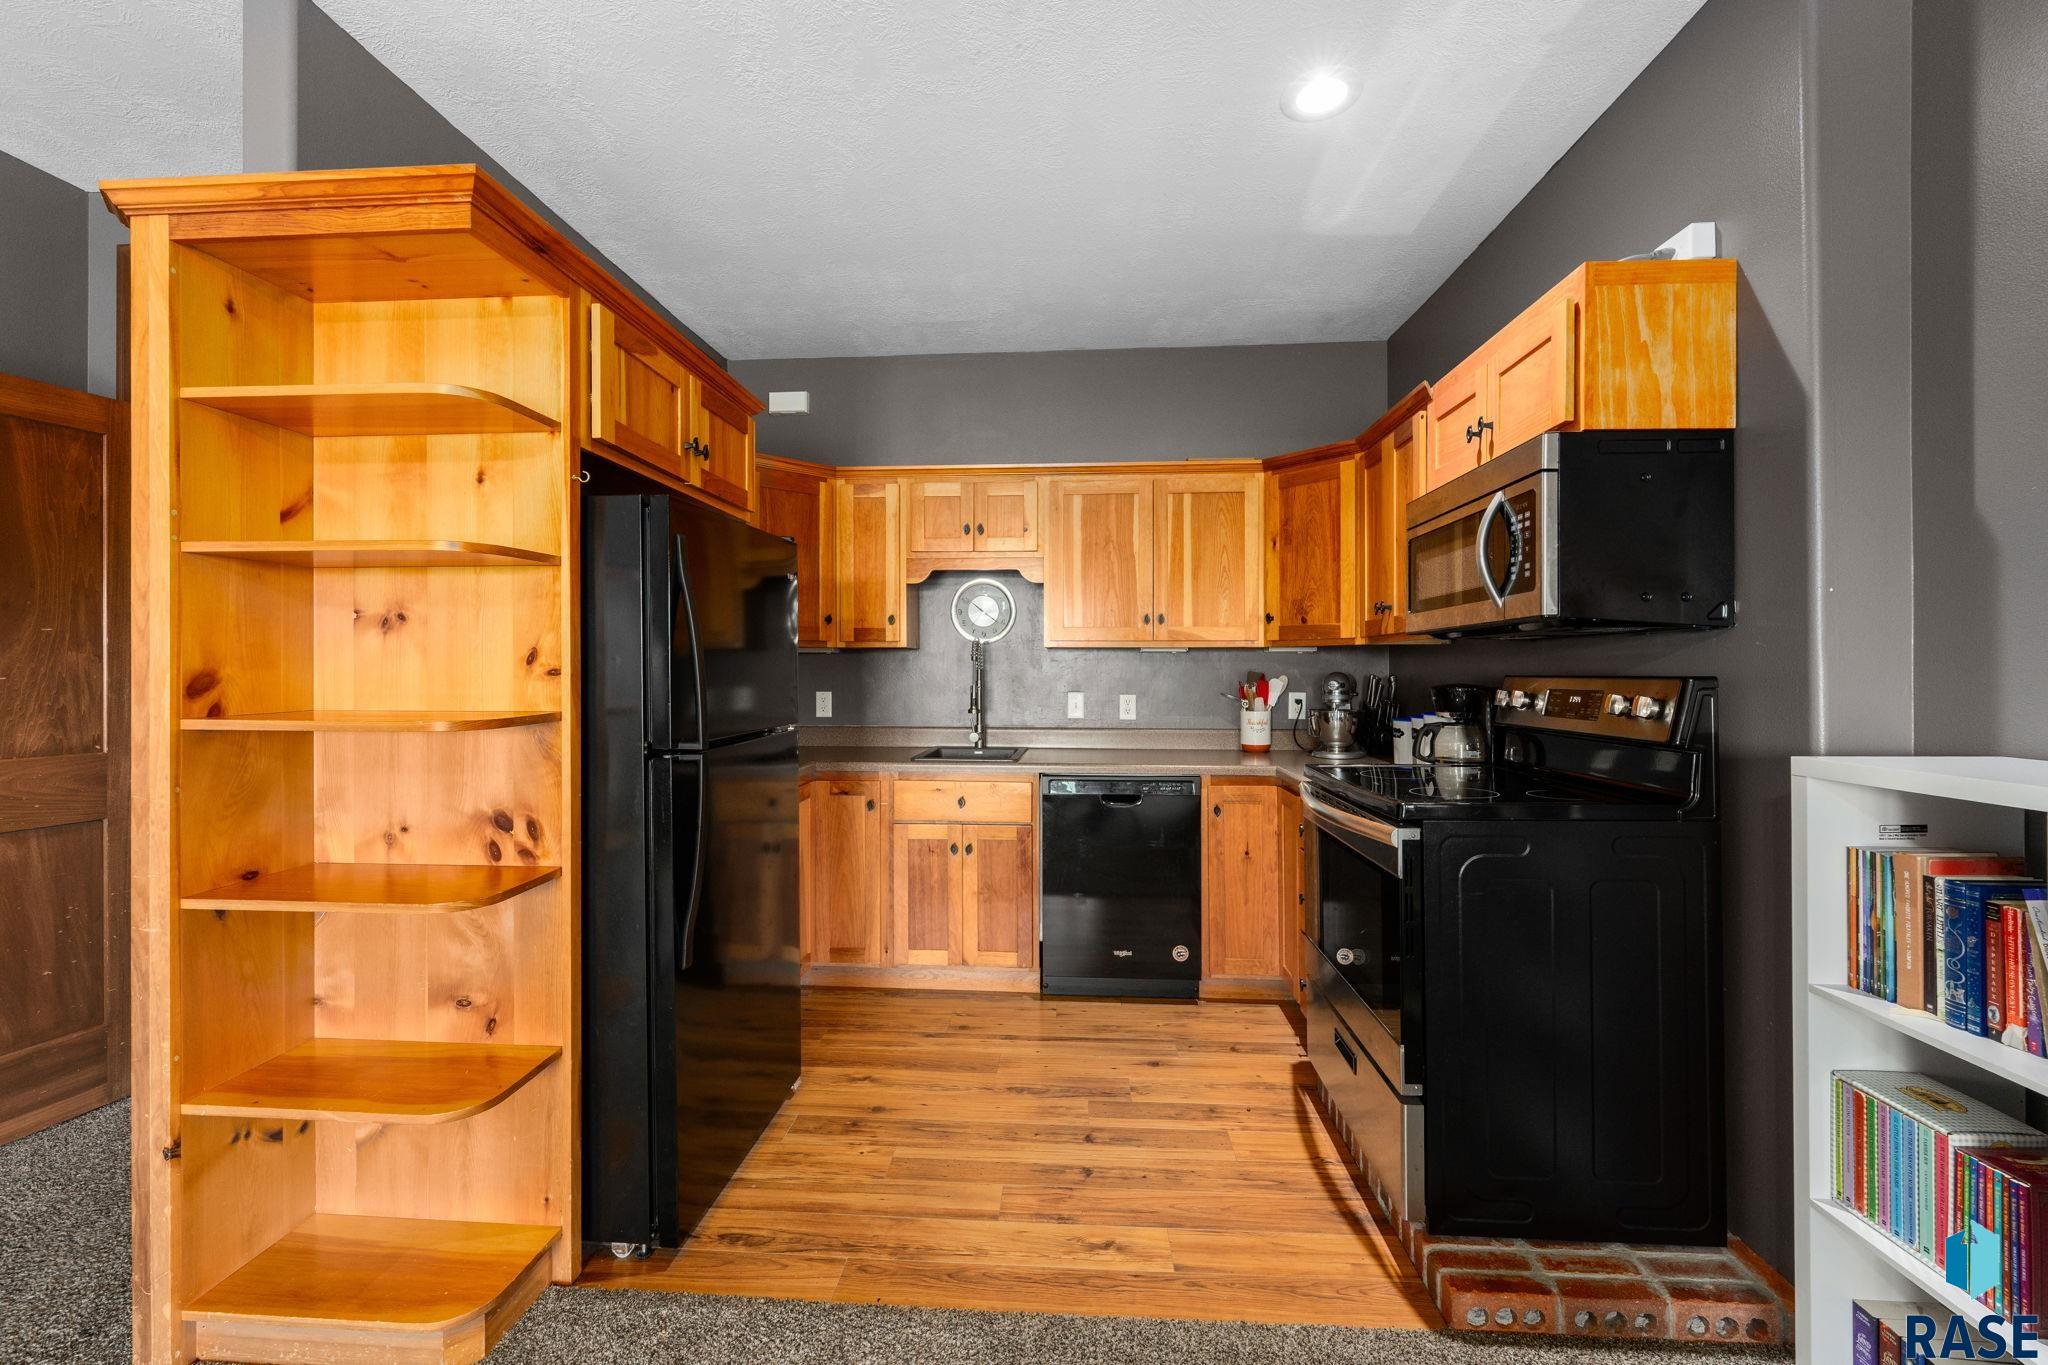
Kitchen with warm wood cabinets, black appliances, open corner shelves, and wood-plank flooring.
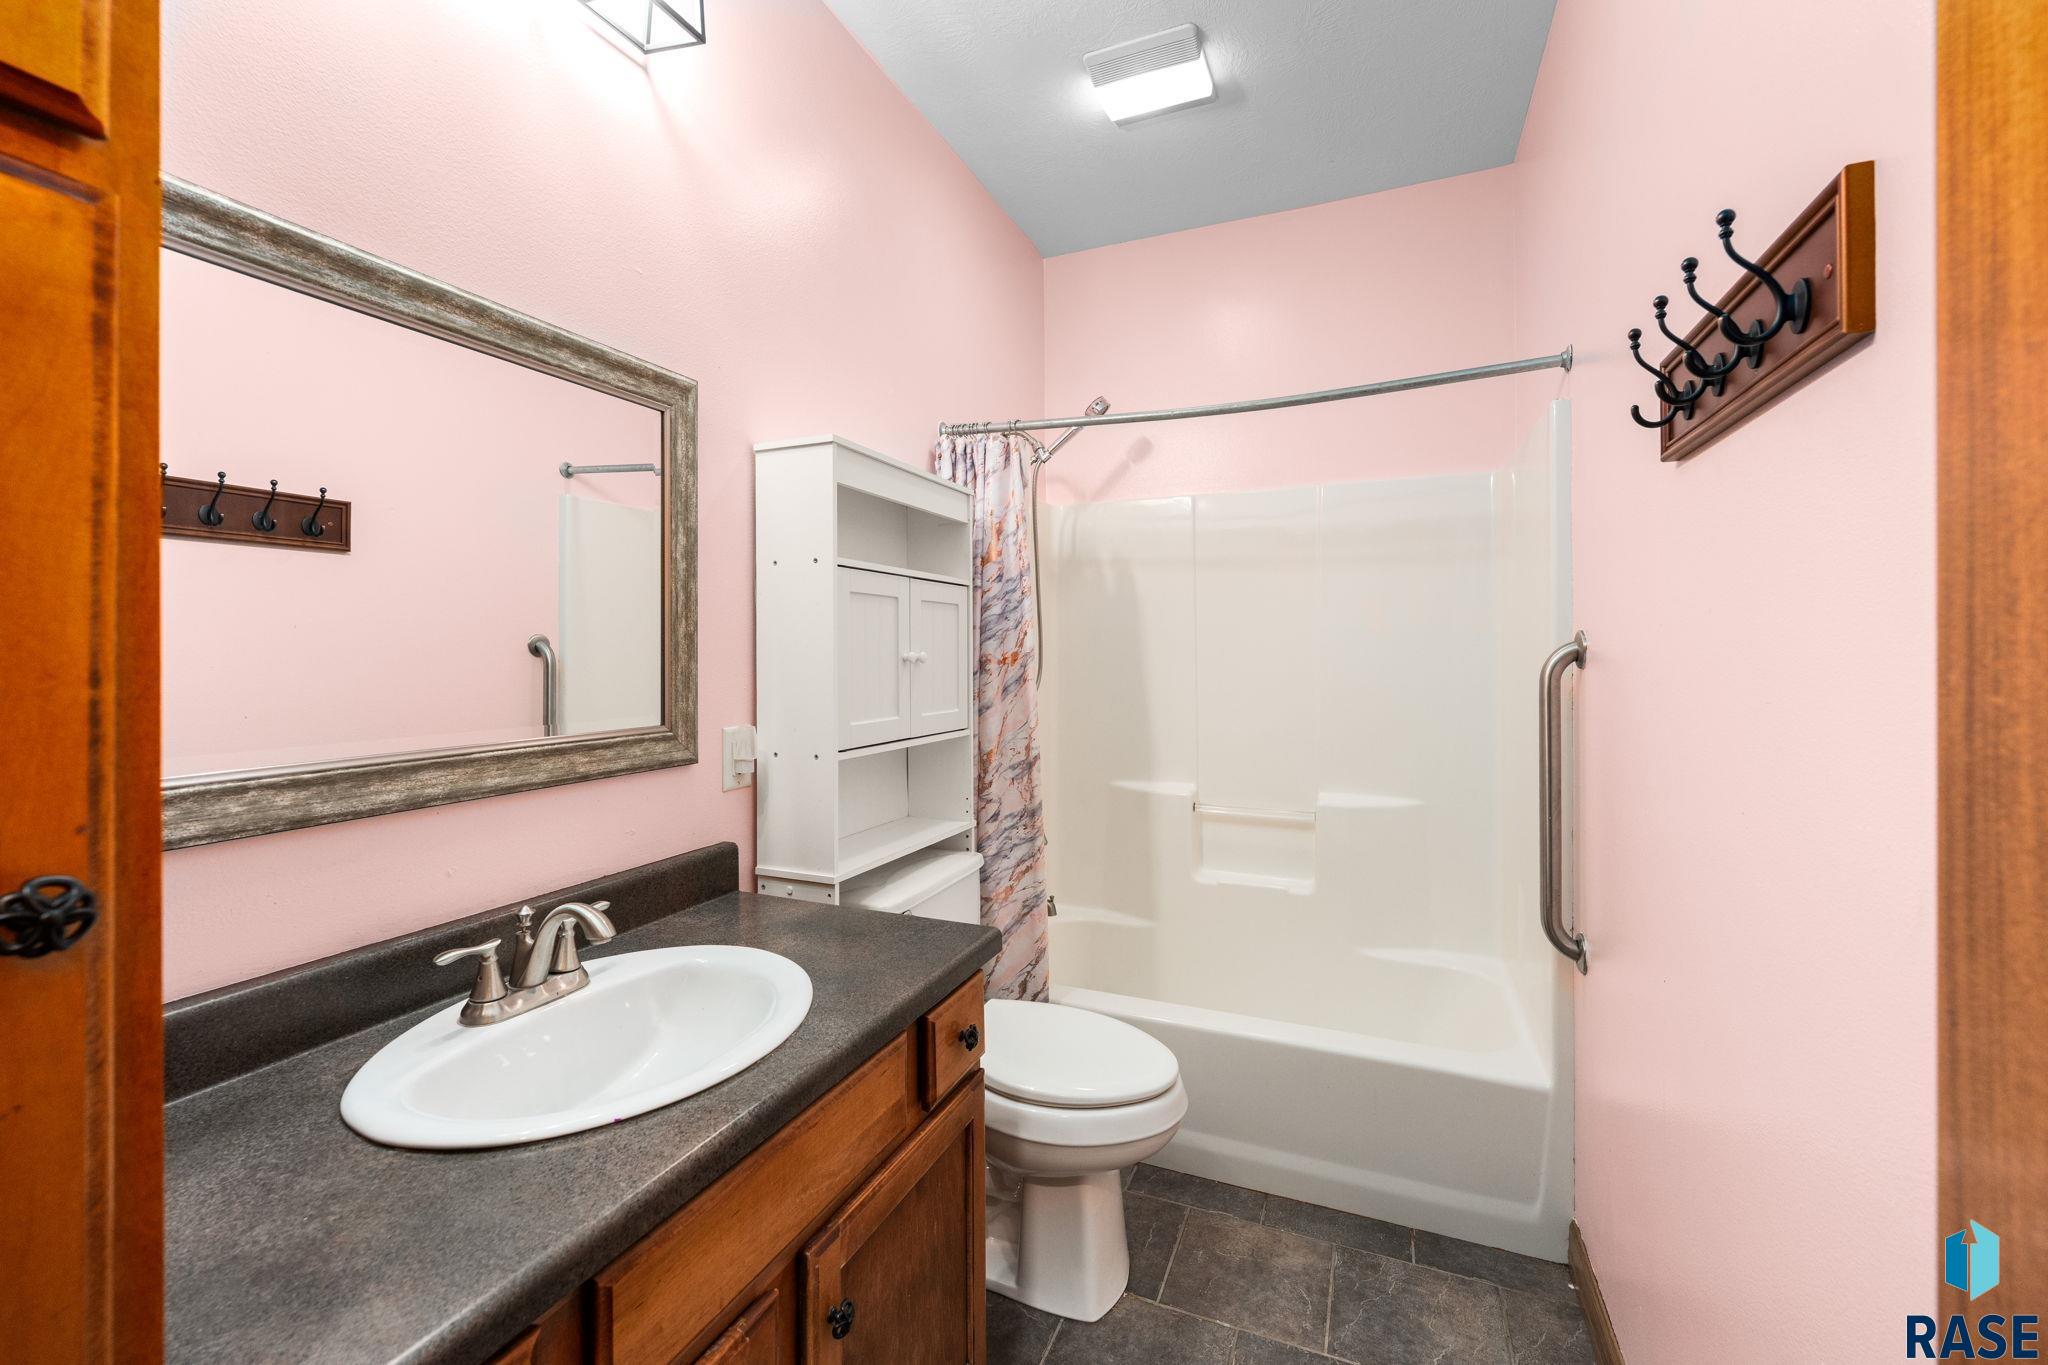
Bathroom with pink walls, a wood vanity, and a white tub-shower with grab bars.
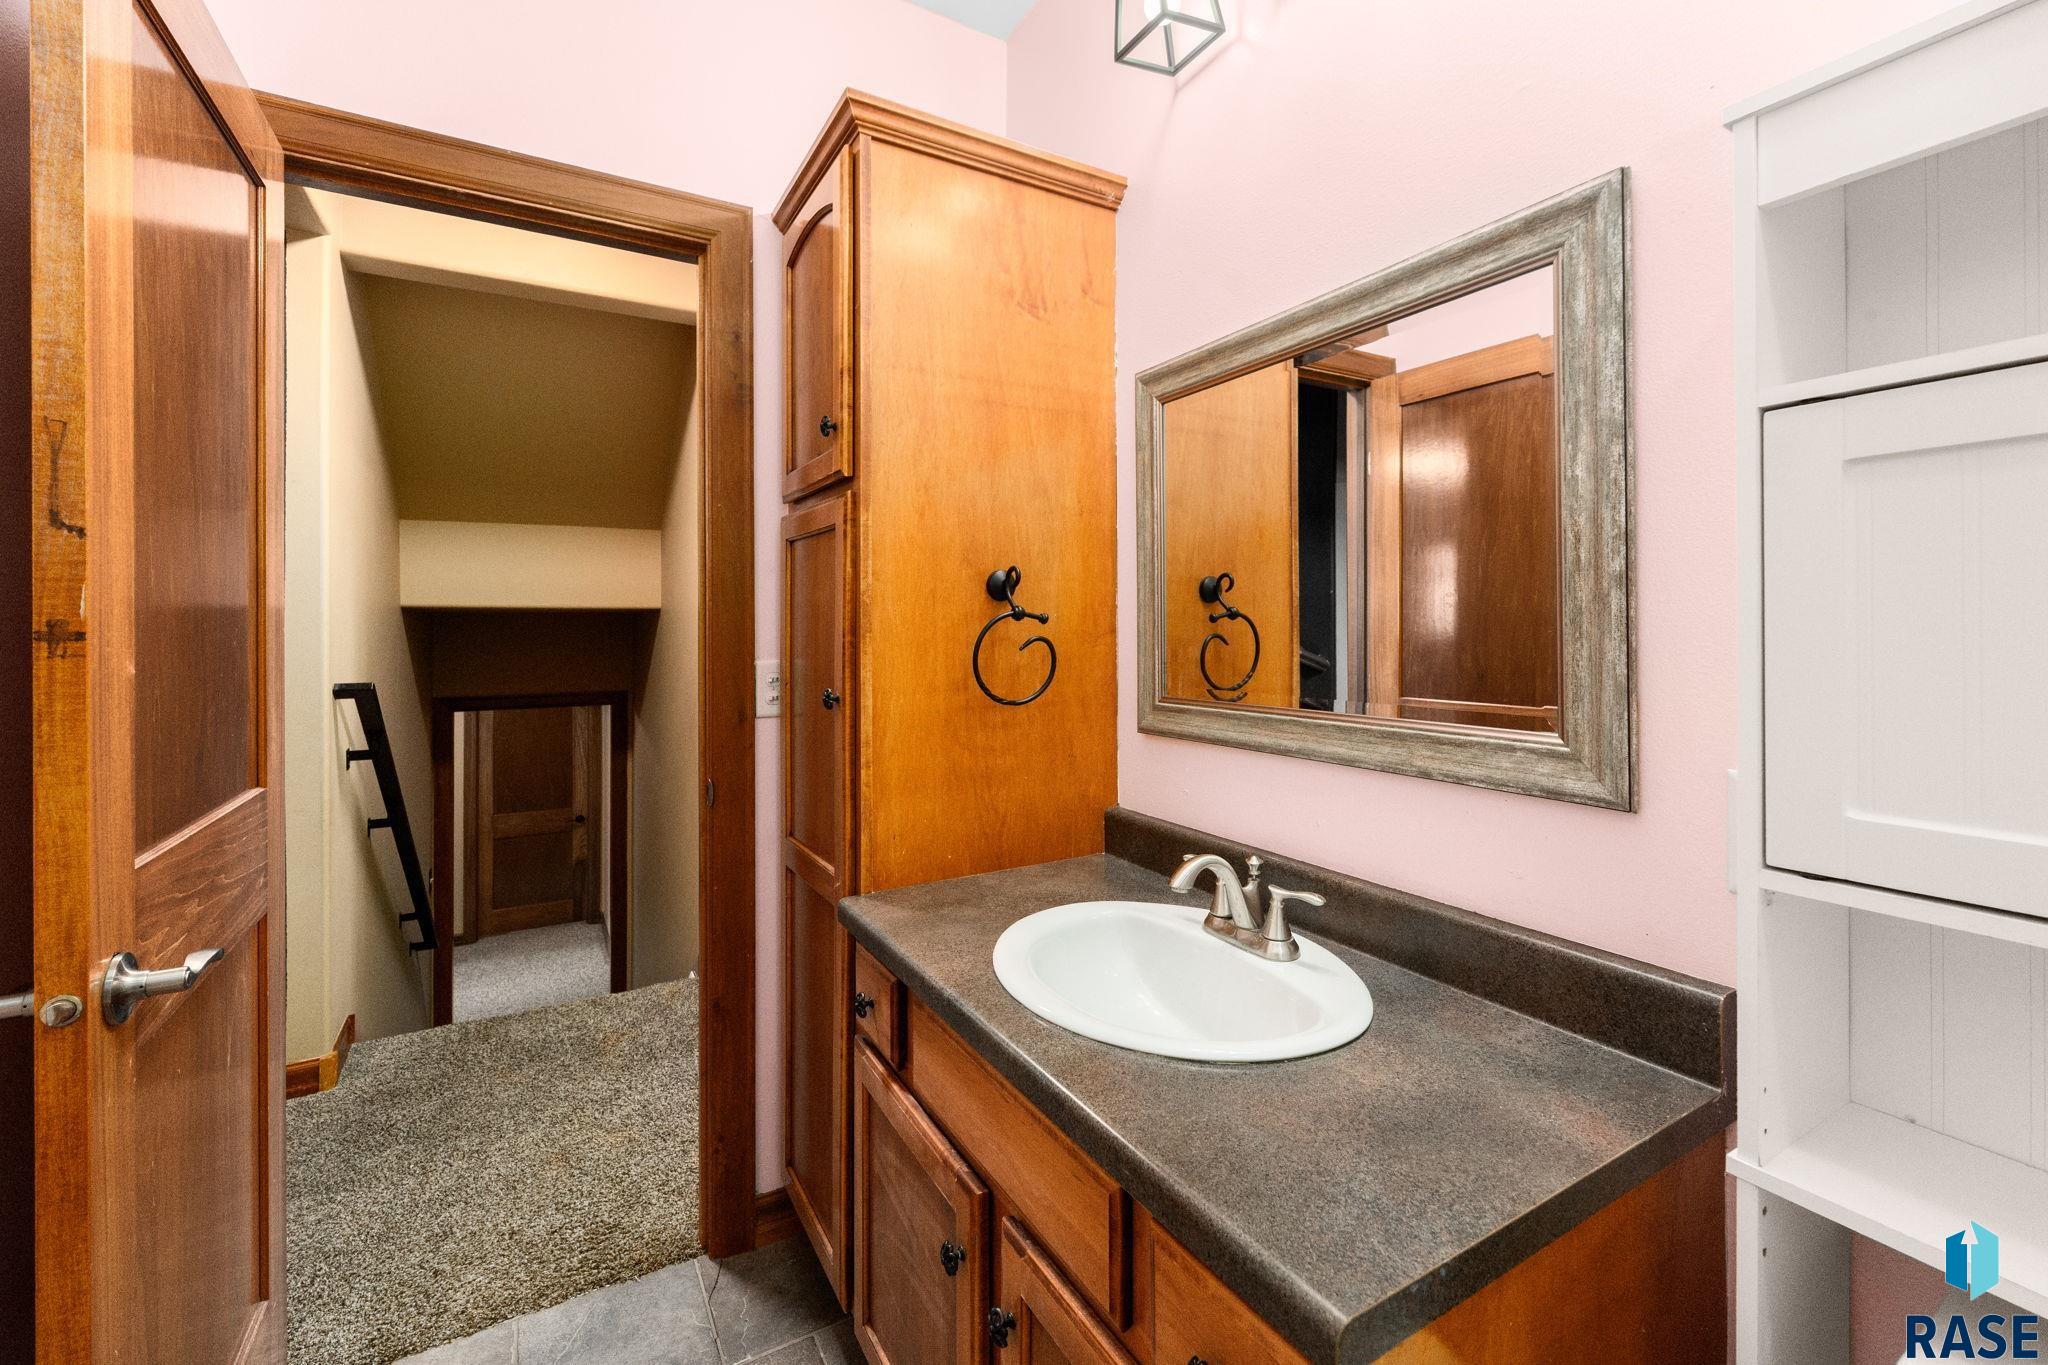
Bathroom vanity with a white oval sink, dark countertop, wood cabinetry, and framed mirror.
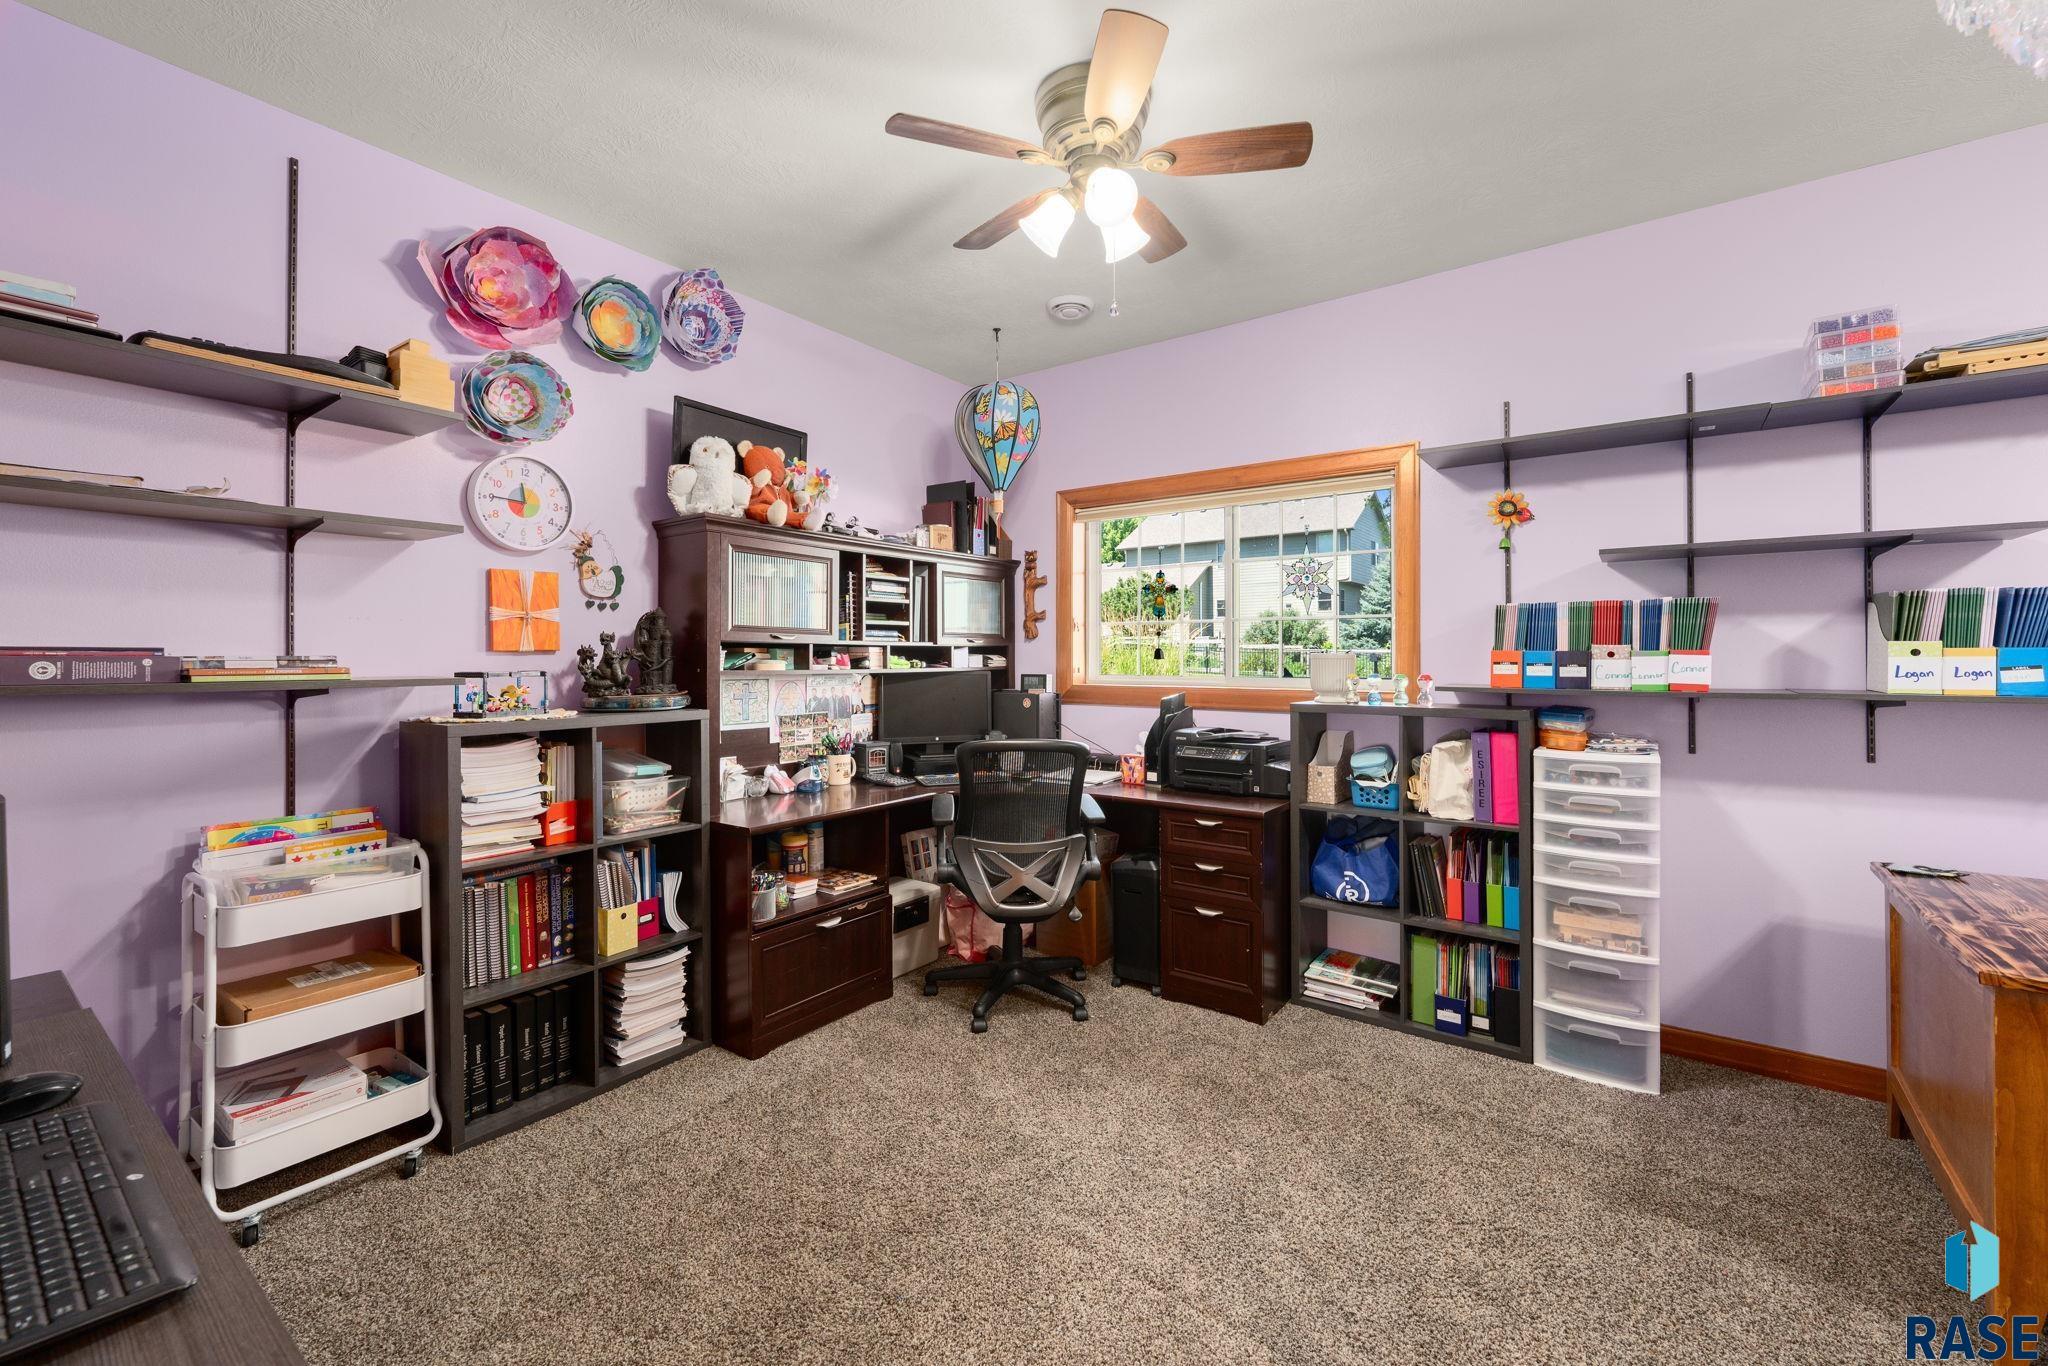
Home office with lavender walls, extensive shelving, dark wood desks, and a large window.
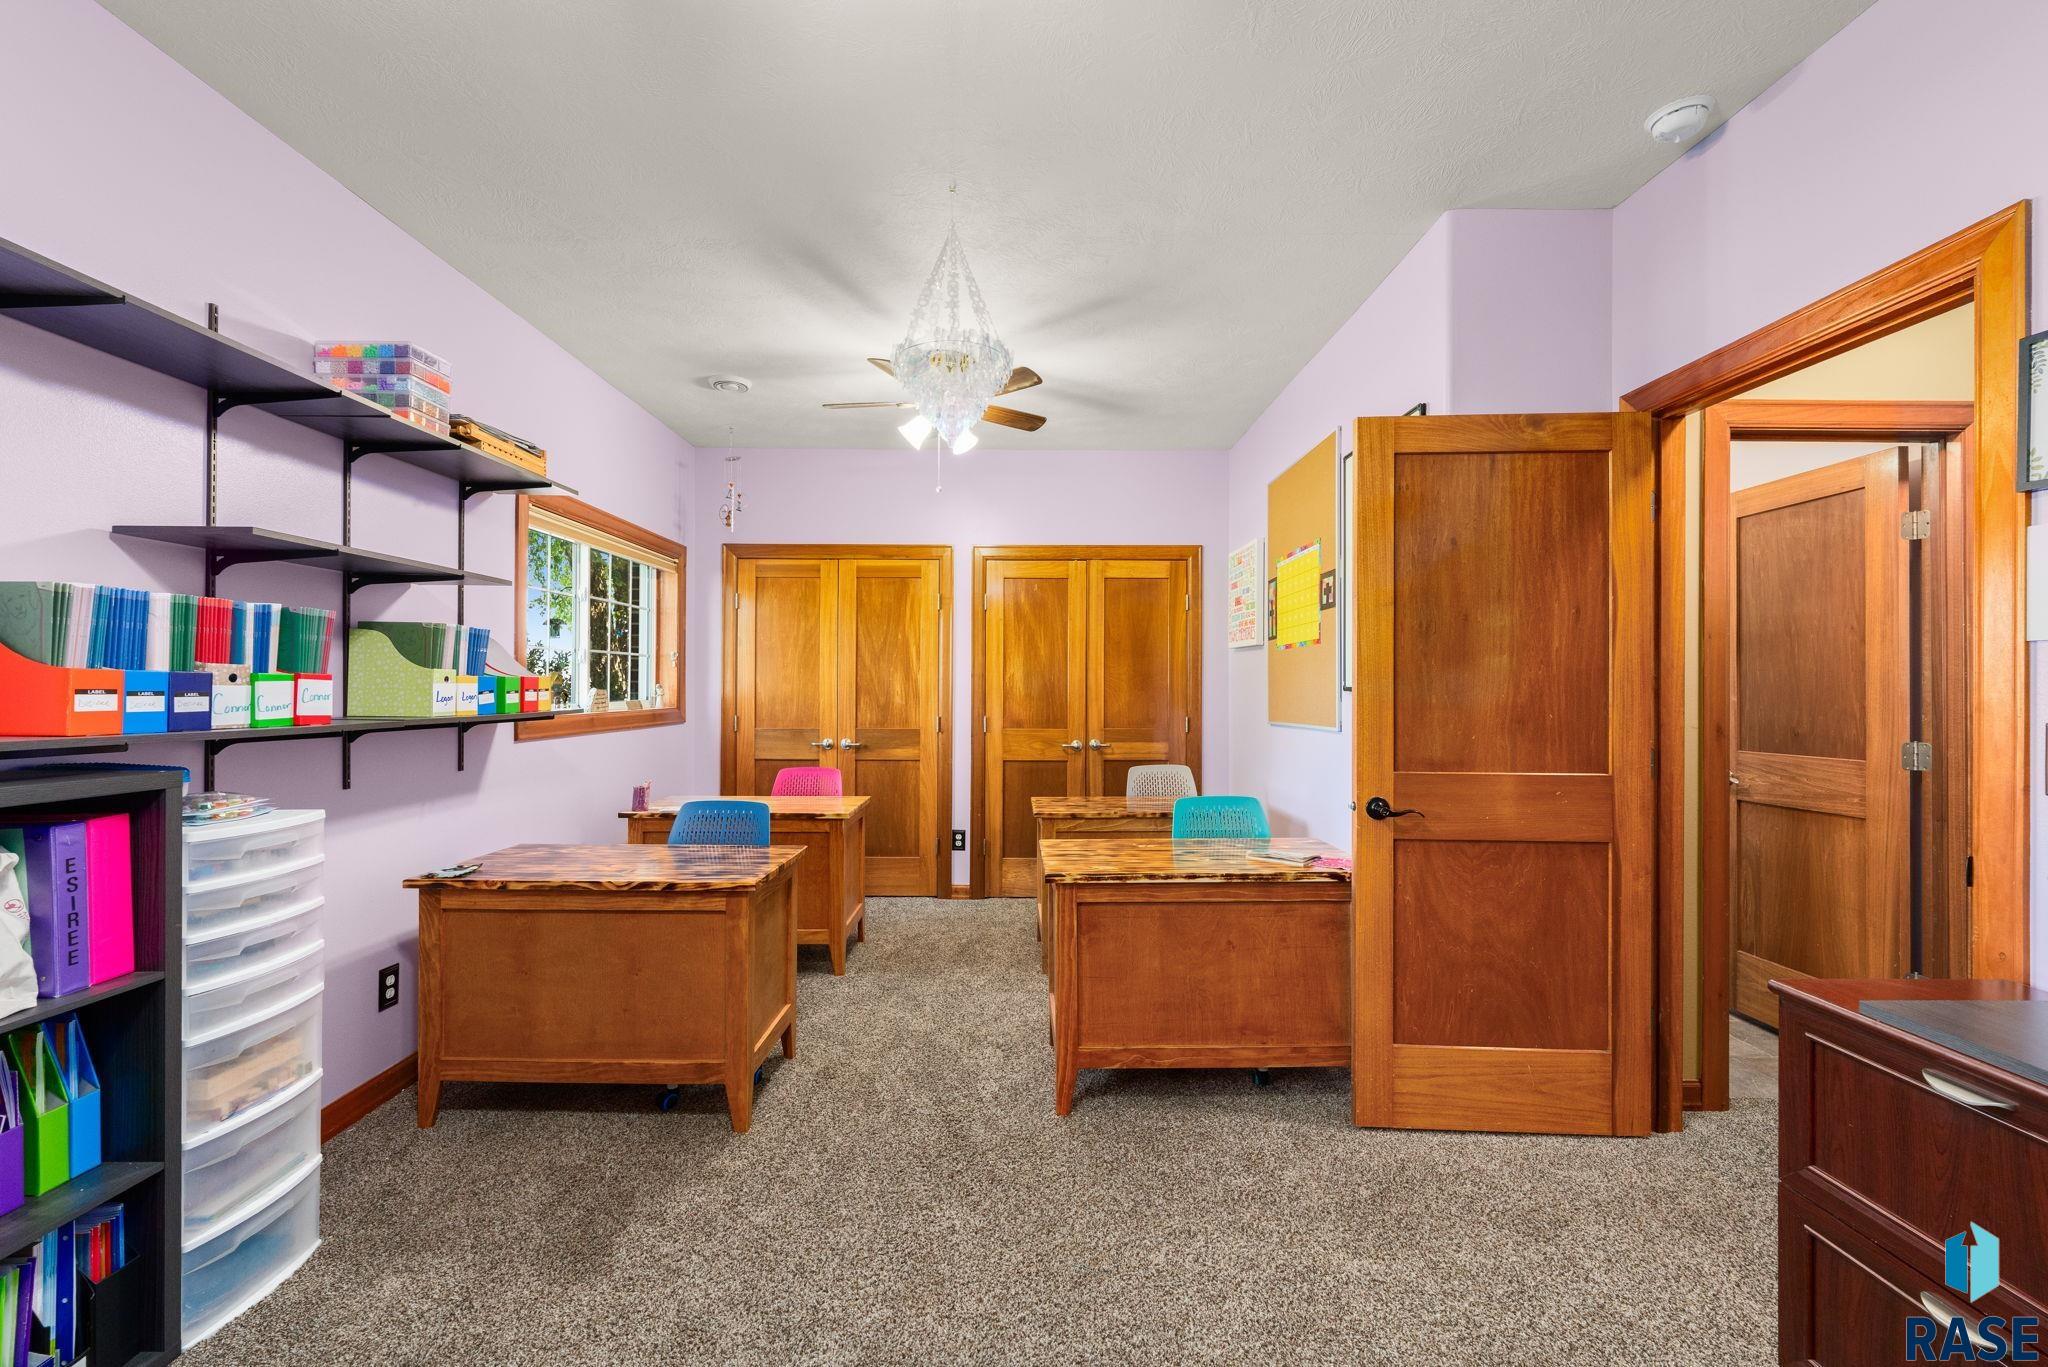
Office with wooden desks, wall shelves, lavender walls, and several wooden doors.
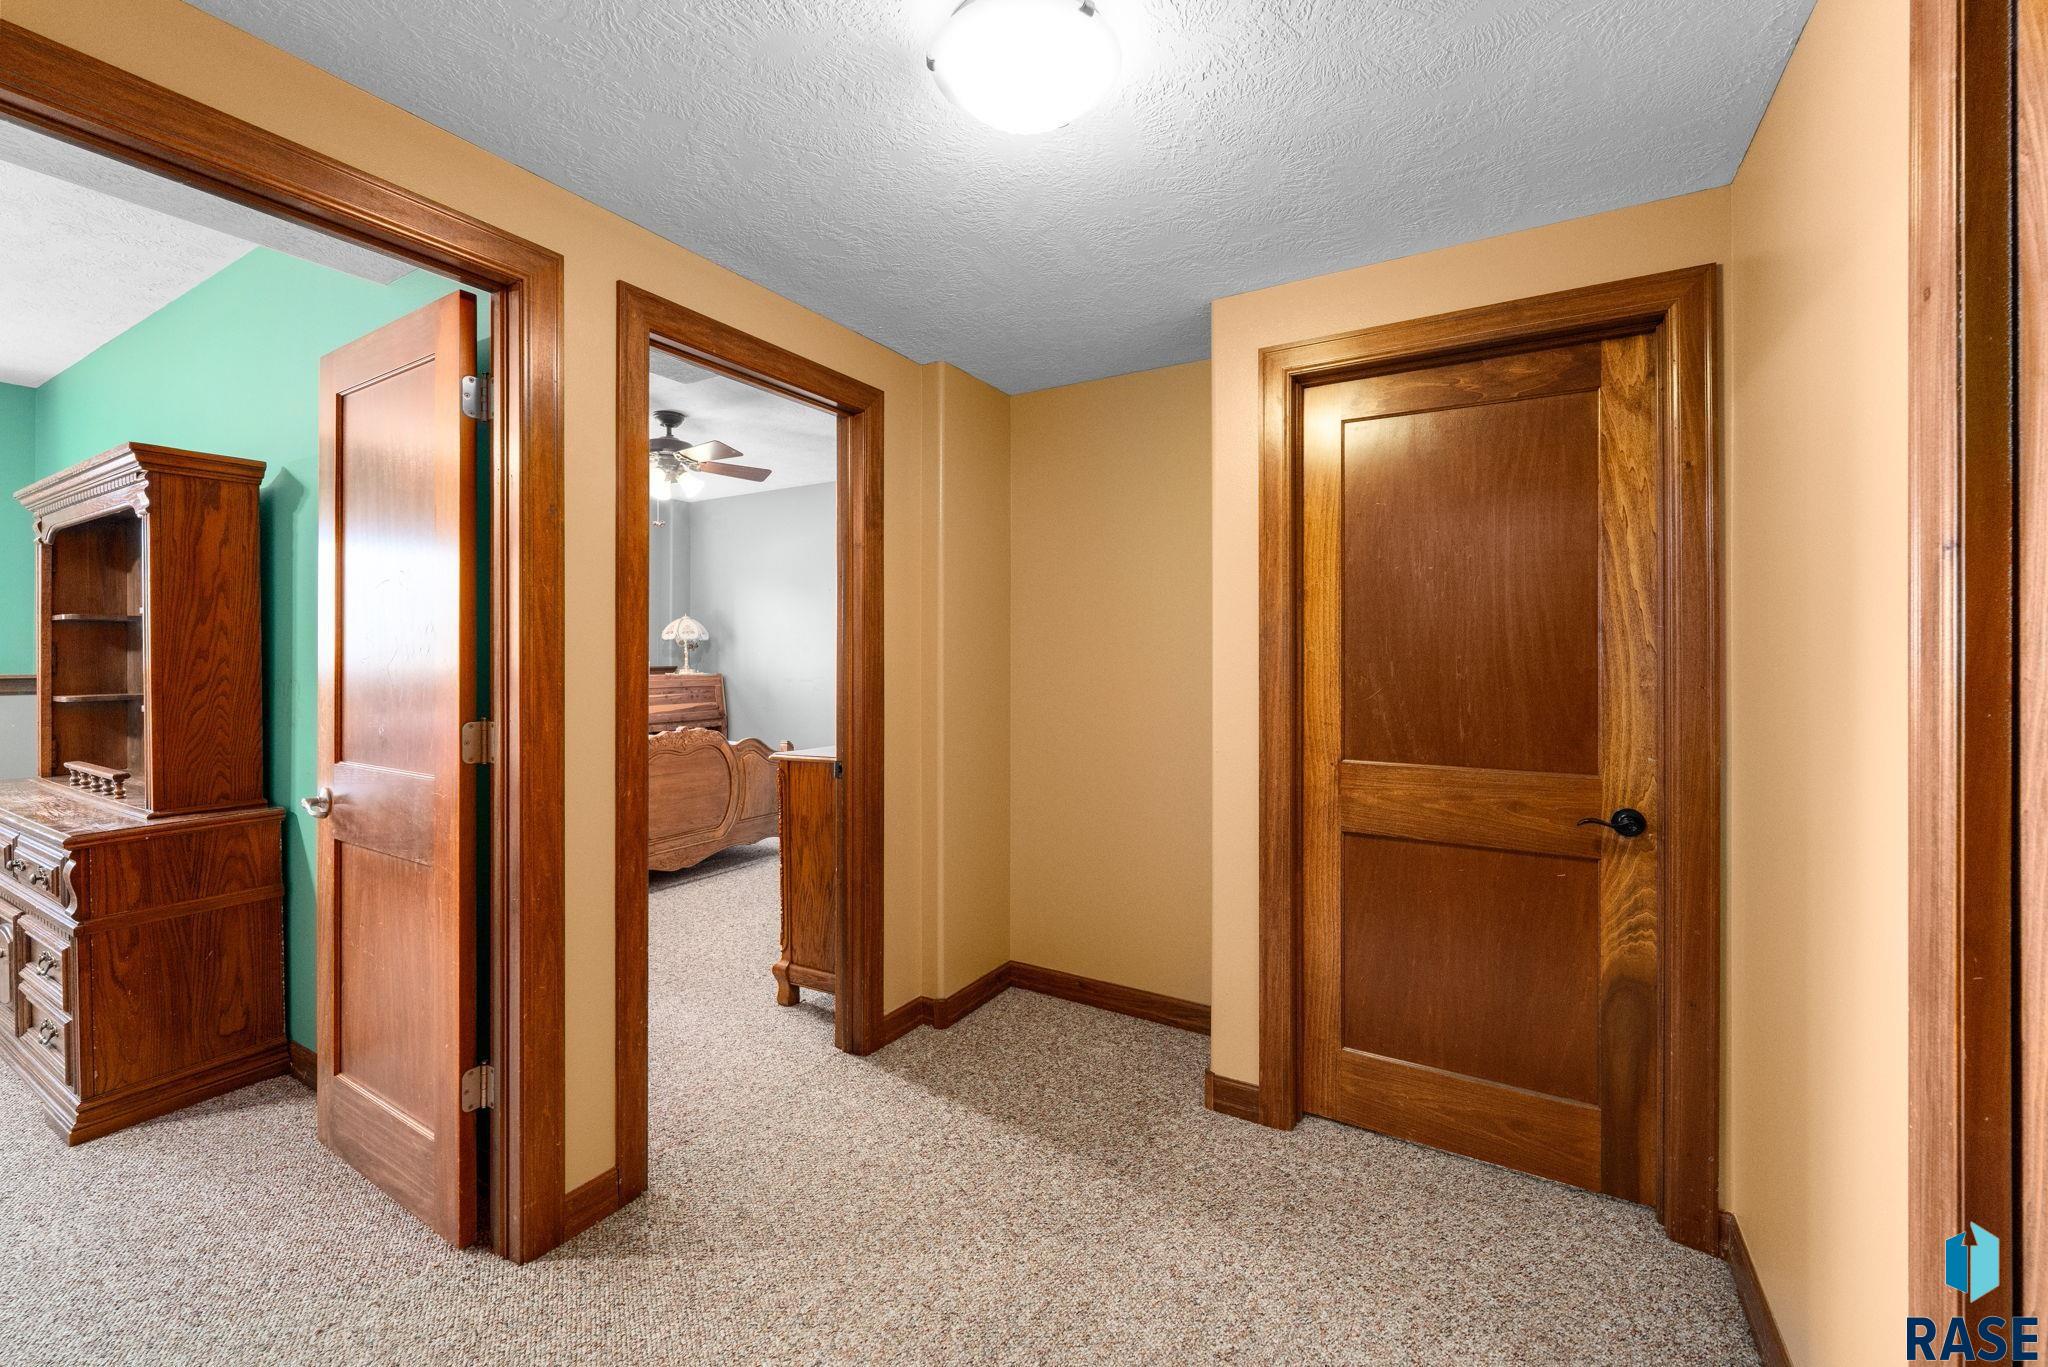
Carpeted hallway with dark wood trim and open doorways to furnished rooms.
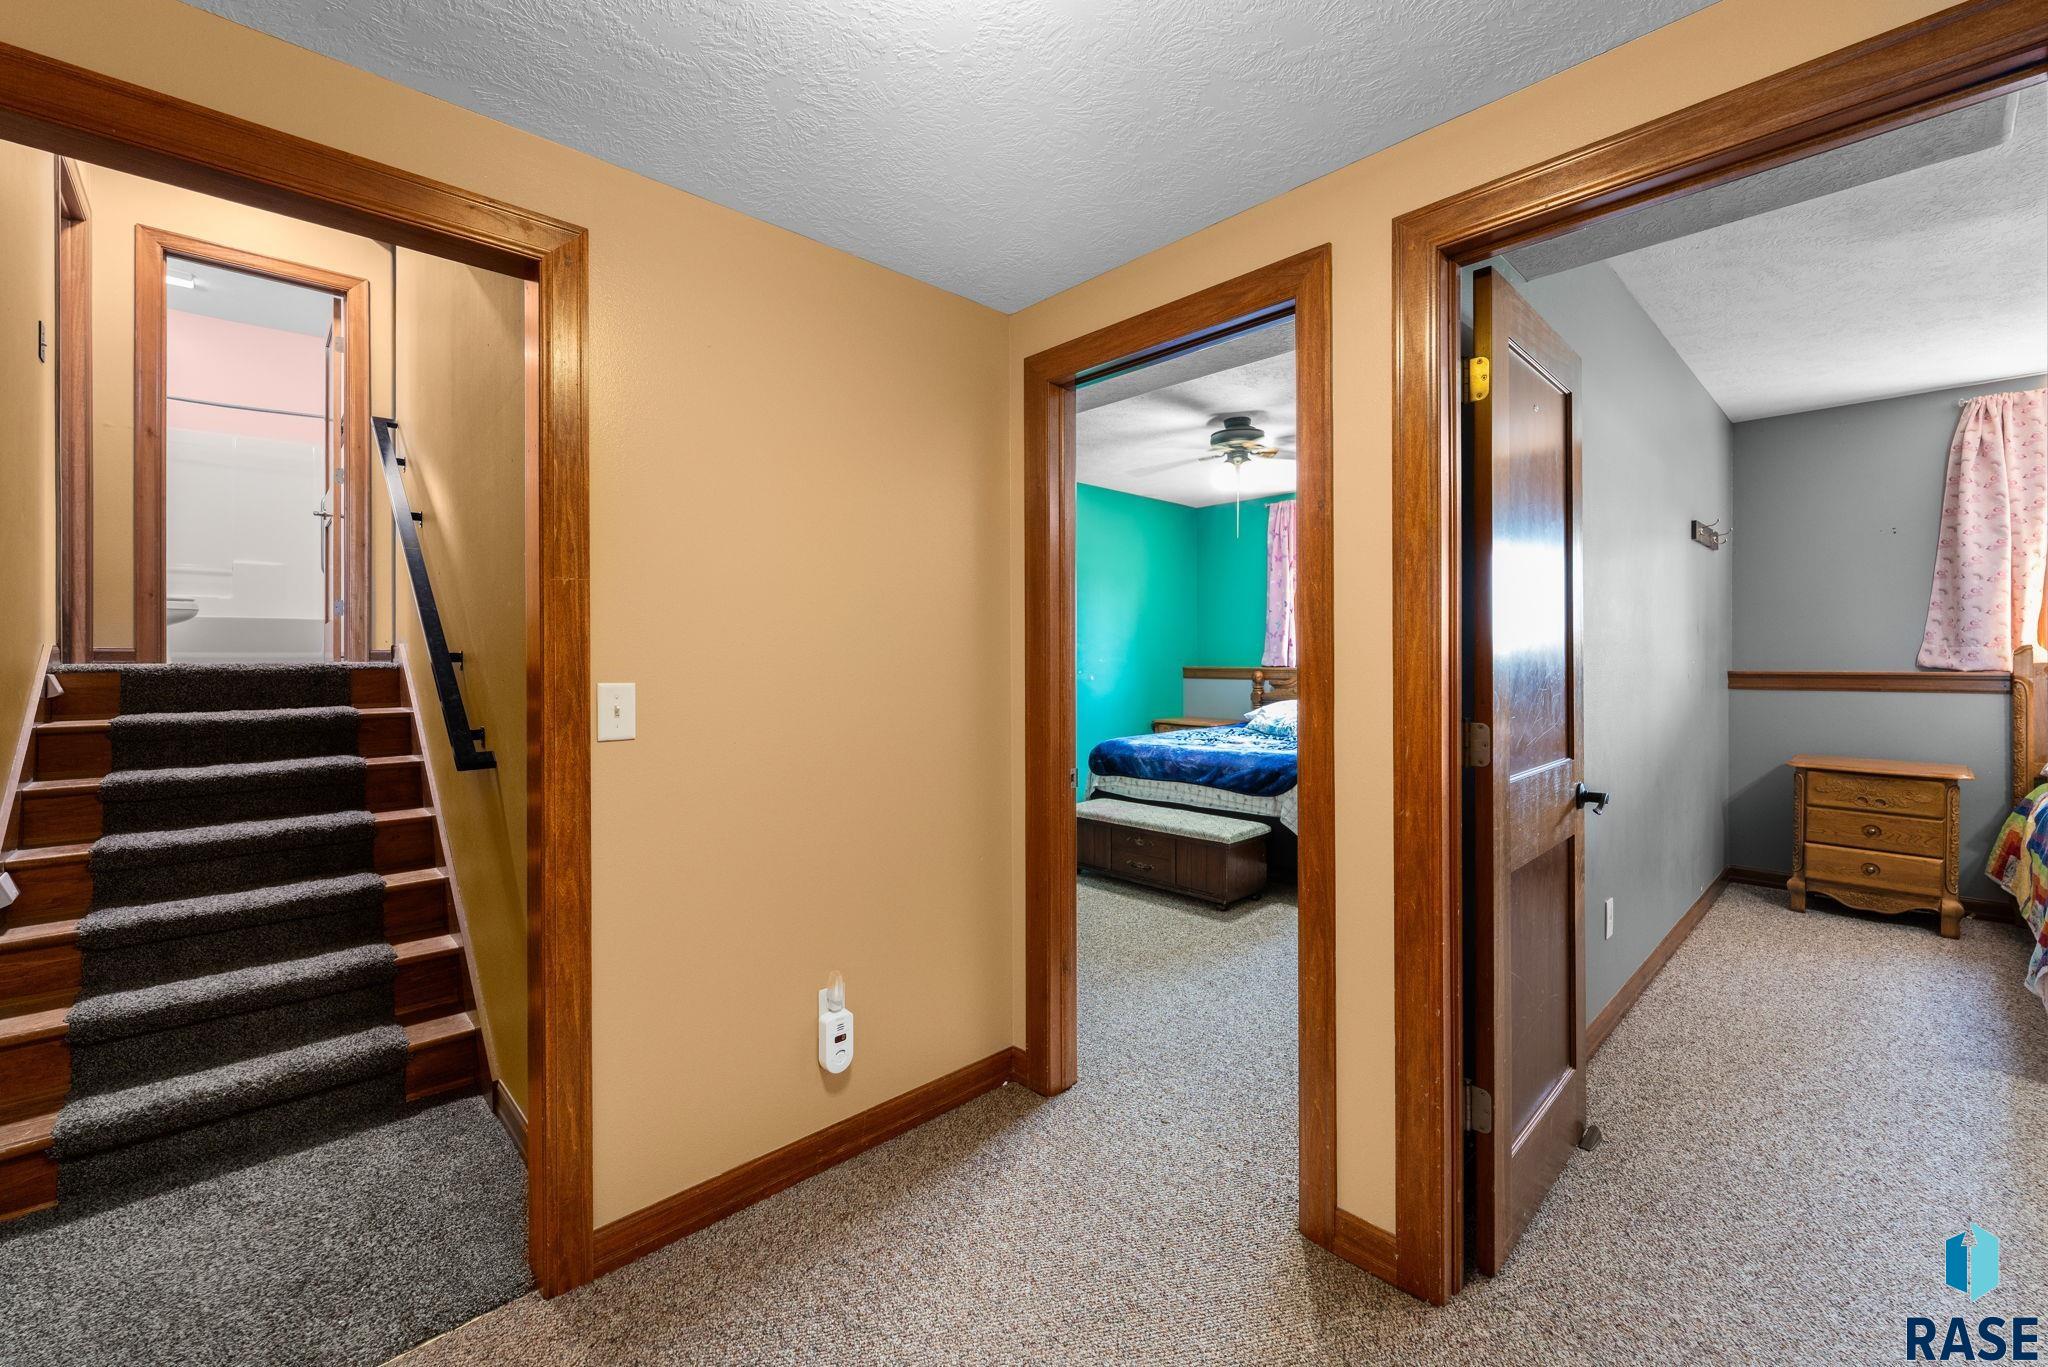
Upstairs hallway with carpeted stairs and doorways to two bedrooms and a bathroom.
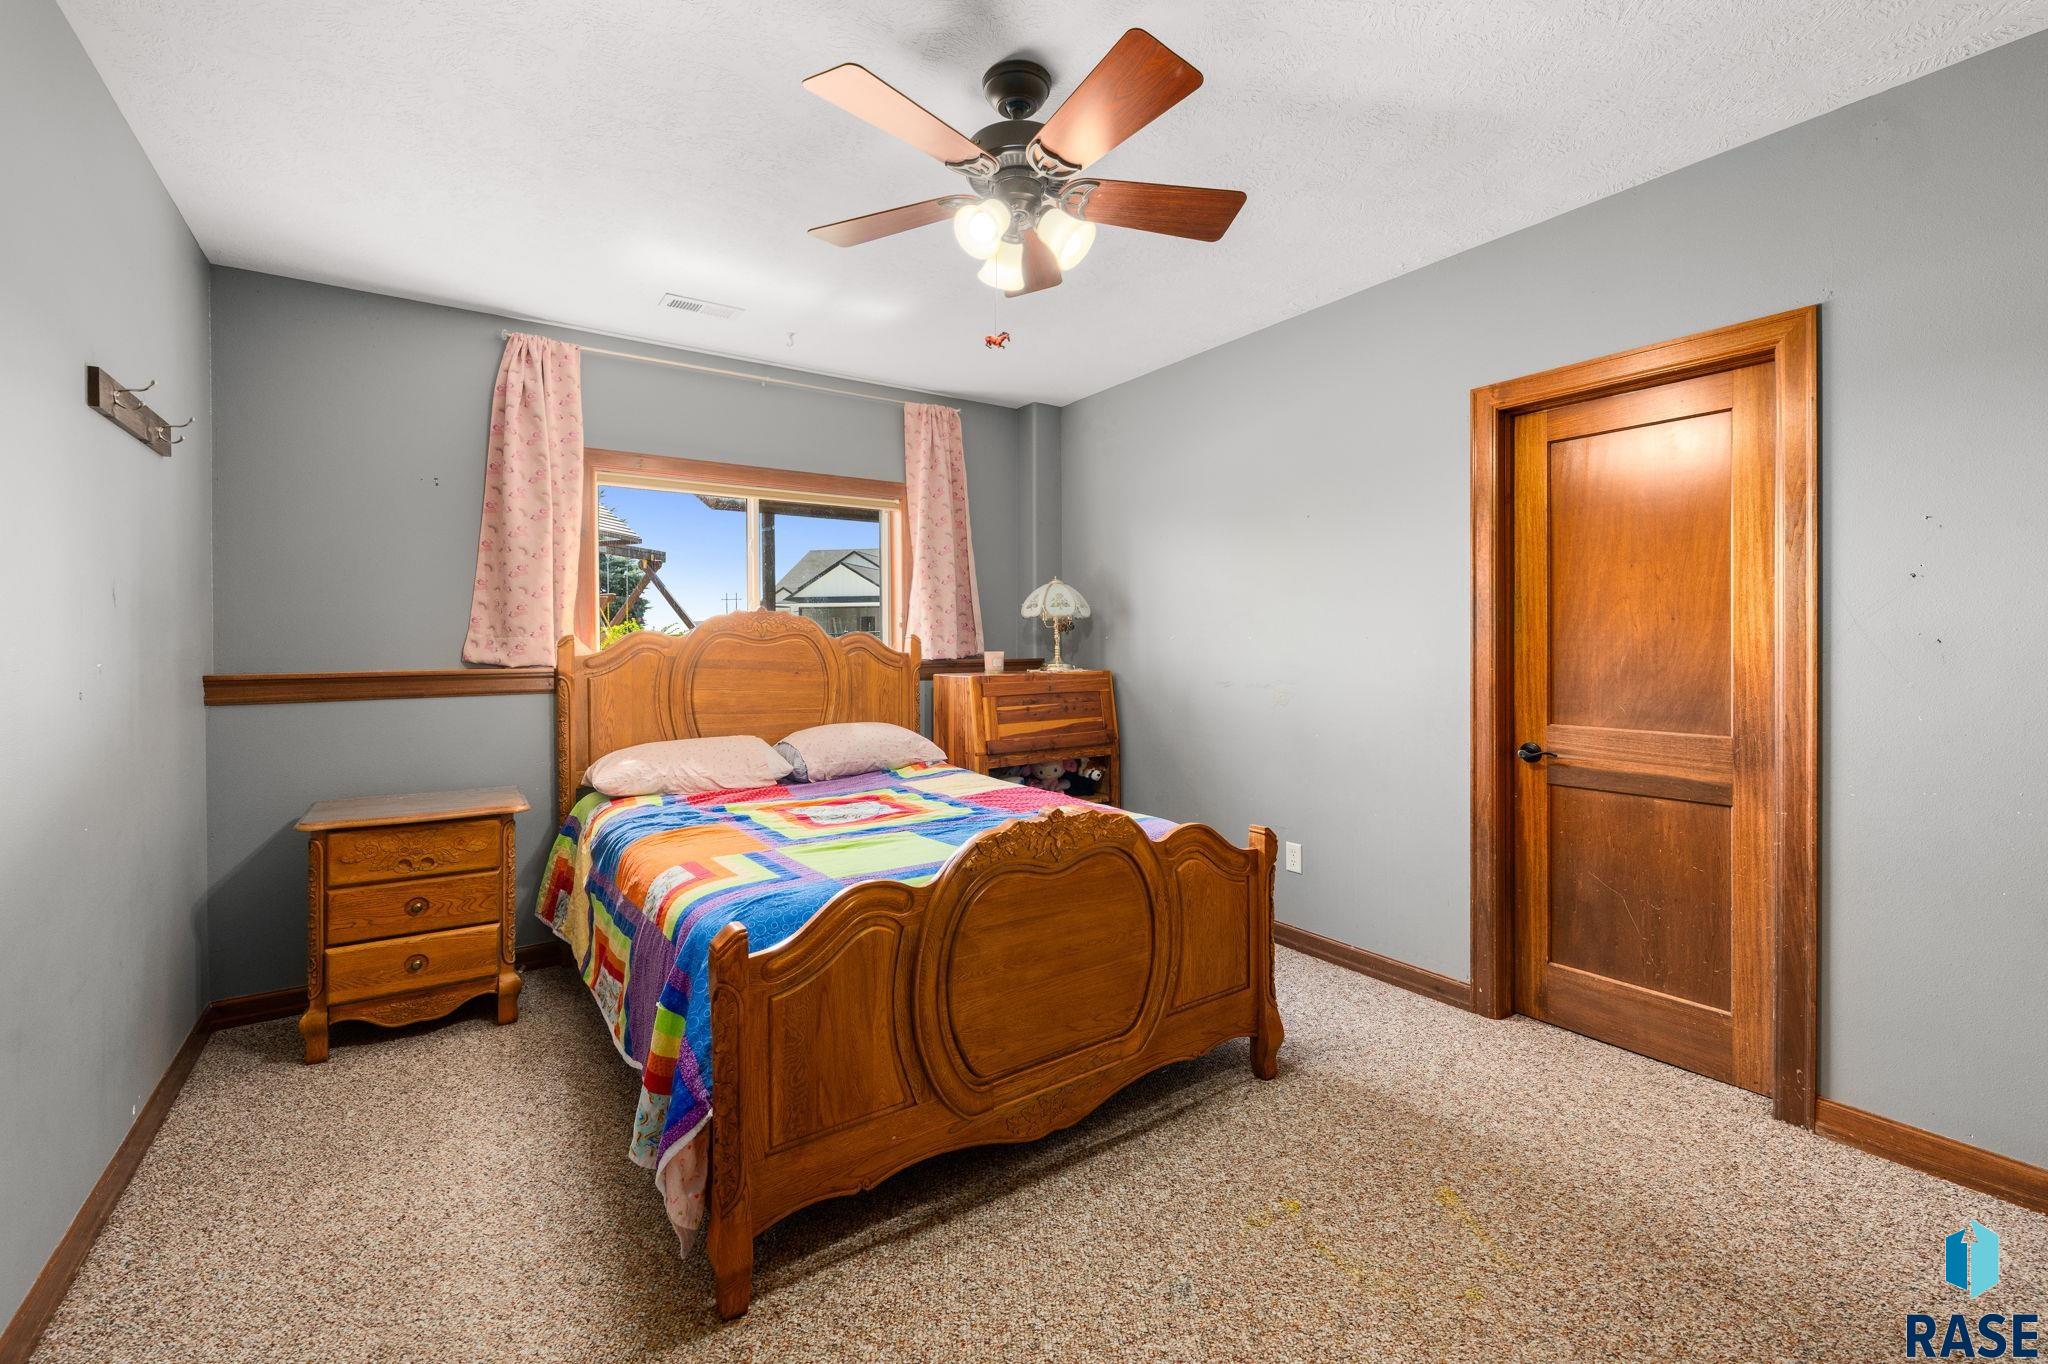
Bedroom with a carved wooden bed, colorful quilt, gray walls, and matching wooden furniture.
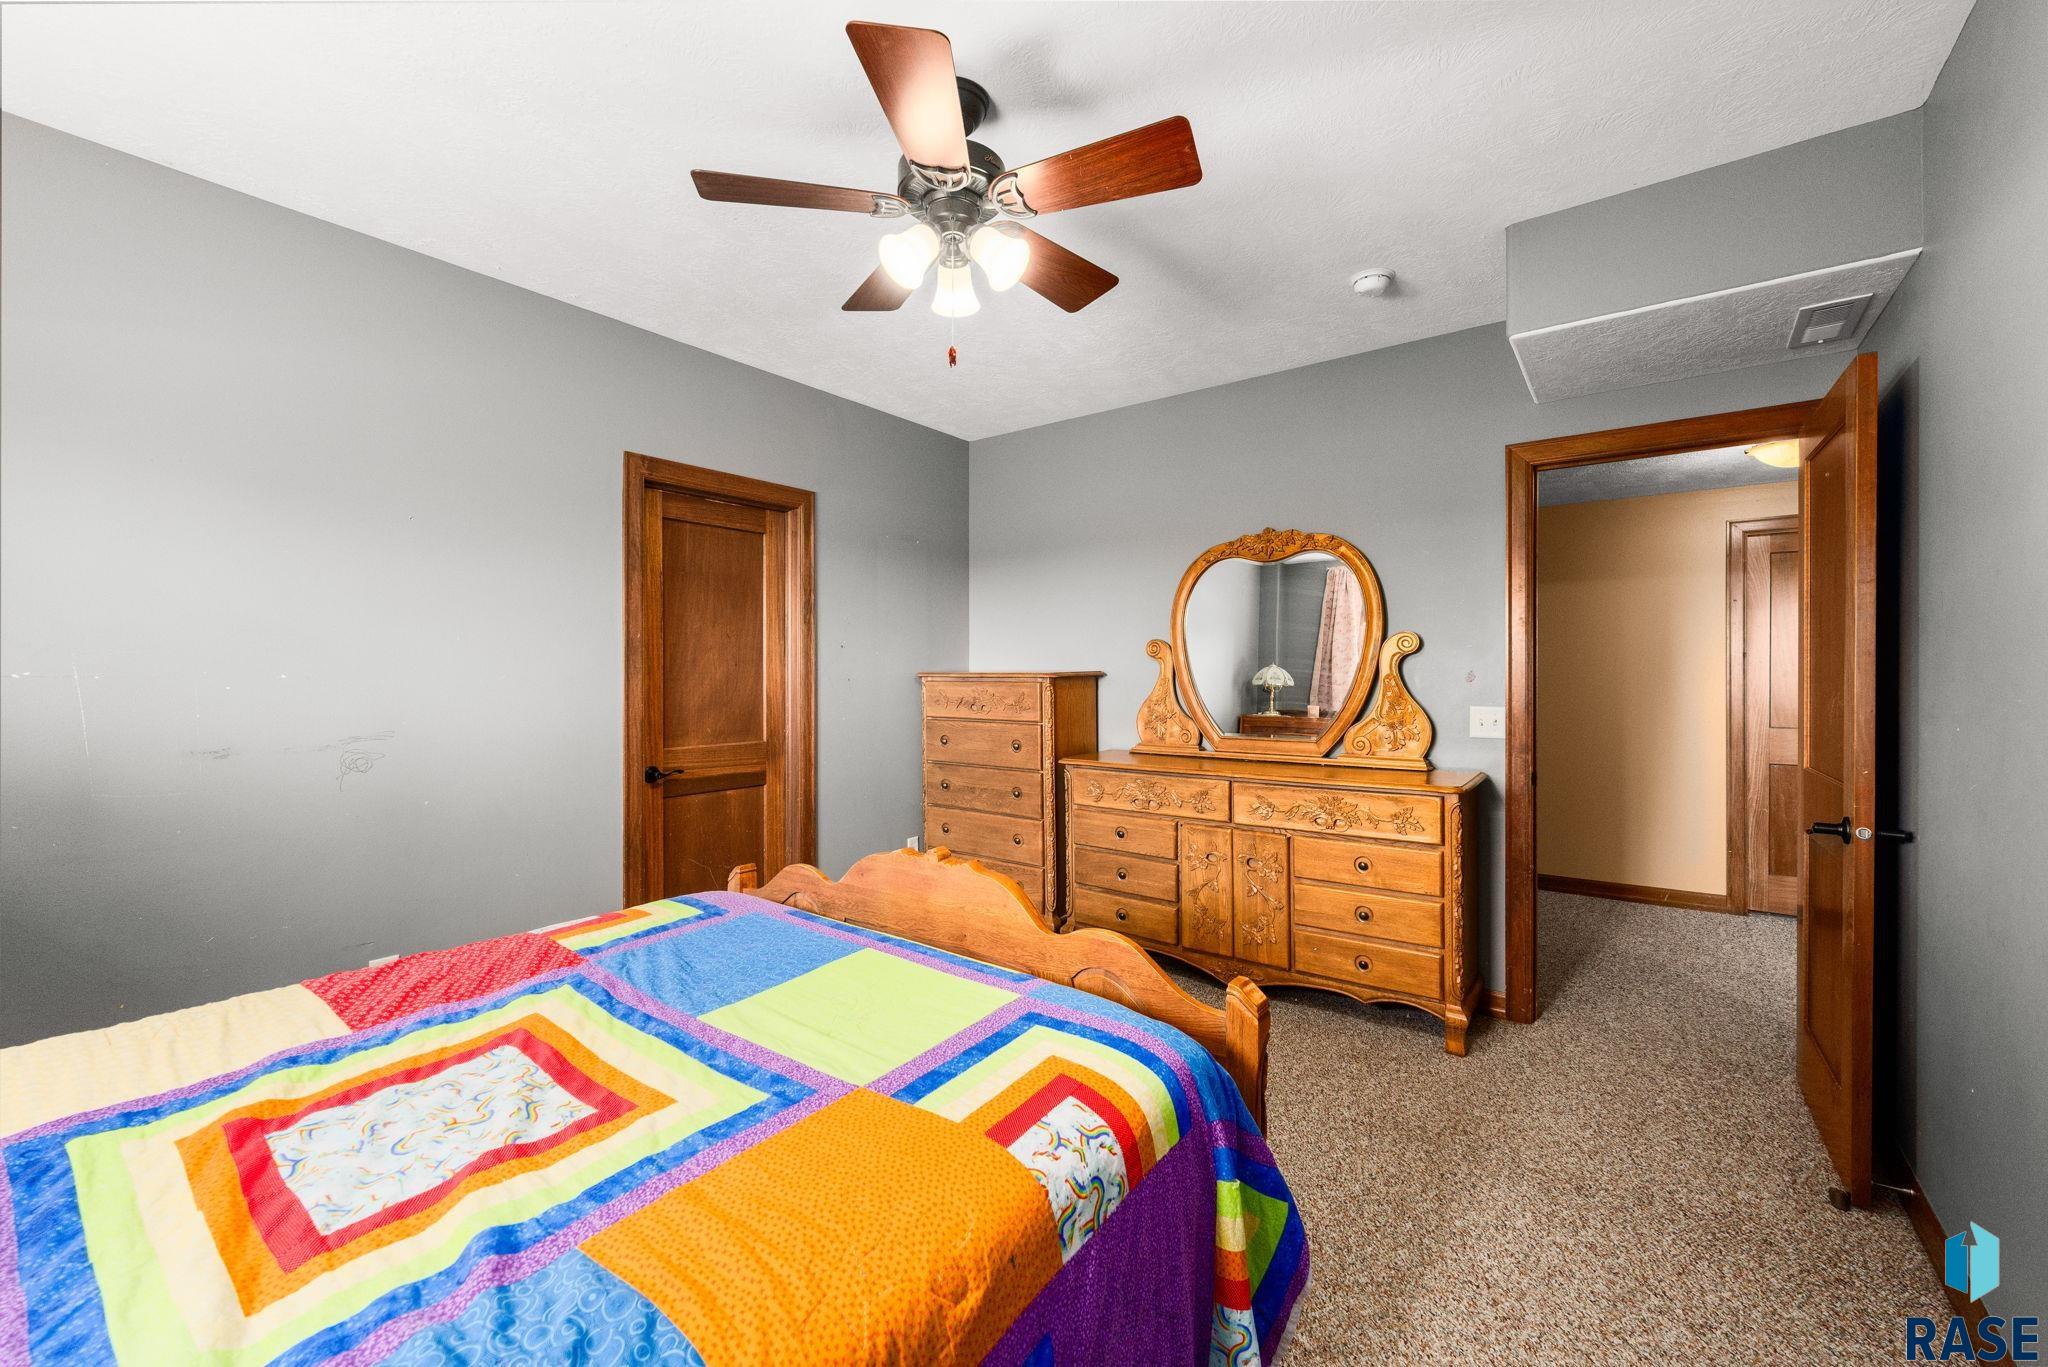
Bedroom with a colorful patchwork quilt and ornate wooden dresser and mirror.
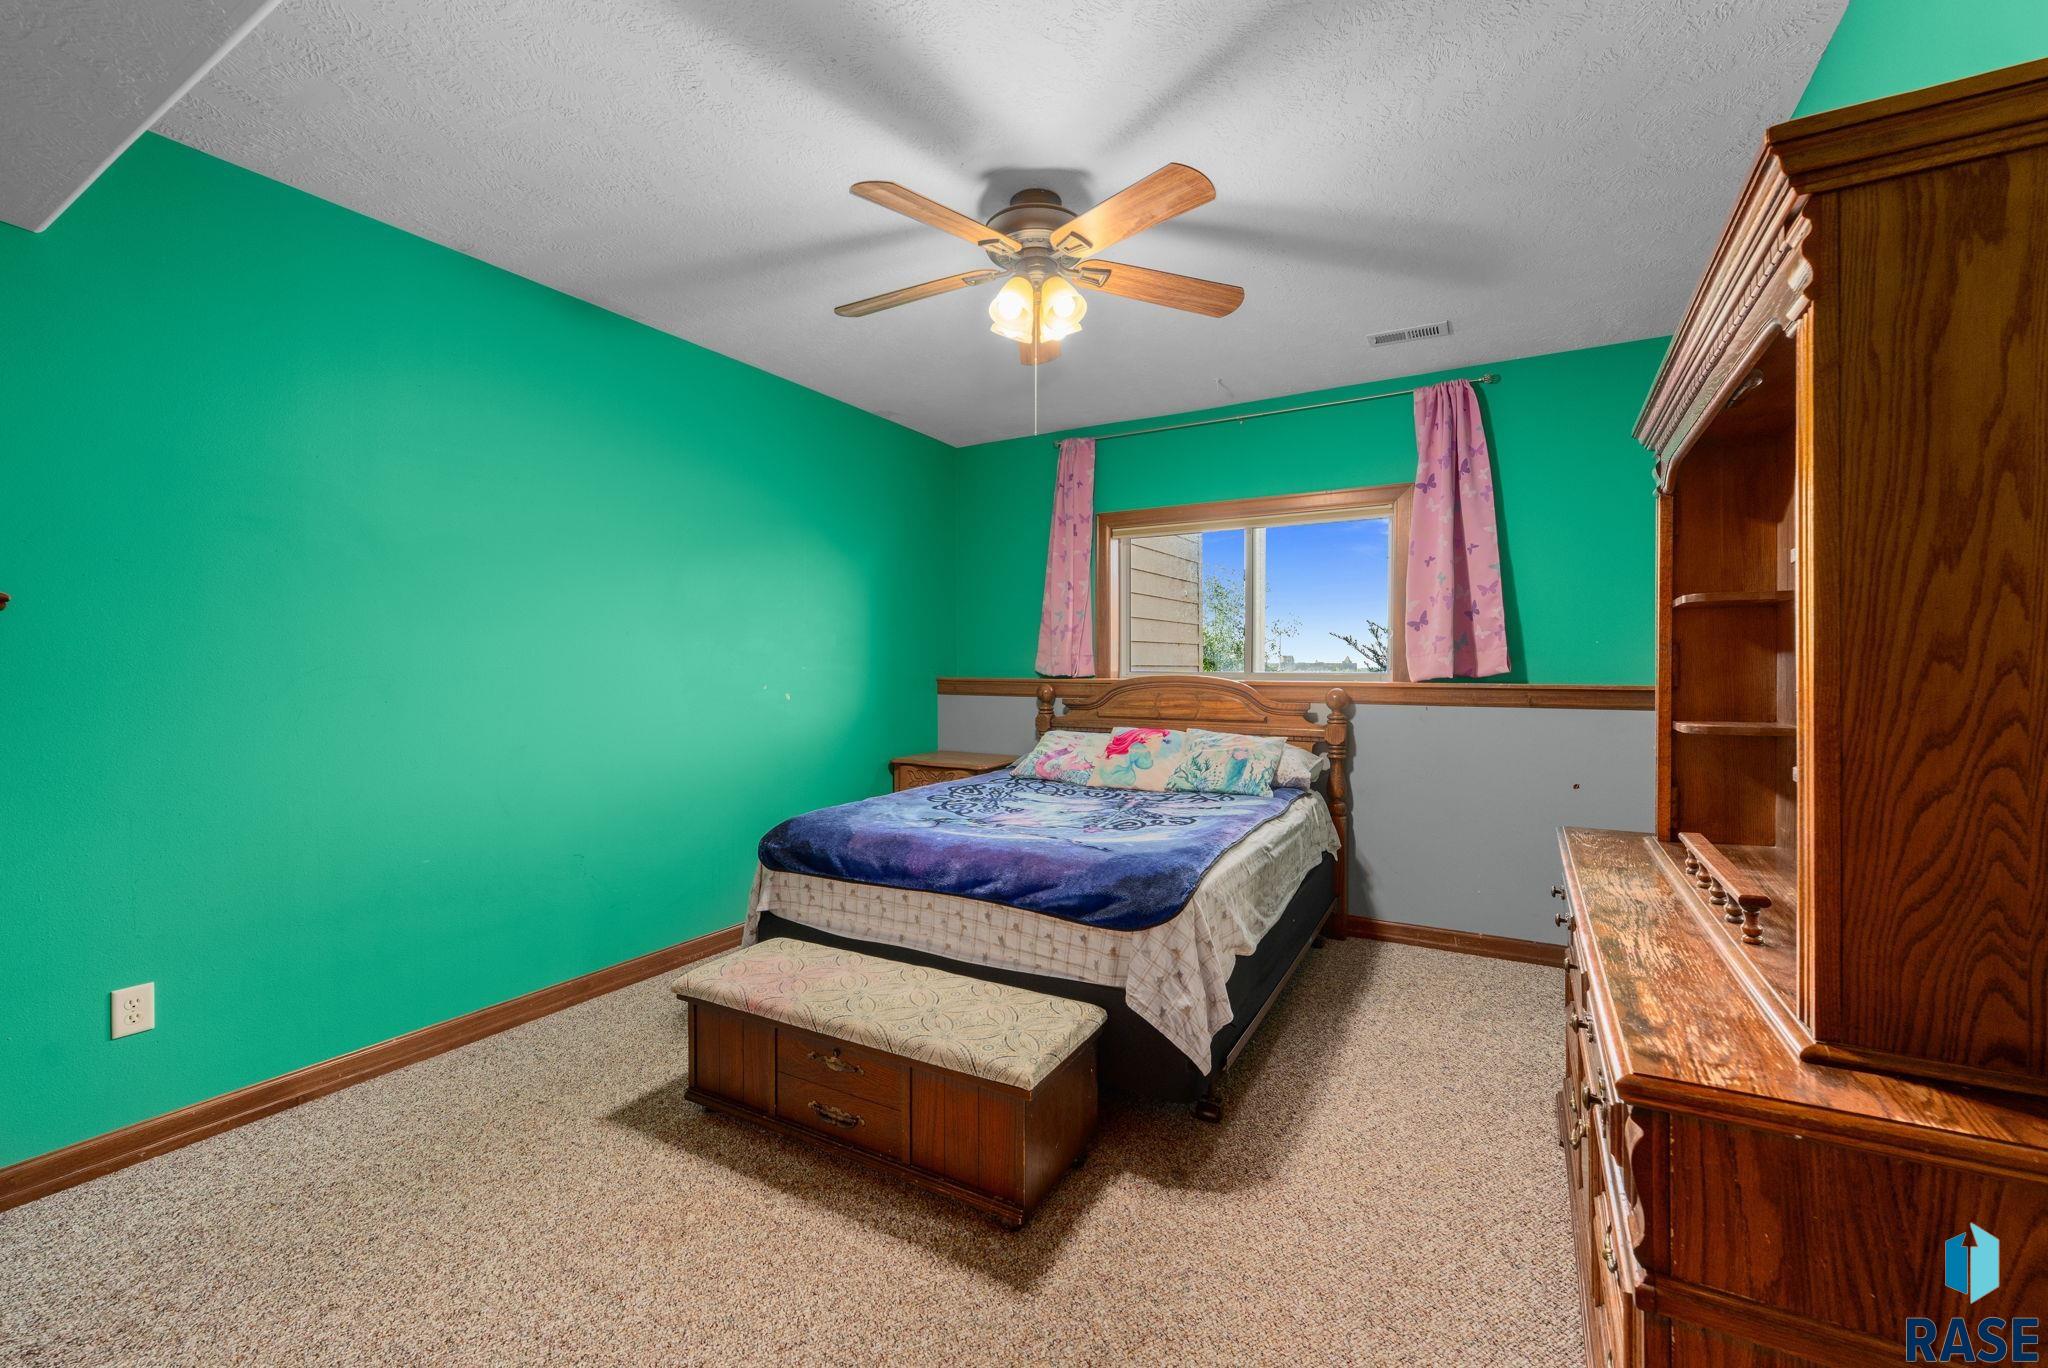
Bedroom with vivid green walls, a wooden bed, pink curtains, and a large matching dresser.
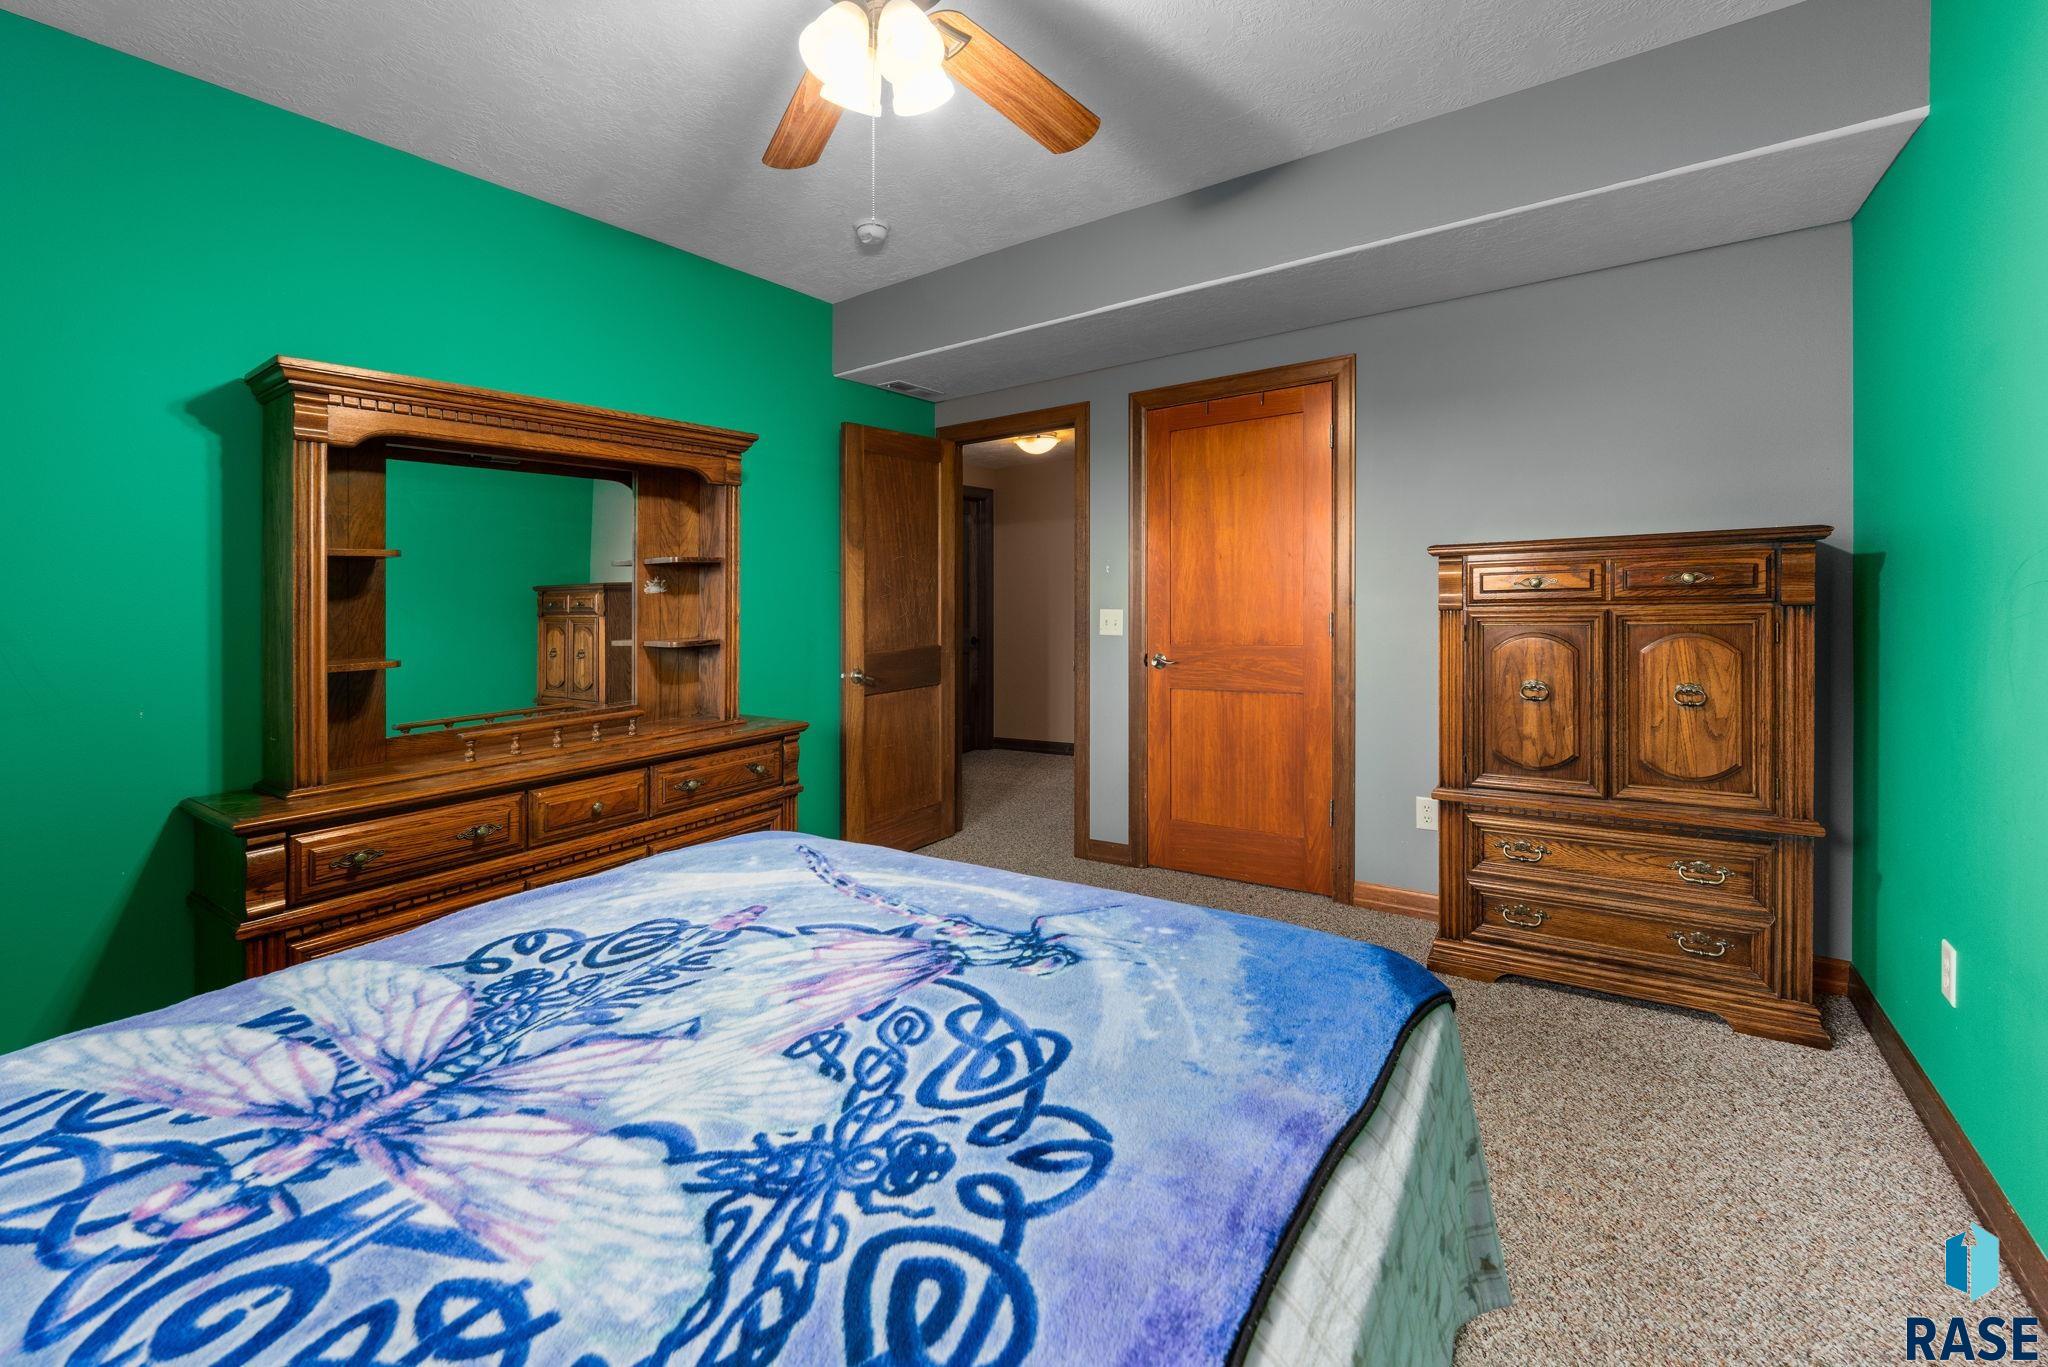
Furnished bedroom with bright green walls, carved wooden furniture, and a bed with a blue patterned blanket.
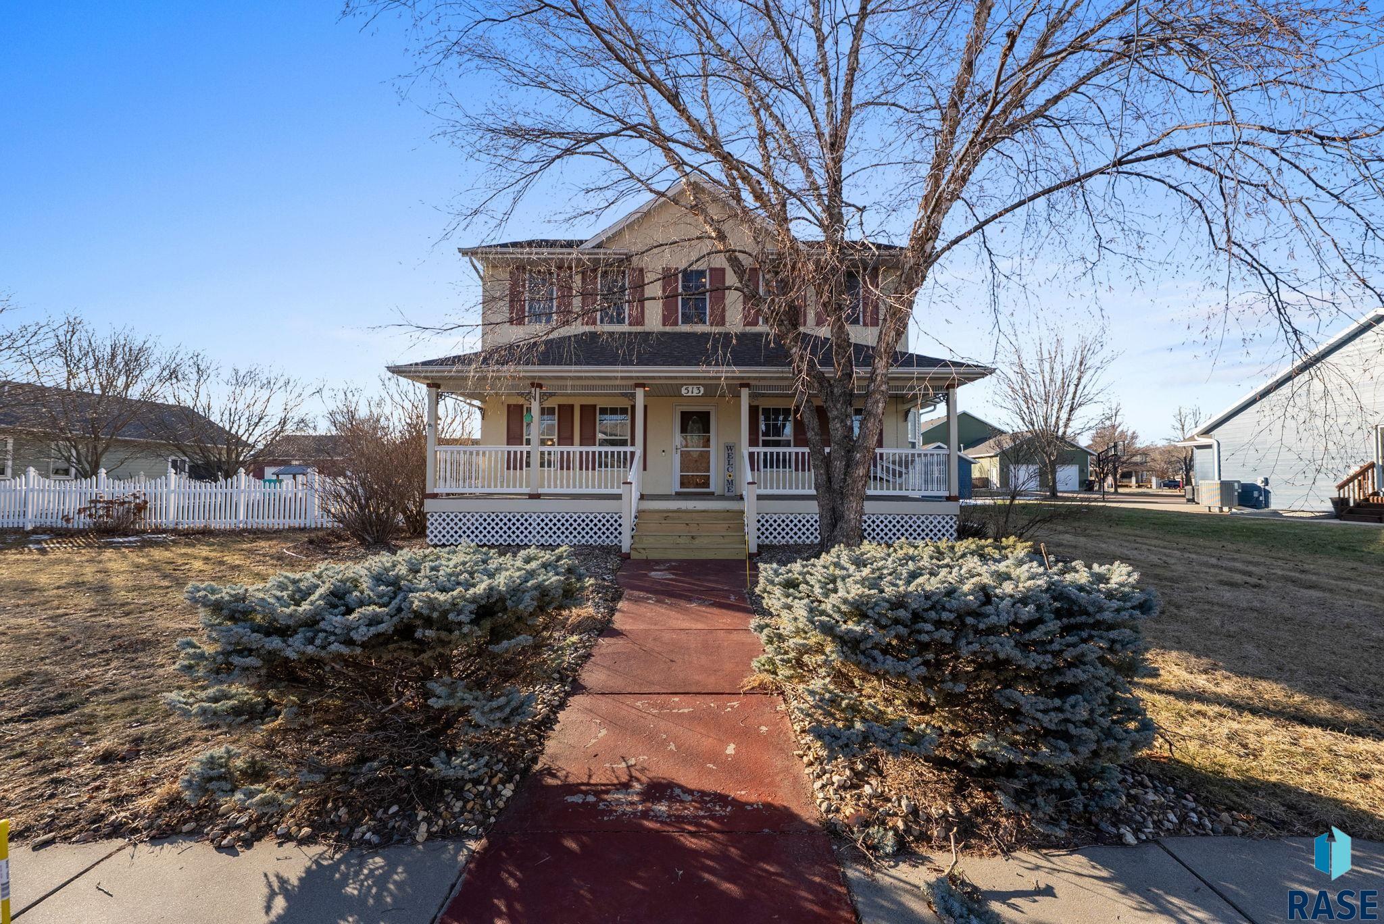
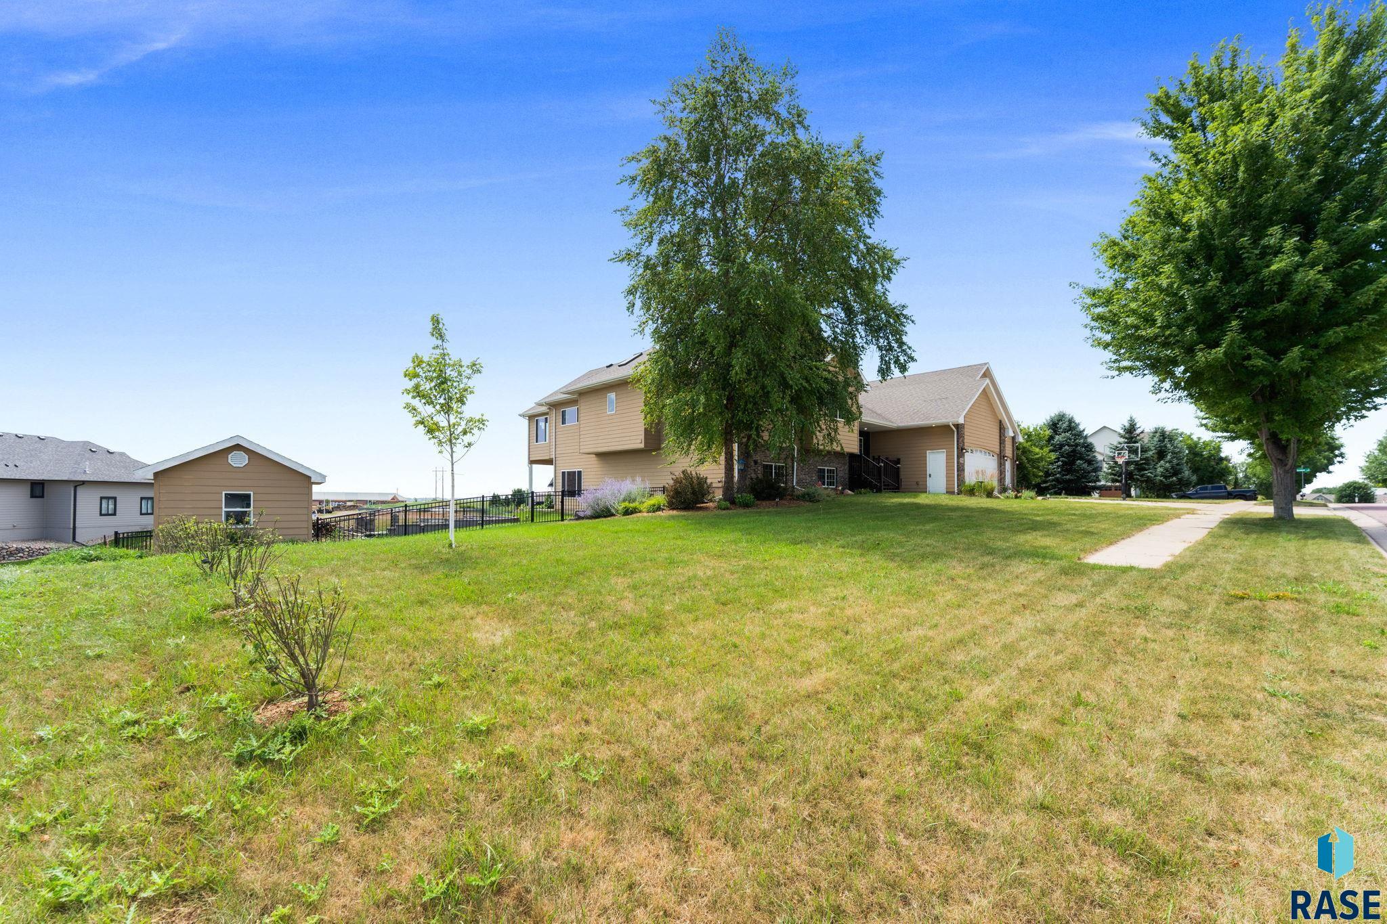
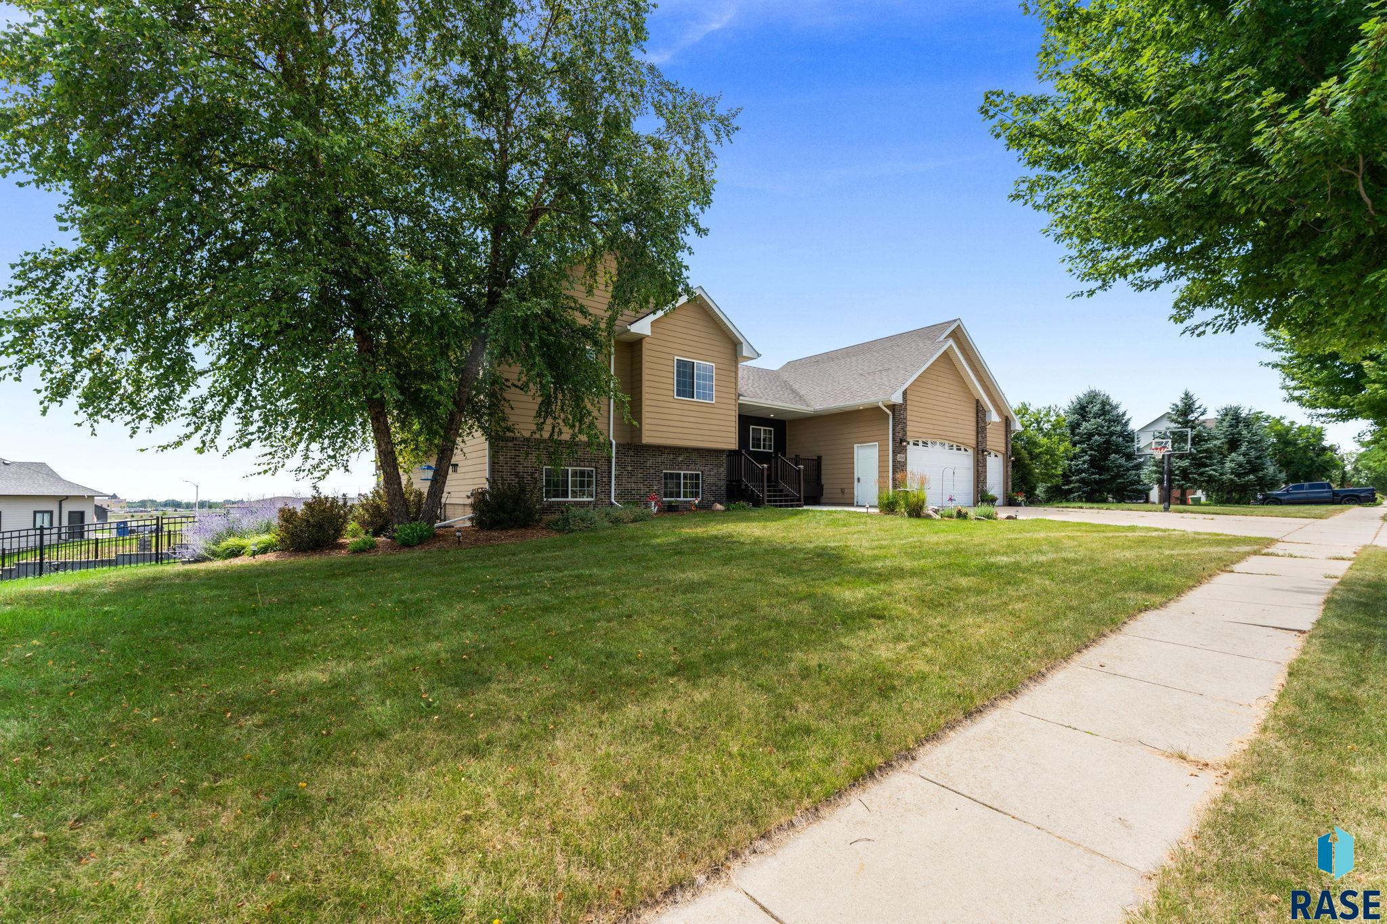
Tan two-story house with attached garage behind a broad lawn and mature trees.
Two-story tan home with brick accents, a double garage, mature trees, and a broad front lawn.
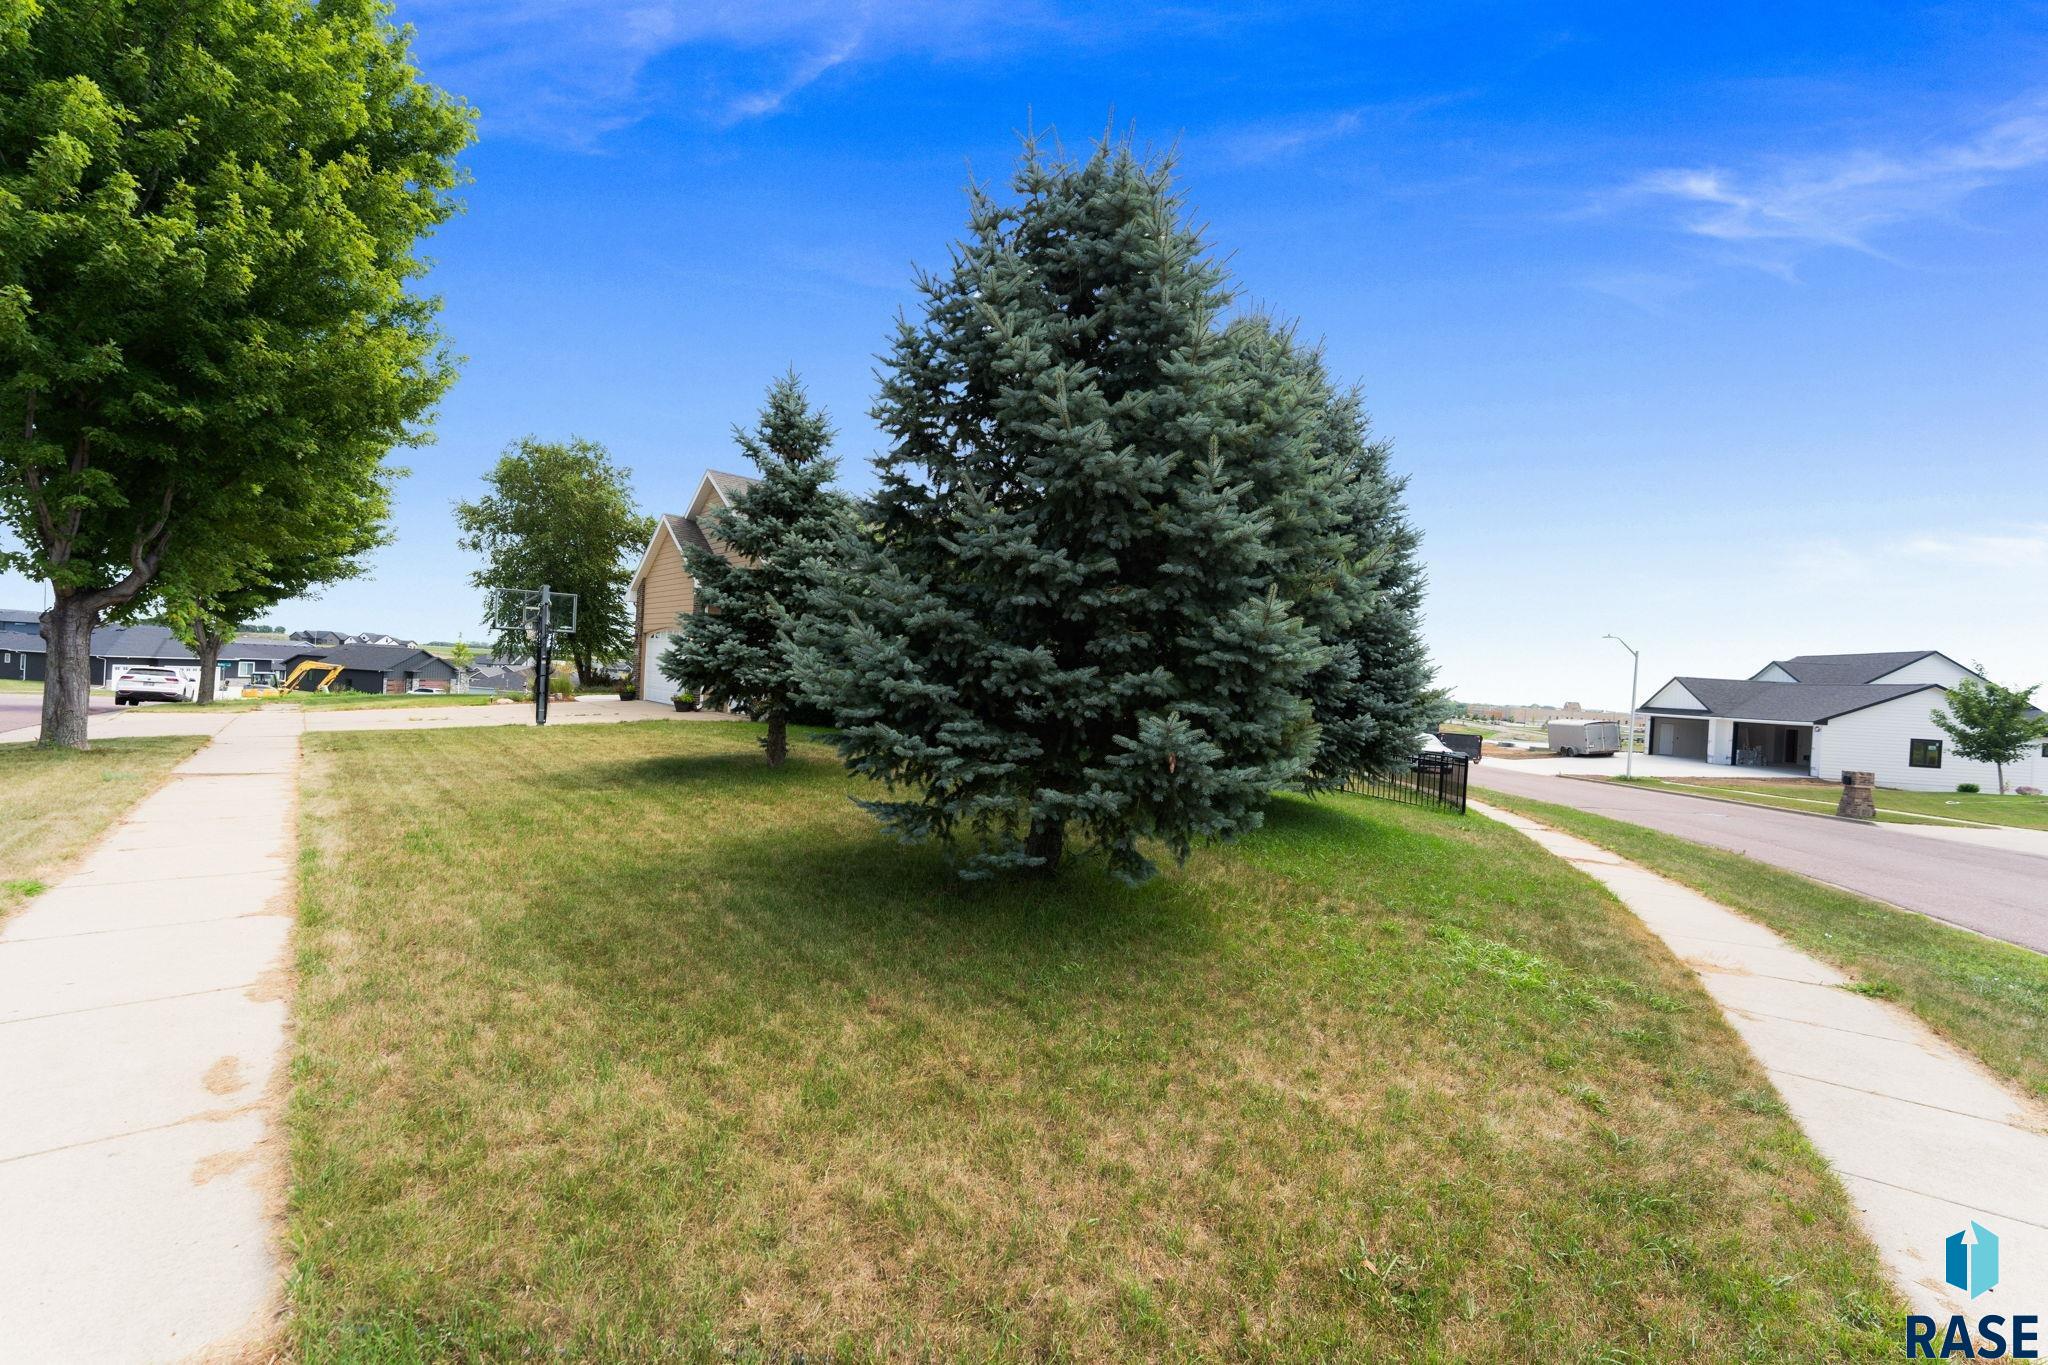
Grassy corner lot with mature spruce trees partly screening a house, sidewalks, and neighboring homes.
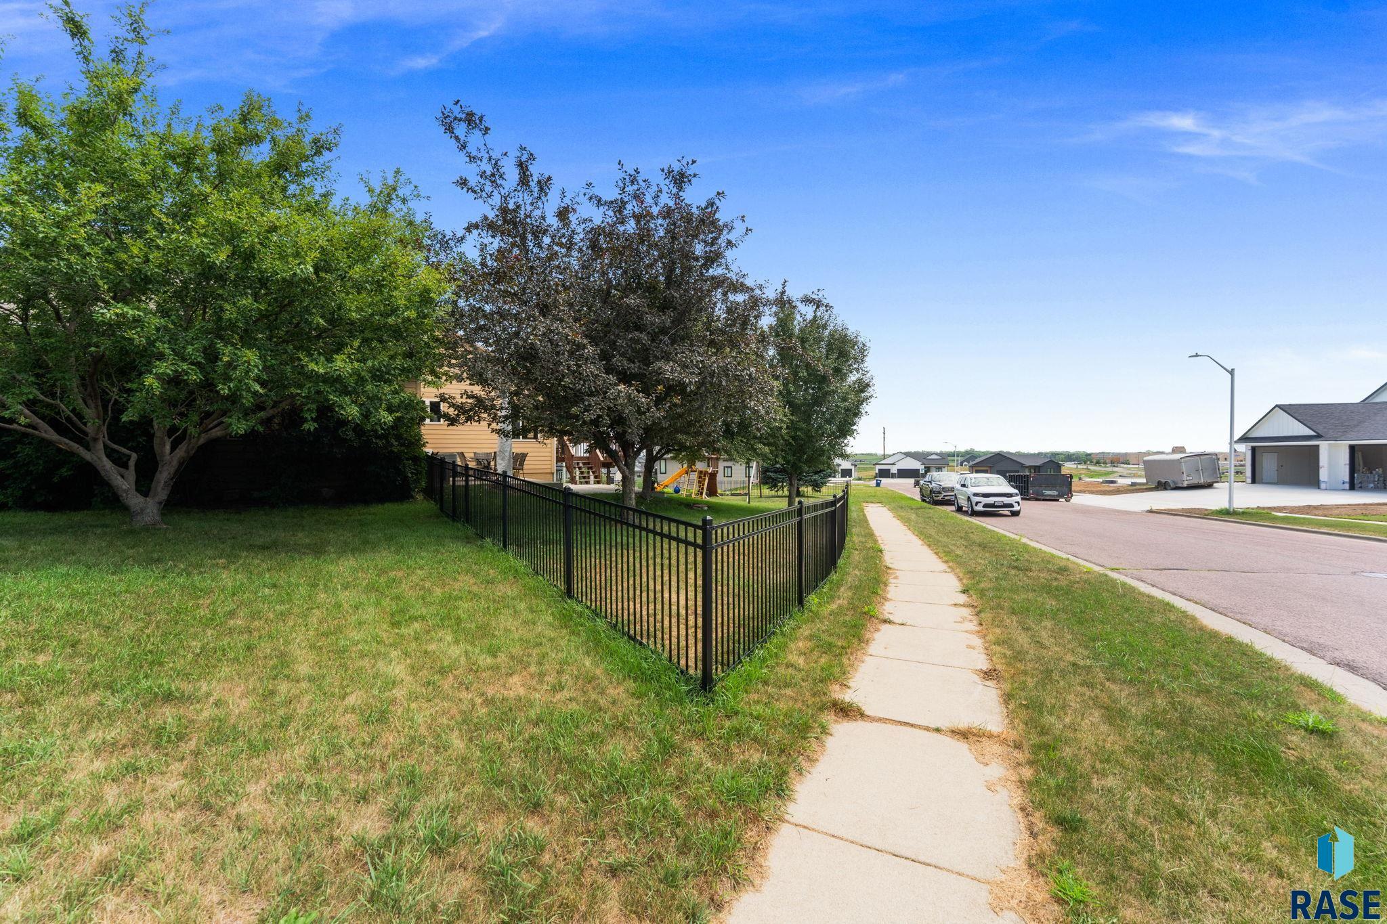
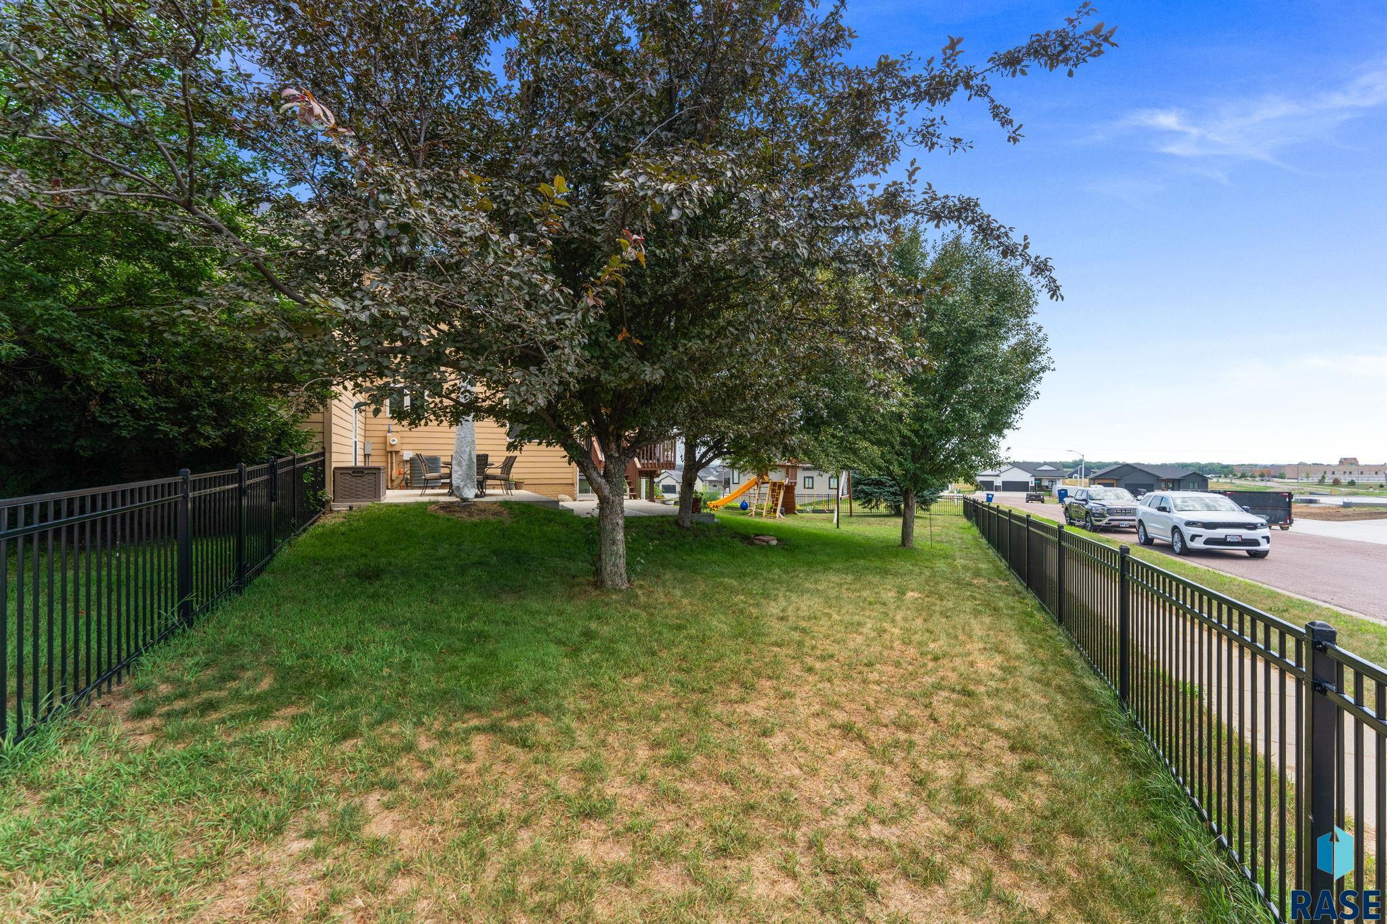
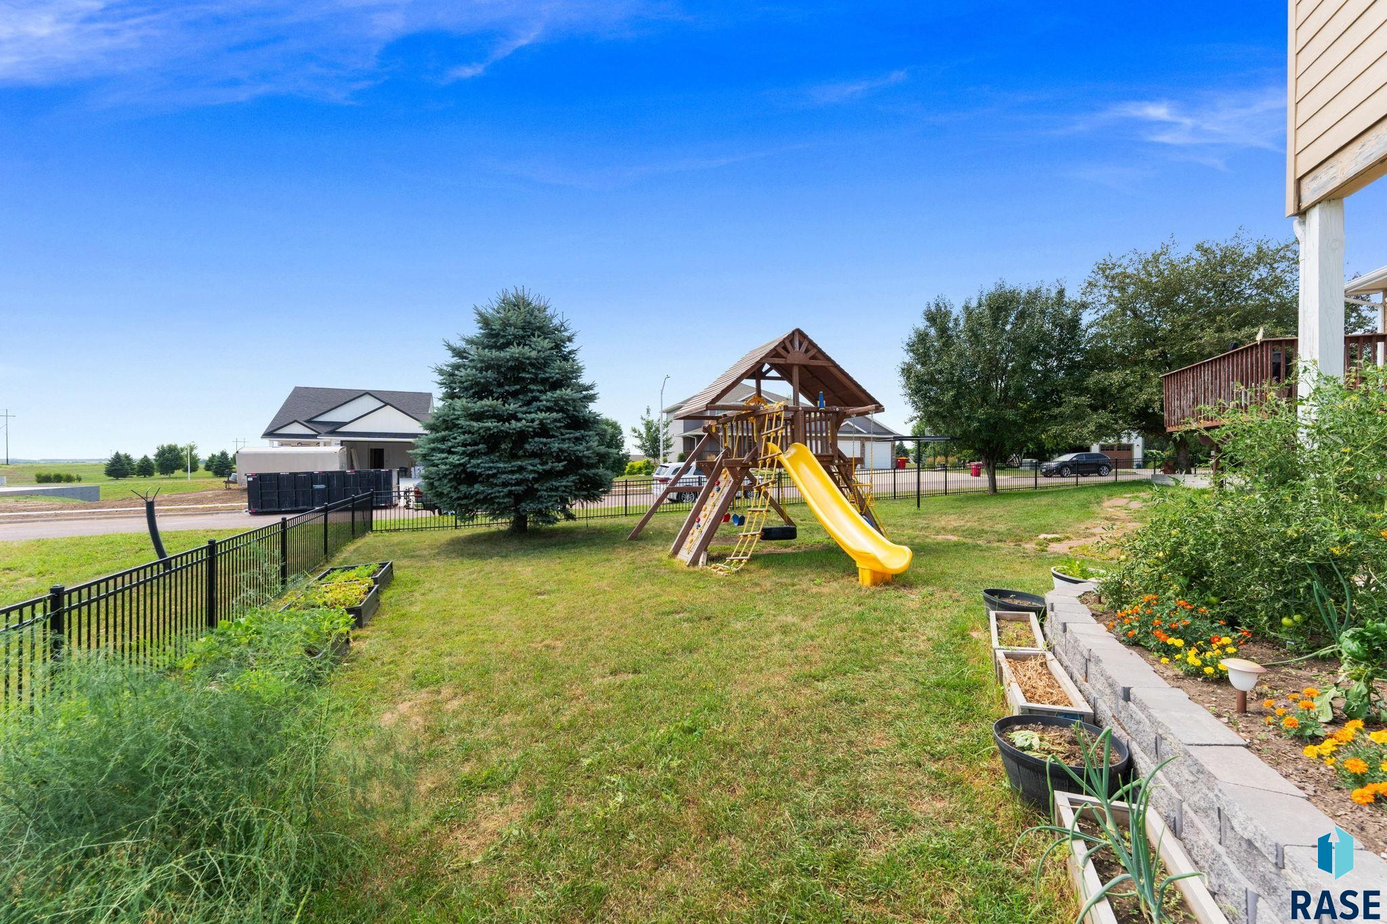
Grassy side yard with mature trees, a black metal fence, and a sidewalk beside the street.
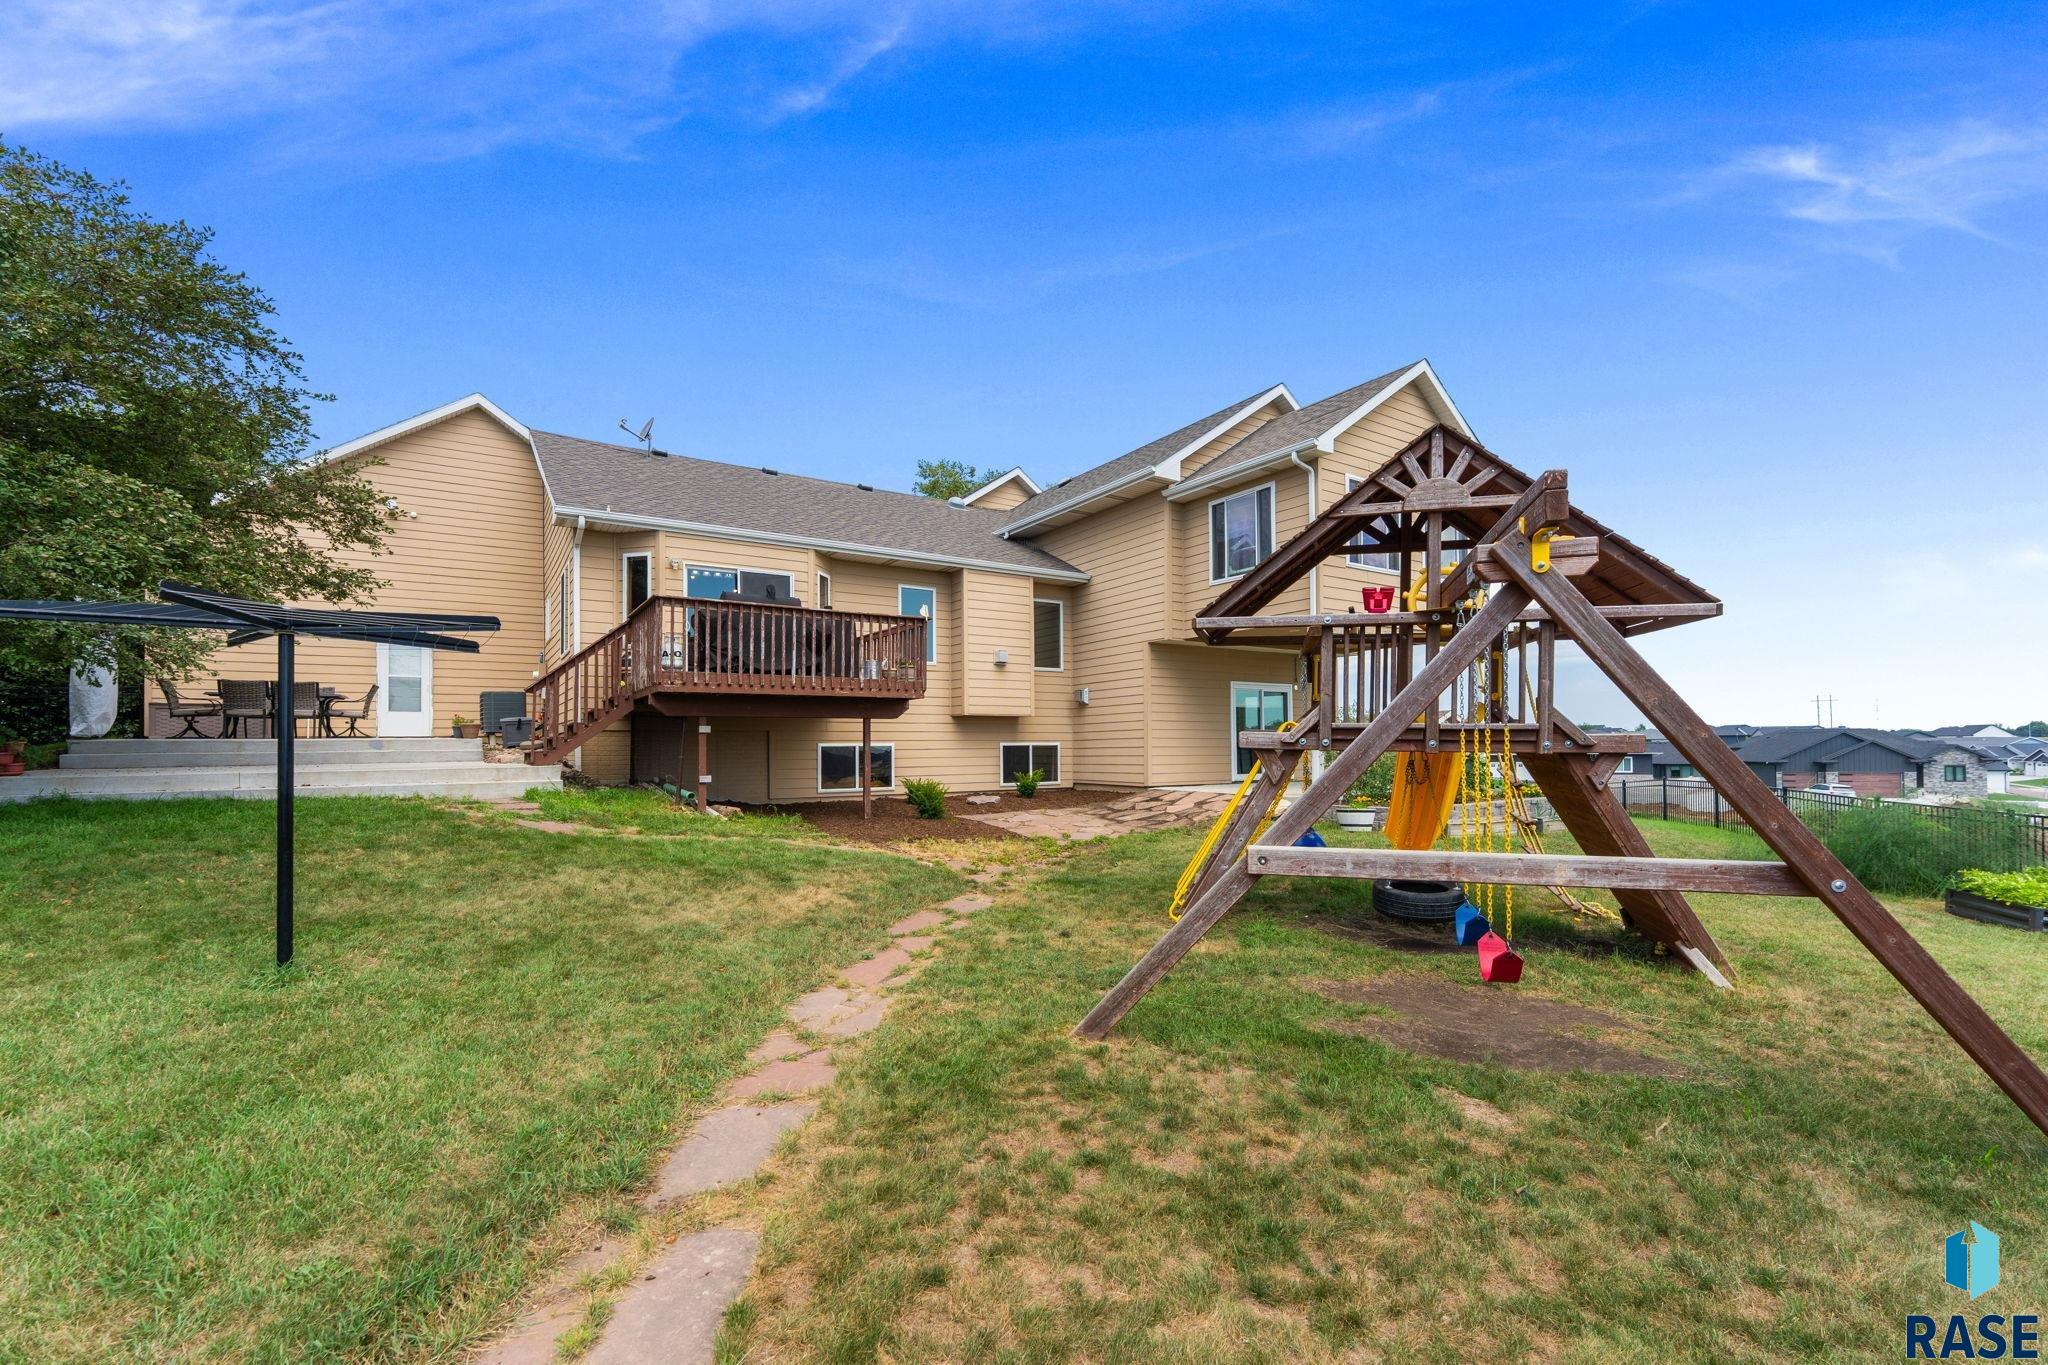
Home’s backyard with a raised deck, patio seating, and a large wooden playset.
Fenced backyard with mature trees, patchy lawn, patio, and children's playset.
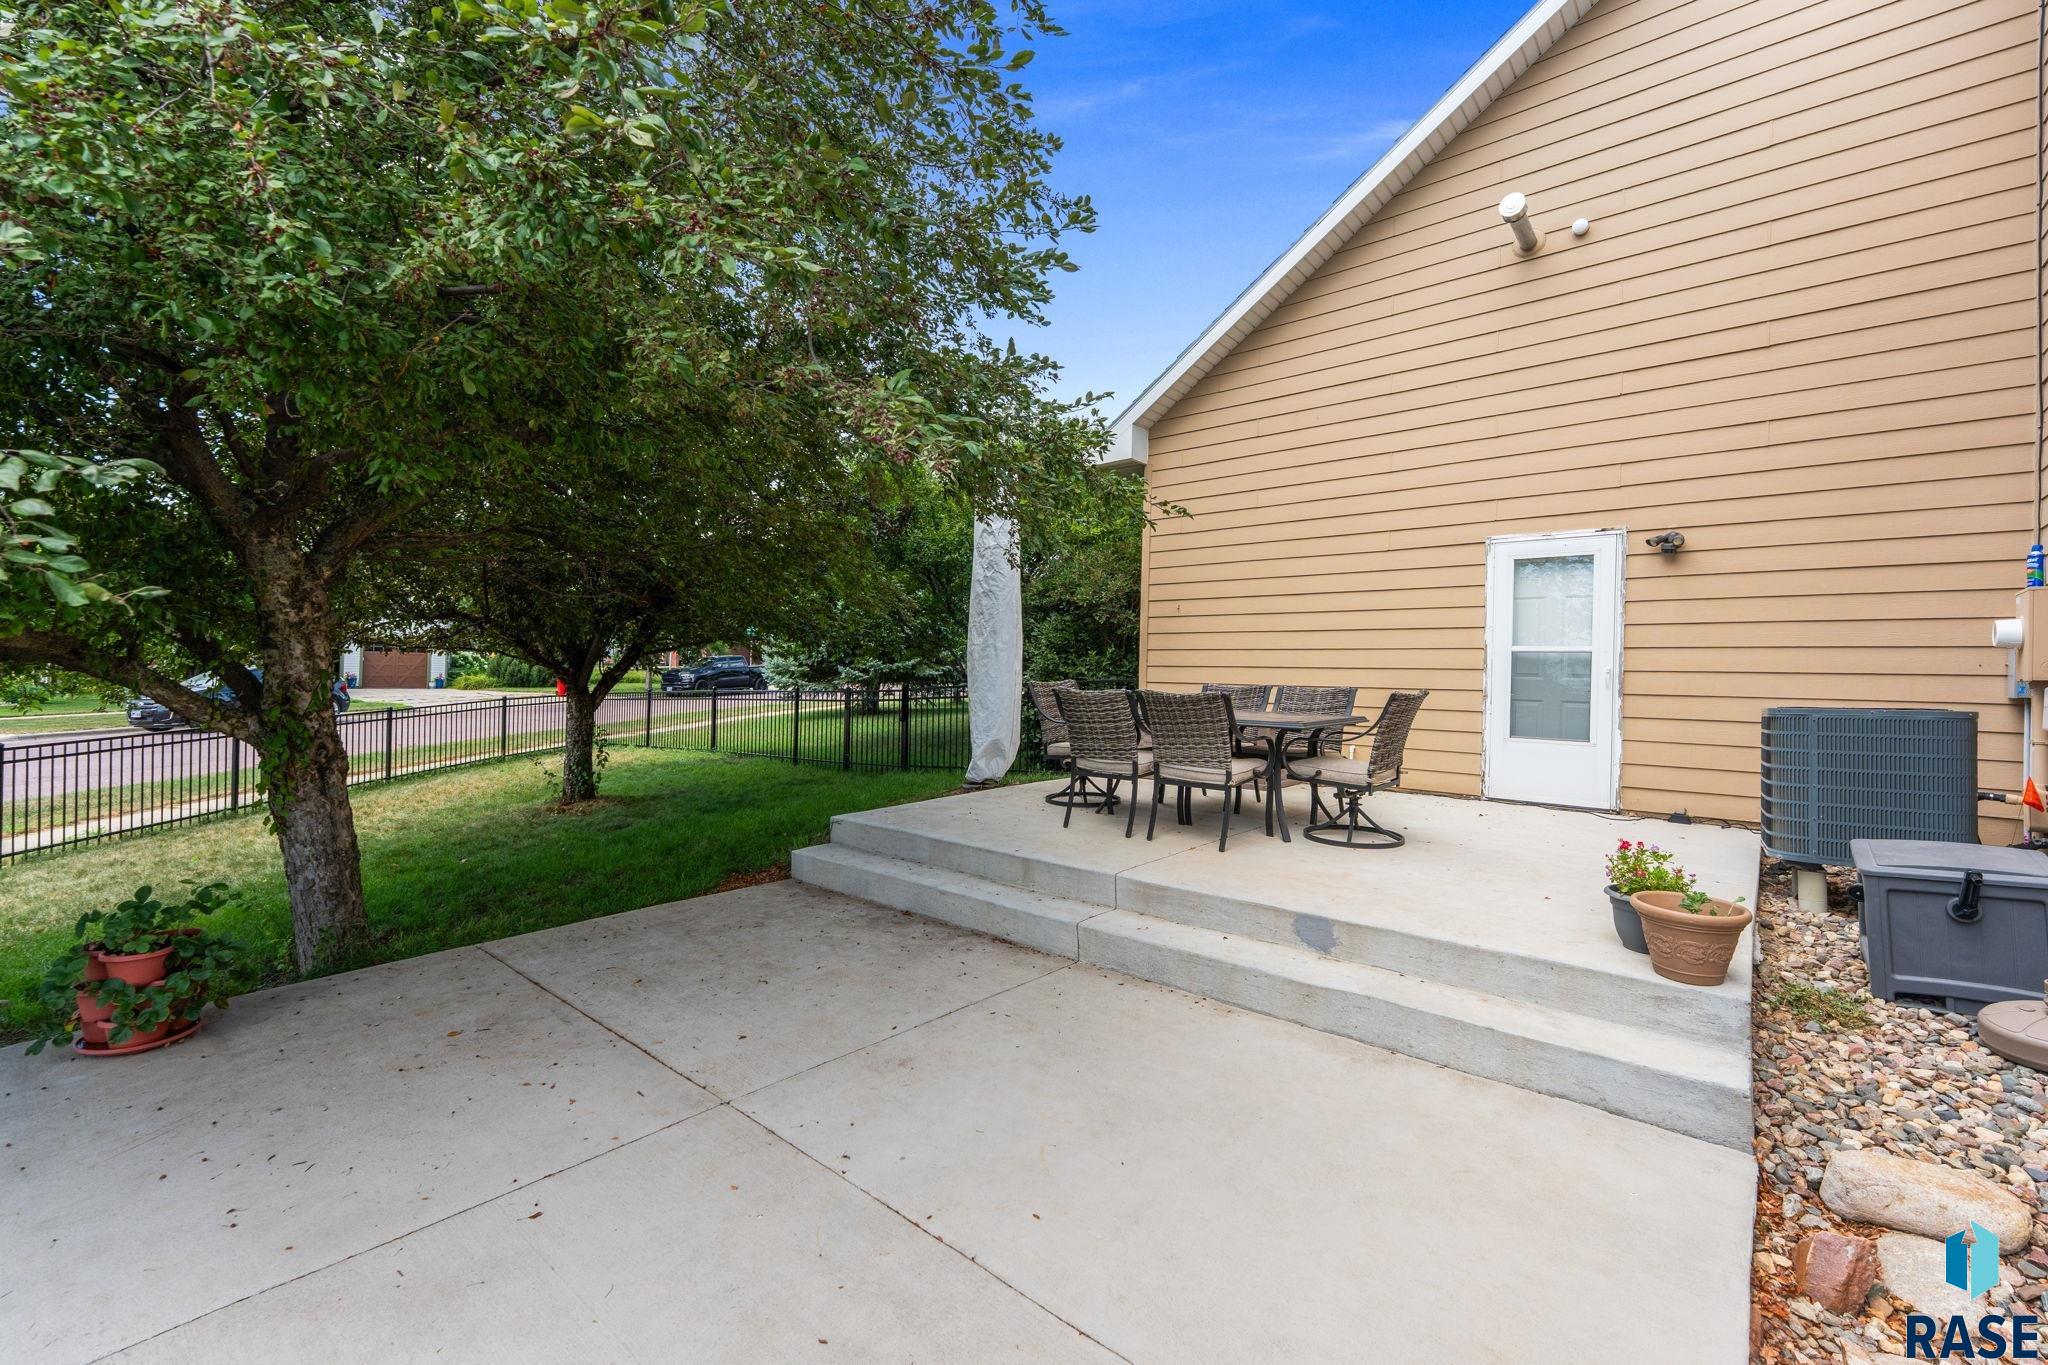
Back patio with outdoor dining set beside a tan house, shaded by mature trees.
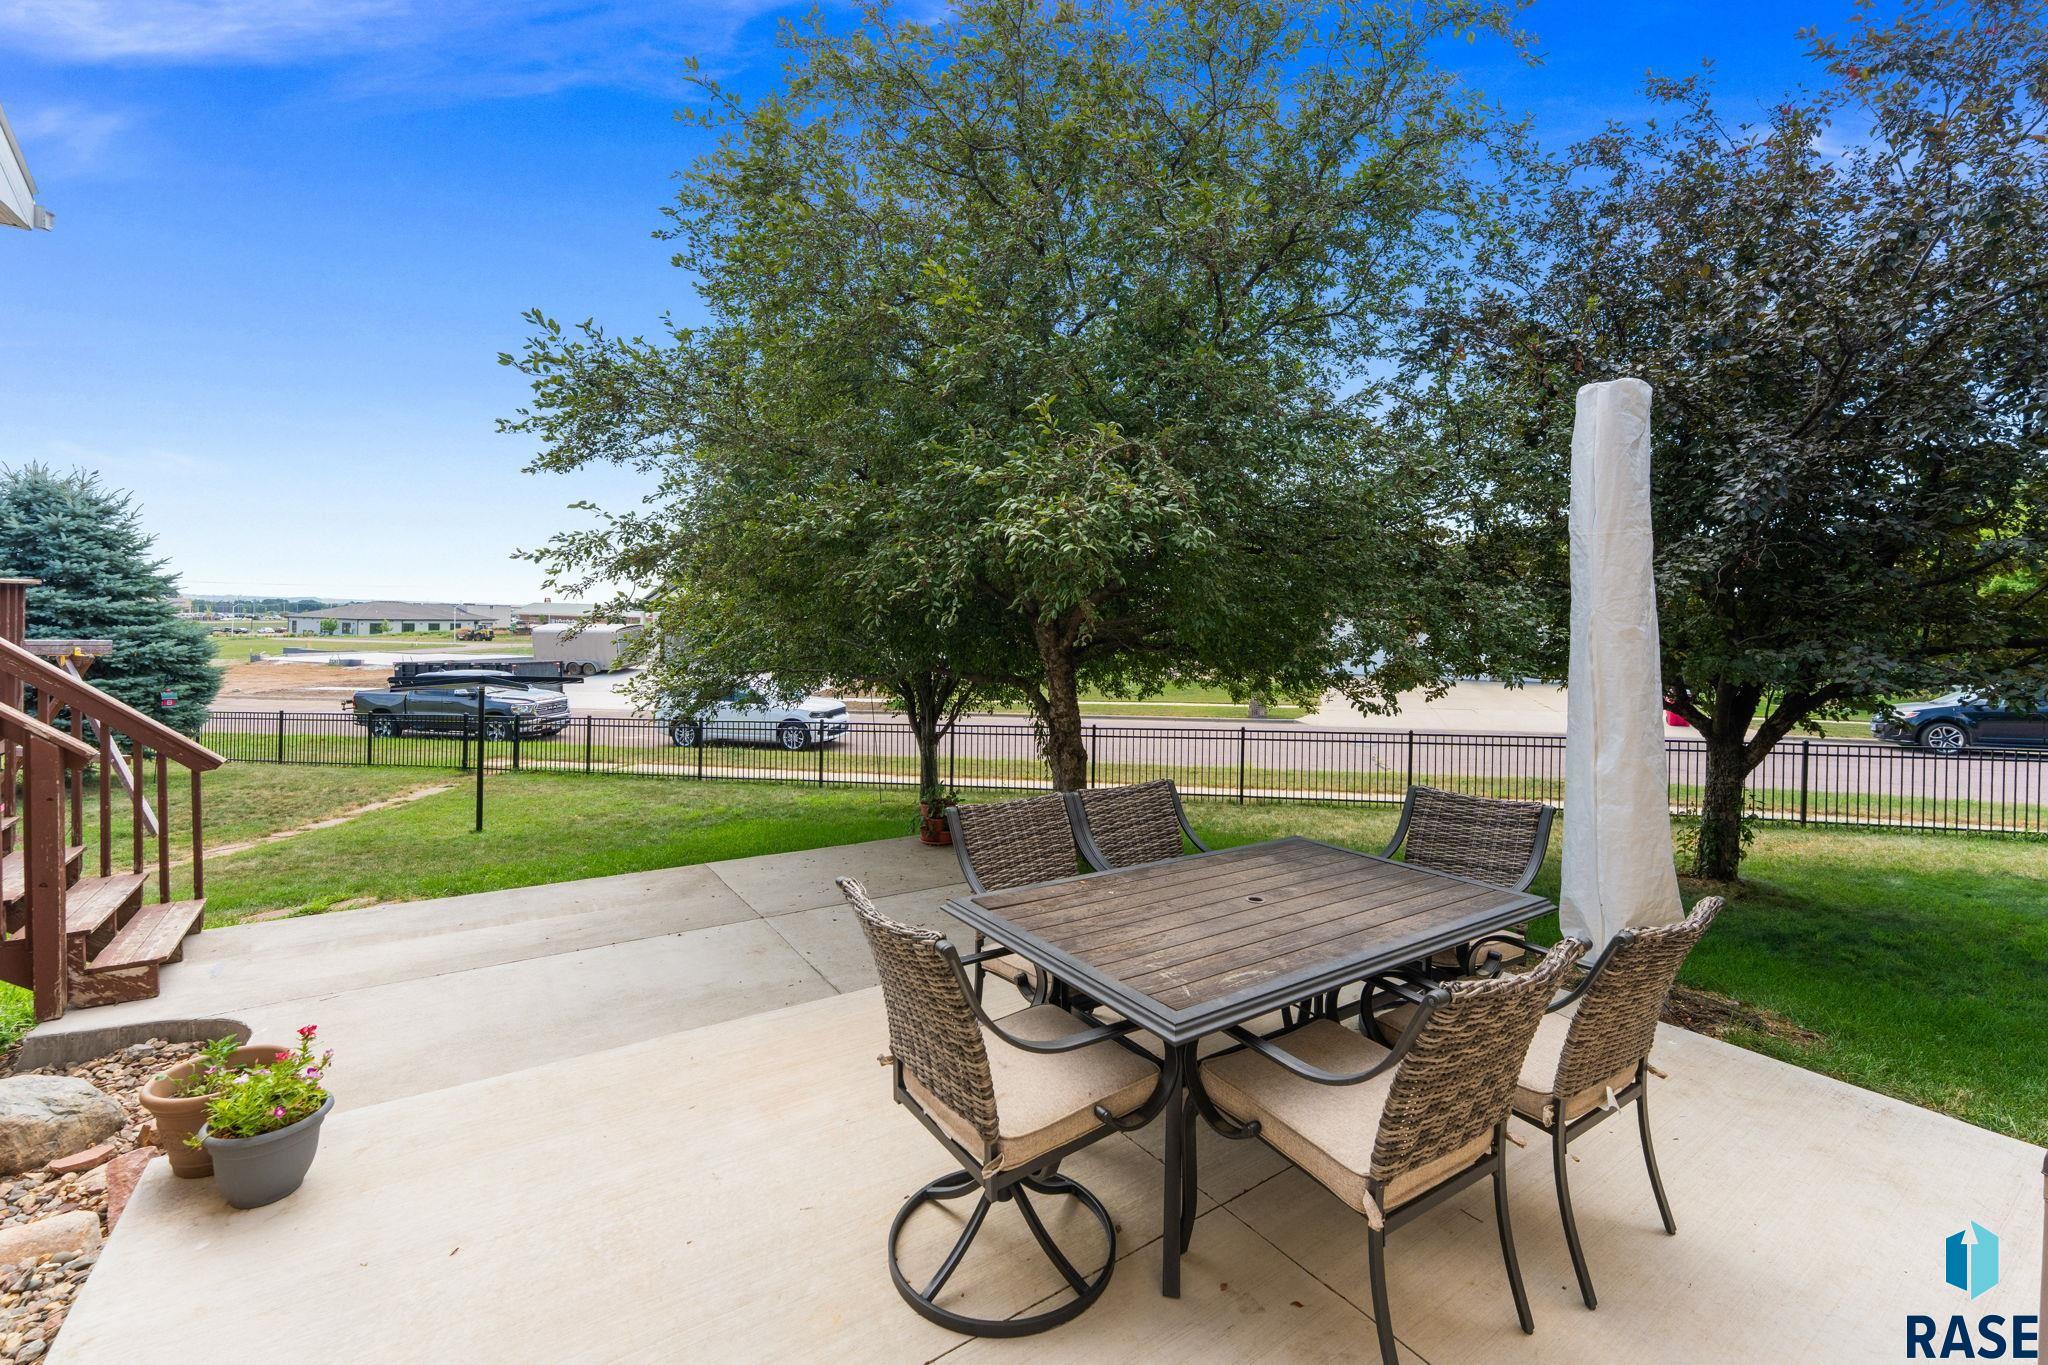
Backyard patio with outdoor dining set, mature shade trees, and fenced lawn.
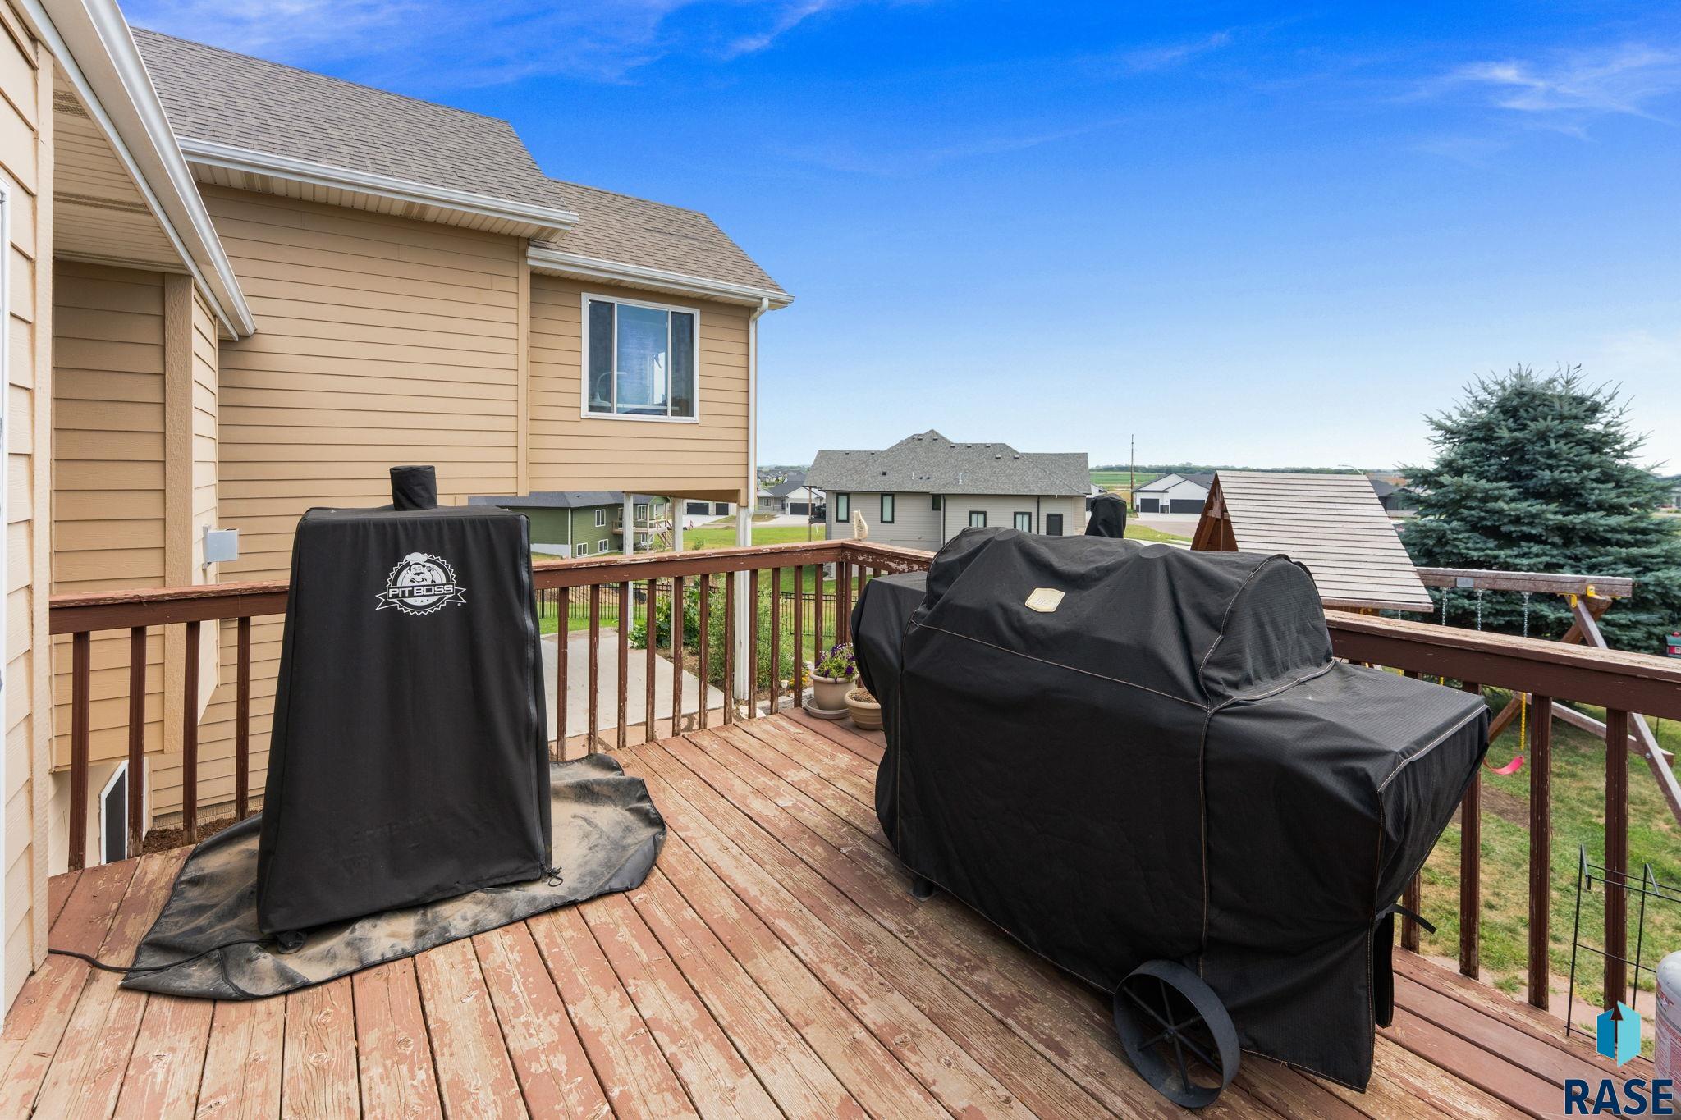
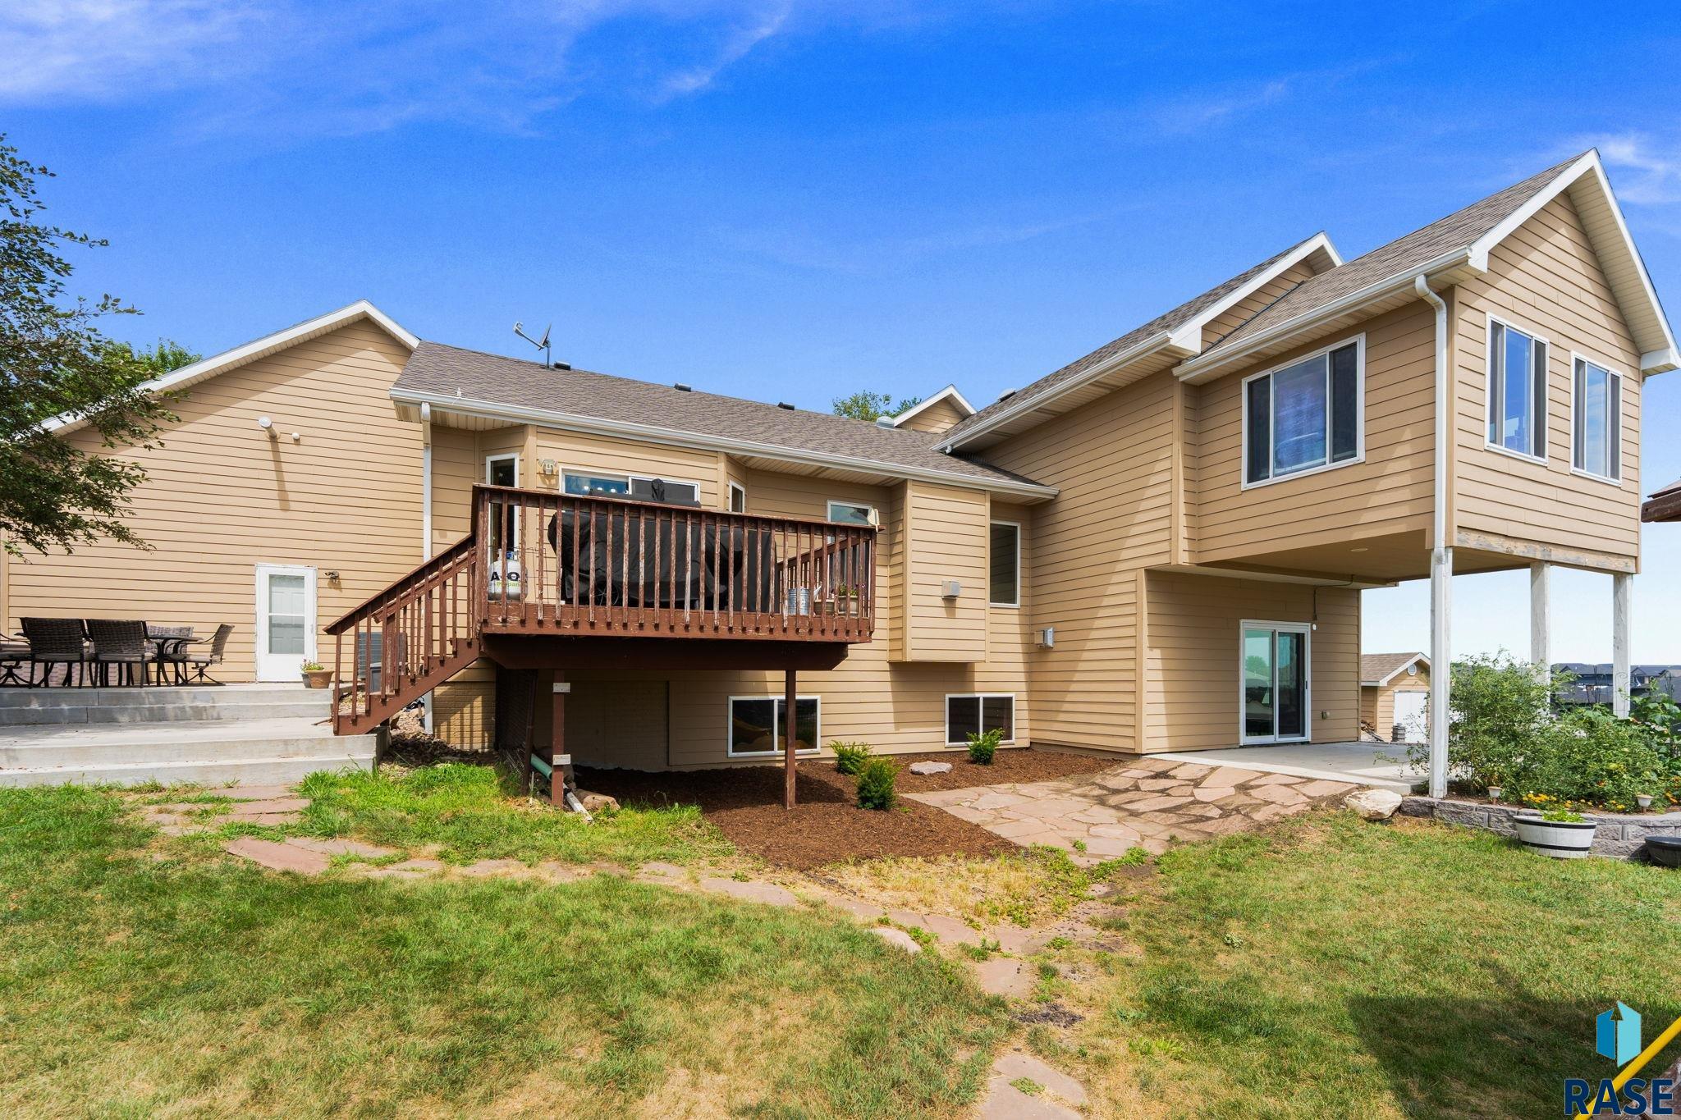
Raised wooden deck with covered grills, brown railing, and views of neighboring homes.
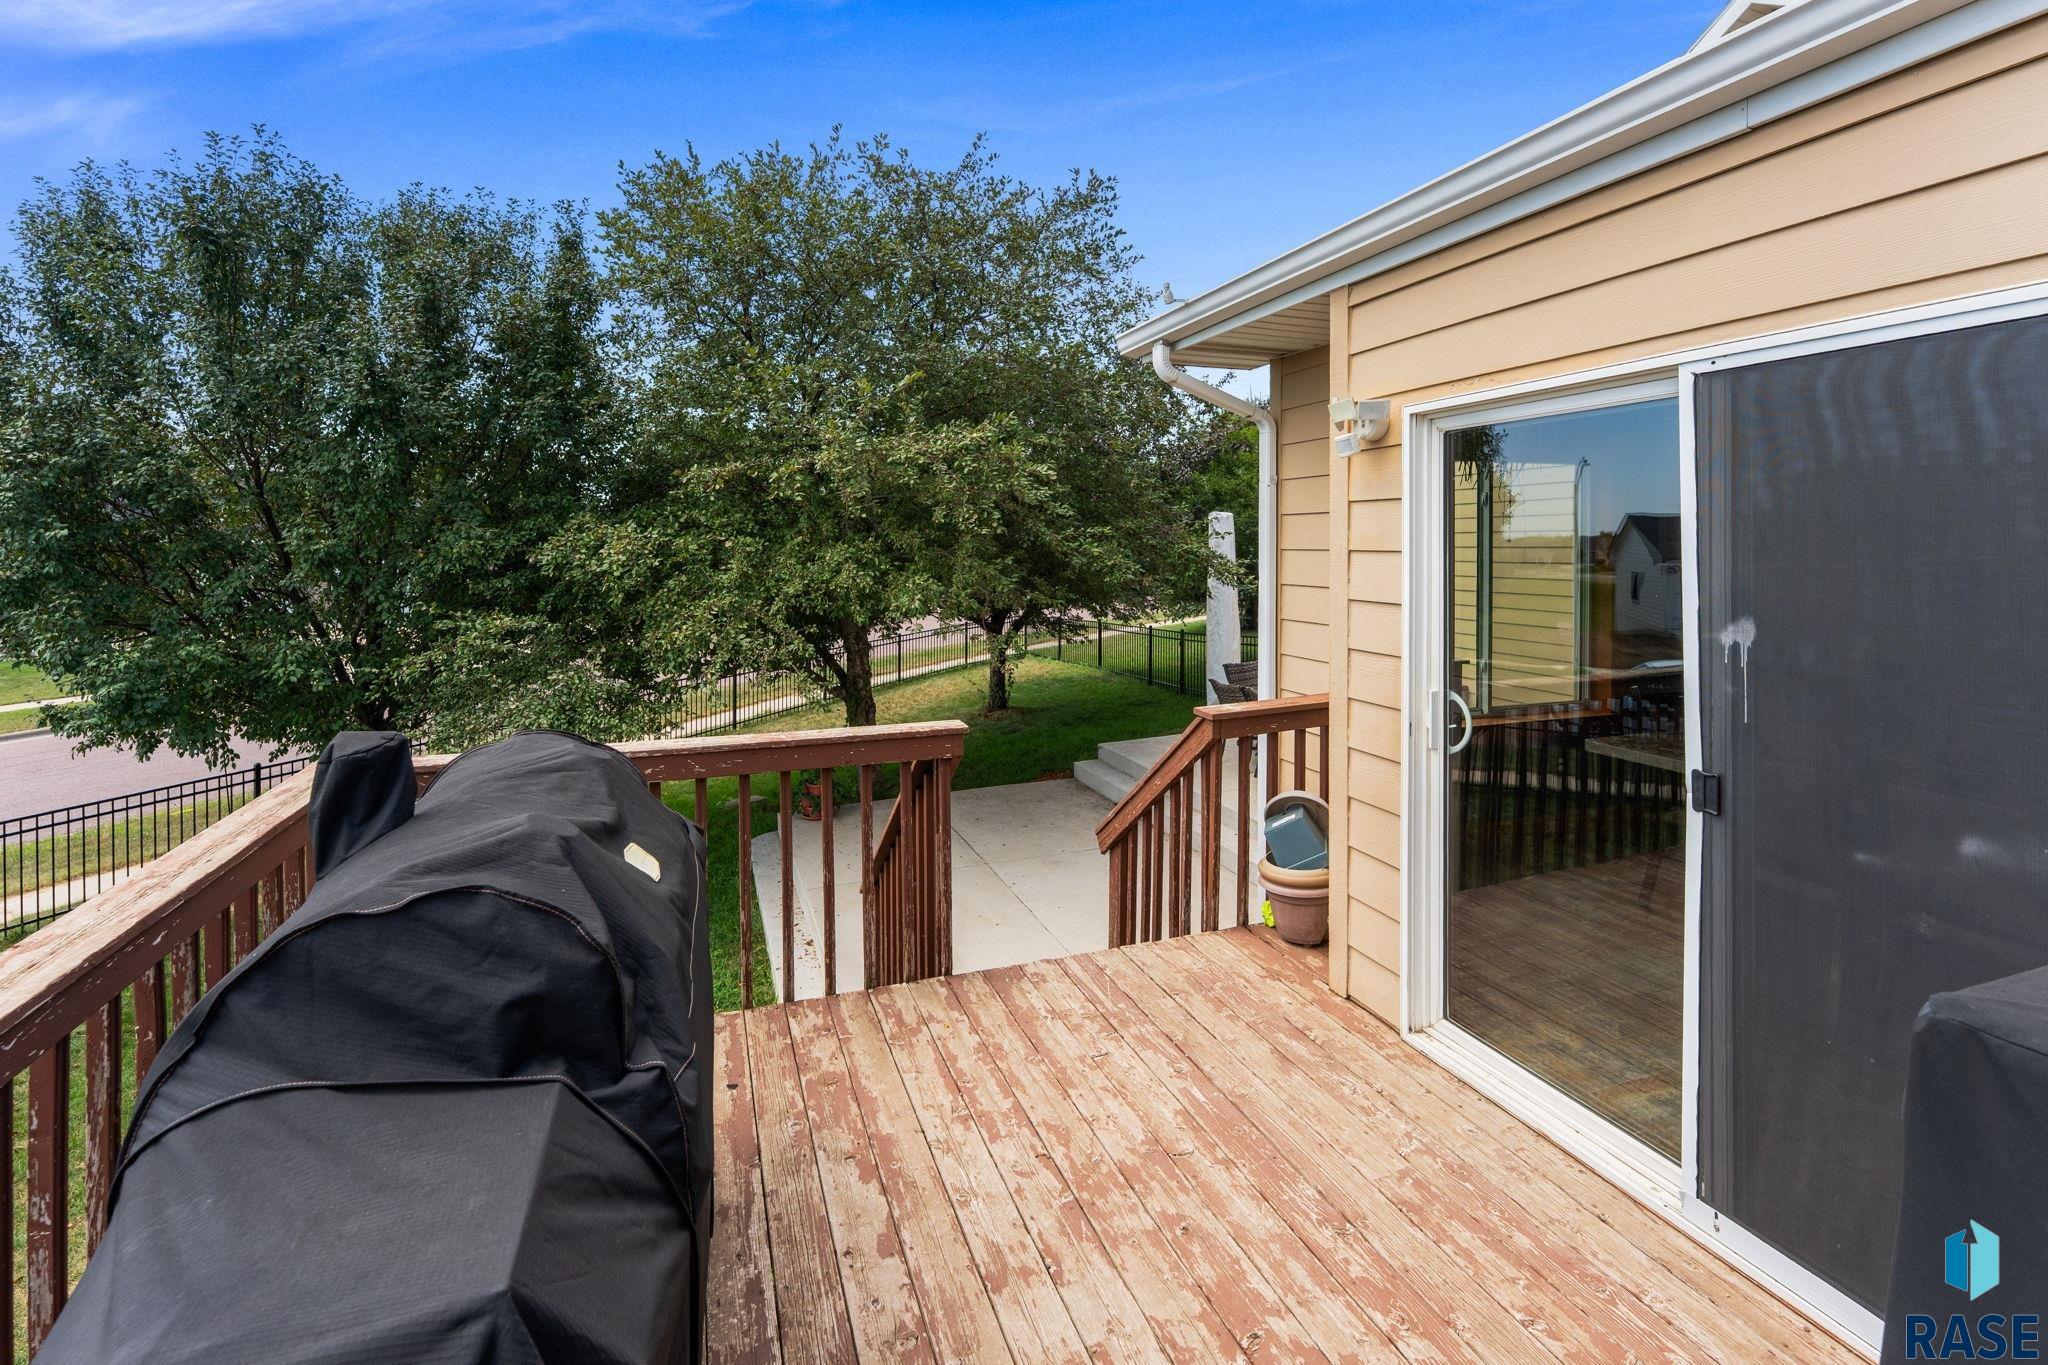
Weathered wooden deck with a covered grill beside a sliding glass door, overlooking a fenced, tree-shaded yard.
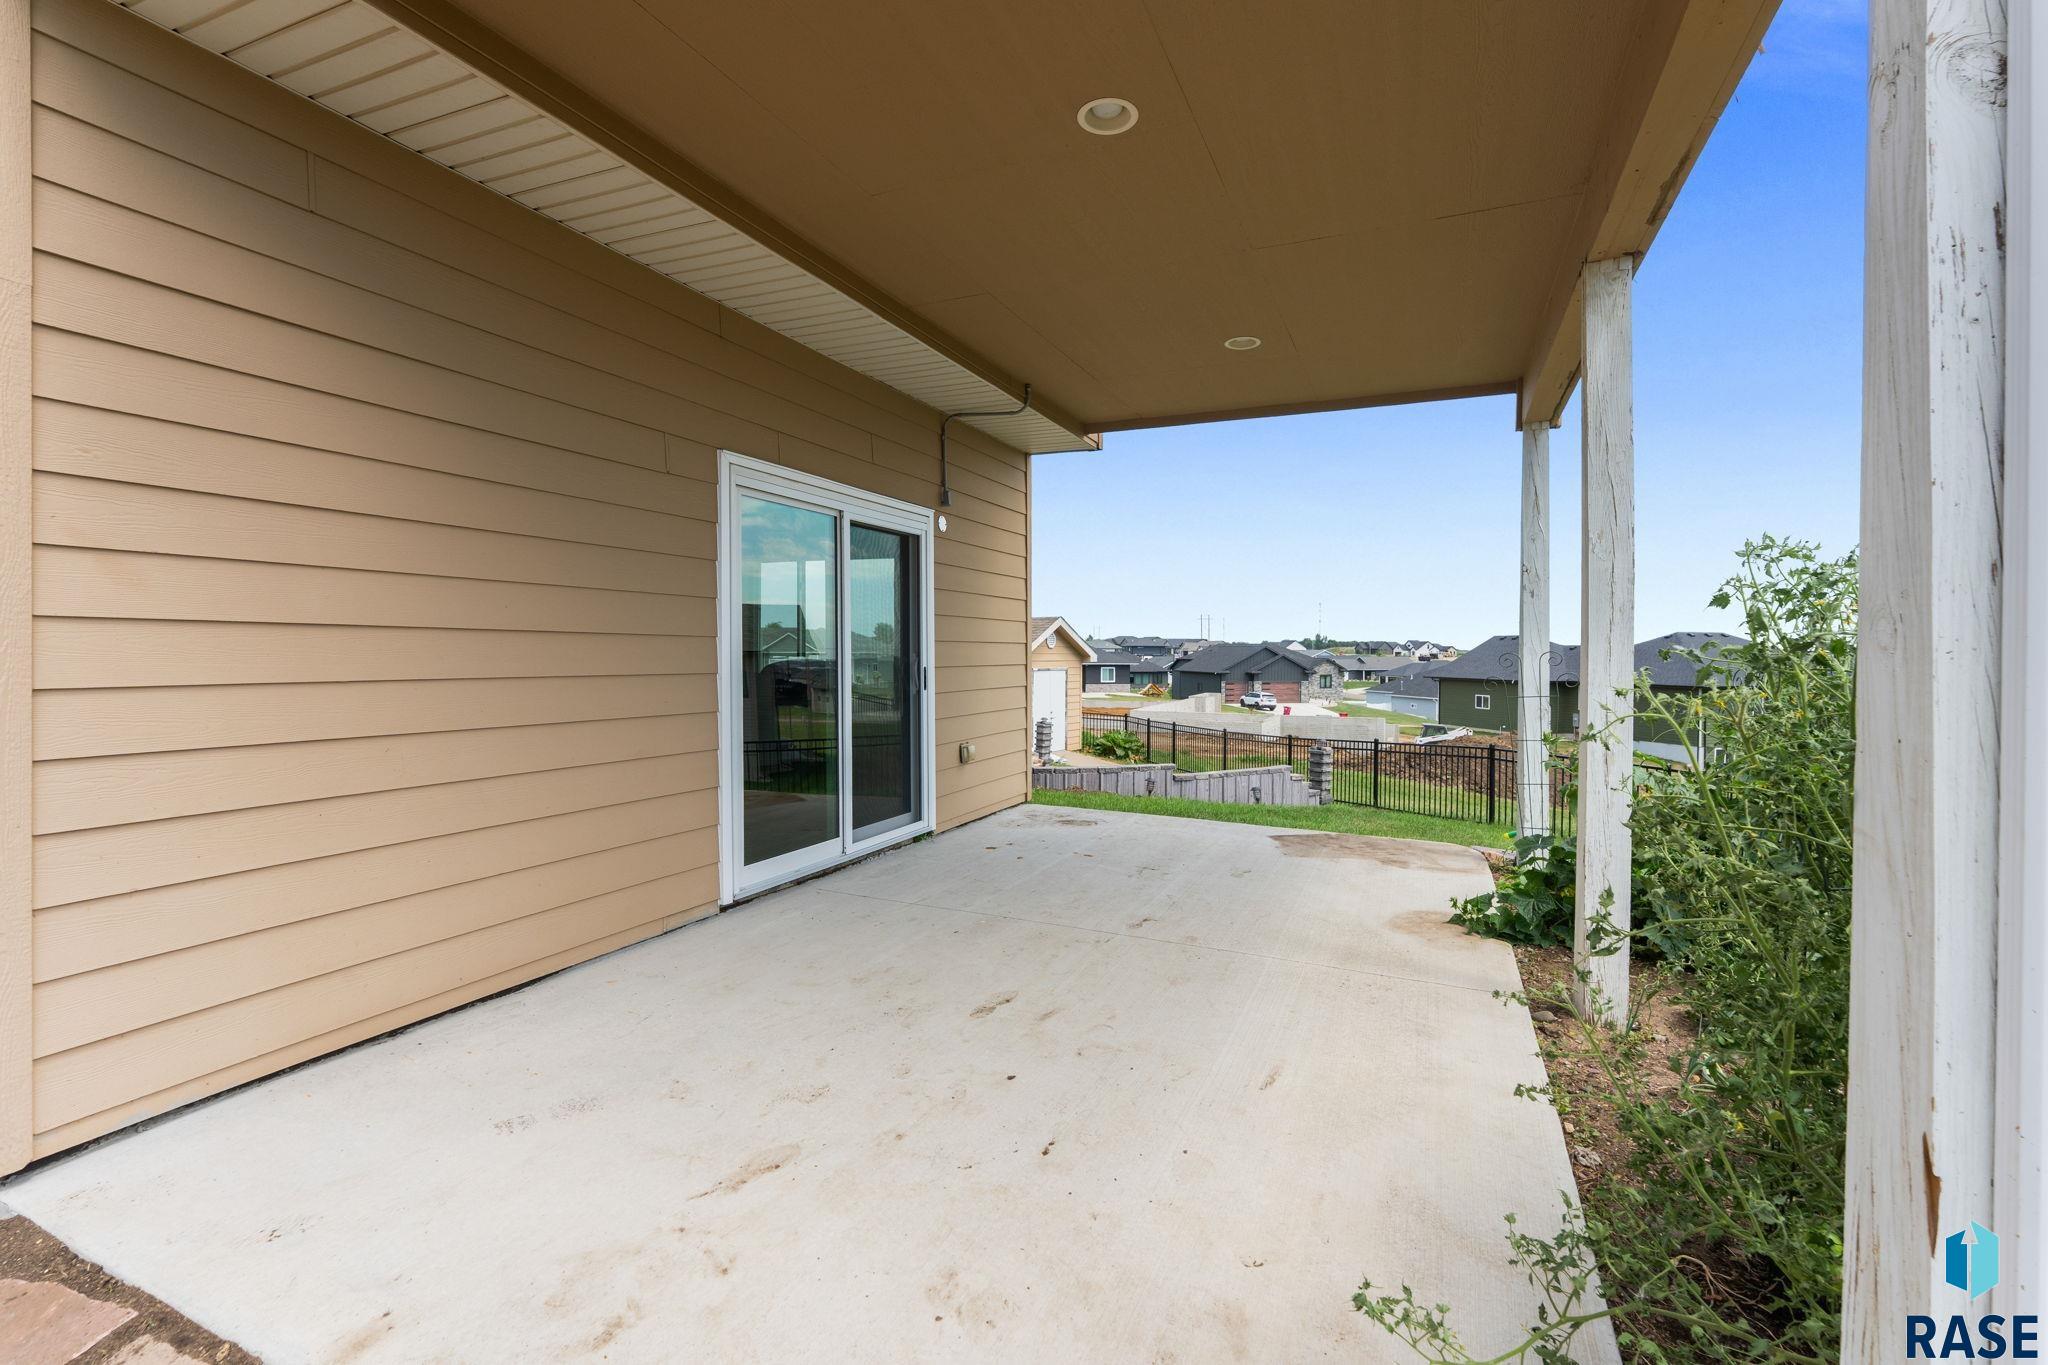
Covered concrete patio with tan siding, white posts, garden plants, and a fenced backyard.
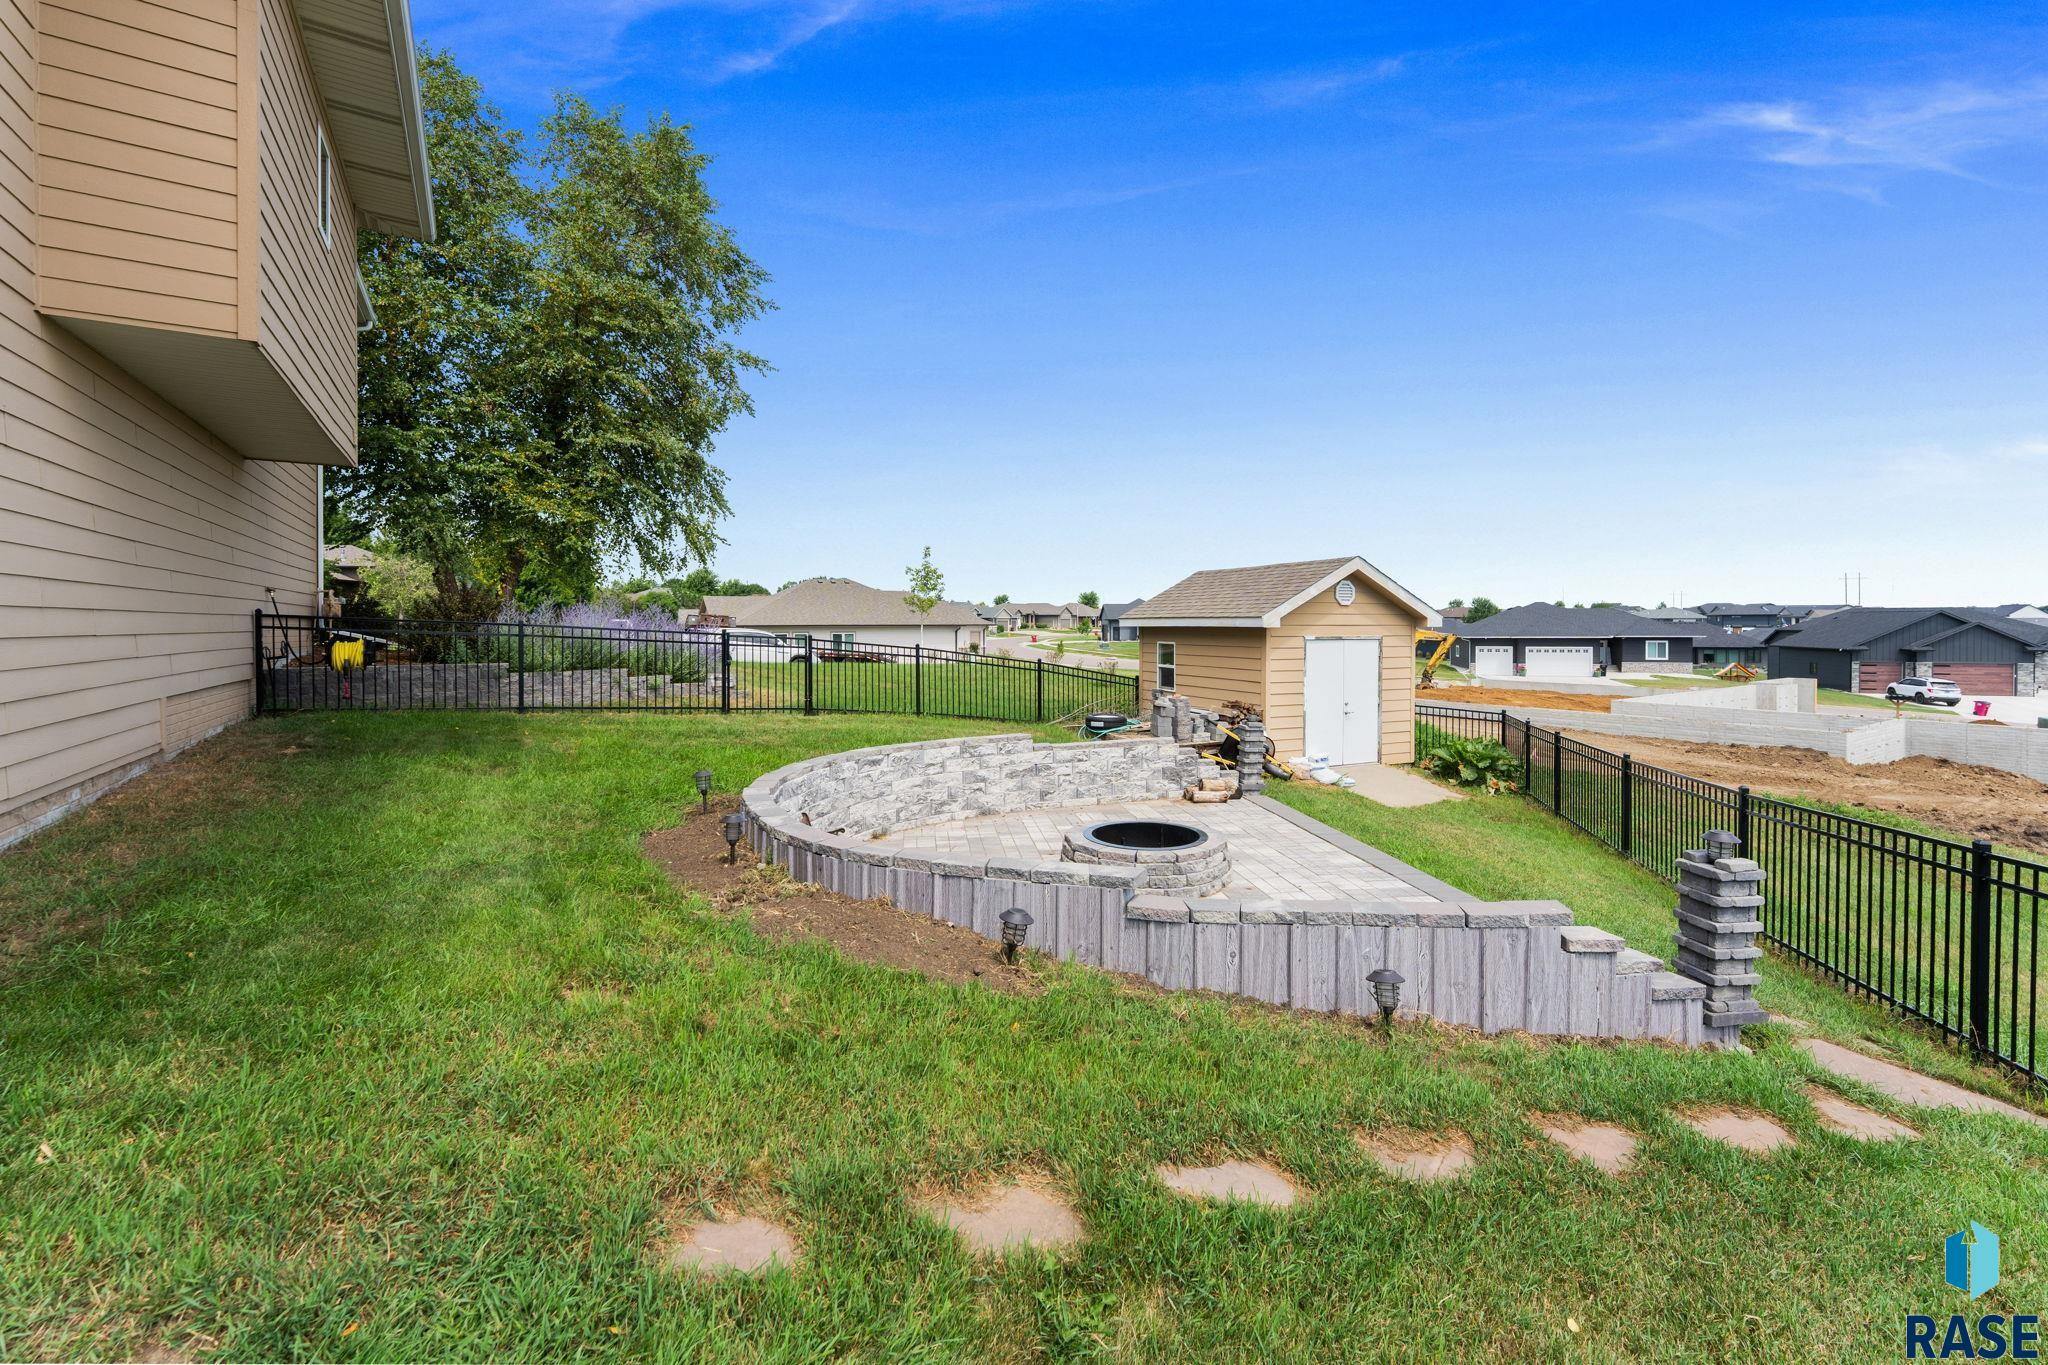
Fenced backyard with a stone patio and circular fire pit beside a small shed.
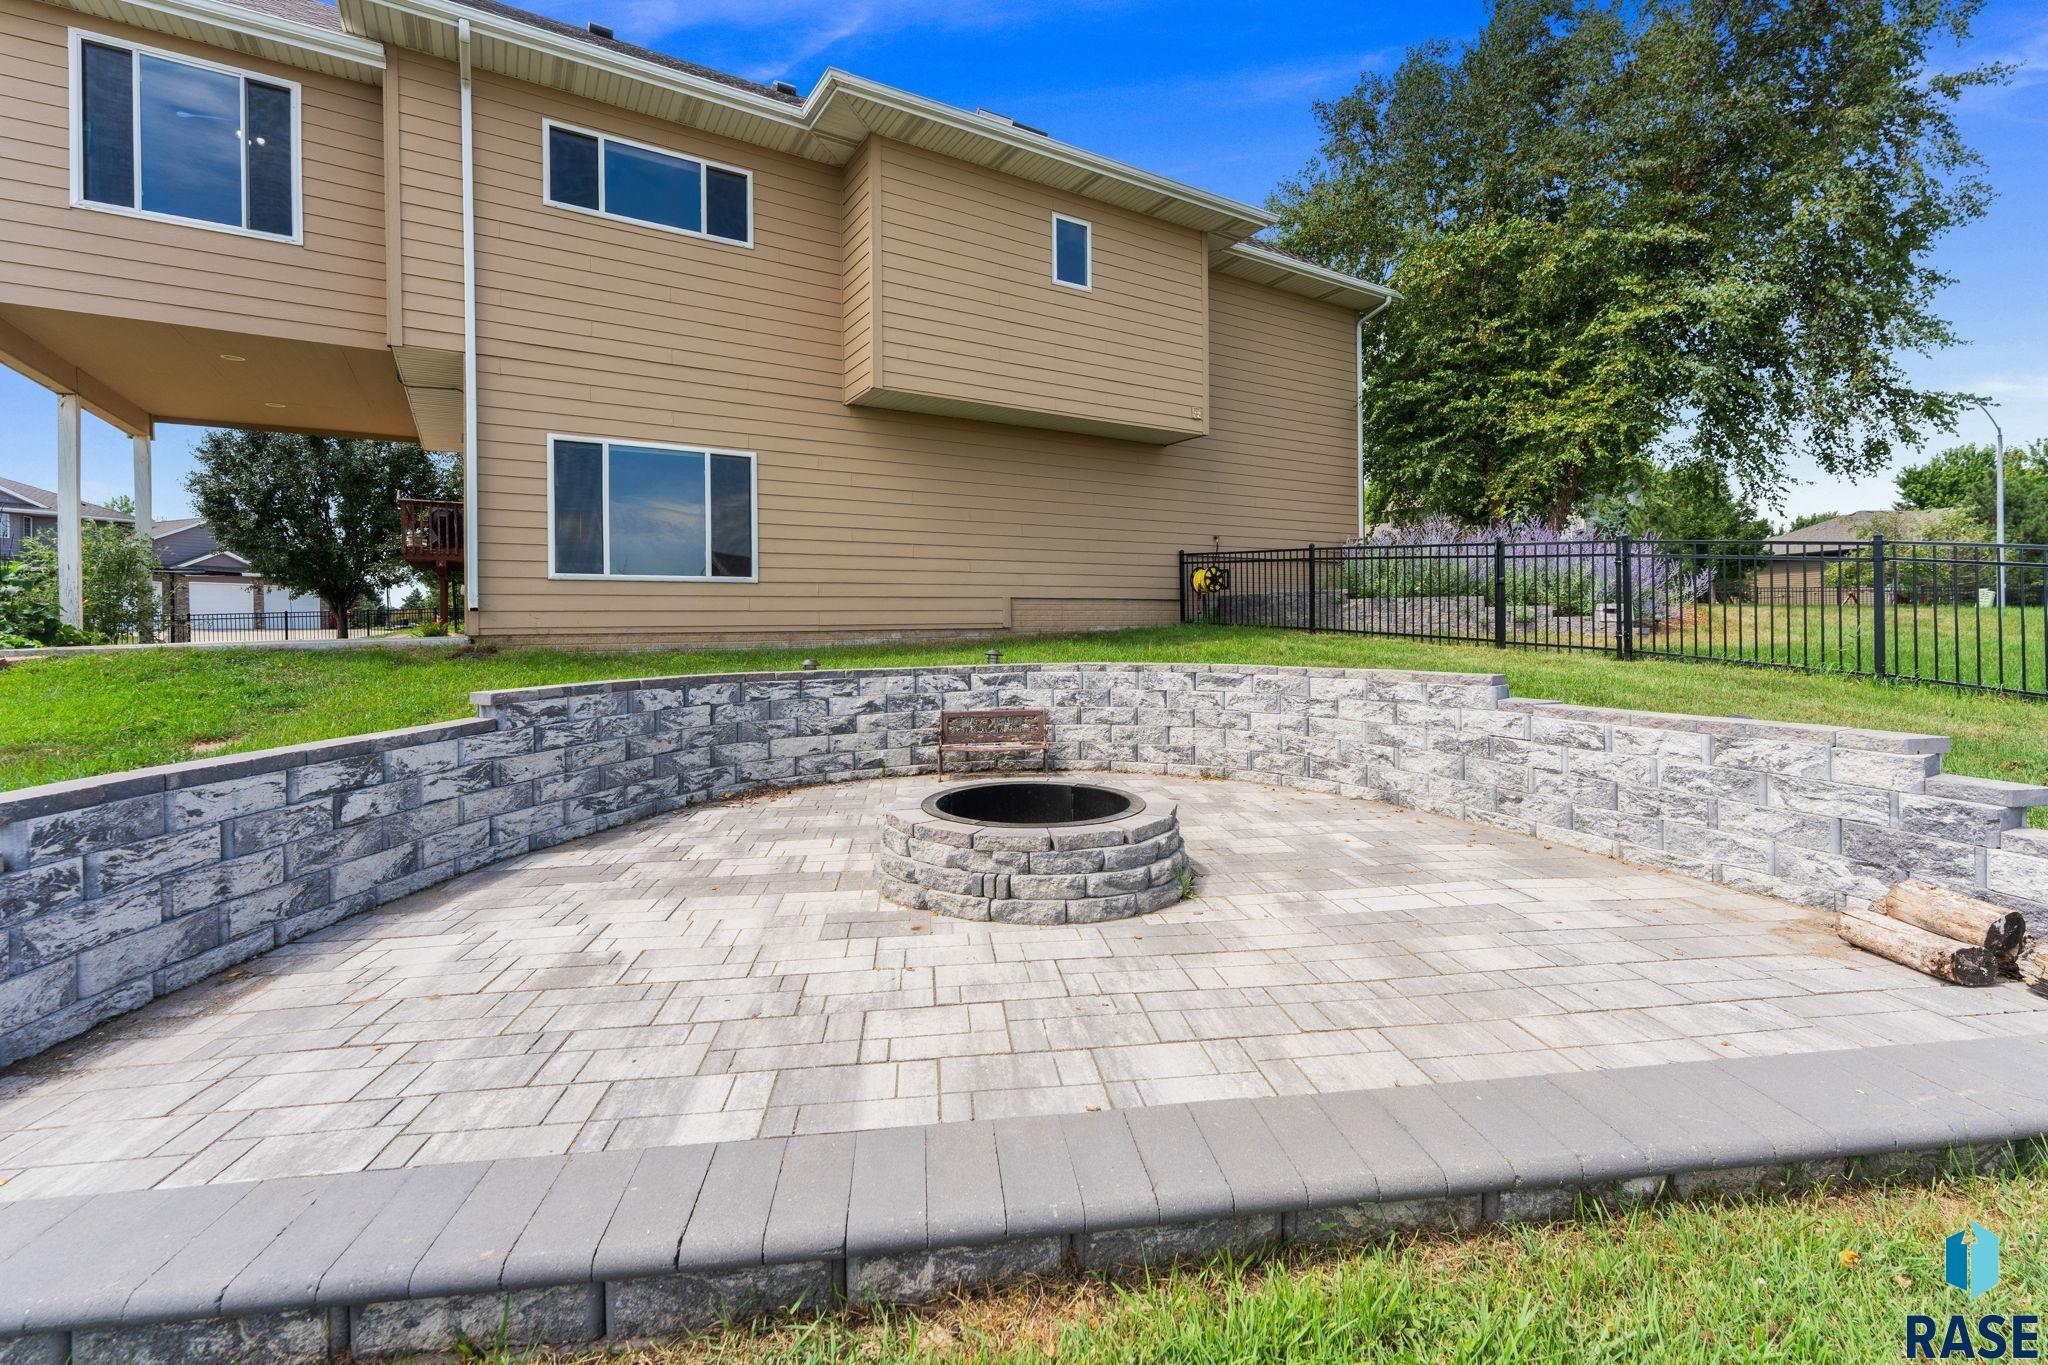
Backyard paver patio with a circular stone fire pit and curved retaining wall.
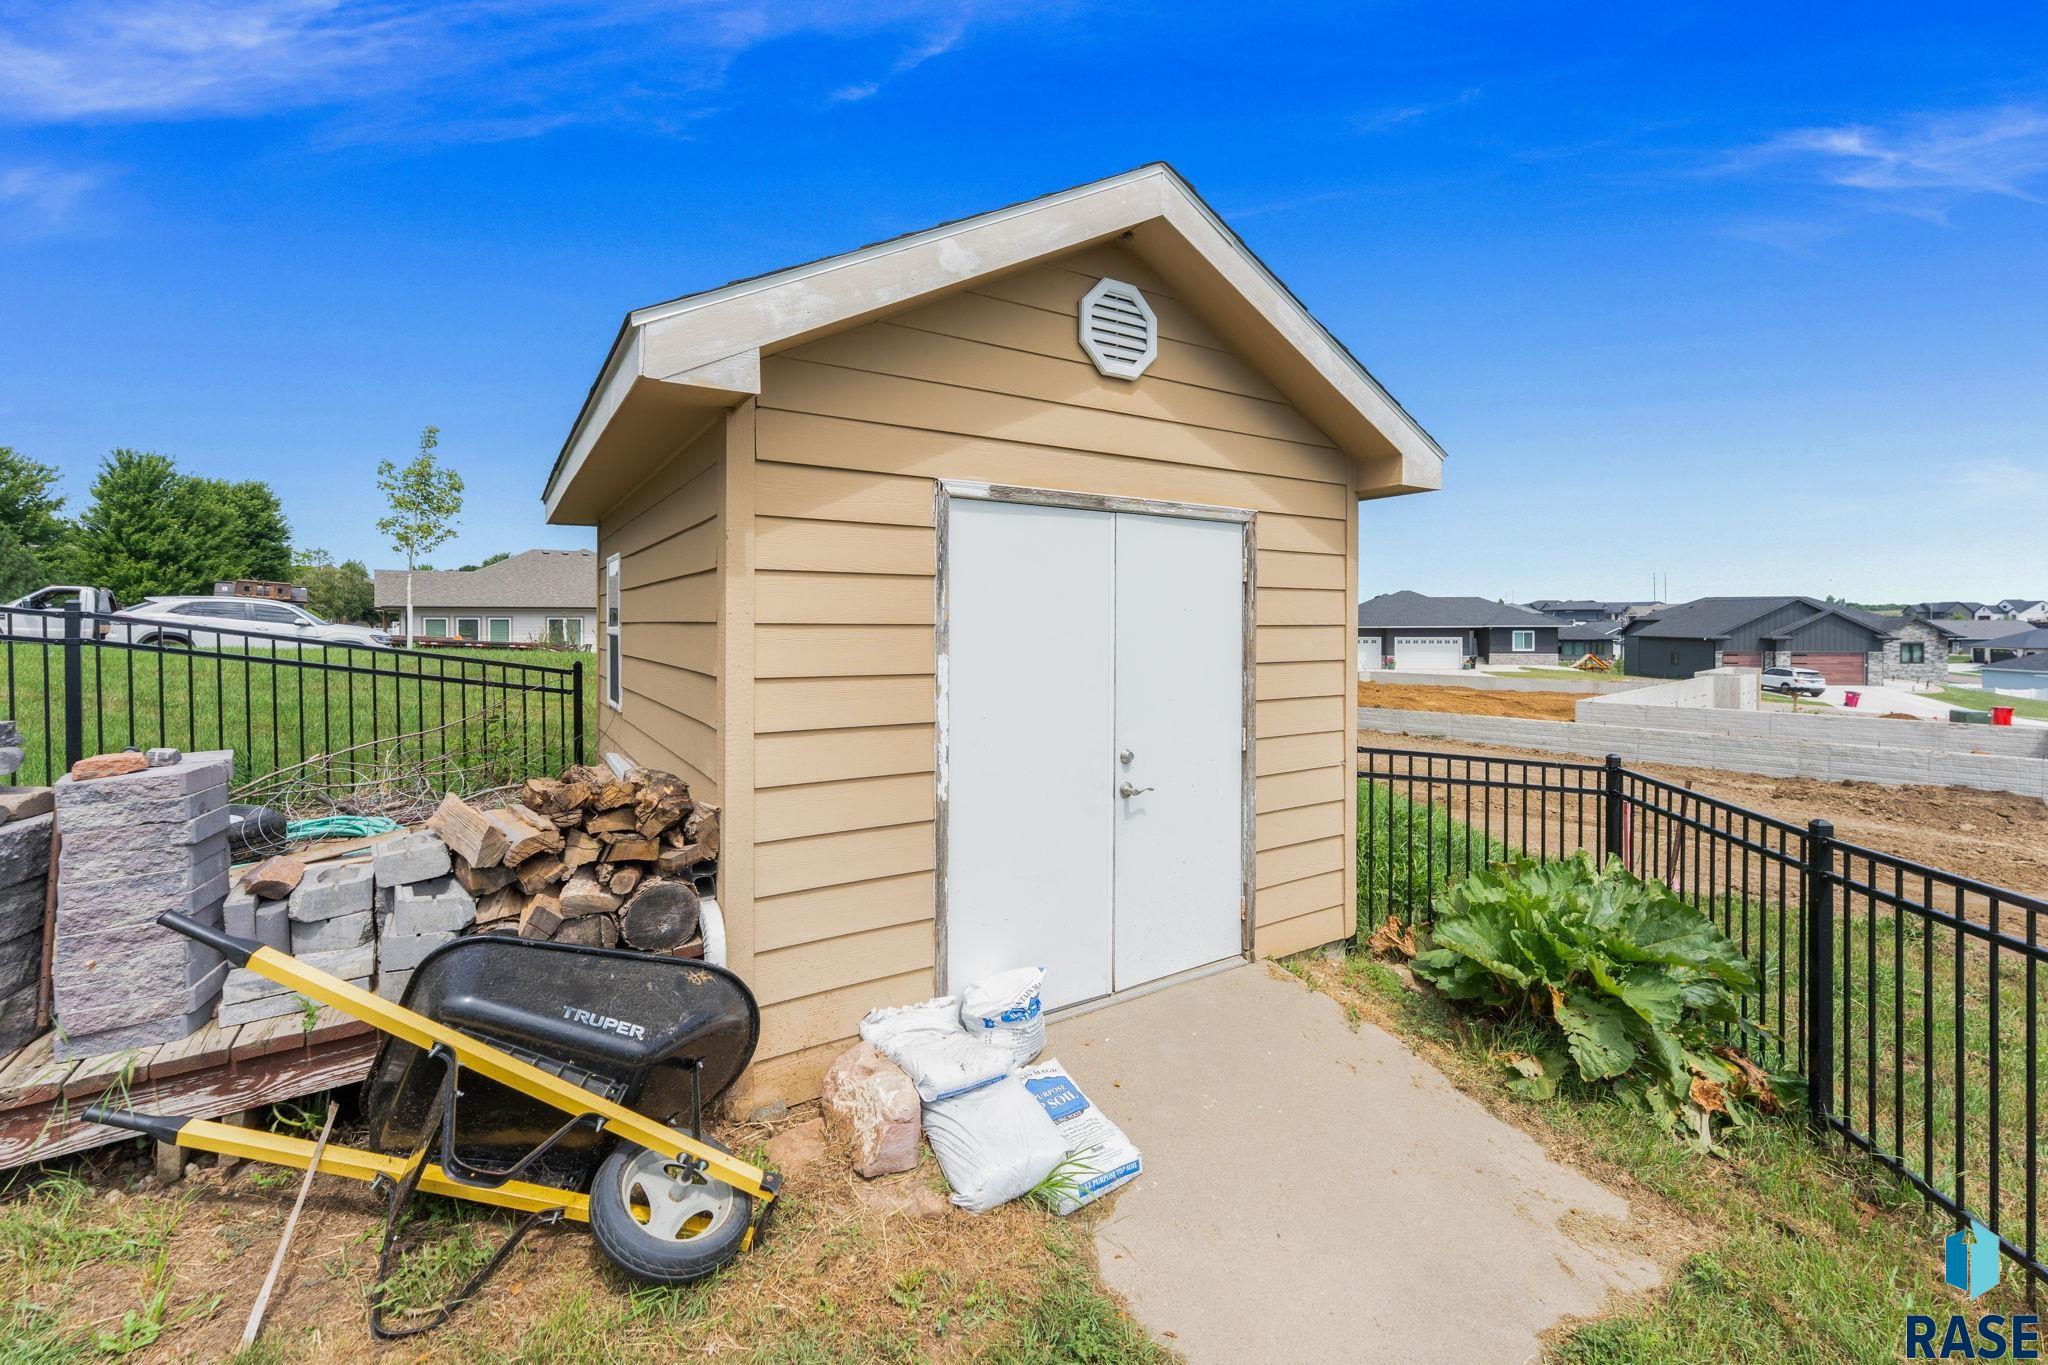
Tan backyard shed with white double doors, beside a wheelbarrow and stacked firewood.
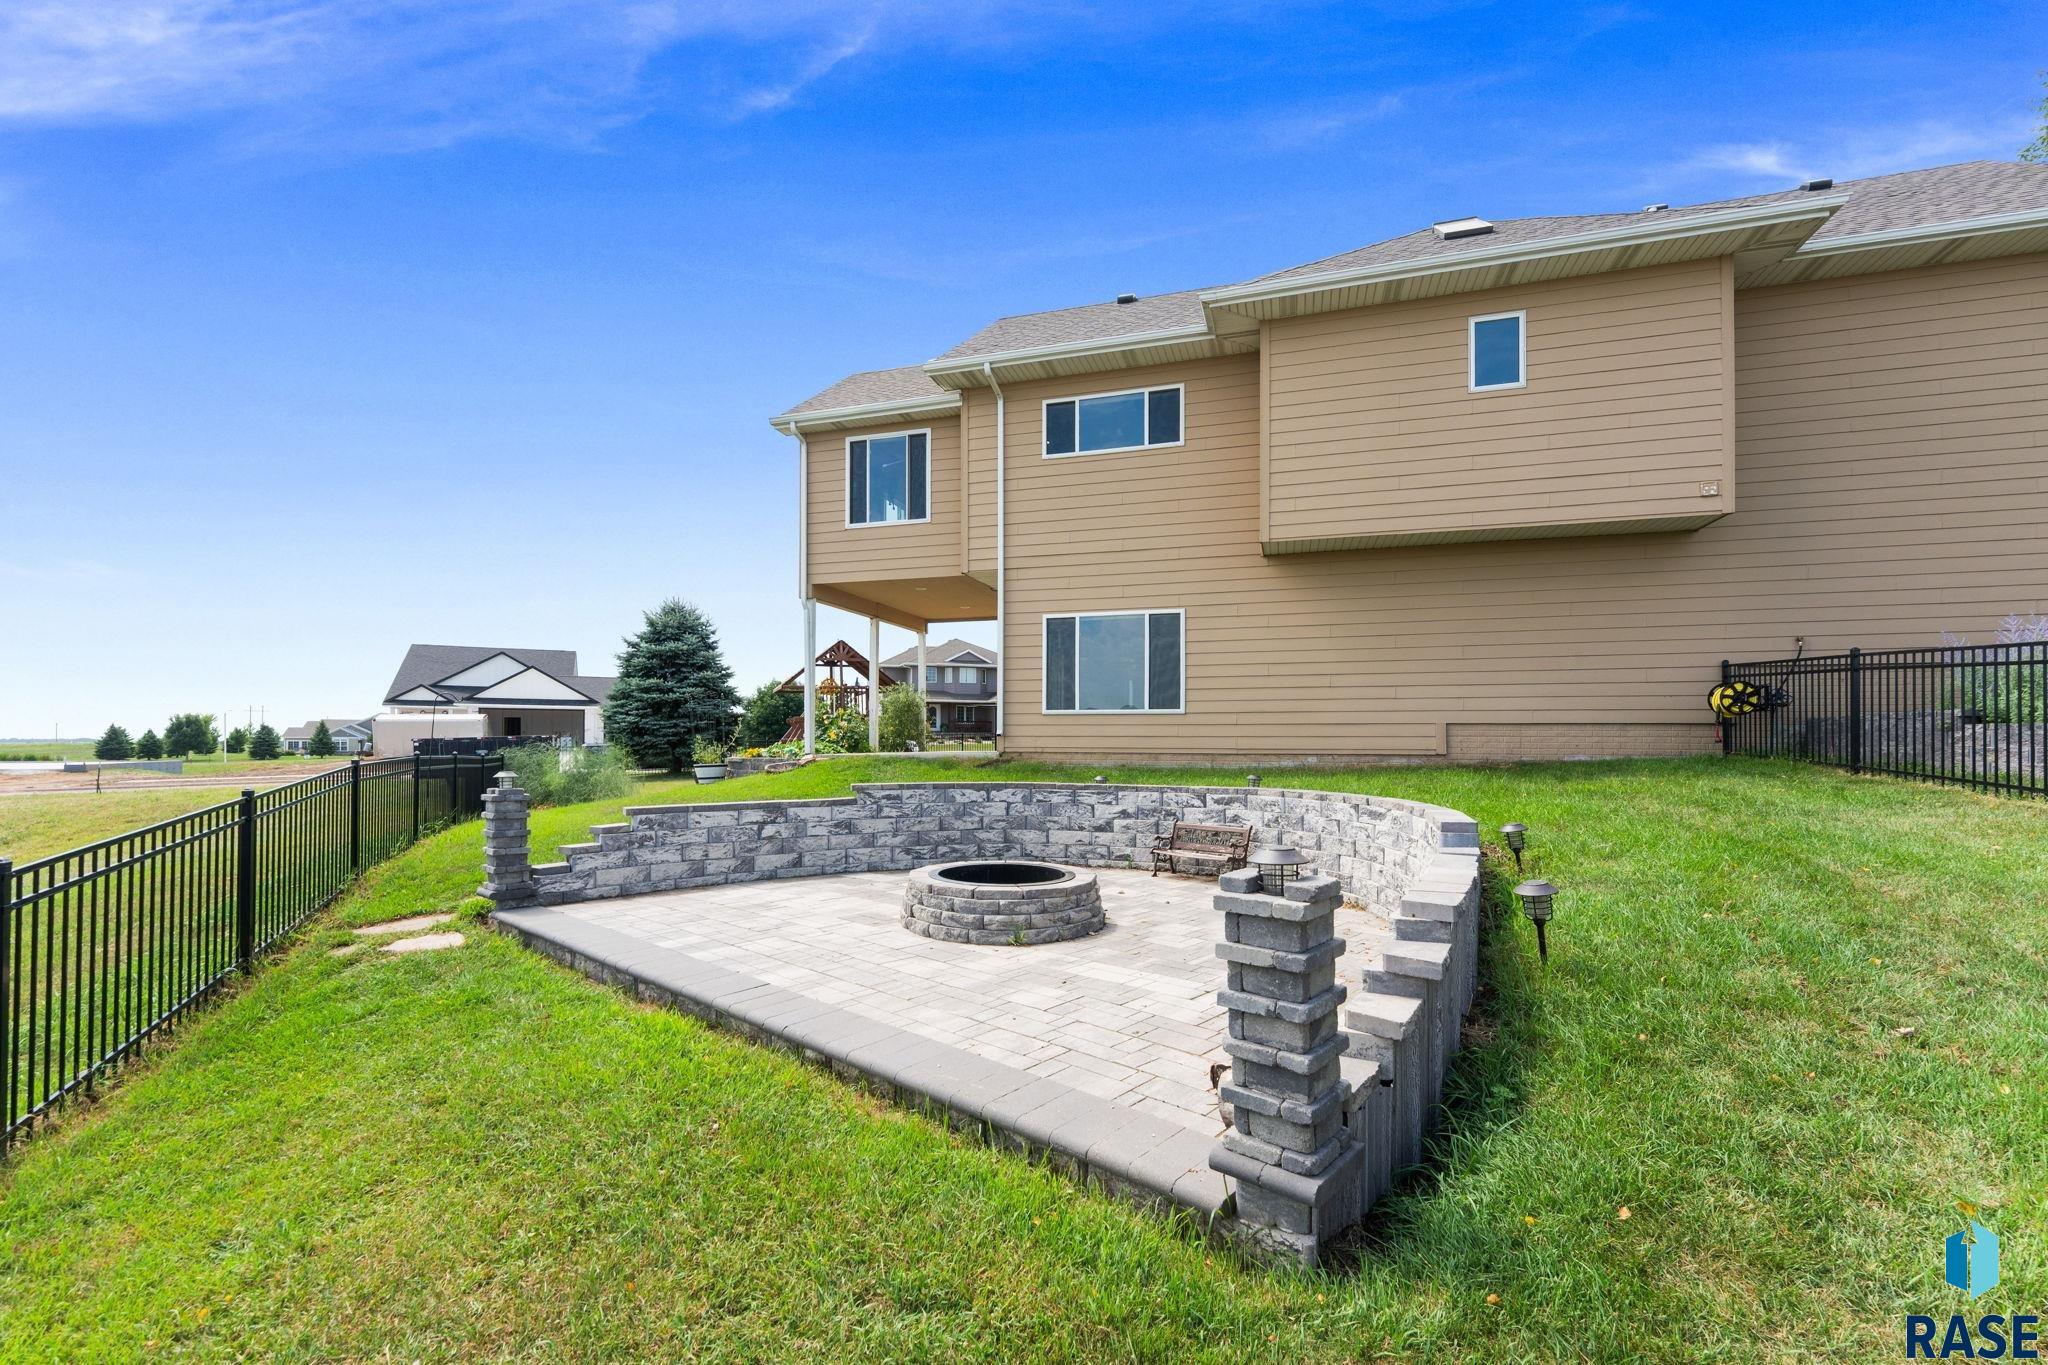
Backyard patio with a circular fire pit, curved stone wall, and lawn beside a tan two-story home.
Beige two-story home with a covered patio, fenced lawn, and backyard playset.
Backyard with a wooden playset and yellow slide beside raised flower and vegetable beds.
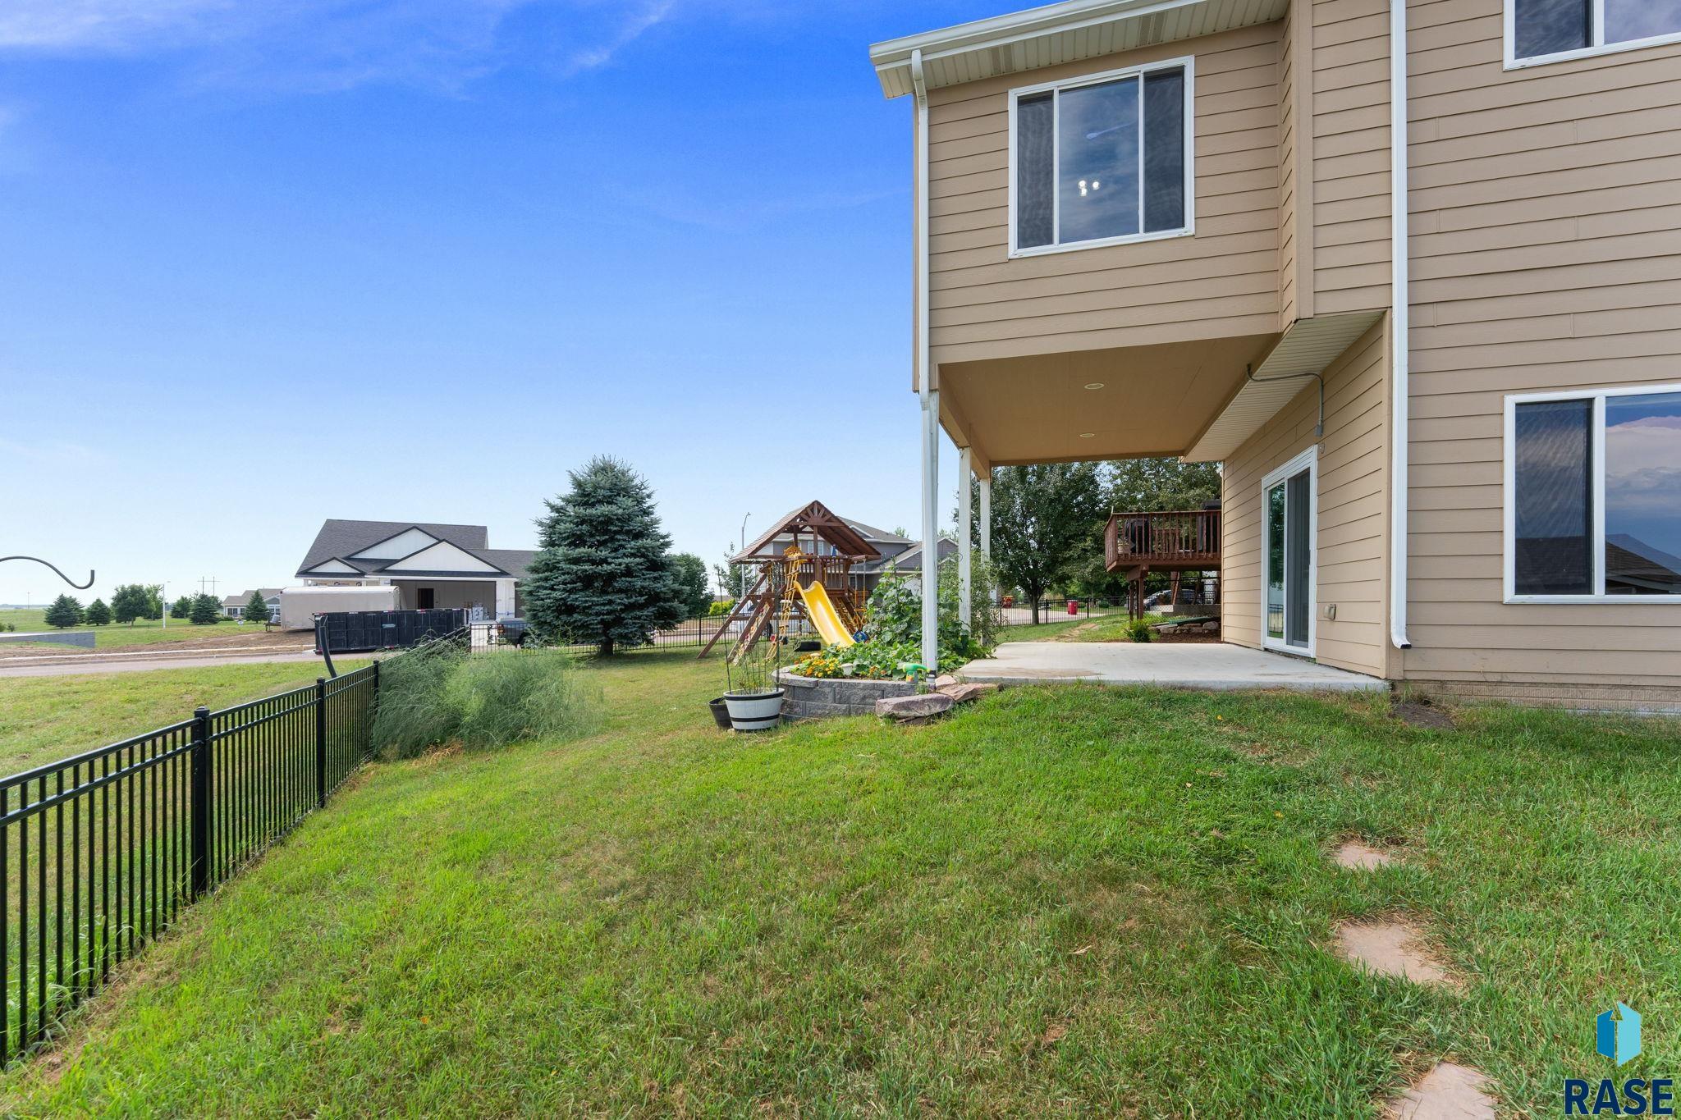
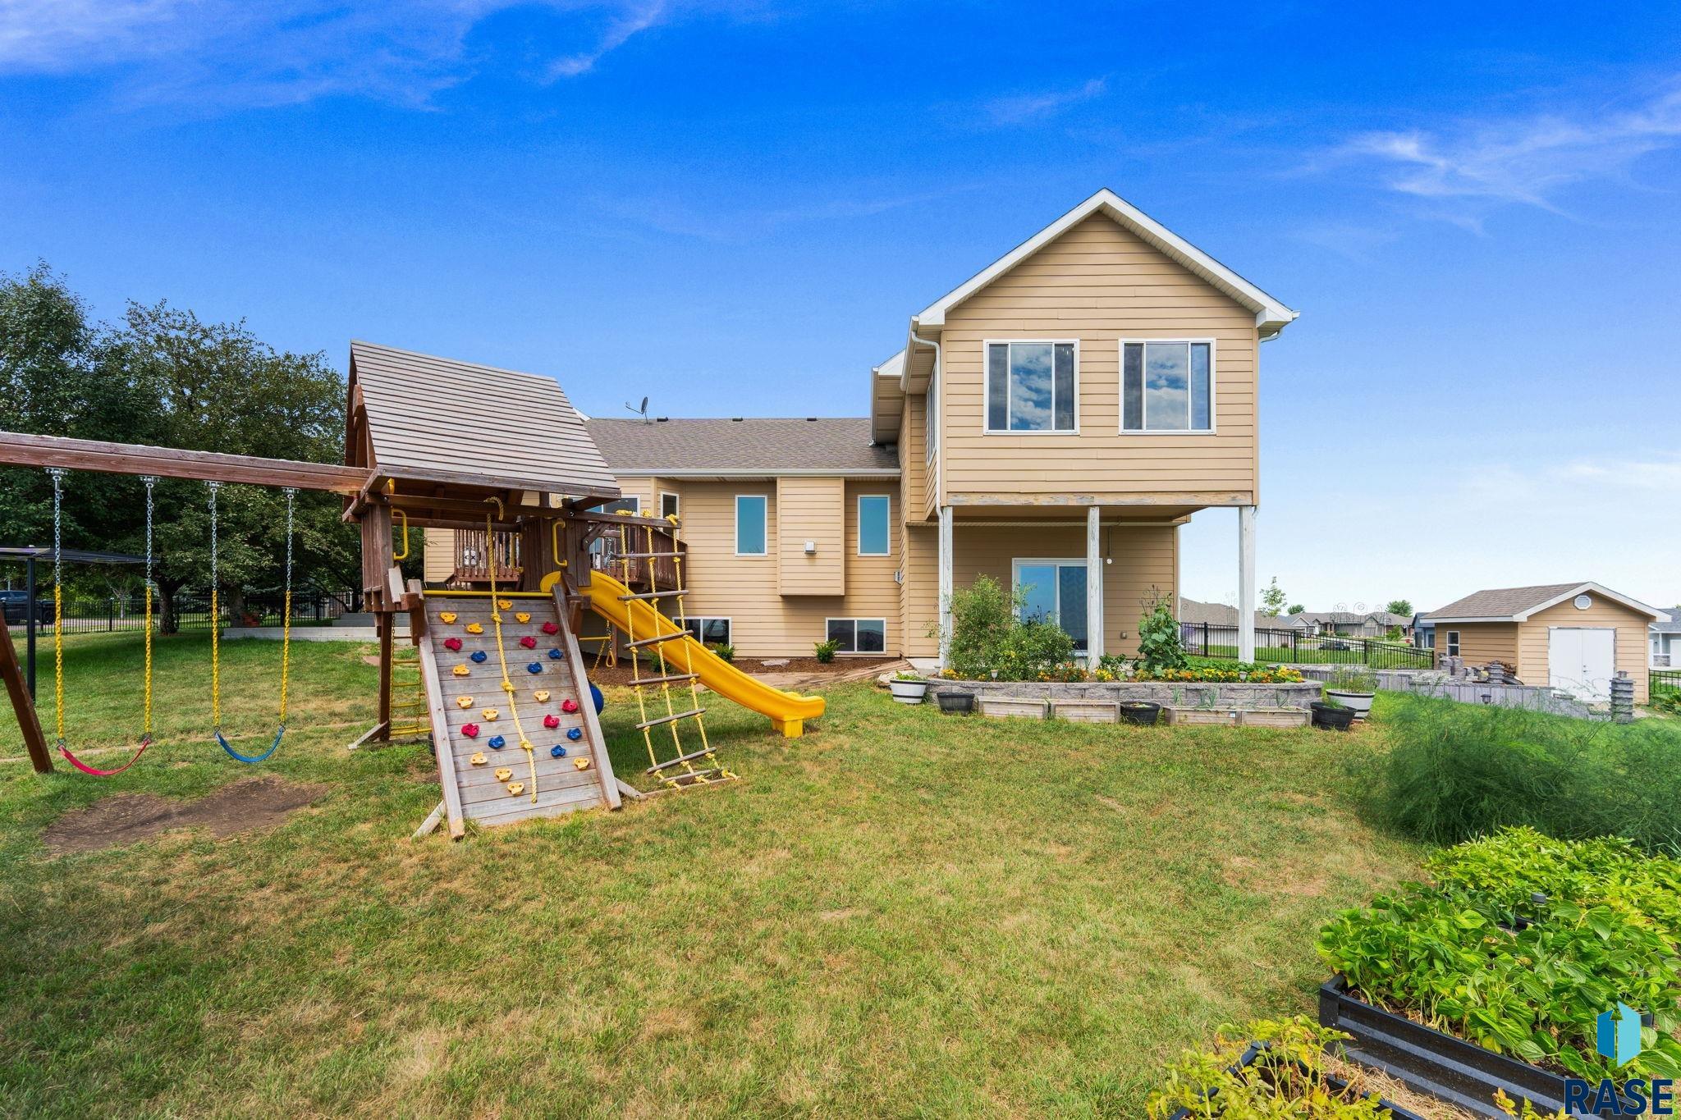
Rear of a tan two-story house with a backyard playset, yellow slide, raised garden beds, and shed.
Rear exterior of a tan two-story home with a raised deck and covered patio.
Tan-and-brick home with two garage doors, a broad driveway, and a landscaped front entry.
VIEW PHOTOS
Listed by Matt Misner with Coldwell Banker Empire Realty Listing Contact: Cell: 605-201-5998 
$599,500

1516 N Maynard Ln

6 Beds 3 Baths 3,514 Sq.Ft. 0.42 Acres

Description

Tucked into a mature east-side neighborhood with mature trees and minimal through traffic, this spacious 6-bedroom, 3-bath home offers a peaceful setting on nearly half an acre. Inside, the impressive great room features vaulted ceilings, a fireplace, and large windows, while the spacious kitchen offers abundant cabinetry, generous counter space, a custom island, and easy access to the deck.

Upstairs are three bedrooms on one level, including a spacious primary suite with two walk-in closets, a tiled walk-in shower, jetted tub, double vanity, private water closet, and its own three-season room. The lower level adds even more flexibility with a large family room, kitchenette, three additional bedrooms, full bath, and plenty of storage.

Outside, enjoy the black aluminum fenced backyard, custom paver patio with built-in fire pit, raised garden beds, play set, and storage shed. A heated three-stall garage with epoxy floors and convenient main-floor laundry complete the package.

With nearly half an acre, mature surroundings, and a quiet neighborhood setting while still offering convenient access to east-side amenities, this home brings together space, versatility, and a location that's hard to replicate.

Share Property

Location

1516 N Maynard Ln, Sioux Falls, SD 57110

Status

For Sale
Matt  Misner

Matt Misner

TITLE

REALTOR®

Property Amenities

Interior
Fireplace Gas
Appliances Electric Range, Microwave, Dishwasher, Disposal, Refrigerator, Washer, Dryer
Flooring Carpet, Tile, Concrete
Total Bedrooms: 6
Full Bathrooms: 3
Other Interior Features Vaulted Ceiling(s), Tray Ceiling(s), Master Bath, Main Floor Laundry, Skylight(s), Wet Bar, 3 Bedrooms Same Level
Area & Lot
Total area 5,862 Sq.Ft.
Lot Area 0.42 Acres
Living area 3,514 Sq.Ft.
MLS® ID 22607173
Year Built 2006
School District SiouxFalls
High School Washington HS
Middle School Whittier MS
Elementary School Anne Sullivan ES
Architecture Styles Multi Level
Type Residential
Status For Sale
Exterior
Air conditioning Central Air
Heat type Electric
Water Source Public
Garage Space 3.0
Sewer Public Sewer
Parking Concrete
Lot Features Corner Lot, Irregular Lot, Walk-Out, Garden
Roof Composition
Finance
Sales Price $599,500
Real Estate Tax $7,244 yearly
Covered front porch with dark siding, a glass-panel entry door, and a decorative wooden bench.

Schedule a Showing

I would love to show you this beautiful property. Please select your preferred date and time below. I will be in touch shortly to confirm your appointment.

Schedule a Showing

I would love to show you this beautiful property. Please select your preferred date and time below. I will be in touch shortly to confirm your appointment.

Thank you for your interest in 1516 N Maynard Ln, Sioux Falls, SD 57110. We are reviewing your request and will be in touch shortly!

Mortgage Calculator

Estimate your monthly mortgage payment, including the principal and interest, property taxes, and HOA. Adjust the values to generate a more accurate rate.

All estimates are provided for informational purposes only. Actual amounts may vary.
$0,000 Your Payment 20 15 65
$0,000 Your Payment

Sioux Falls

Guiding You Home

Get assistance on determining current property value, crafting a competitive offer, writing and negotiating a contract, and much more. Let me guide you through your home-buying journey.