Leave a Message

Thank you for your message. I will be in touch with you shortly.

Explore My Properties
7005 E Archstone St
7005 E Archstone St
7005 E Archstone St
7005 E Archstone St
7005 E Archstone St
7005 E Archstone St
7005 E Archstone St
7005 E Archstone St
7005 E Archstone St
7005 E Archstone St
7005 E Archstone St
7005 E Archstone St
7005 E Archstone St
7005 E Archstone St
7005 E Archstone St
7005 E Archstone St
7005 E Archstone St
7005 E Archstone St
7005 E Archstone St
7005 E Archstone St
7005 E Archstone St
7005 E Archstone St
7005 E Archstone St
7005 E Archstone St
7005 E Archstone St
7005 E Archstone St
7005 E Archstone St
7005 E Archstone St
7005 E Archstone St
7005 E Archstone St
7005 E Archstone St
7005 E Archstone St
7005 E Archstone St
7005 E Archstone St
7005 E Archstone St
7005 E Archstone St
7005 E Archstone St
7005 E Archstone St
7005 E Archstone St
7005 E Archstone St
7005 E Archstone St
7005 E Archstone St
7005 E Archstone St
7005 E Archstone St
7005 E Archstone St
7005 E Archstone St
7005 E Archstone St
7005 E Archstone St
7005 E Archstone St
7005 E Archstone St
7005 E Archstone St
7005 E Archstone St
7005 E Archstone St
7005 E Archstone St
7005 E Archstone St
7005 E Archstone St
7005 E Archstone St
7005 E Archstone St
7005 E Archstone St
7005 E Archstone St
7005 E Archstone St
VIEW PHOTOS
Listed by Matt Misner with Coldwell Banker Empire Realty Listing Contact: Cell: 605-777-2000 
$512,000

7005 E Archstone St

3 Beds 4 Baths 2,614 Sq.Ft. 0.26 Acres

Description

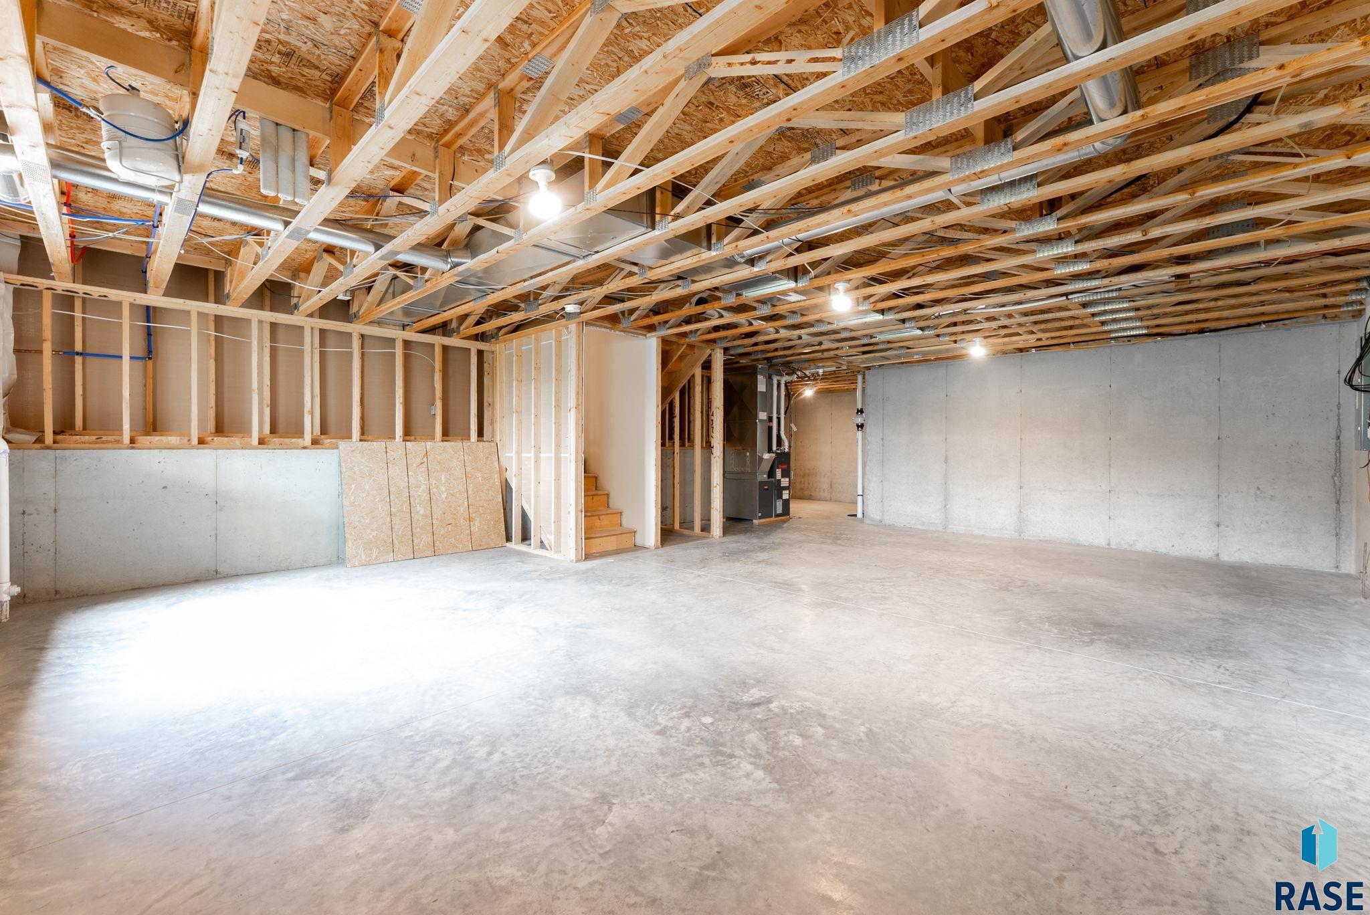
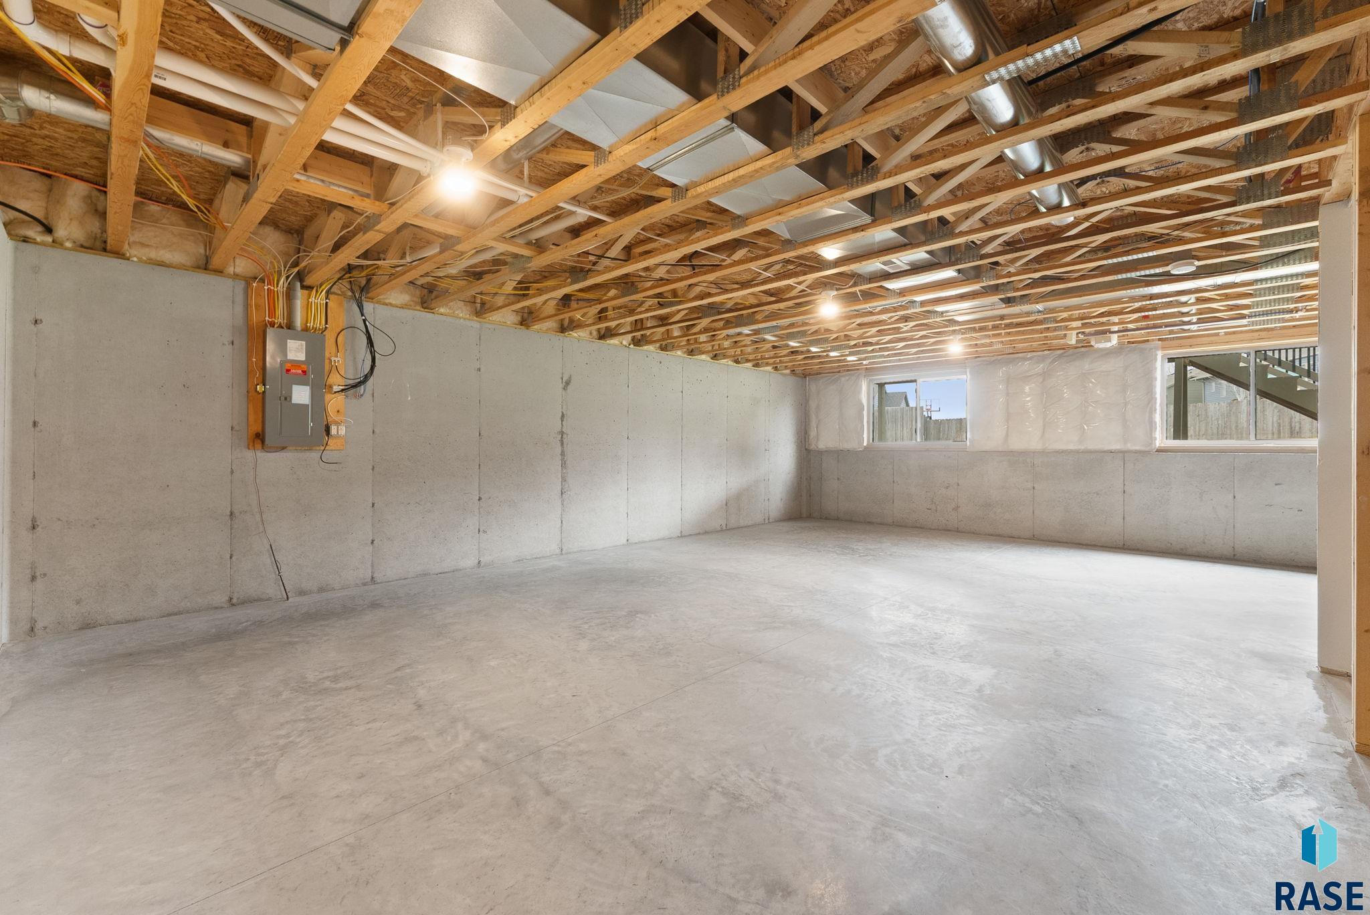
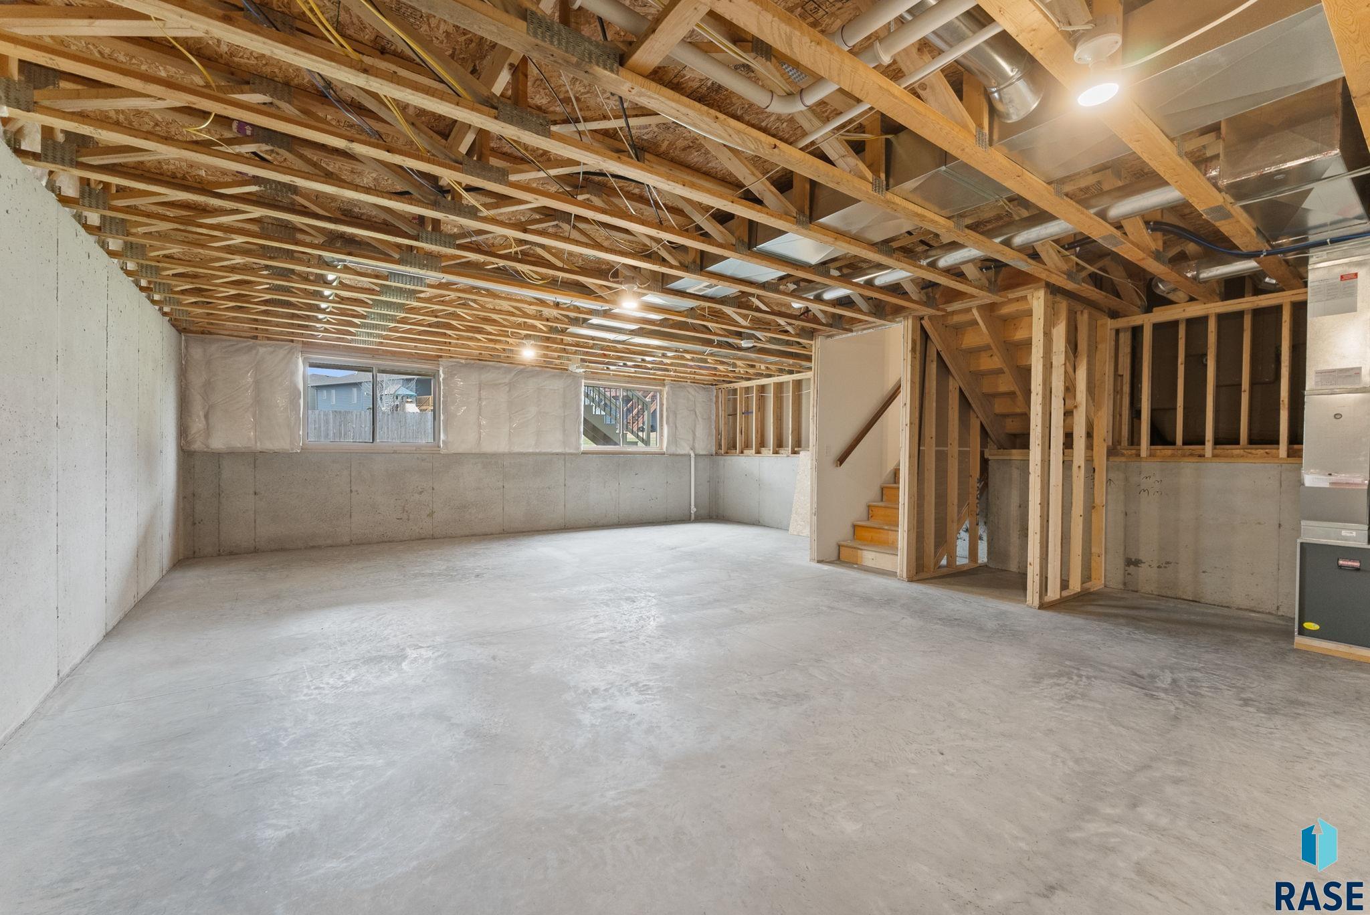
**UNFINISHED BASEMENT WITH SPACE TO ADD 2 BEDROOMS AND BUILD INSTANT EQUITY!**
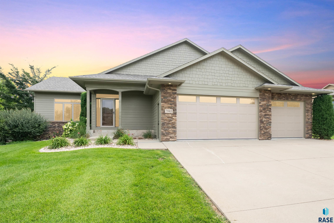
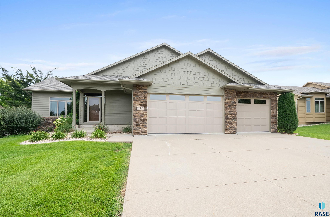
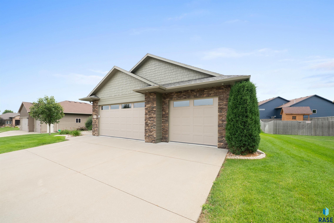
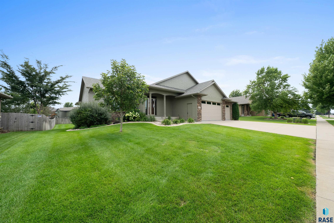
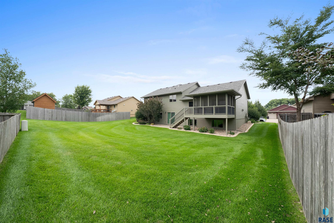
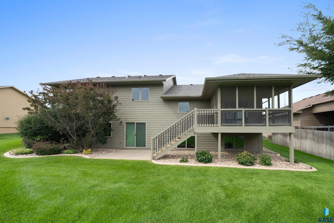
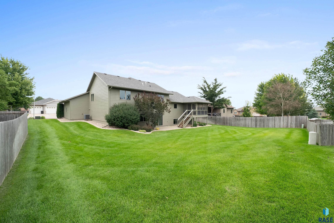
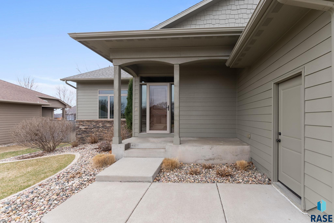
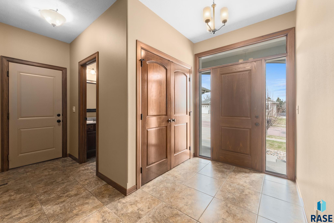
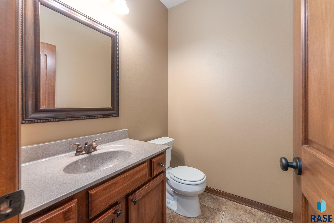
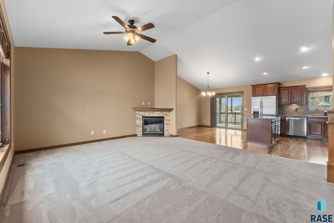
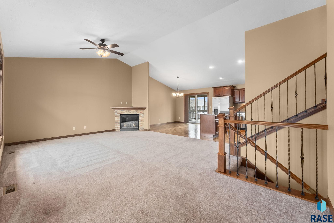
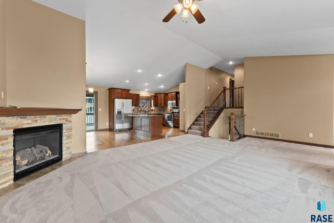
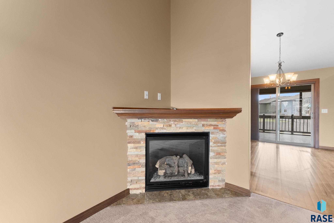
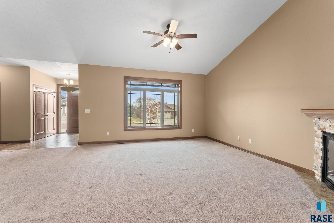
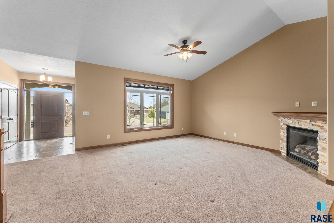
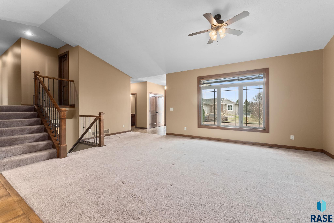
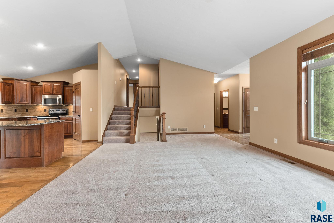
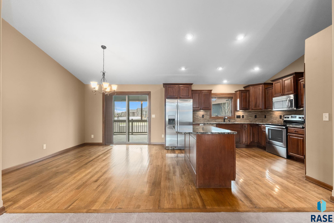
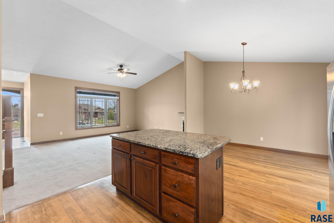
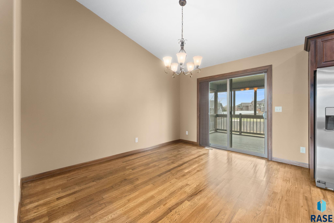
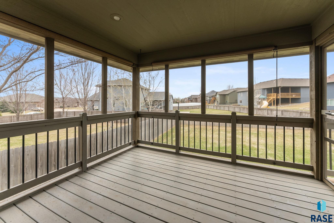
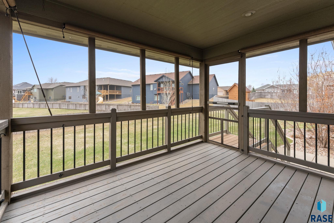
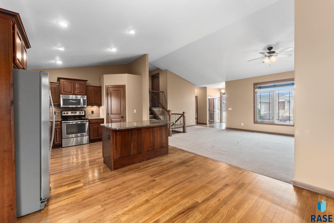
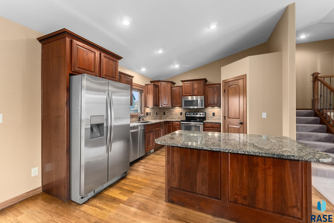
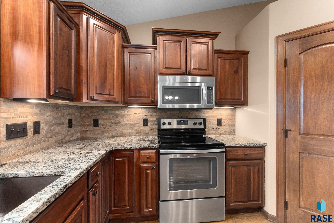
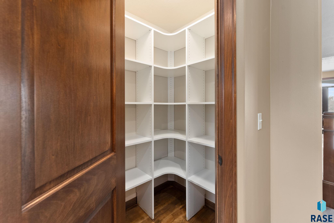
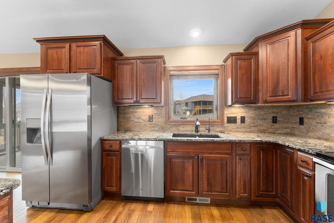
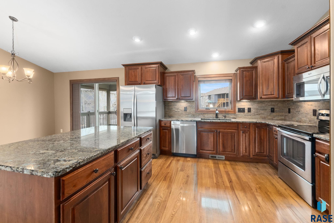
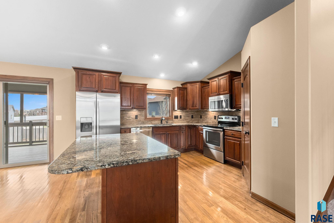
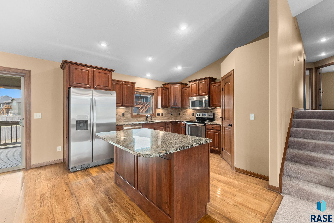
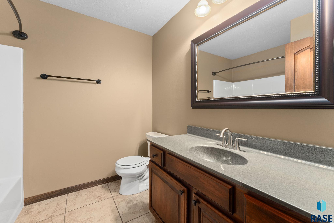
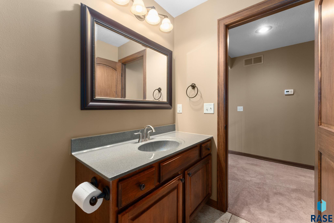
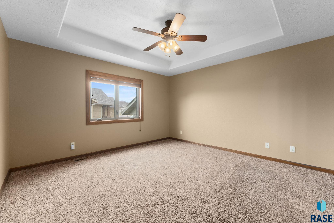
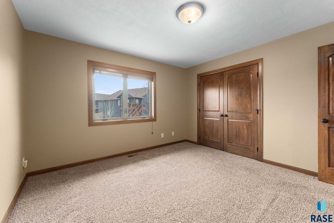
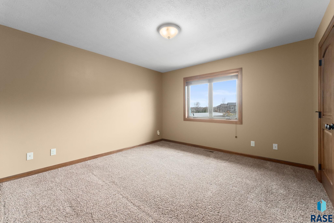
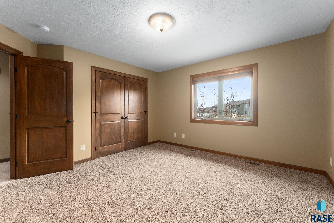
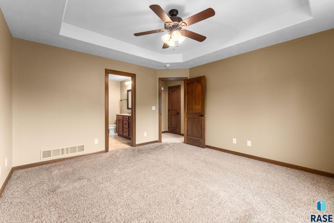
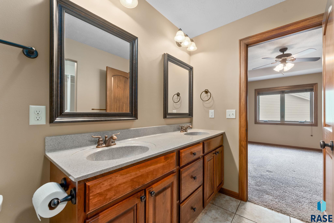
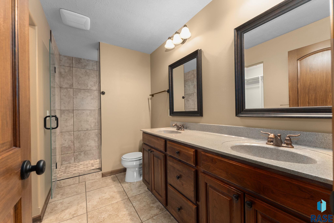
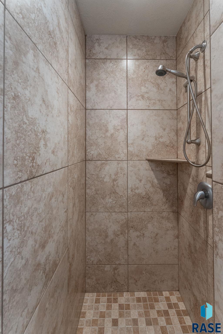
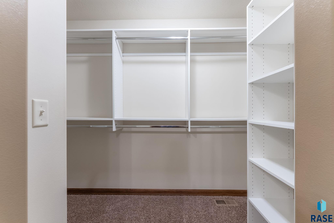
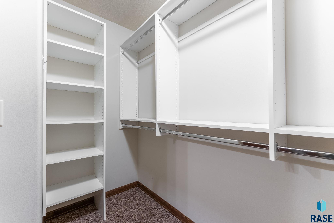
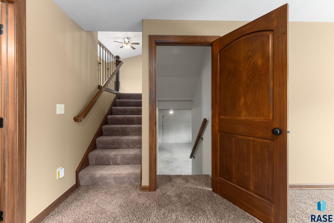
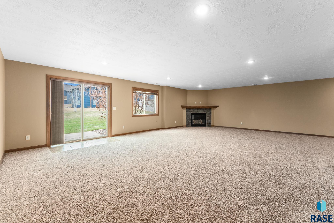
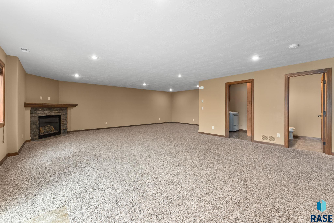
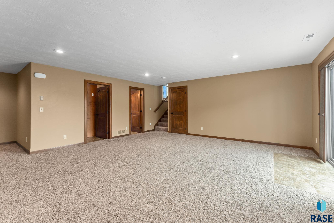
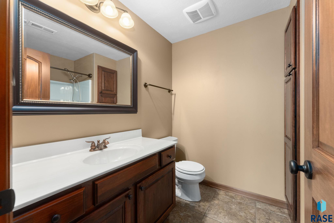
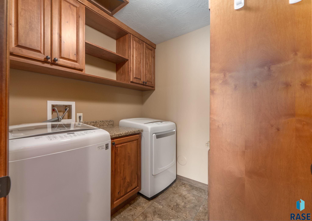
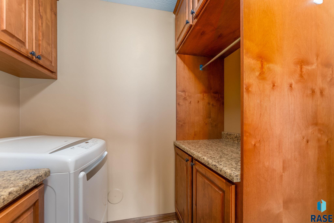
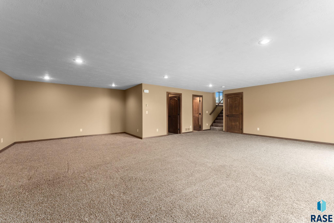
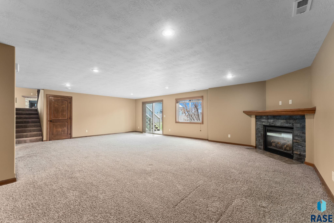
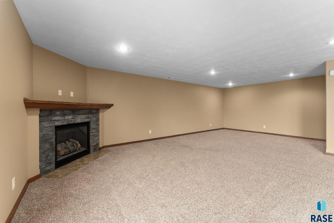
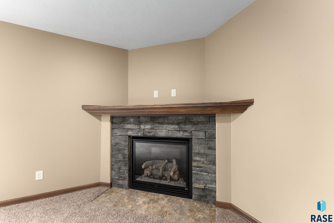
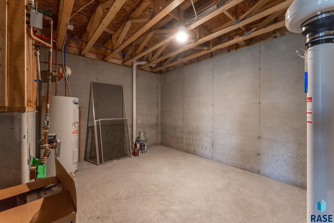
This meticulously maintained one-owner multi-level home offers 3 bedrooms on one level and 3.5 baths throughout. The main floor features vaulted ceilings, wood floors in the kitchen and dining, and a fireplace in the living room. The kitchen includes staggered custom cabinets, granite countertops, tile backsplash, under-cabinet lighting, stainless steel appliances, a center island, and walk-in pantry. Enjoy the screened-in covered deck off the dining area for outdoor relaxation. The primary suite includes a tray ceiling, walk-in closet, double vanity, and a tiled walk-in shower with glass door. Tile flooring in the entry, all baths, and laundry room. The lower level includes a second fireplace with a large family room, dedicated laundry room, and a sliding glass door that walks out to the backyard that is complete with landscaping, edging, rock, and sprinkler system. The unfinished basement level provides potential to add two additional bedrooms and personalize the space to fit your lifestyle, offering an opportunity to build instant equity. Located in the sought-after Copper Creek addition and within the highly rated Brandon Valley School District.

Share Property

Location

7005 E Archstone St, Sioux Falls, SD 57110

Status

Sold

Date Sold

February 4, 2026
Matt  Misner

Matt Misner

TITLE

REALTOR®

Property Amenities

Interior
Fireplace Gas
Appliances Electric Range, Microwave, Dishwasher, Disposal, Refrigerator
Flooring Carpet, Tile, Wood
Total Bedrooms: 3
Half Bathrooms: 1
Three-Quarter Bathrooms: 1
Full Bathrooms: 2
Other Interior Features 3 Bedrooms Same Level, Master Bath, Vaulted Ceiling(s)
Area & Lot
Total area 5,099 Sq.Ft.
Lot Area 0.26 Acres
Living area 2,614 Sq.Ft.
MLS® ID 22505557
Year Built 2013
School District BrandonVal
High School Brandon Valley HS
Middle School Brandon Valley MS
Elementary School Fred Assam ES
Architecture Styles Multi Level
Type Residential
Status Sold
Exterior
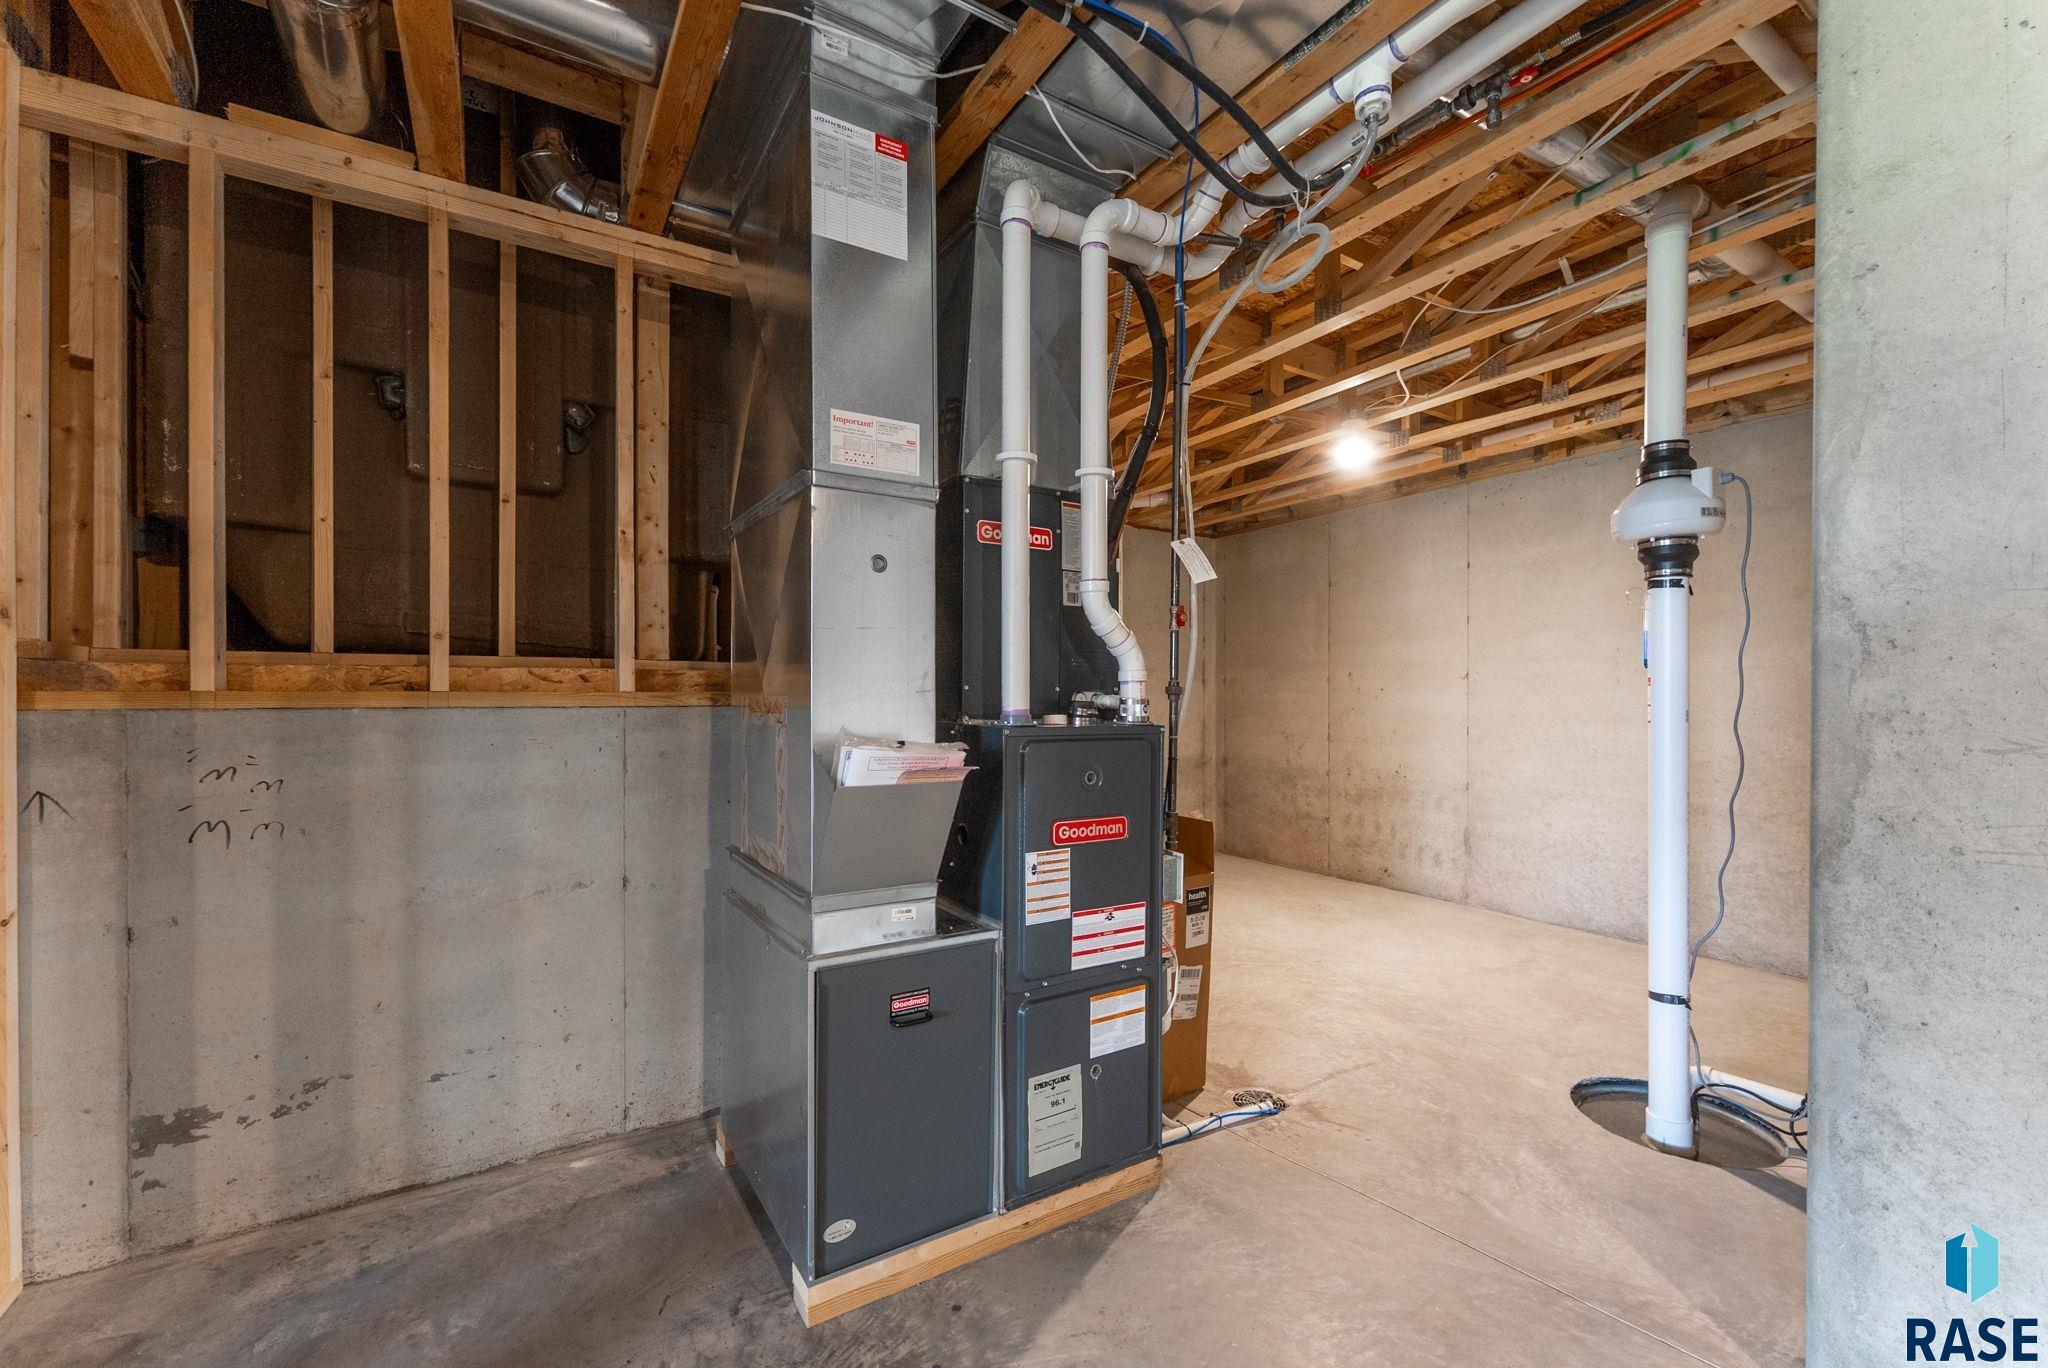
Air conditioning Central Air
Heat type Natural Gas
Water Source Public
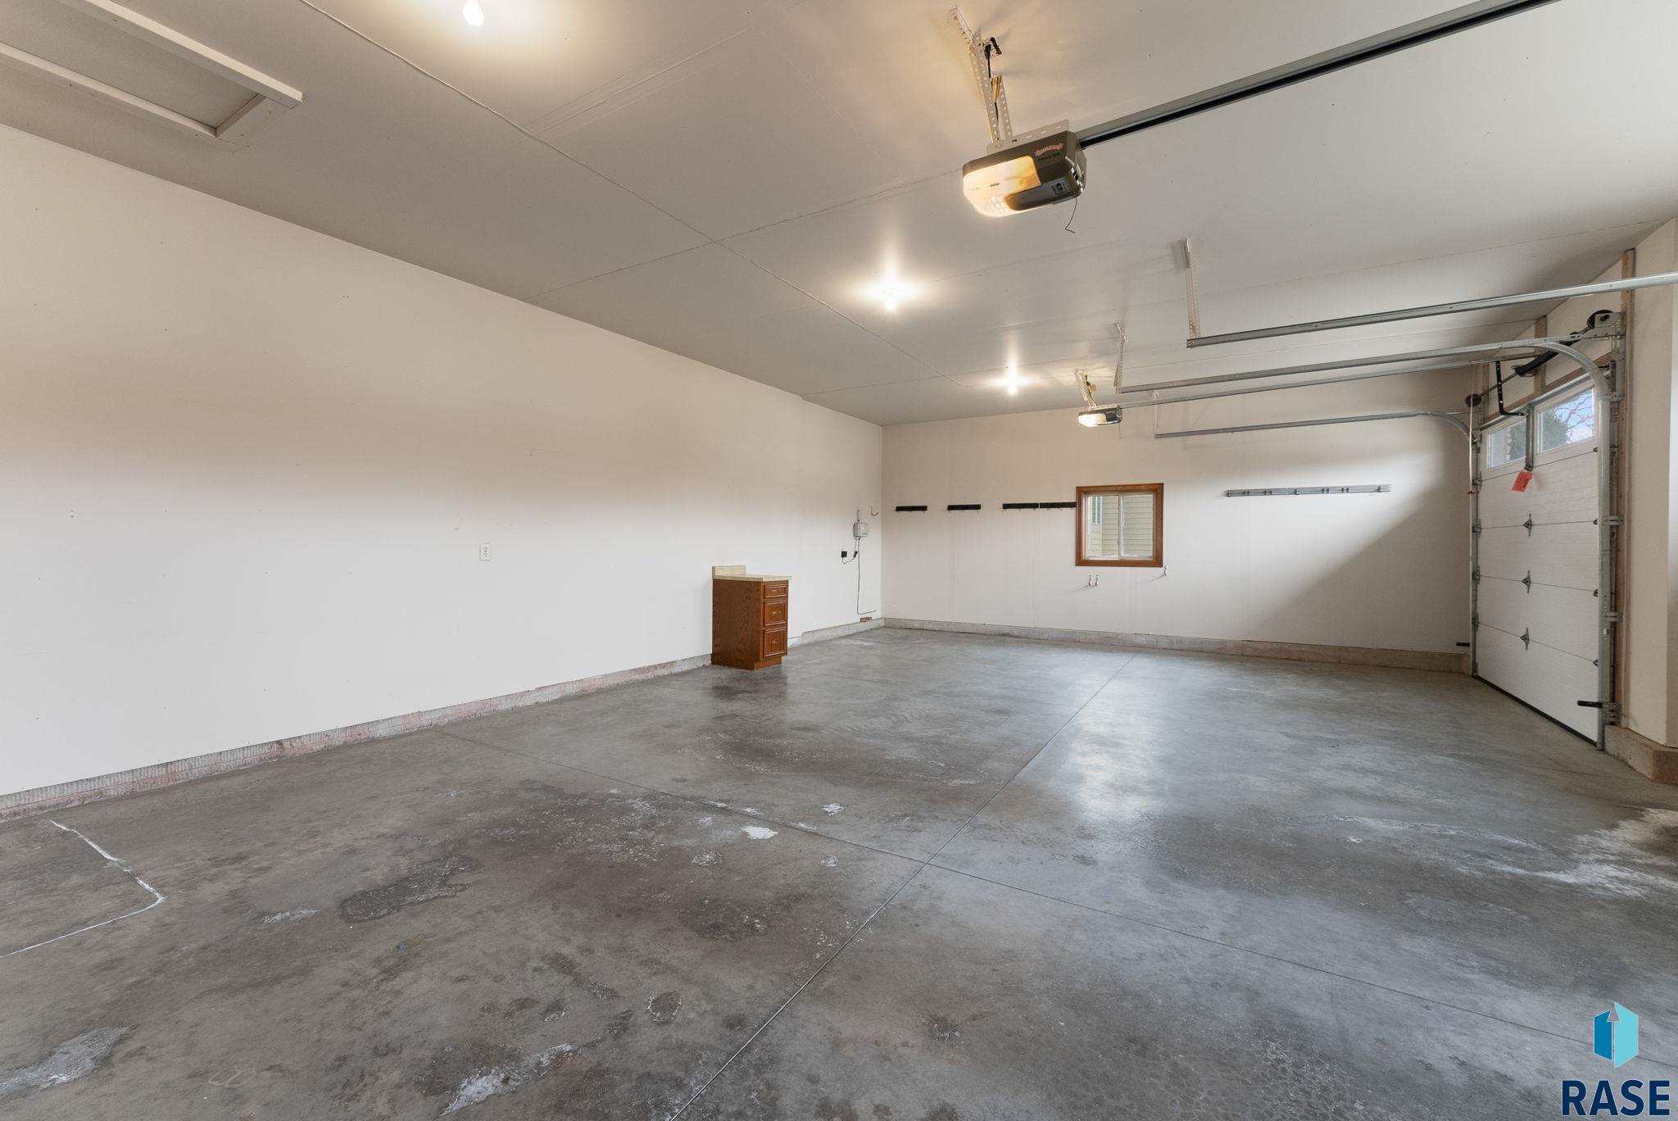
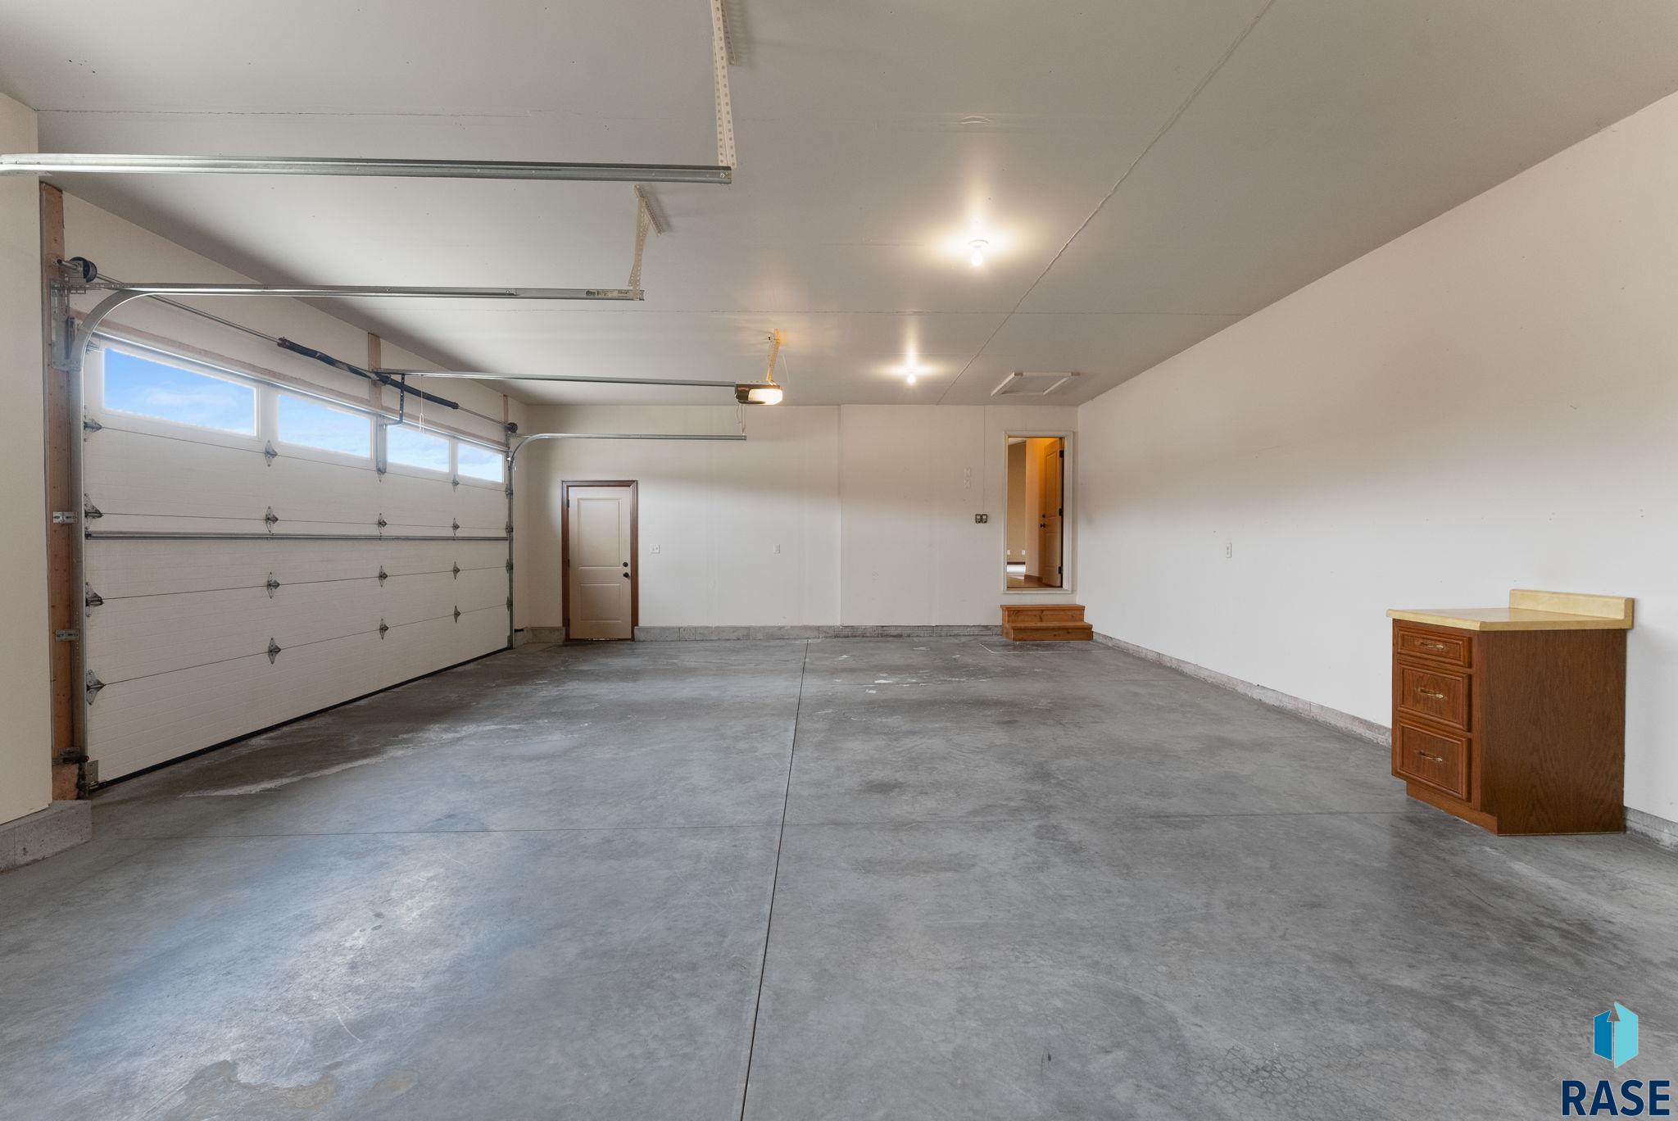
Garage Space 3.0
Sewer Public Sewer
Parking Concrete
Lot Features City Lot
Roof Composition
Finance
Sales Price $512,000
Real Estate Tax $6,924 yearly

Sioux Falls

Guiding You Home

Get assistance on determining current property value, crafting a competitive offer, writing and negotiating a contract, and much more. Let me guide you through your home-buying journey.