Leave a Message

Thank you for your message. I will be in touch with you shortly.

Explore My Properties
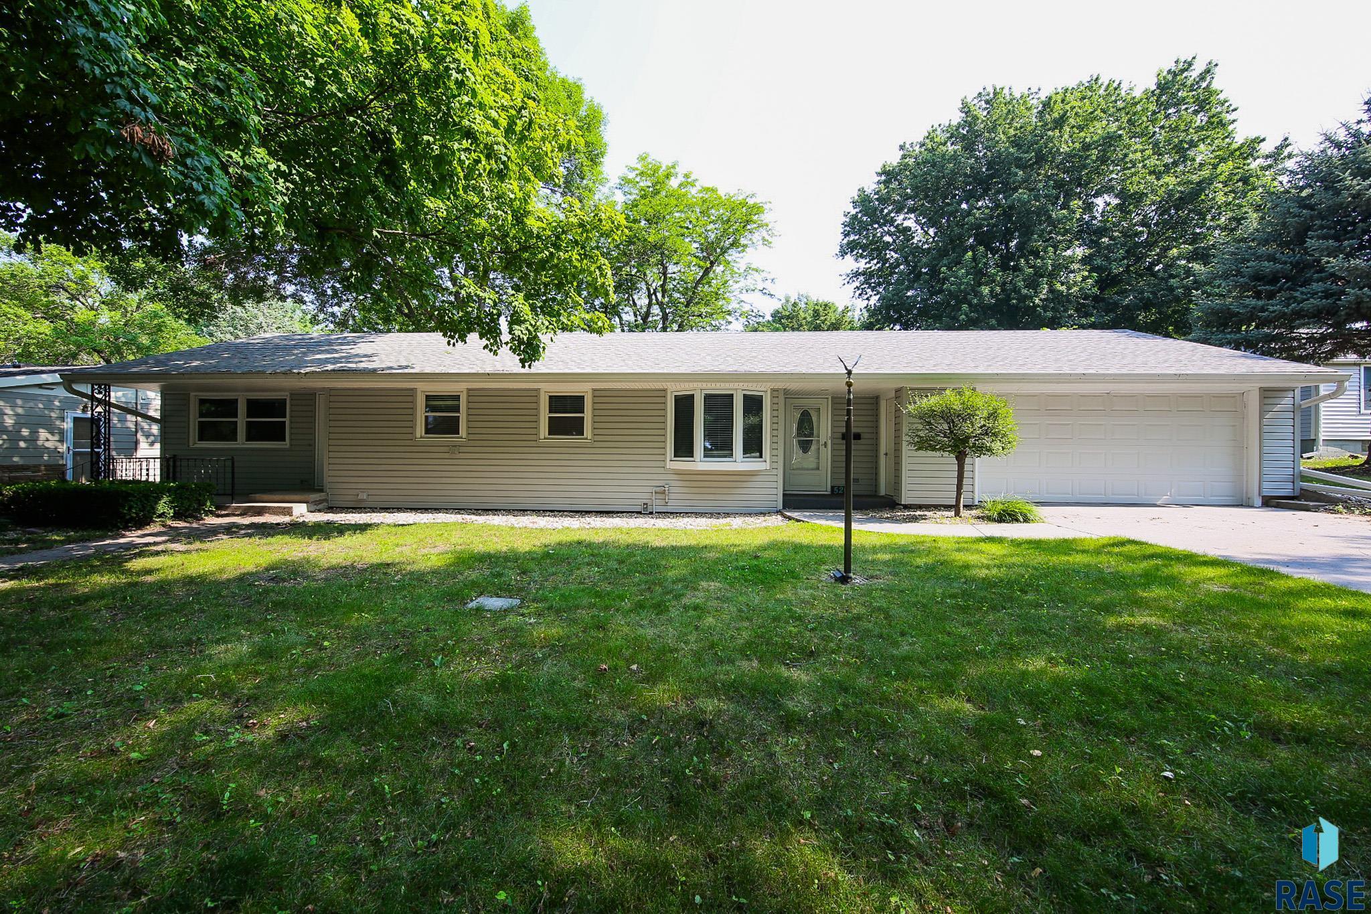
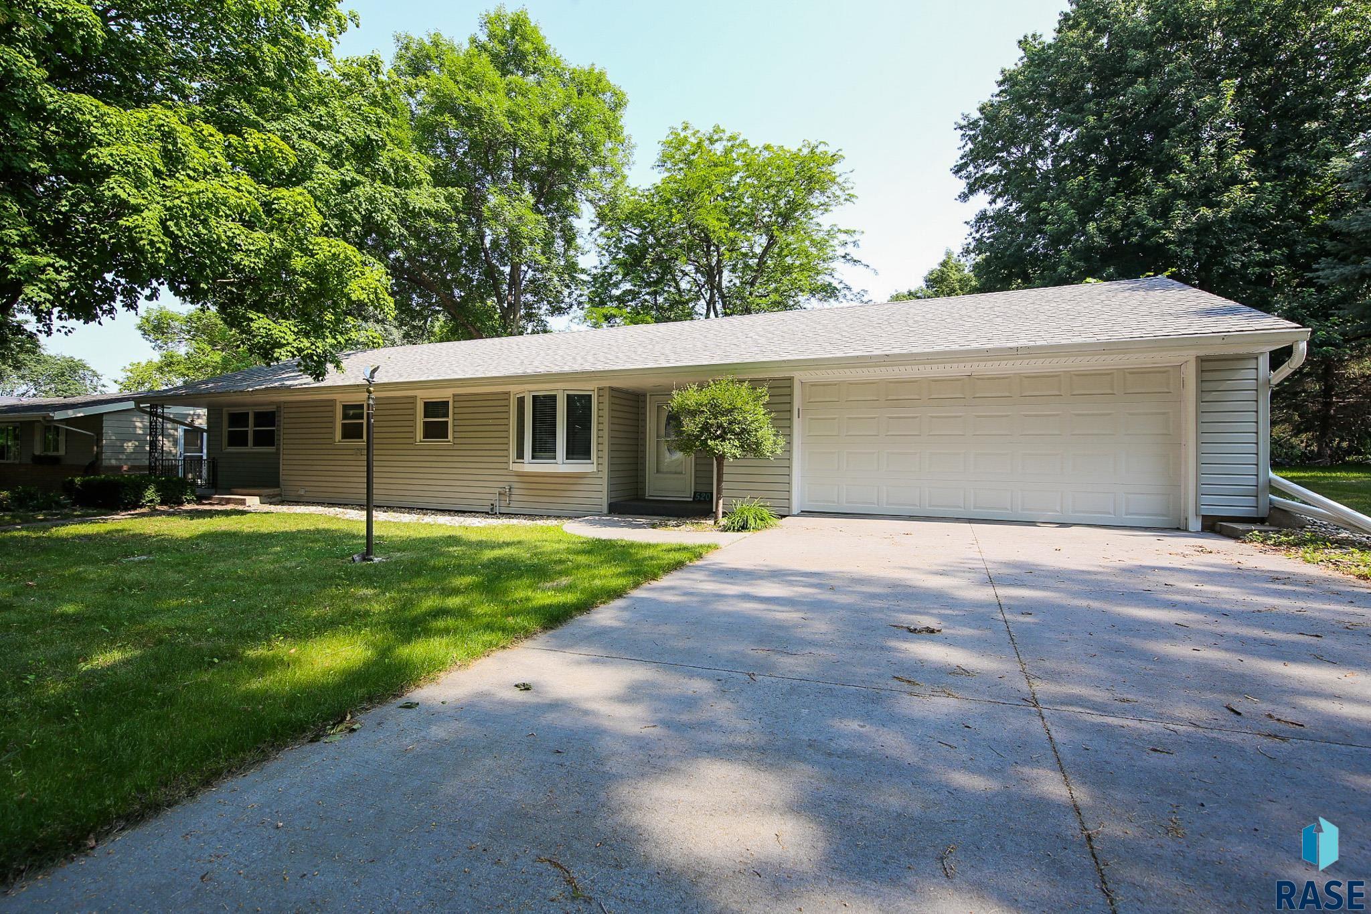
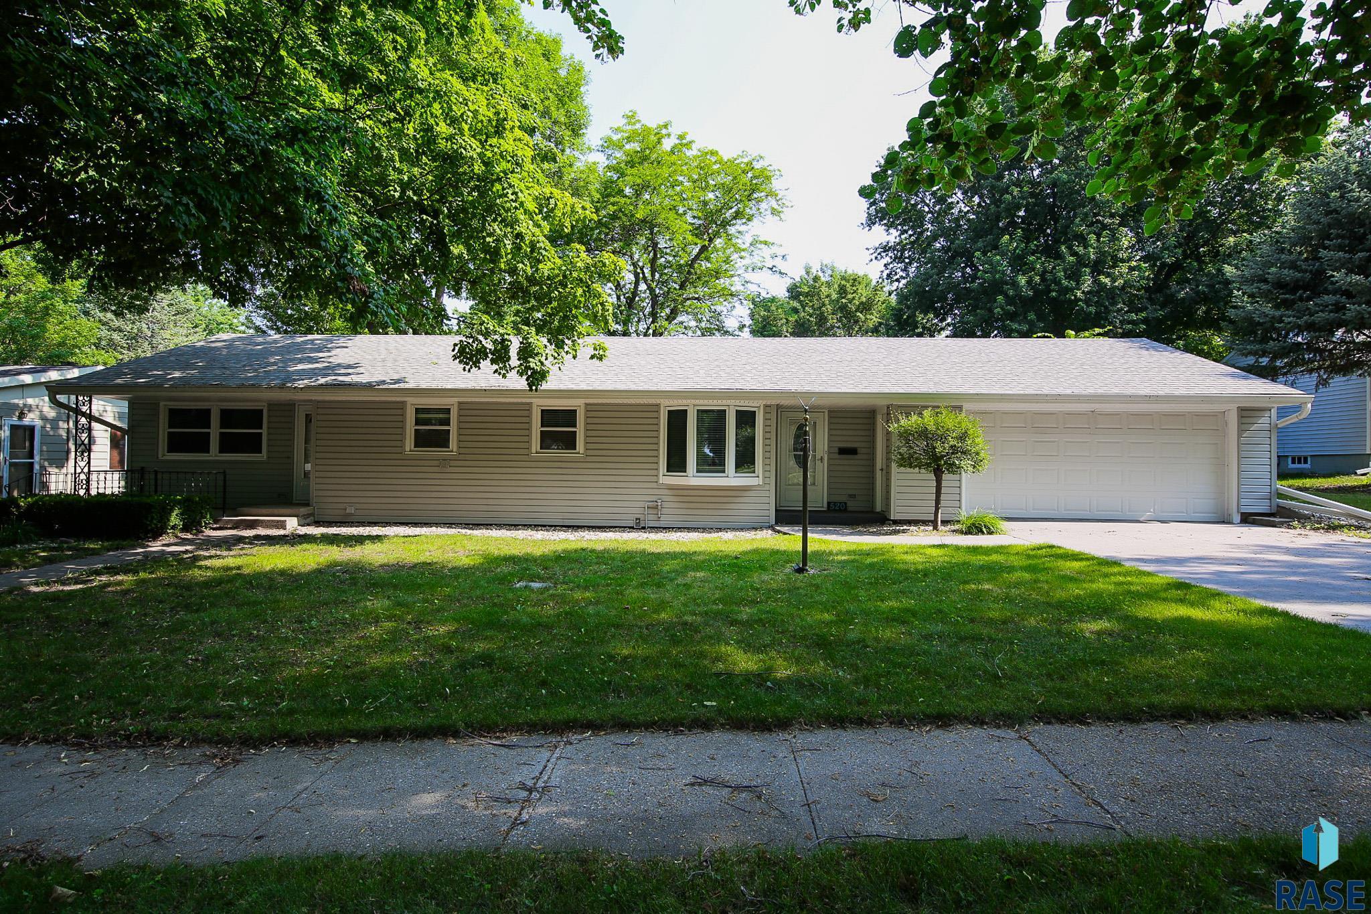
520 W Luverne St
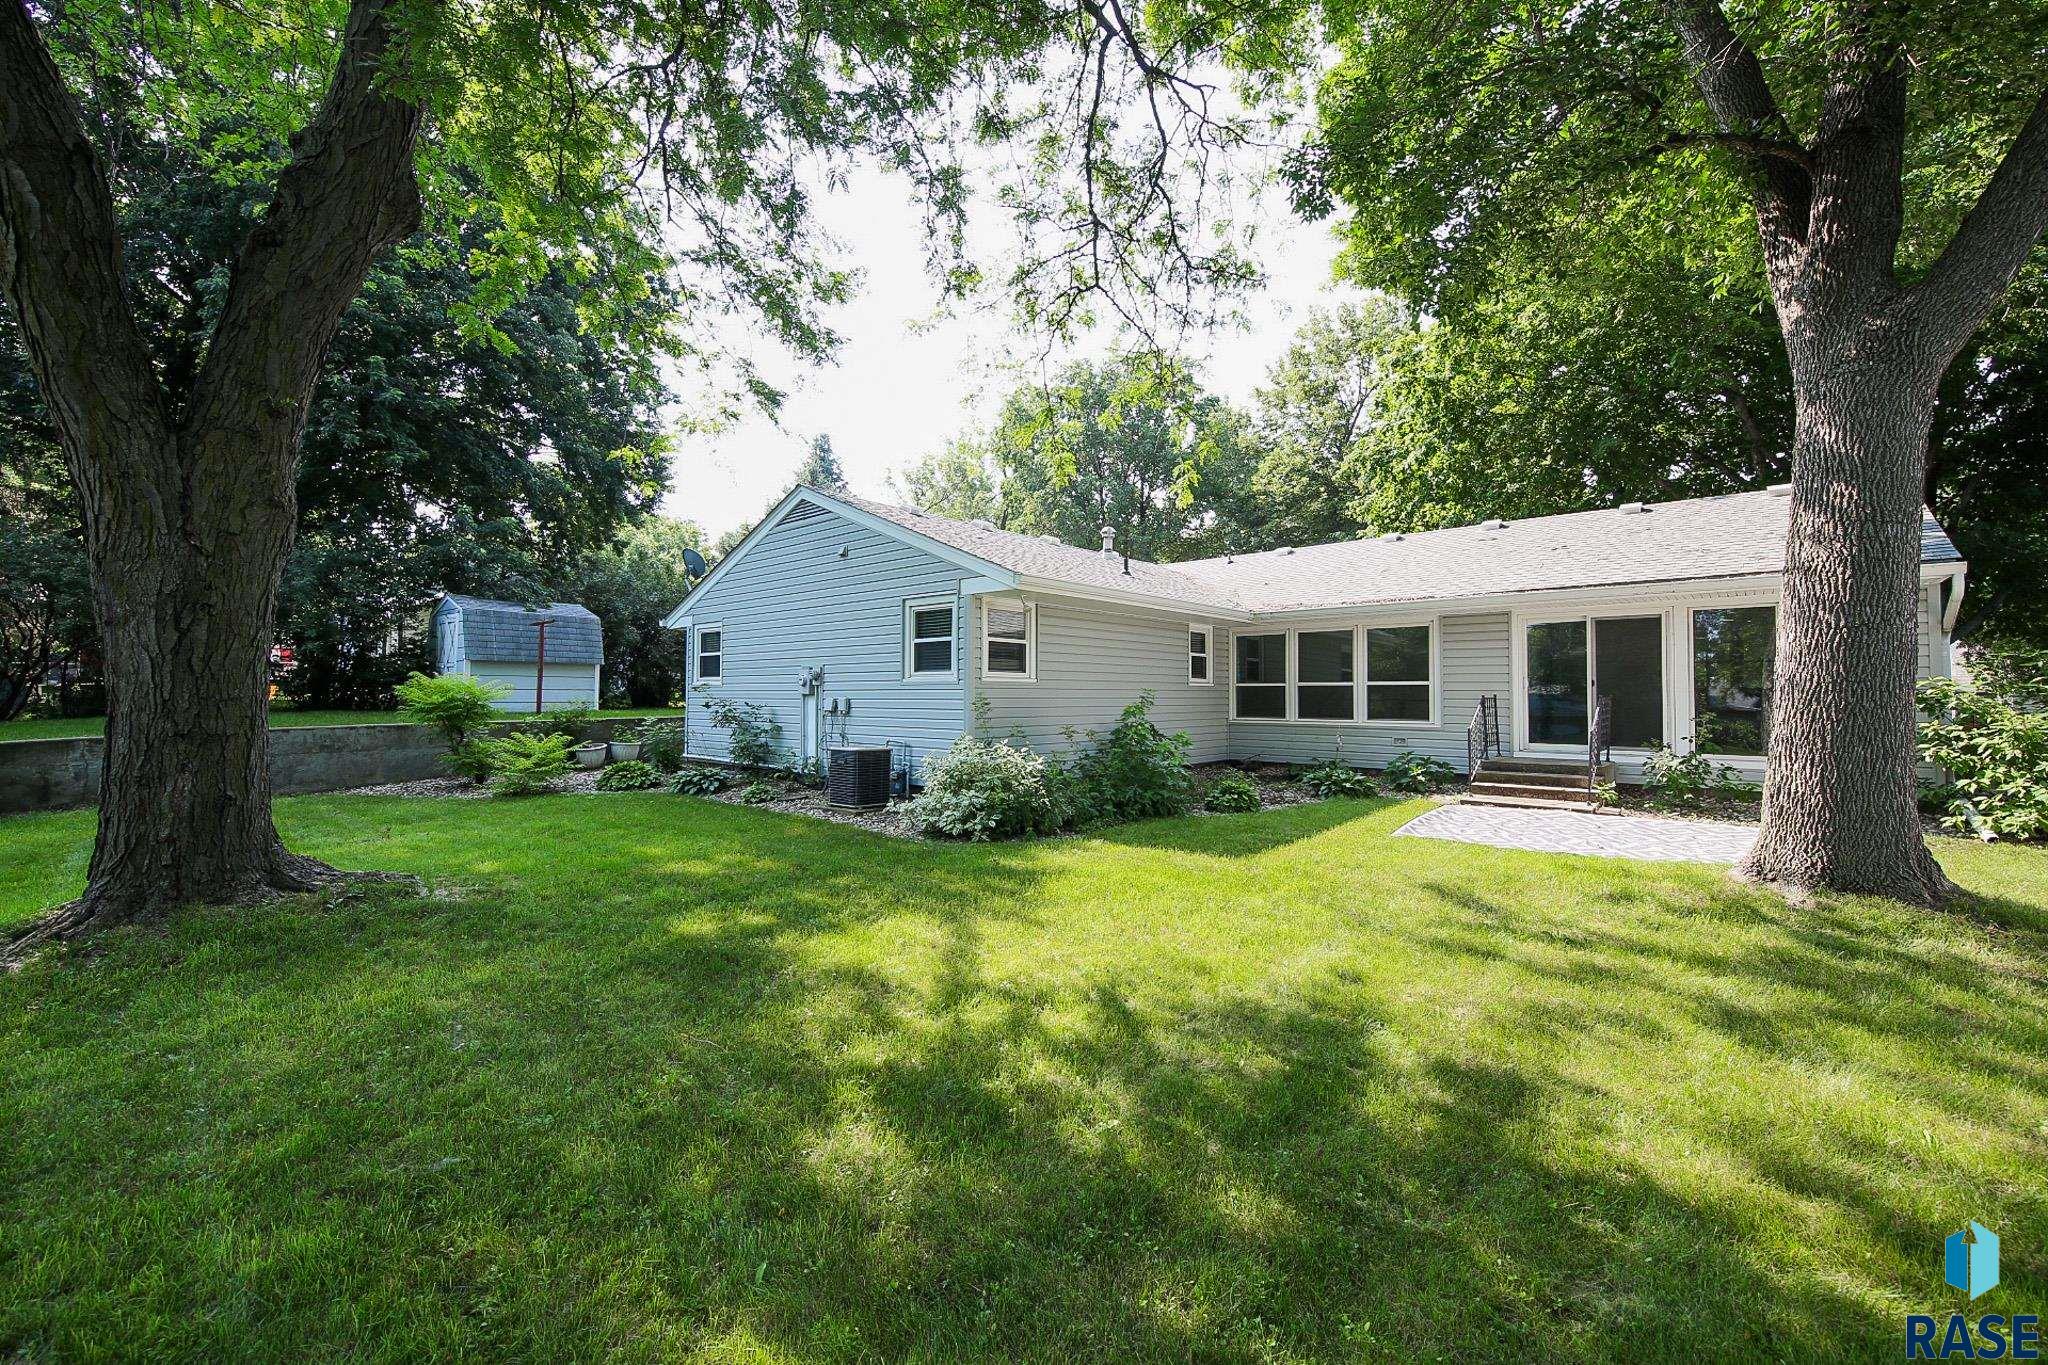
520 W Luverne St
520 W Luverne St
520 W Luverne St
520 W Luverne St
520 W Luverne St
520 W Luverne St
520 W Luverne St
520 W Luverne St
520 W Luverne St
520 W Luverne St
520 W Luverne St
520 W Luverne St
520 W Luverne St
520 W Luverne St
520 W Luverne St
520 W Luverne St
520 W Luverne St
520 W Luverne St
520 W Luverne St
520 W Luverne St
520 W Luverne St
520 W Luverne St
520 W Luverne St
520 W Luverne St
520 W Luverne St
520 W Luverne St
520 W Luverne St
520 W Luverne St
520 W Luverne St
520 W Luverne St
520 W Luverne St
520 W Luverne St
520 W Luverne St
520 W Luverne St
520 W Luverne St
520 W Luverne St
520 W Luverne St
520 W Luverne St
520 W Luverne St
VIEW PHOTOS
Listed by Matt Misner with Coldwell Banker Empire Realty Listing Contact: Cell: 605-777-2000 
$270,000

520 W Luverne St

3 Beds 2 Baths 2,696 Sq.Ft. 10,650 Sq.Ft.

Description

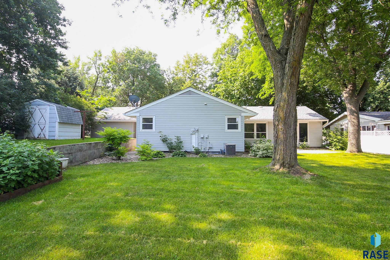
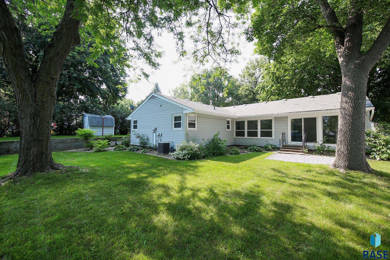
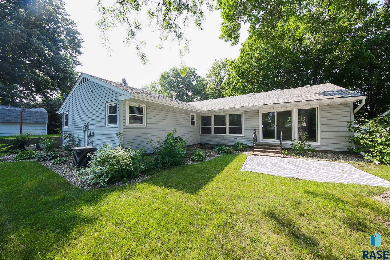
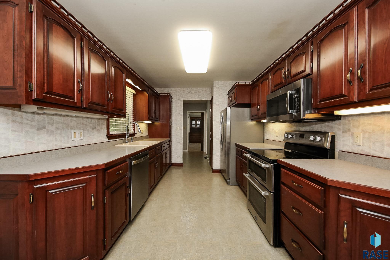
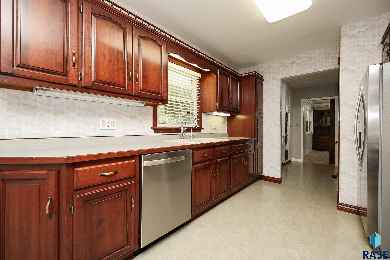
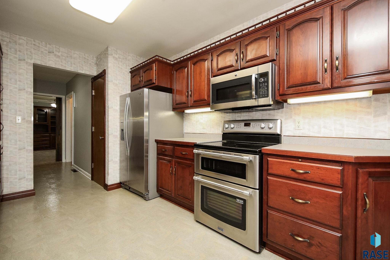
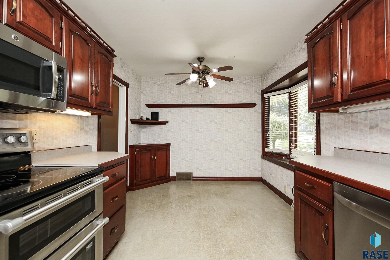
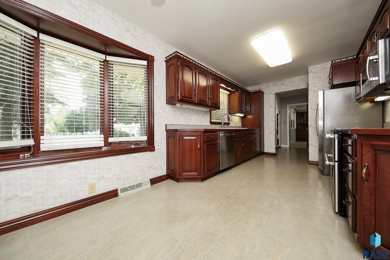
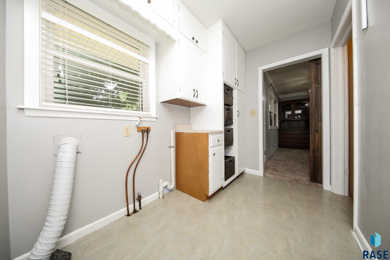
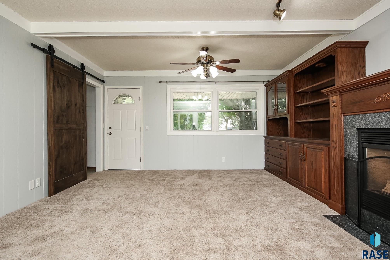
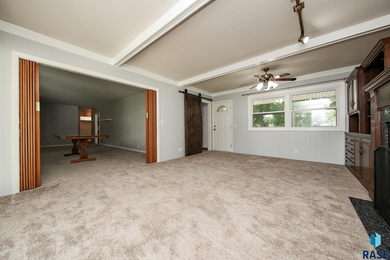
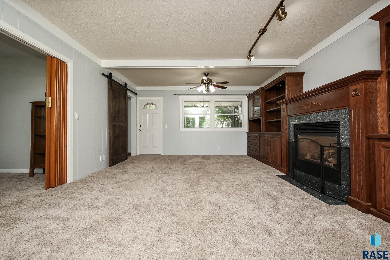
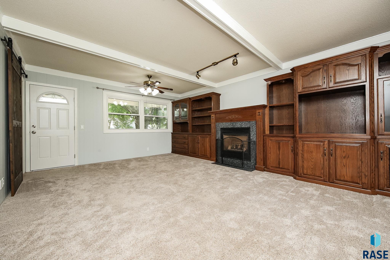
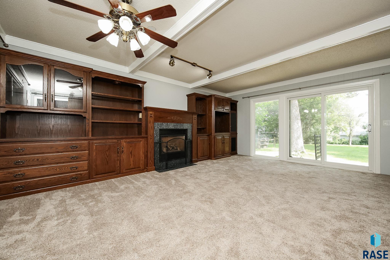
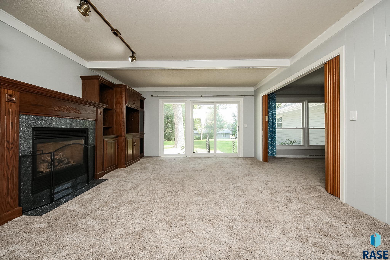
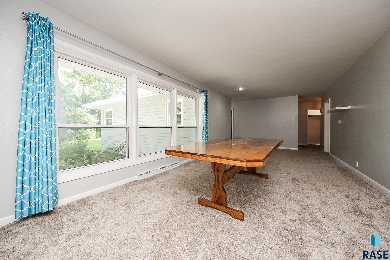
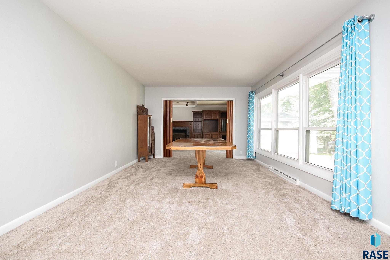
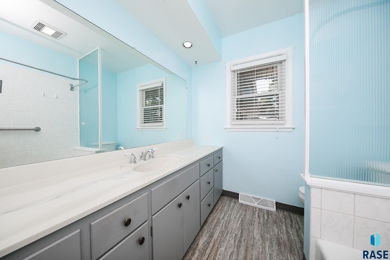
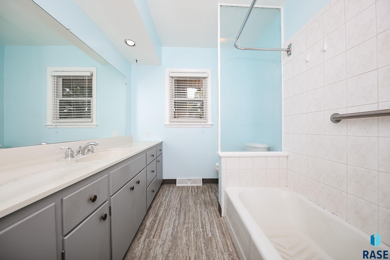
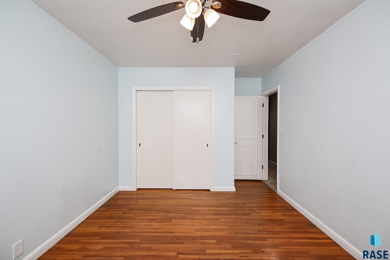
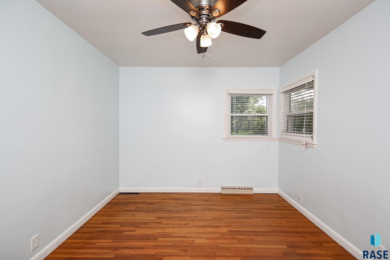
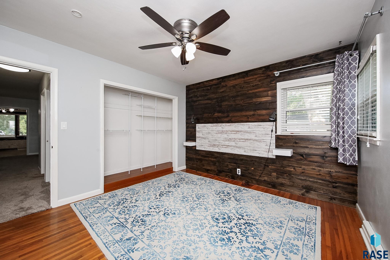

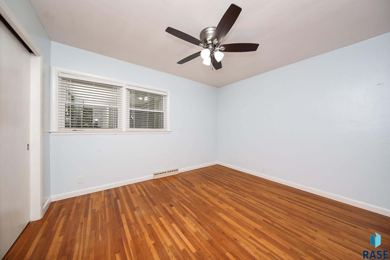
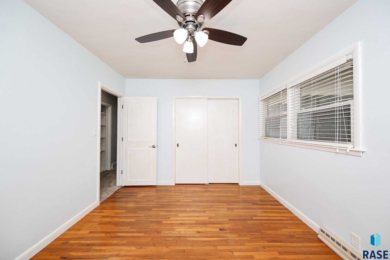
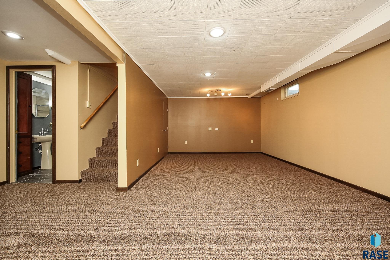
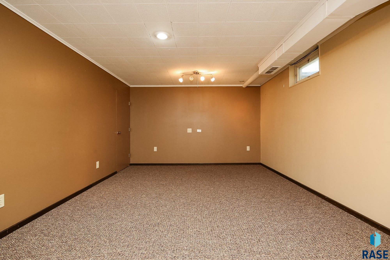
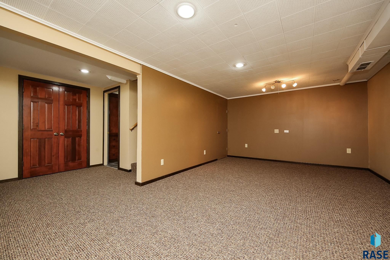
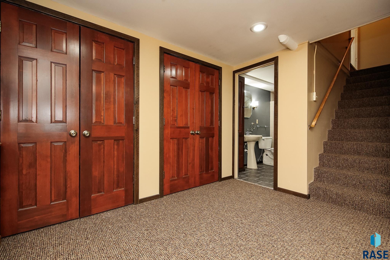
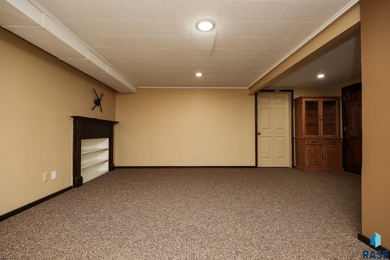
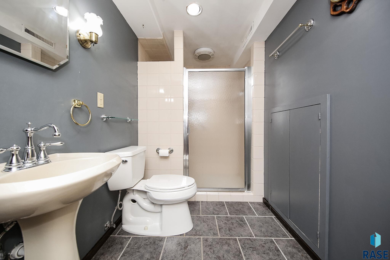
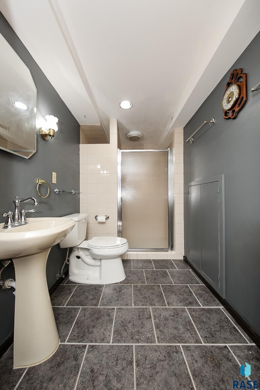
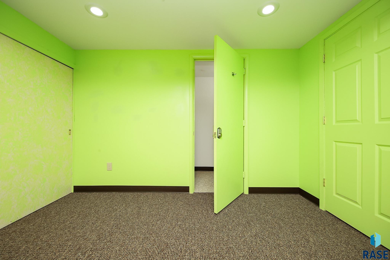
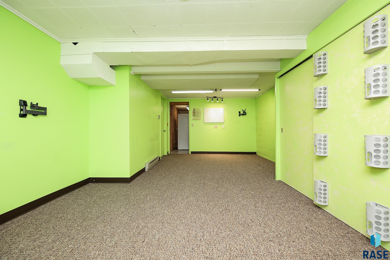
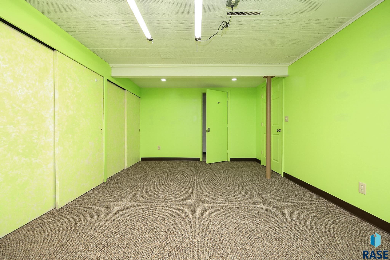
This move-in ready garden level ranch home has three bedrooms and laundry on the main level. Kitchen has top-of-the-line cherry wood cabinetry, stainless steel appliances, and a small pantry to the left of the refrigerator. One of the living areas has a built-in gas fireplace with built-ins and solid wood work. Lower level has a lot of living space and a bathroom with a walk-in shower and heated floors. The city of Luverne has a lot to offer and Sioux Falls is only a 30 minute drive away if there's something they don't have!

Share Property

Location

520 W Luverne St, Luverne, MN 56156

Status

Sold

Date Sold

August 16, 2024
Matt  Misner

Matt Misner

TITLE

REALTOR®

Property Amenities

Interior
Fireplace Gas
Appliances Electric Range, Microwave, Dishwasher, Disposal, Refrigerator, Washer, Dryer
Flooring Carpet, Tile, Vinyl, Wood
Total Bedrooms: 3
Three-Quarter Bathrooms: 1
Full Bathrooms: 1
Other Interior Features Master Downstairs, Main Floor Laundry
Area & Lot
Lot Area 10,650 Sq.Ft.
Living area 2,696 Sq.Ft.
MLS® ID 22405072
Year Built 1955
School District Minnesota
High School Luverne HS
Middle School Luverne MS
Elementary School Luverne ES
Architecture Styles Ranch
Type Residential
Status Sold
Exterior
Air conditioning Central Air
Heat type Natural Gas
Water Source Public
Garage Space 2.0
Sewer Public Sewer
Parking Concrete
Roof Composition
Finance
Sales Price $270,000
Real Estate Tax $2,360 yearly

Guiding You Home

Get assistance on determining current property value, crafting a competitive offer, writing and negotiating a contract, and much more. Let me guide you through your home-buying journey.